
708 Old Hwy 8 Hamilton, Ontario L0R 1X0
$874,900
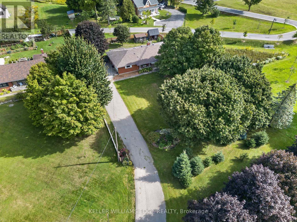
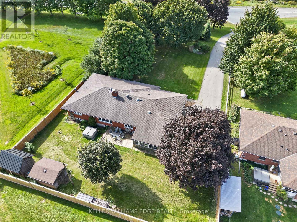
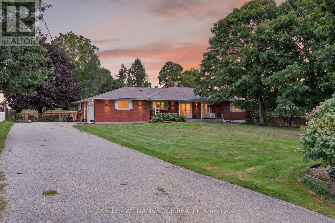
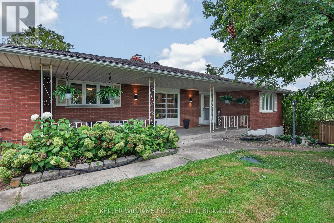
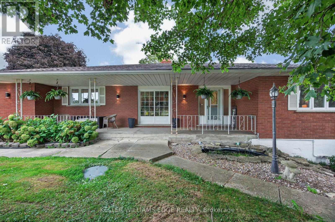
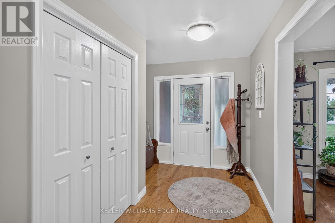
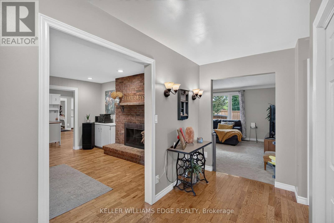
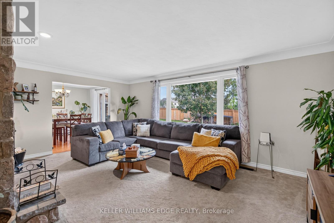
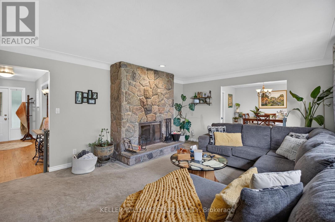
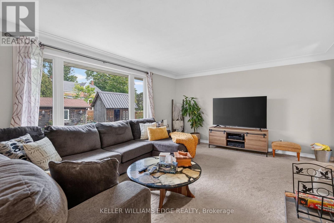
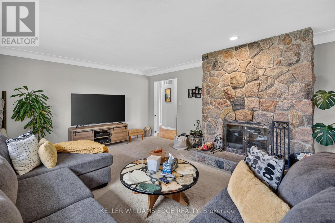
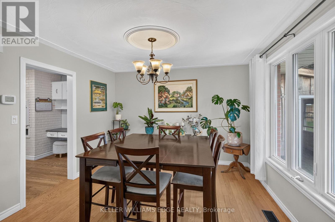
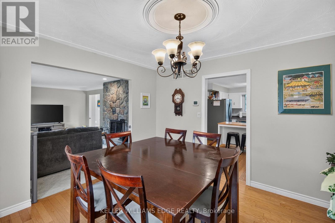
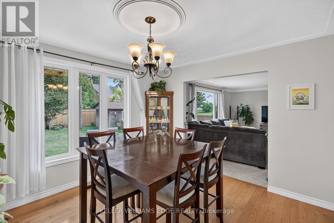
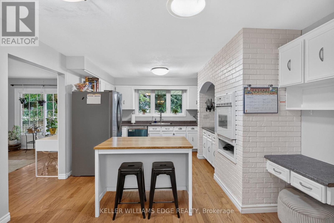
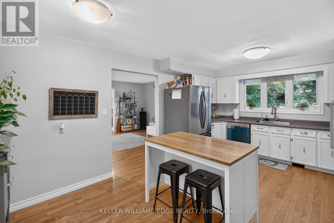
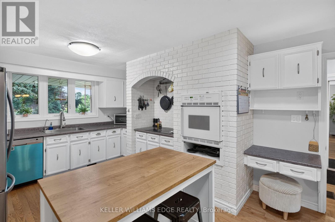
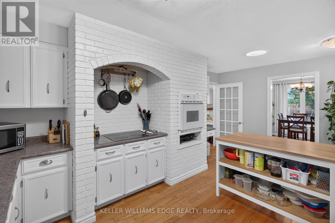
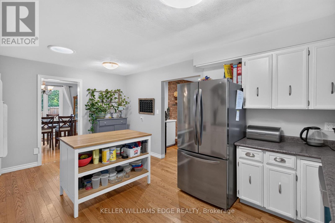
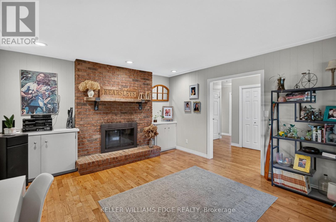
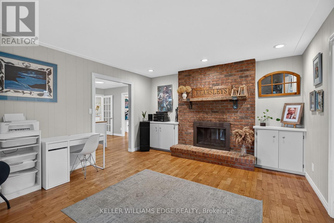
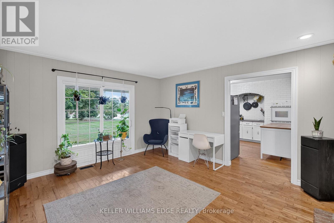
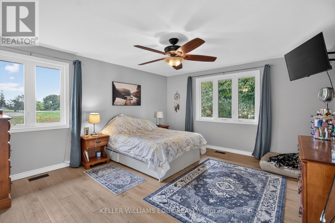
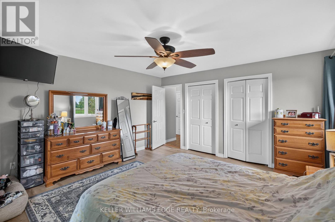
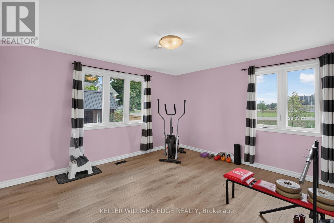
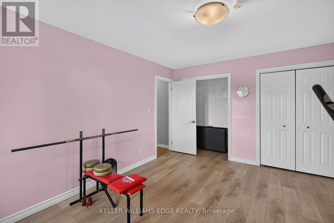
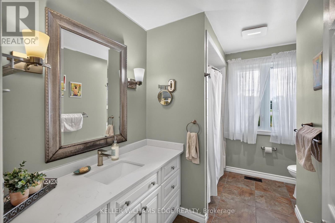
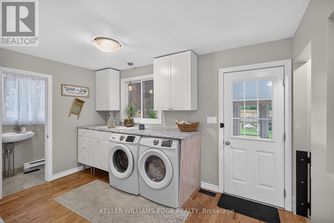
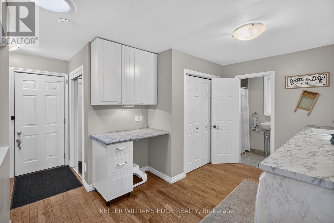
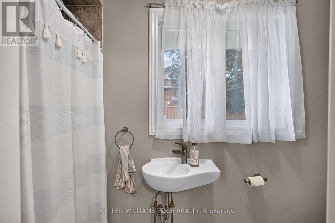
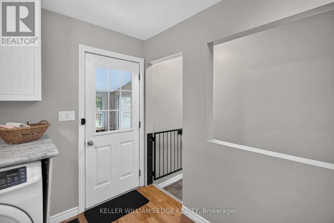
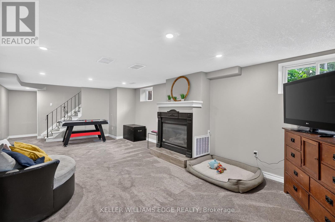
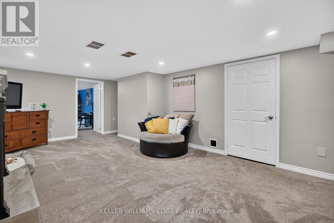
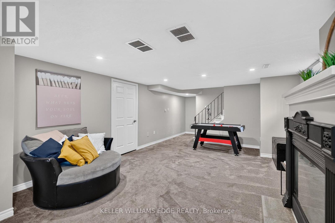
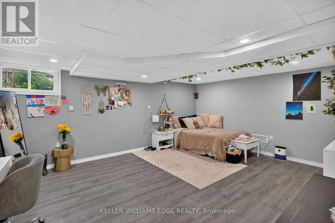
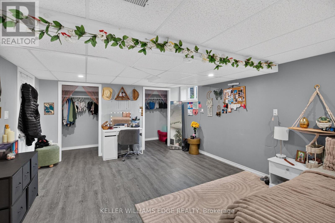
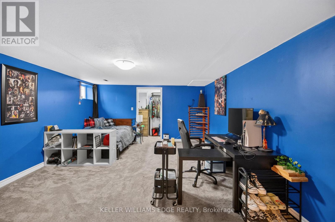
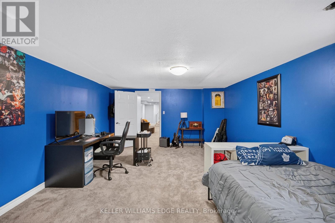
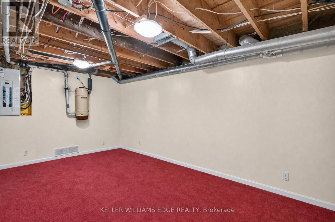
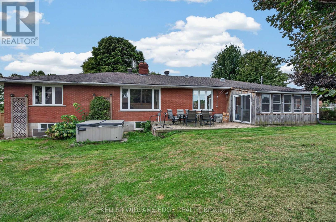
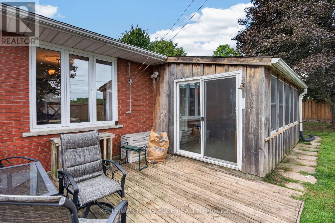
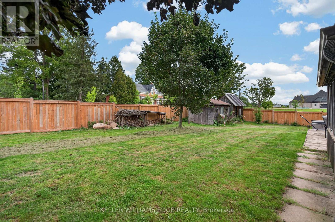
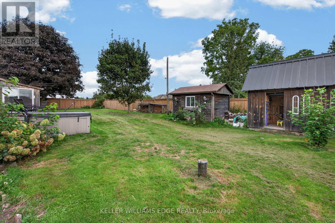
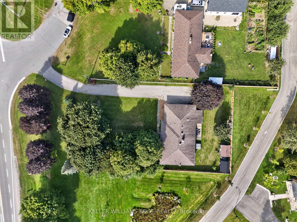
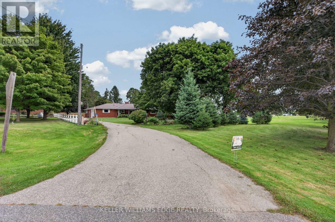
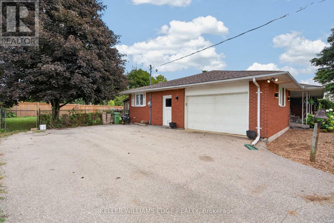
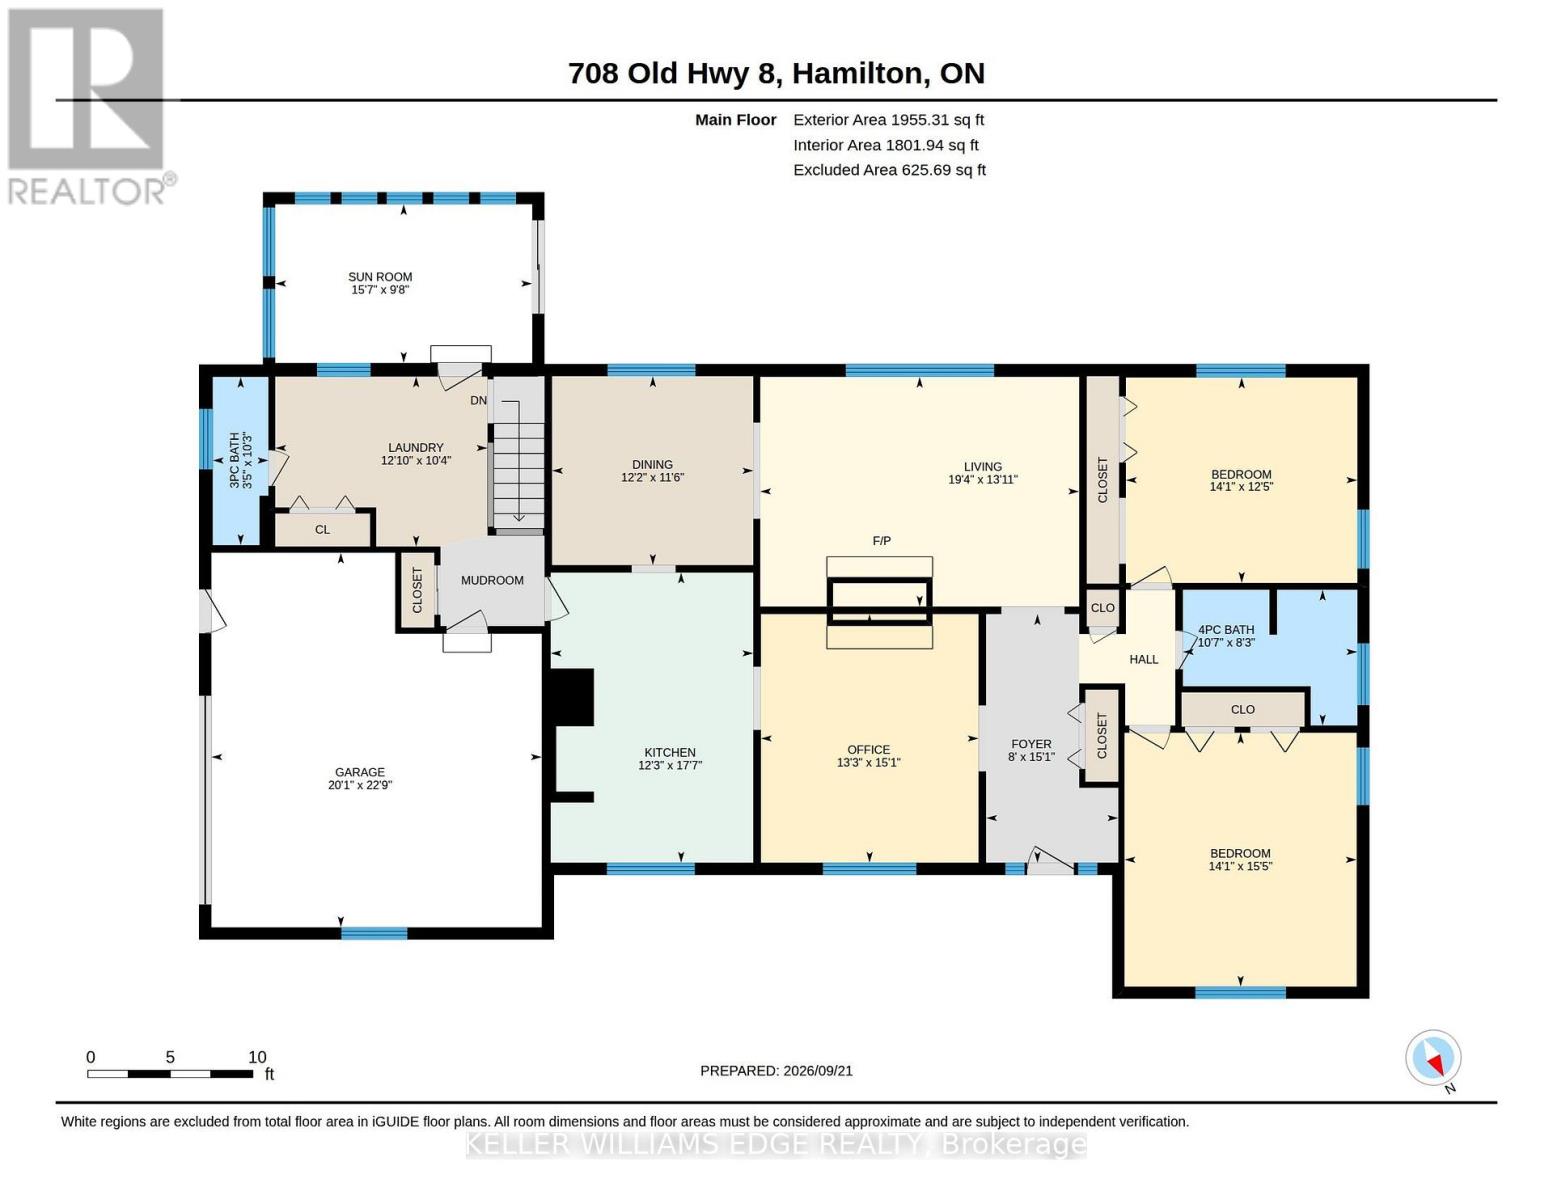
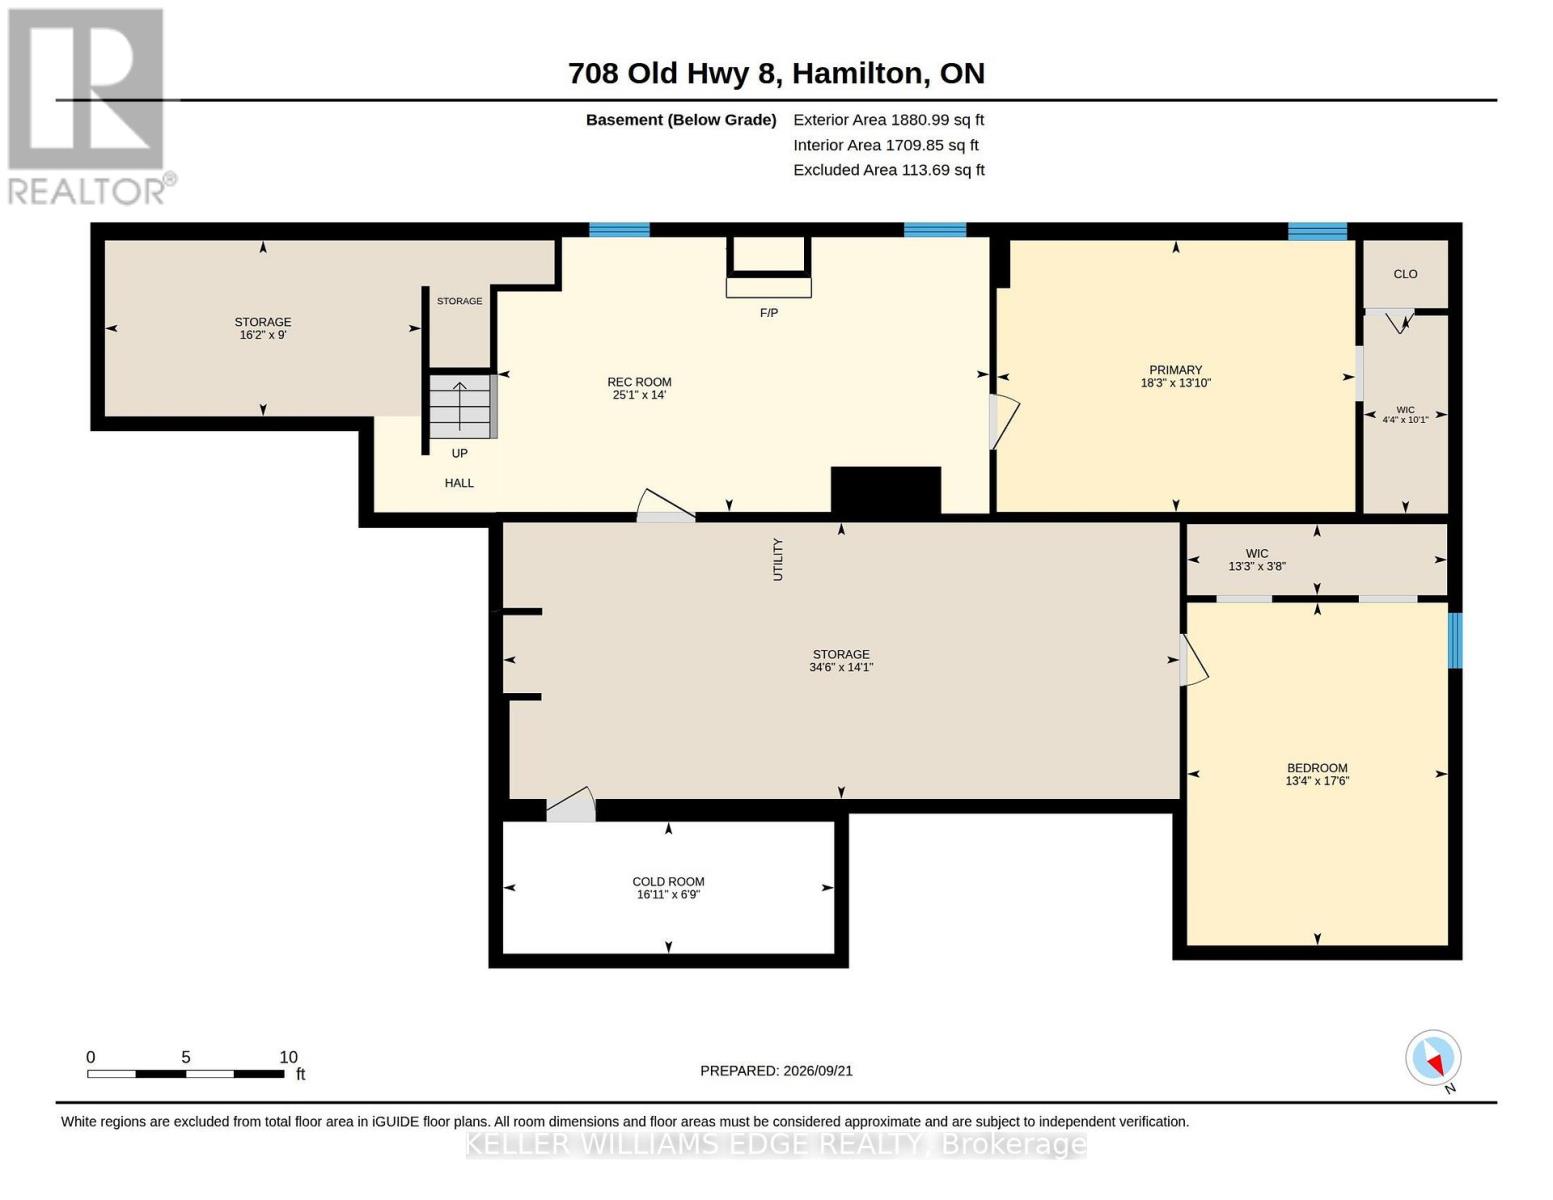
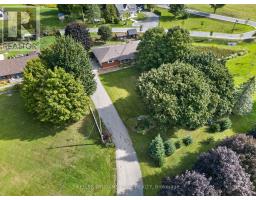
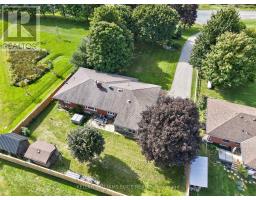
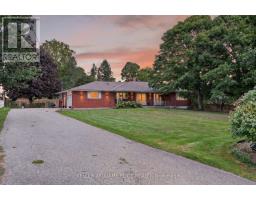
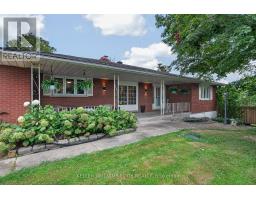
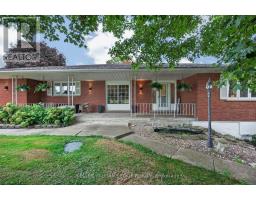
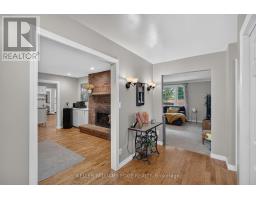
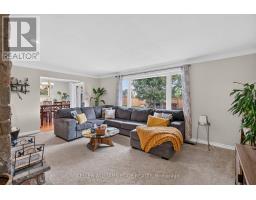
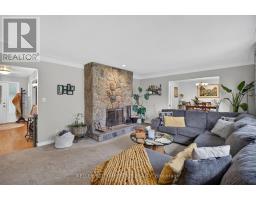
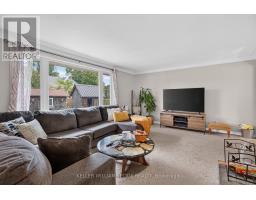
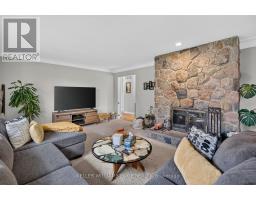
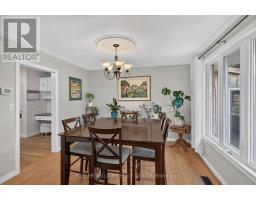
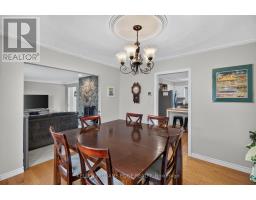
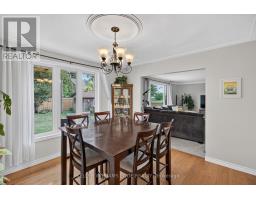
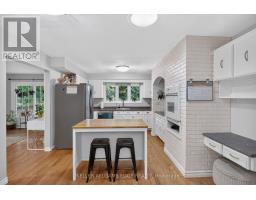
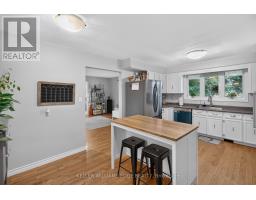
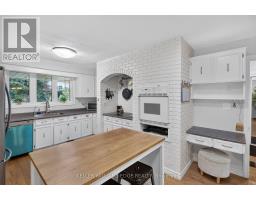
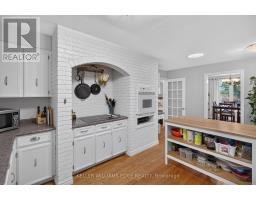
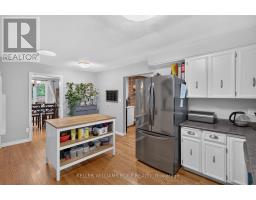
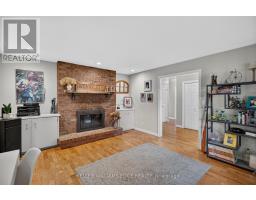
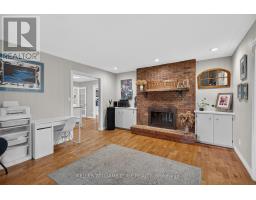
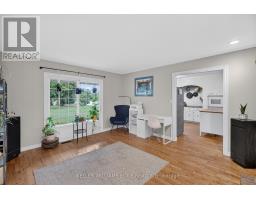
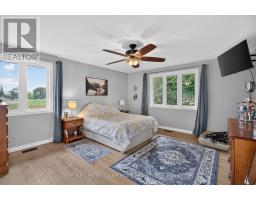
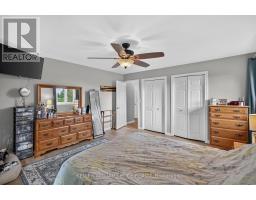
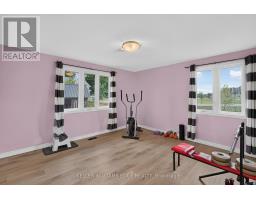
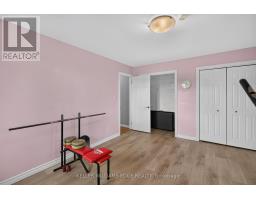
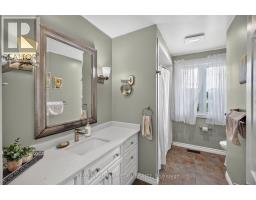
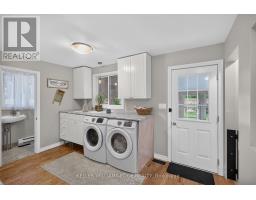
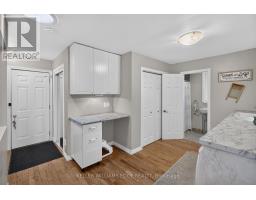
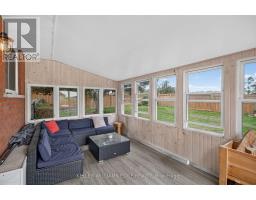
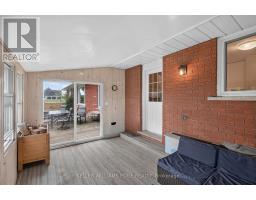
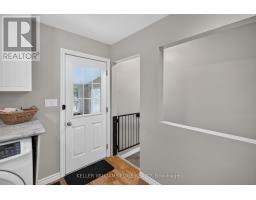
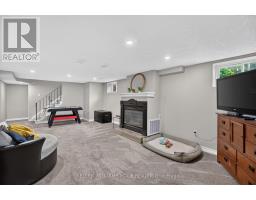
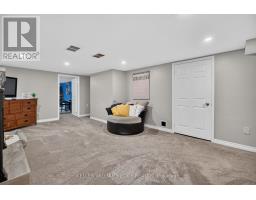
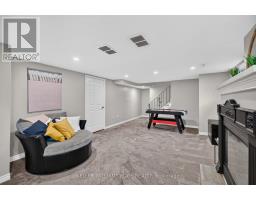
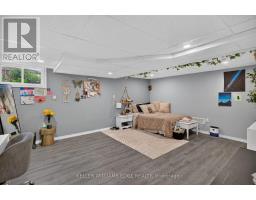
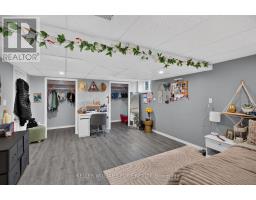
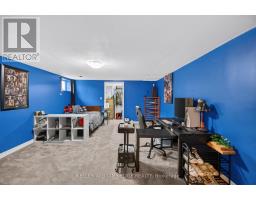
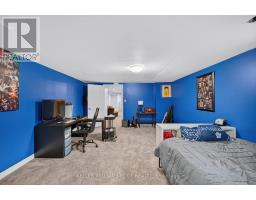
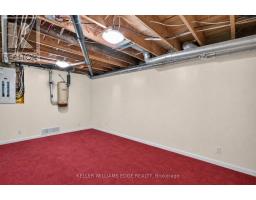
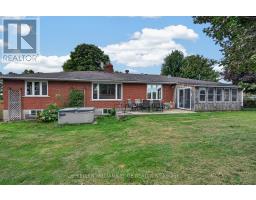
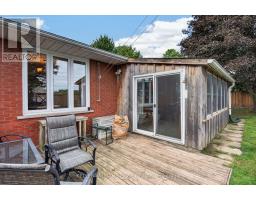
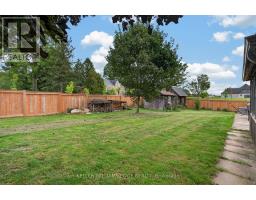
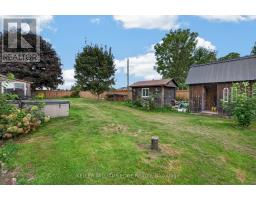
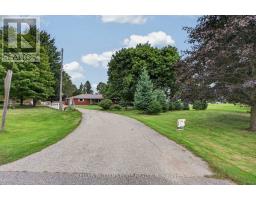
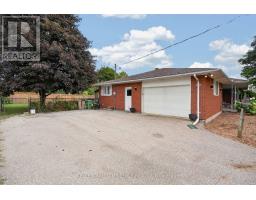
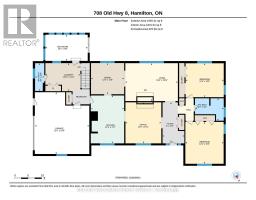
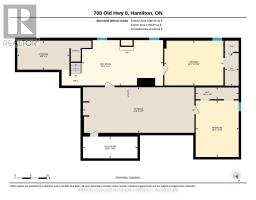
Over 3,500 sq ft of finished living space in a Rockton bungalow, that's not something you find every day. Four bedrooms, 2 full bathrooms, everything you need on one level and a fully finished basement that gives you the flexibility to grow, host, or work from home without compromise. The big-ticket items are already done: new septic (2023), hot water heater owned (2021), water softener (2026), sump pump (2025), and a fully fenced yard (2025). Step outside to a hot tub already in place (as-is) and room to enjoy every season. The riding lawn mower and generator are included so you're ready from day one. Approx 15 minutes to Dundas, 20 minutes to Cambridge, the space of the country without giving up your commute. Inclusions: riding lawn mower, hot tub (as-is), generator. All measurements taken at their widest point by a third-party provider (iGuide). (id:63381)
Open House
This property has open houses!
2:00 pm
Ends at:4:00 pm
Property Details
| MLS® Number | X13819328 |
| Property Type | Single Family |
| Neigbourhood | Rockton |
| Community Name | Rockton |
| Amenities Near By | Golf Nearby, Schools, Park |
| Community Features | Community Centre, School Bus |
| Equipment Type | None |
| Features | Level |
| Parking Space Total | 9 |
| Rental Equipment Type | None |
Building
| Bathroom Total | 2 |
| Bedrooms Above Ground | 2 |
| Bedrooms Below Ground | 2 |
| Bedrooms Total | 4 |
| Age | 31 To 50 Years |
| Amenities | Fireplace(s) |
| Appliances | Central Vacuum, Dishwasher, Dryer, Water Heater, Microwave, Hood Fan, Stove, Washer, Refrigerator |
| Architectural Style | Bungalow |
| Basement Development | Partially Finished |
| Basement Type | Partial (partially Finished) |
| Construction Style Attachment | Detached |
| Cooling Type | Central Air Conditioning |
| Exterior Finish | Brick Veneer |
| Fireplace Present | Yes |
| Fireplace Total | 2 |
| Foundation Type | Block |
| Heating Fuel | Electric |
| Heating Type | Forced Air |
| Stories Total | 1 |
| Size Interior | 1,500 - 2,000 Sqft |
| Type | House |
Parking
| Attached Garage | |
| Garage | |
| Inside Entry |
Land
| Acreage | No |
| Land Amenities | Golf Nearby, Schools, Park |
| Sewer | Septic System |
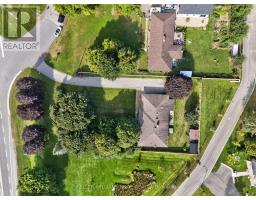
| Size Depth | 182 Ft |
| Size Frontage | 112 Ft |
| Size Irregular | 112 X 182 Ft |
| Size Total Text | 112 X 182 Ft|under 1/2 Acre |
| Zoning Description | S1 |
Rooms
| Level | Type | Length | Width | Dimensions |
|---|---|---|---|---|
| Lower Level | Other | 10.52 m | 4.3 m | 10.52 m x 4.3 m |
| Lower Level | Other | 4.92 m | 2.74 m | 4.92 m x 2.74 m |
| Lower Level | Cold Room | 5.15 m | 2.05 m | 5.15 m x 2.05 m |
| Lower Level | Recreational, Games Room | 7.65 m | 4.27 m | 7.65 m x 4.27 m |
| Lower Level | Primary Bedroom | 5.58 m | 4.22 m | 5.58 m x 4.22 m |
| Lower Level | Bedroom 4 | 5.33 m | 4.06 m | 5.33 m x 4.06 m |
| Main Level | Living Room | 5.9 m | 4.25 m | 5.9 m x 4.25 m |
| Main Level | Dining Room | 3.72 m | 3.49 m | 3.72 m x 3.49 m |
| Main Level | Kitchen | 5.37 m | 375 m | 5.37 m x 375 m |
| Main Level | Family Room | 4.6 m | 4.04 m | 4.6 m x 4.04 m |
| Main Level | Bedroom 2 | 4.69 m | 4.29 m | 4.69 m x 4.29 m |
| Main Level | Bedroom 3 | 4.28 m | 3.8 m | 4.28 m x 3.8 m |
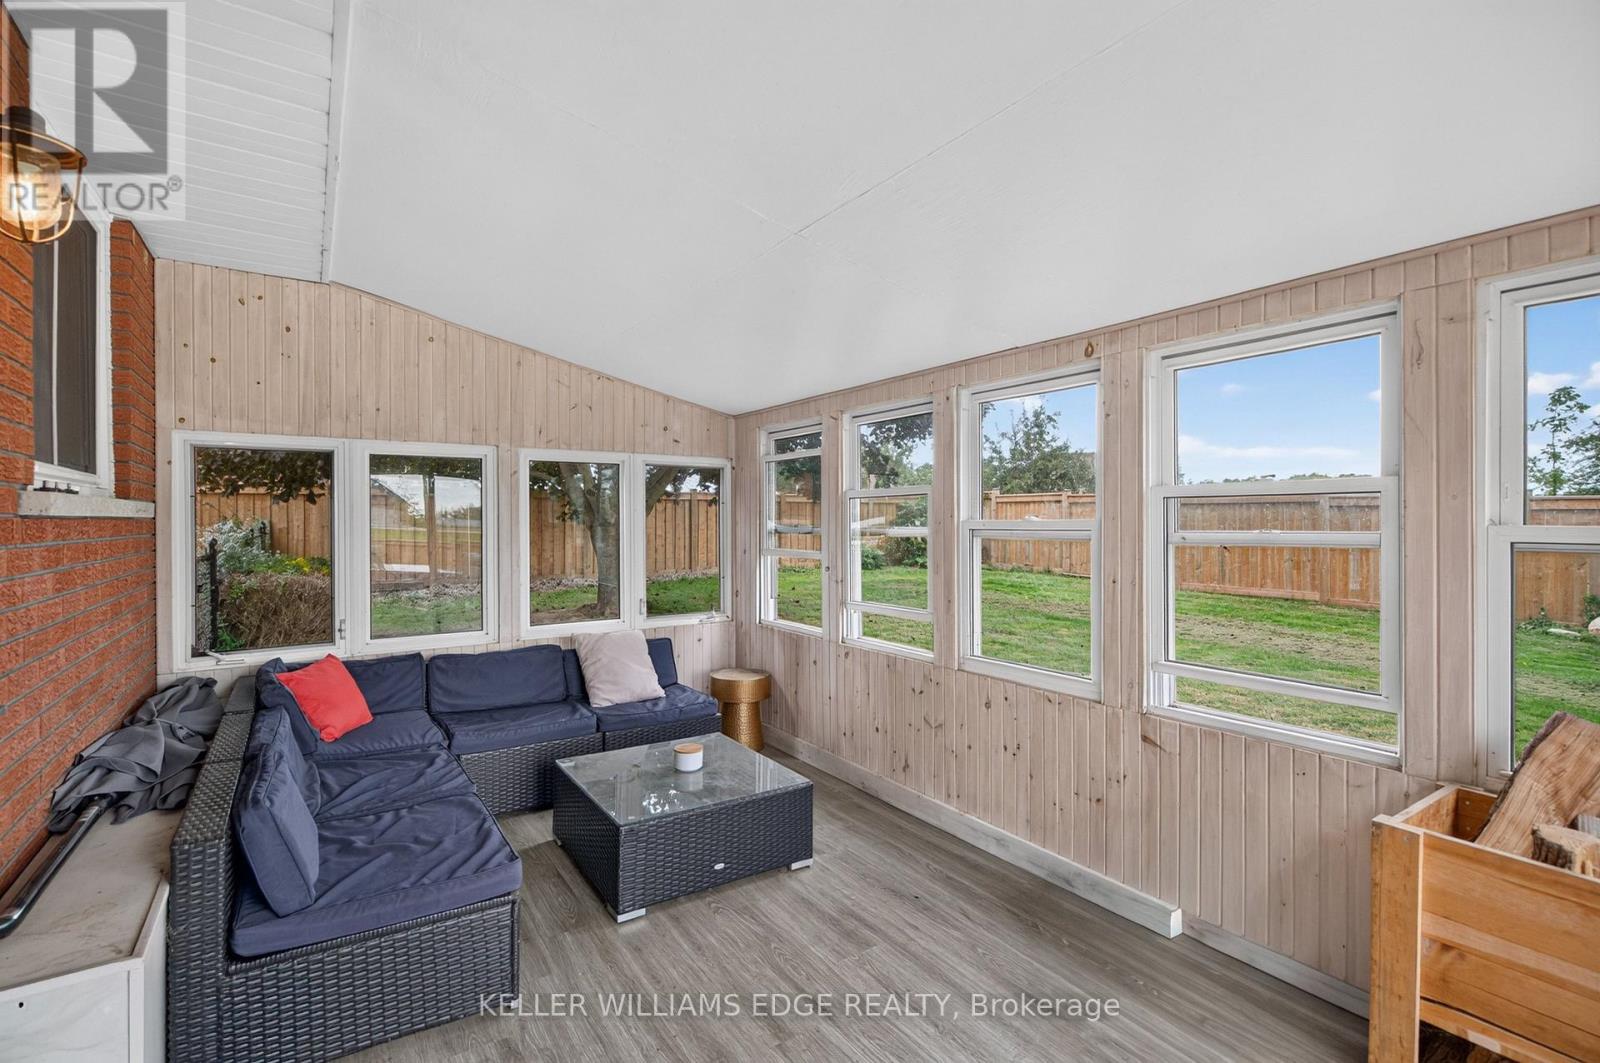
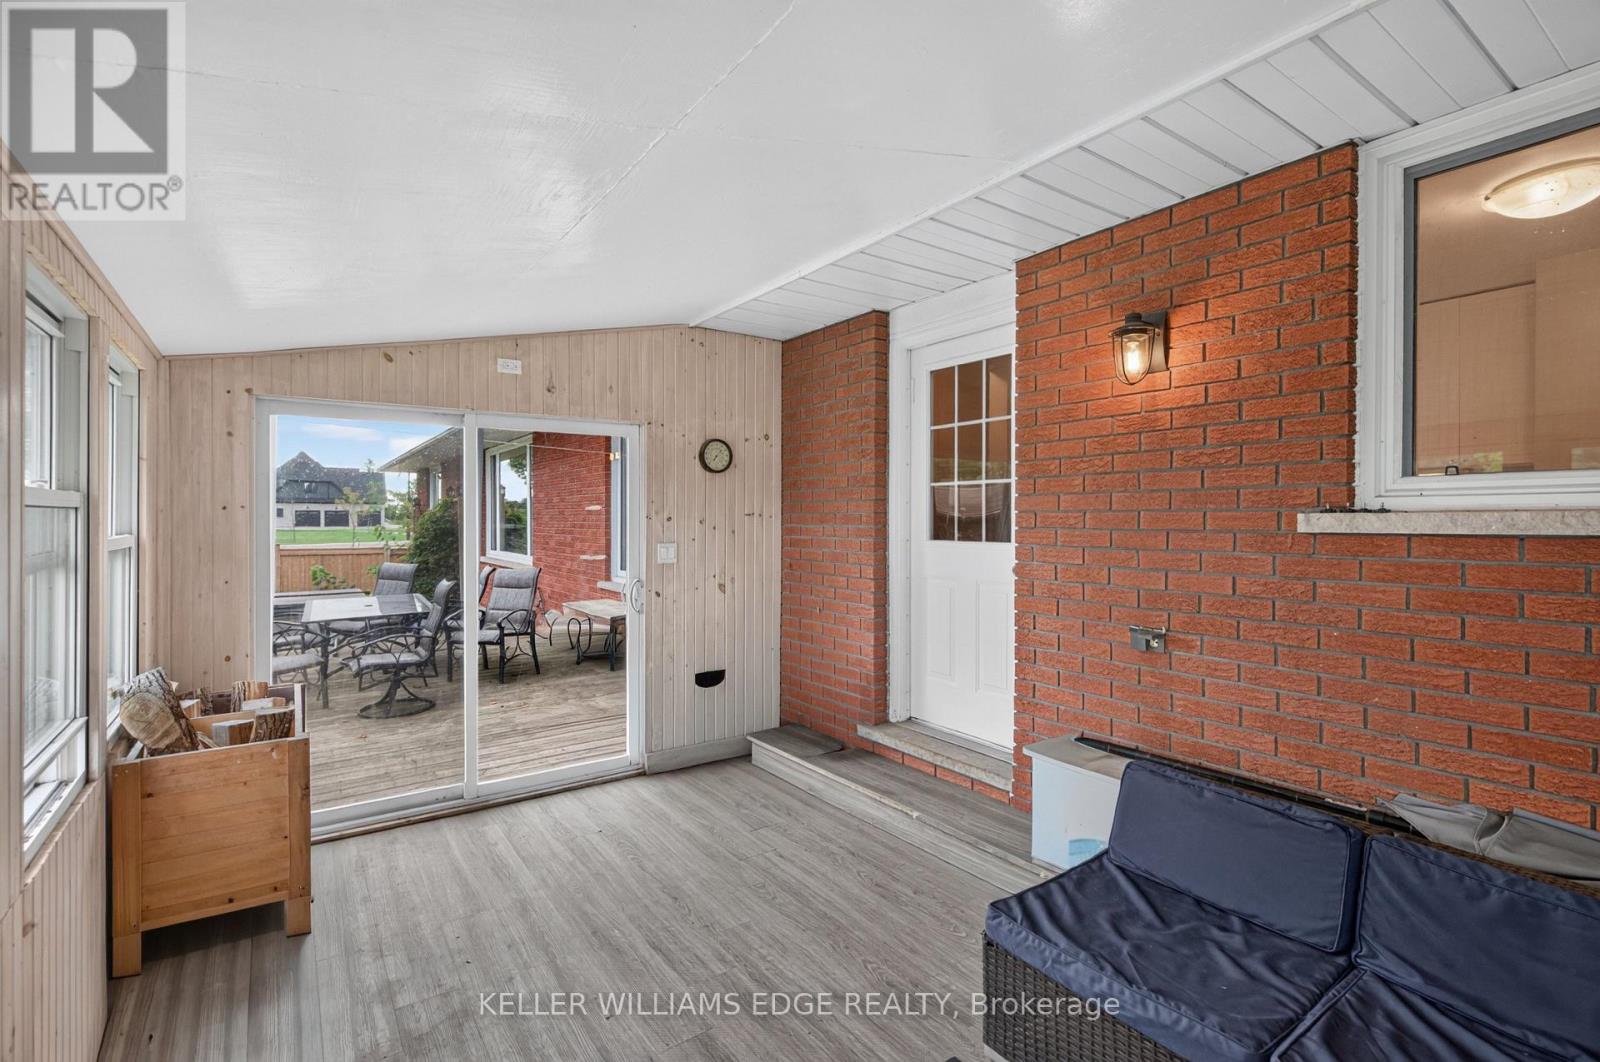
| Main Level | Sunroom | 4.75 m | 2.93 m | 4.75 m x 2.93 m |
Contact Us
Contact us for more information

The trademarks REALTOR®, REALTORS®, and the REALTOR® logo are controlled by The Canadian Real Estate Association (CREA) and identify real estate professionals who are members of CREA. The trademarks MLS®, Multiple Listing Service® and the associated logos are owned by The Canadian Real Estate Association (CREA) and identify the quality of services provided by real estate professionals who are members of CREA. The trademark DDF® is owned by The Canadian Real Estate Association (CREA) and identifies CREA's Data Distribution Facility (DDF®)
September 23 2026 05:38:43
Toronto Regional Real Estate Board
Keller Williams Edge Realty