
5 Hemlock Avenue Toronto, Ontario M4L 3E9
$1,099,000
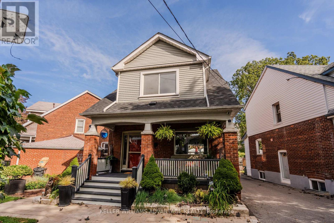
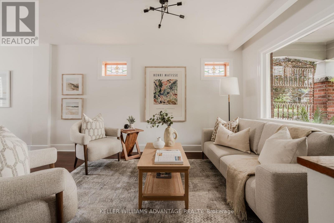
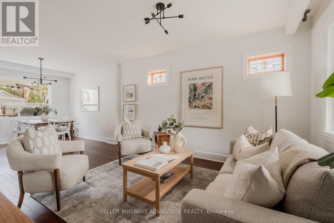
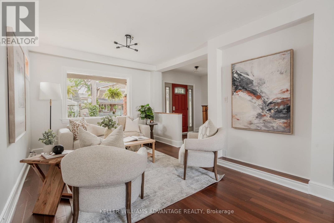
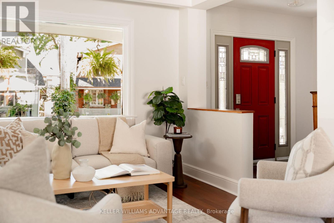
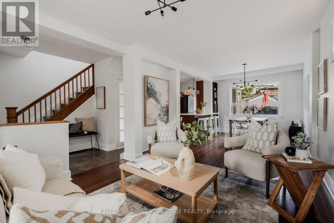
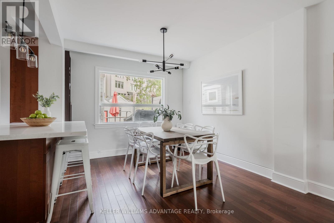
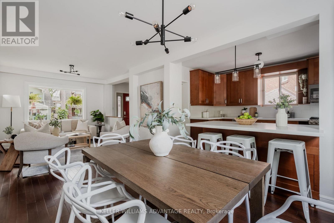
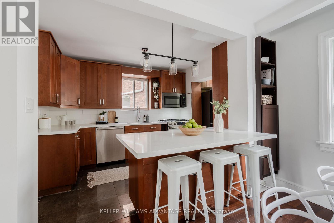
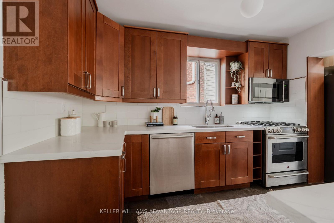
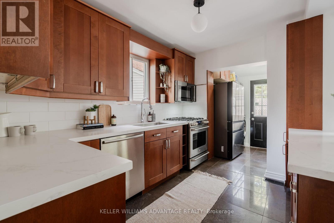
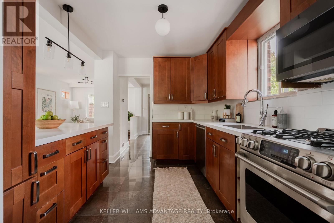
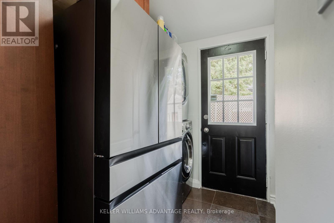
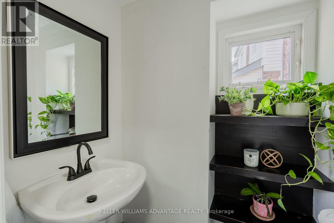
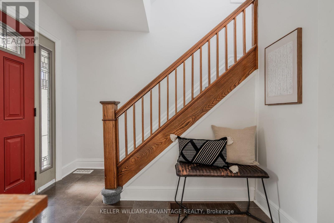
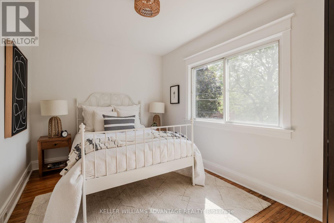
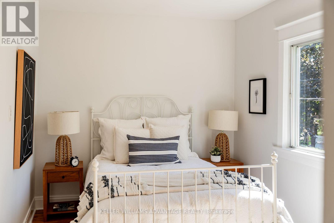
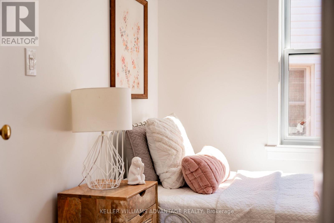
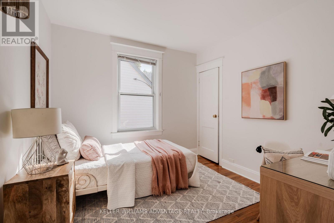
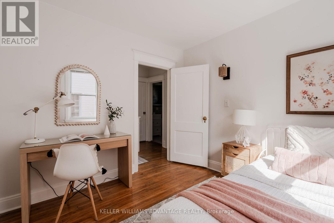
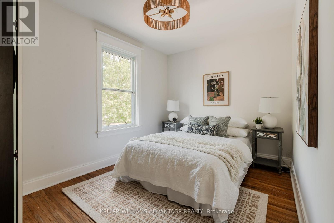
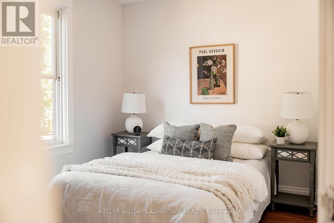
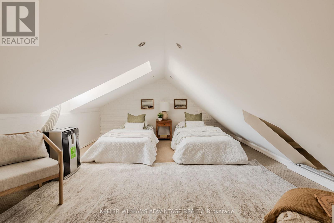
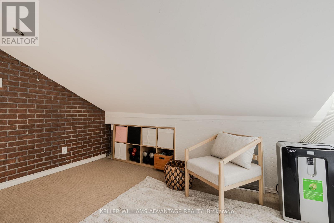
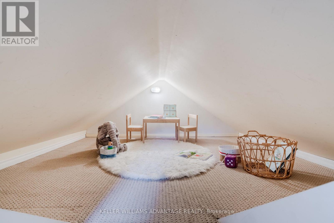
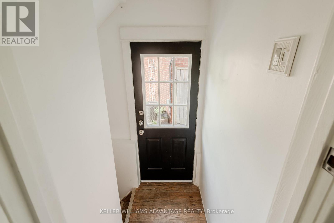
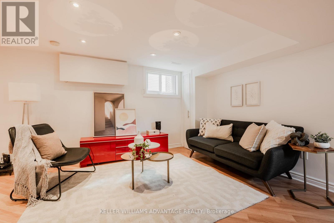
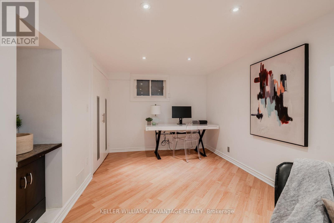
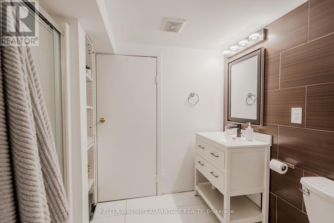
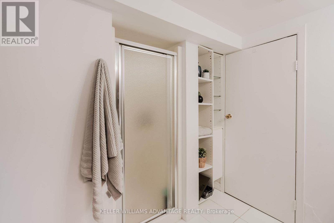
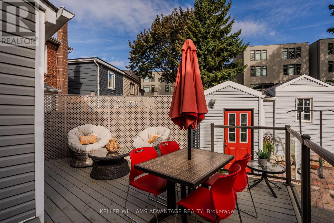
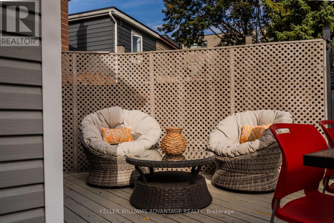
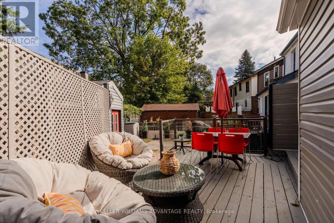
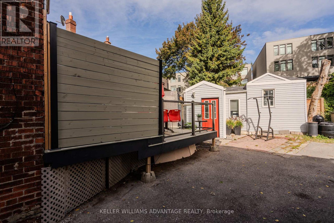
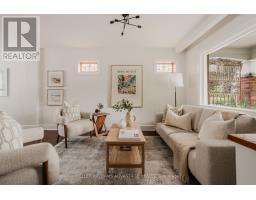
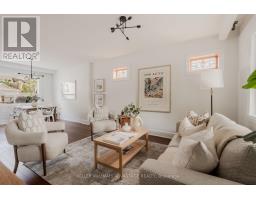
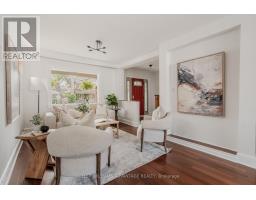
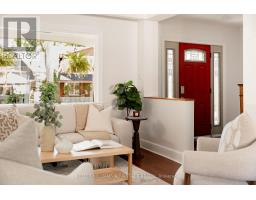
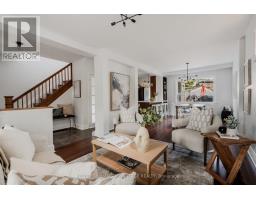
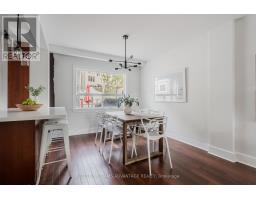
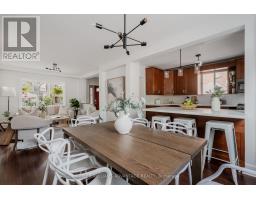
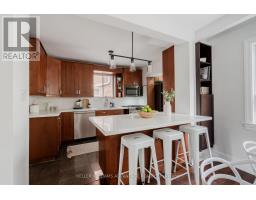
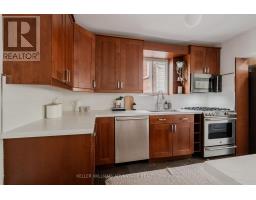
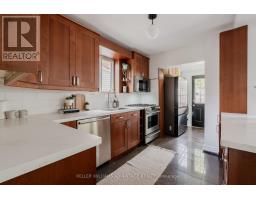
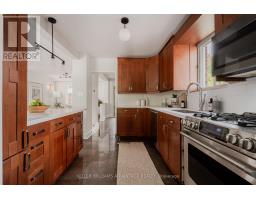
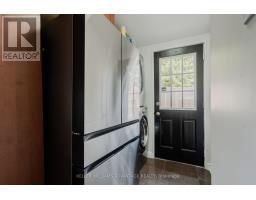
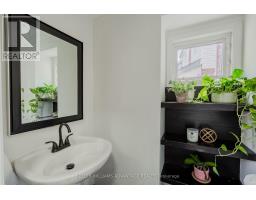
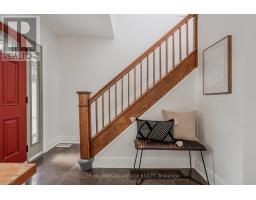
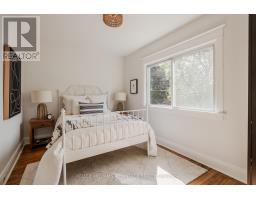
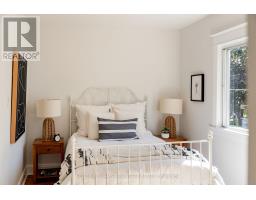
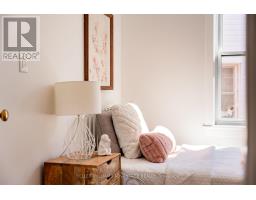
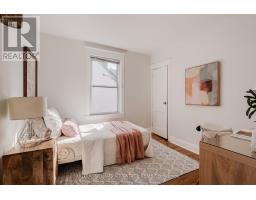
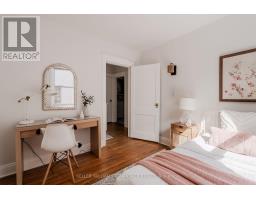
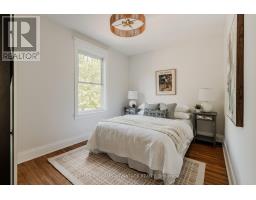
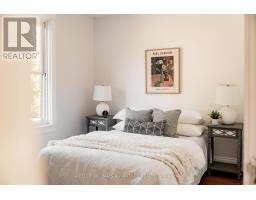
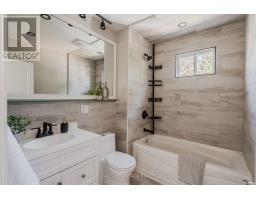
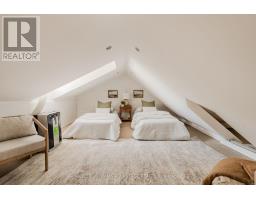
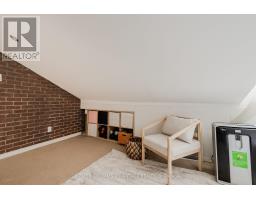
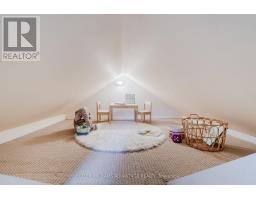
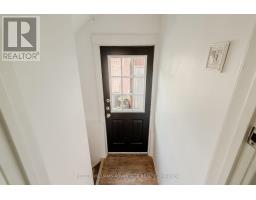
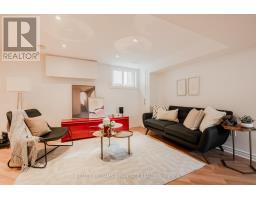
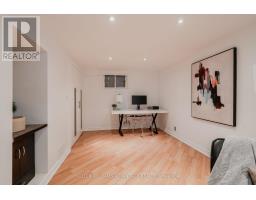
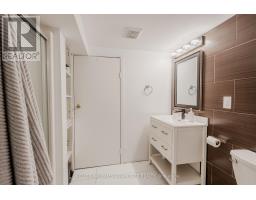
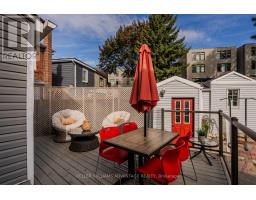
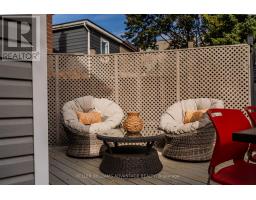
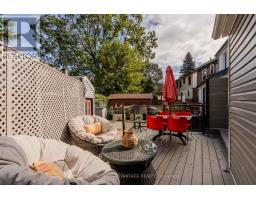
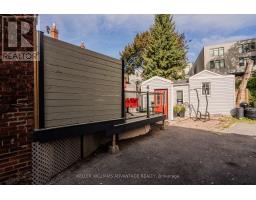
Some homes just have a feeling about them - and 5 Hemlock Avenue is one of them.Tucked into one of The Beaches' most beloved neighbourhoods, this charming detached home has the kind of character that makes you want to slow down and stay awhile. From the pretty front verandah and classic brick exterior to the stained and leaded glass details and warm hardwood floors, there's something wonderfully inviting about this home from the moment you arrive.Inside, the main floor has an easy, open feel that works beautifully for everyday life and entertaining. The kitchen features a breakfast bar and walkout to the deck and BBQ area - the kind of spot that naturally becomes the centre of family dinners, morning coffee and summer evenings with friends.Main floor laundry & powder room - you are going to love it! Upstairs, three bedrooms offer comfortable space for family and guests, while the third-floor loft adds a flexible space for a home office, creative studio, reading room or kids area.The finished basement, complete with a three-piece ensuite, separate entrance & laundry hook up, offers even more flexibility for a growing family, guests or income.But perhaps the best part of 5 Hemlock is what happens outside its front door.This is a neighbourhood where community still feels like part of everyday life. Kids play together after school, neighbours come together for the big moments, and ordinary evenings can turn into impromptu gatherings. The kind of moments that remind you what it feels like to truly know the people around you.Close to the lake, parks, shops, restaurants, great schools and TTC, 5 Hemlock offers the best of The Beaches while still giving you that wonderful neighbourhood feeling.A home with character, flexibility and a community that makes everyday life feel a little more like a weekend.Welcome Home. (id:63381)
Open House
This property has open houses!
5:00 pm
Ends at:7:00 pm
6:00 pm
Ends at:8:00 pm
2:00 pm
Ends at:4:00 pm
2:00 pm
Ends at:4:00 pm
Property Details
| MLS® Number | E13821056 |
| Property Type | Single Family |
| Community Name | Woodbine Corridor |
| Easement | Easement, Right Of Way |
| Equipment Type | Furnace, Water Heater - Tankless |
| Parking Space Total | 1 |
| Rental Equipment Type | Furnace, Water Heater - Tankless |
| Structure | Shed |
Building
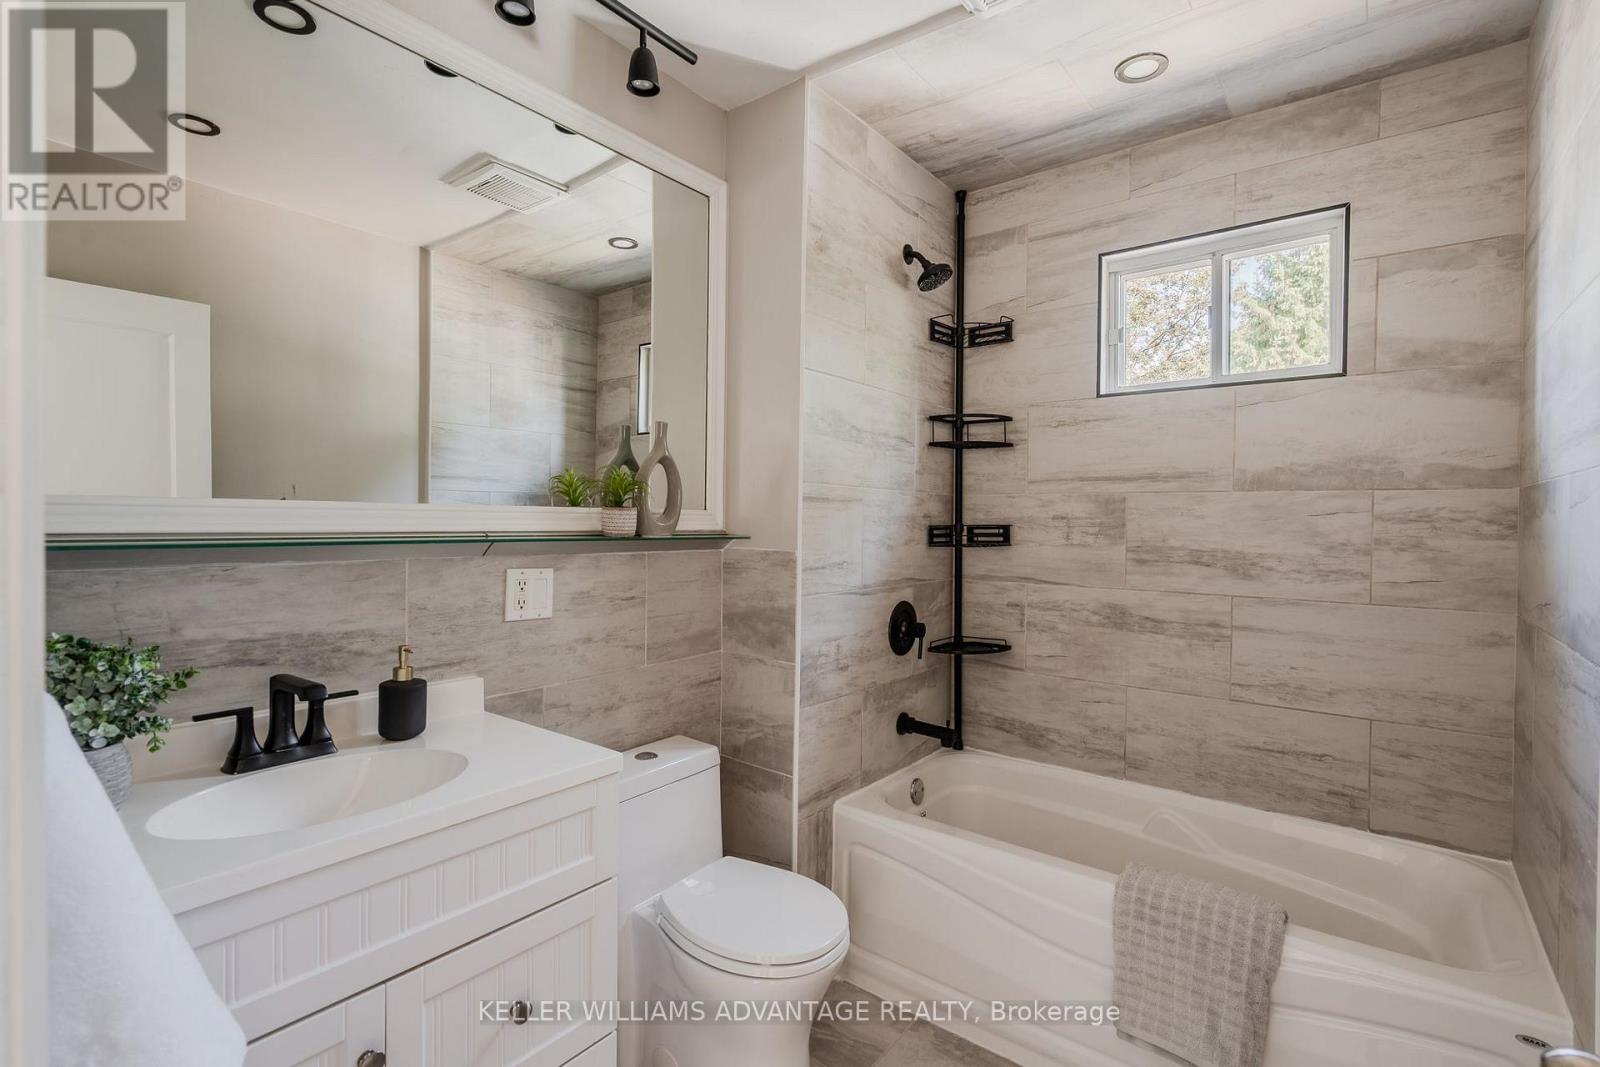
| Bathroom Total | 3 |
| Bedrooms Above Ground | 3 |
| Bedrooms Below Ground | 1 |
| Bedrooms Total | 4 |
| Appliances | Water Heater - Tankless, Dishwasher, Microwave, Stove, Refrigerator |
| Basement Development | Finished |
| Basement Features | Separate Entrance |
| Basement Type | N/a (finished), N/a |
| Construction Style Attachment | Detached |
| Cooling Type | Central Air Conditioning |
| Exterior Finish | Brick |
| Flooring Type | Hardwood, Carpeted |
| Foundation Type | Concrete |
| Half Bath Total | 1 |
| Heating Fuel | Natural Gas |
| Heating Type | Forced Air |
| Stories Total | 2 |
| Size Interior | 1,500 - 2,000 Sqft |
| Type | House |
| Utility Water | Municipal Water |
Parking
| No Garage |
Land
| Acreage | No |
| Sewer | Sanitary Sewer |
| Size Depth | 79 Ft ,4 In |
| Size Frontage | 40 Ft ,6 In |
| Size Irregular | 40.5 X 79.4 Ft |
| Size Total Text | 40.5 X 79.4 Ft |
Rooms
| Level | Type | Length | Width | Dimensions |
|---|---|---|---|---|
| Second Level | Primary Bedroom | 3.93 m | 2.63 m | 3.93 m x 2.63 m |
| Second Level | Bedroom 2 | 3.23 m | 2.85 m | 3.23 m x 2.85 m |
| Second Level | Bedroom 3 | 3.88 m | 2.54 m | 3.88 m x 2.54 m |
| Third Level | Bedroom 4 | 5.69 m | 4.44 m | 5.69 m x 4.44 m |
| Third Level | Office | 3.56 m | 2.26 m | 3.56 m x 2.26 m |
| Basement | Recreational, Games Room | 5.69 m | 7.23 m | 5.69 m x 7.23 m |
| Basement | Bathroom | 2.71 m | 2.47 m | 2.71 m x 2.47 m |
| Main Level | Living Room | 3.24 m | 4.06 m | 3.24 m x 4.06 m |
| Main Level | Dining Room | 3.24 m | 3.16 m | 3.24 m x 3.16 m |
| Main Level | Kitchen | 2.43 m | 6.43 m | 2.43 m x 6.43 m |
Contact Us
Contact us for more information

The trademarks REALTOR®, REALTORS®, and the REALTOR® logo are controlled by The Canadian Real Estate Association (CREA) and identify real estate professionals who are members of CREA. The trademarks MLS®, Multiple Listing Service® and the associated logos are owned by The Canadian Real Estate Association (CREA) and identify the quality of services provided by real estate professionals who are members of CREA. The trademark DDF® is owned by The Canadian Real Estate Association (CREA) and identifies CREA's Data Distribution Facility (DDF®)
September 23 2026 10:28:44
Toronto Regional Real Estate Board
Keller Williams Advantage Realty