
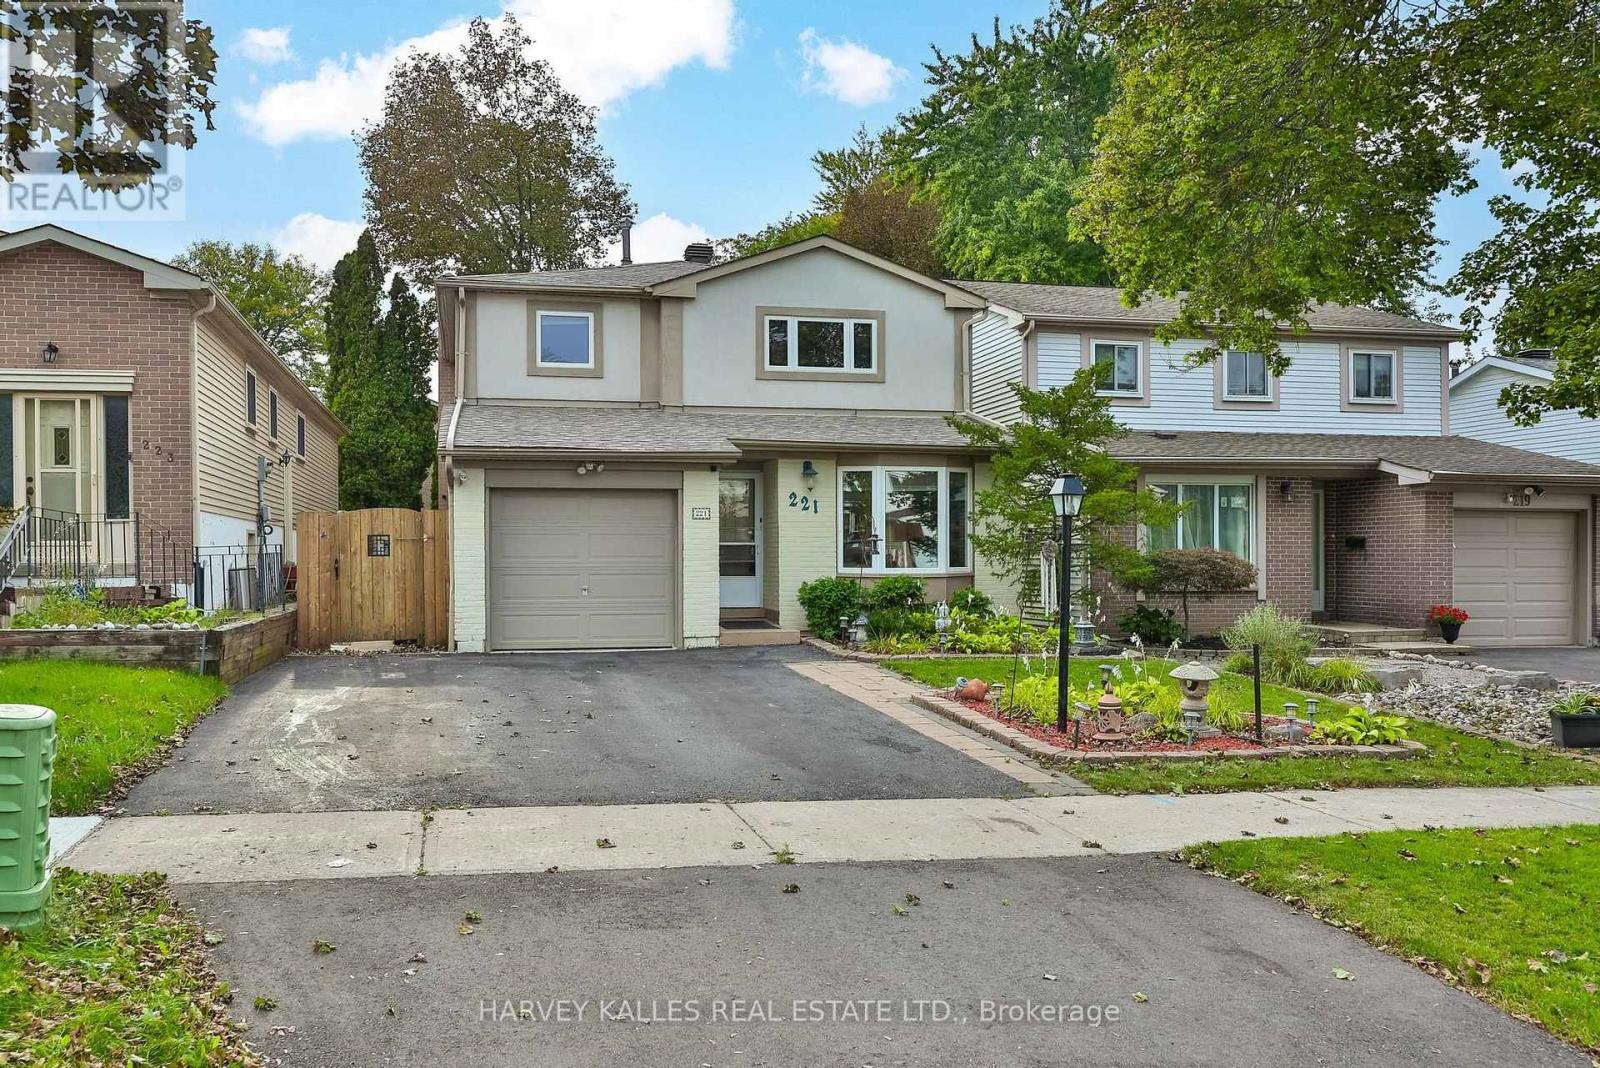
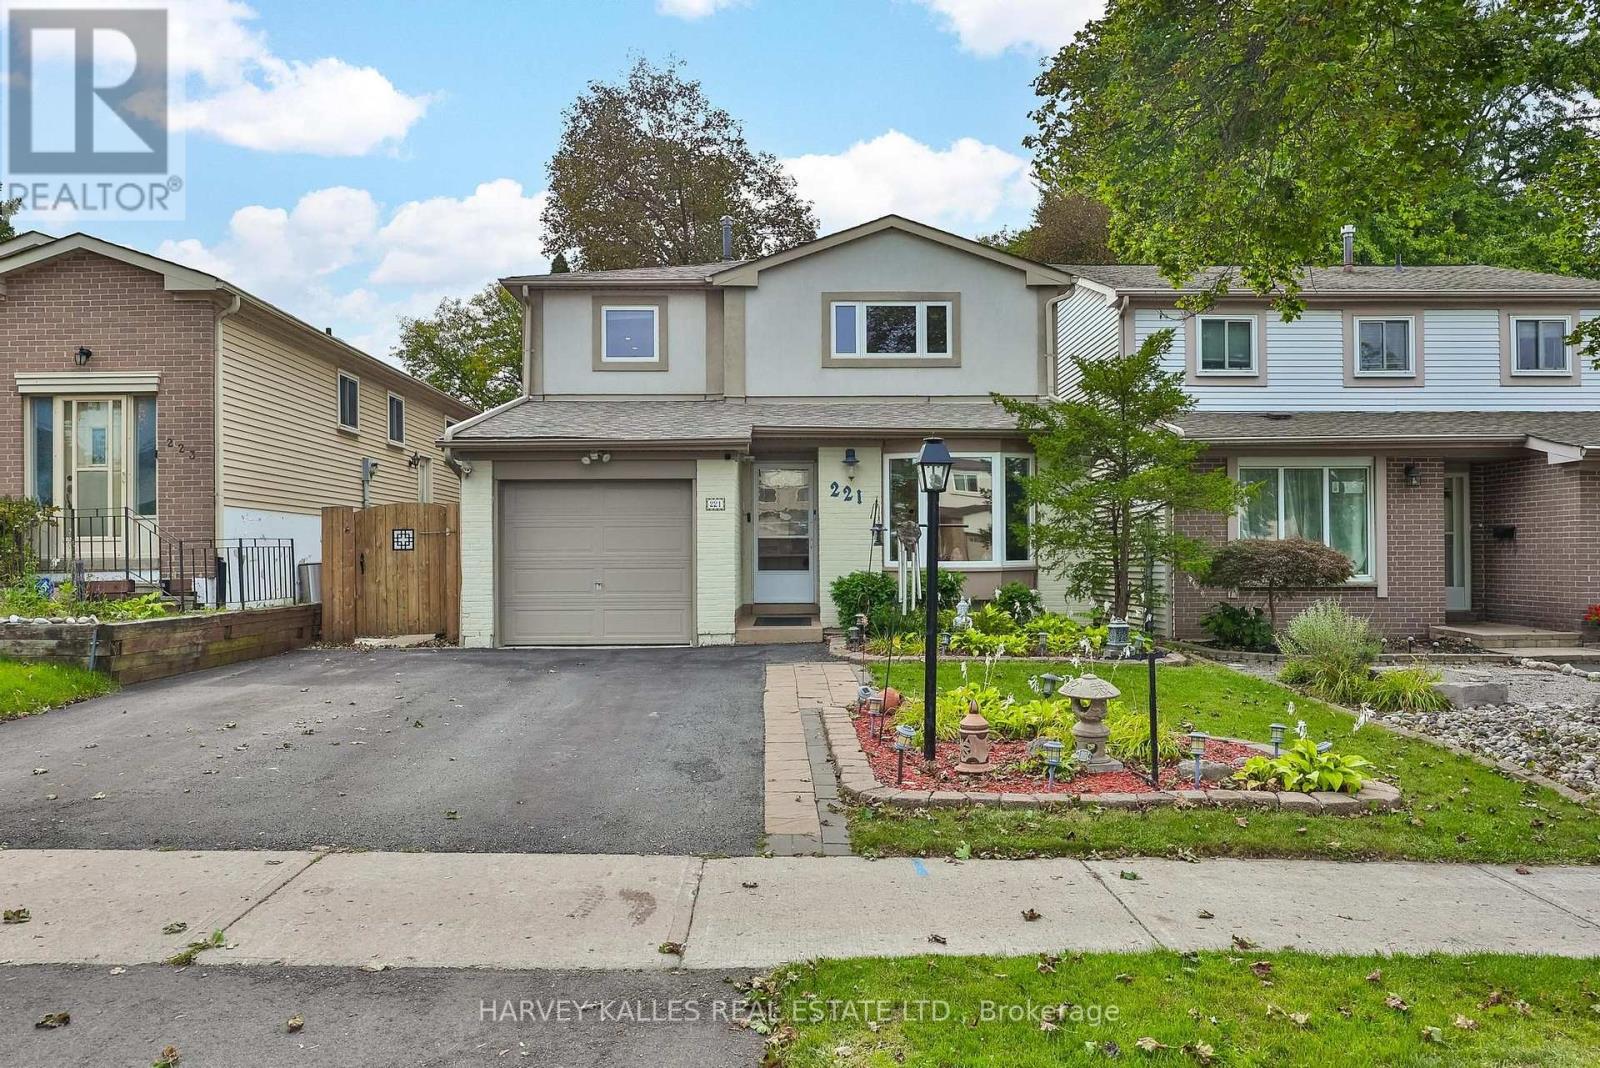
221 Snowshoe Crescent Markham, Ontario L3T 4N2
$1,128,000
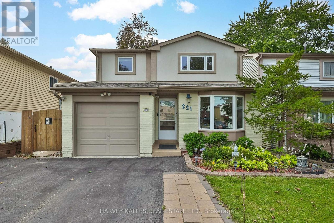
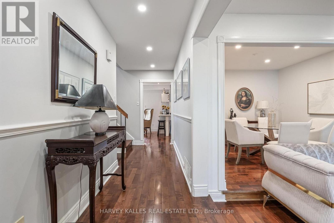
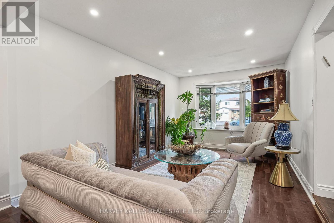
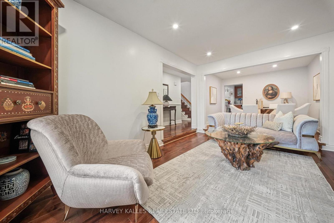
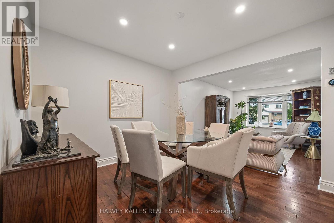
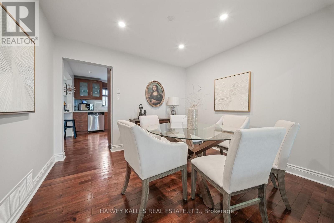
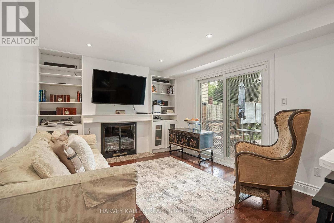
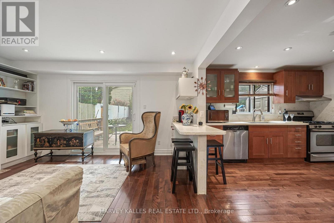
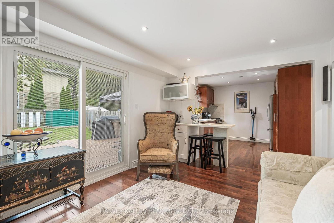
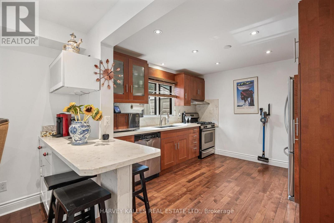
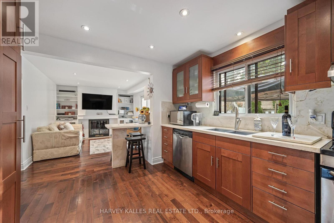
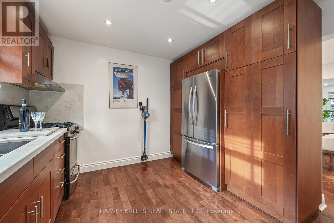
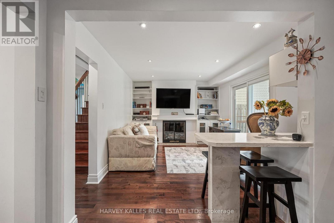
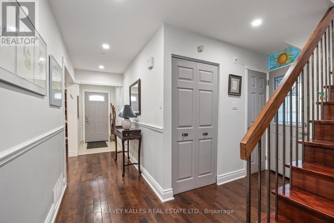
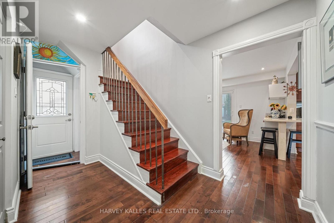
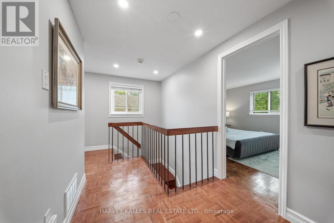
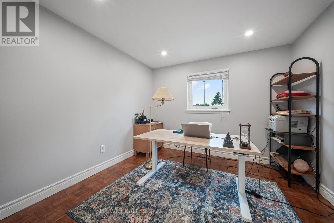
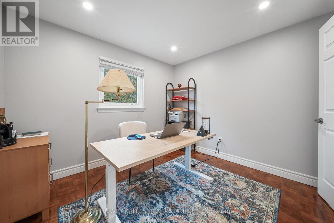
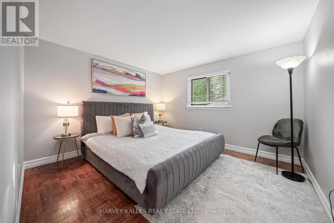
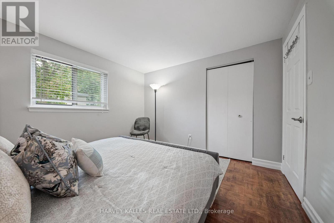
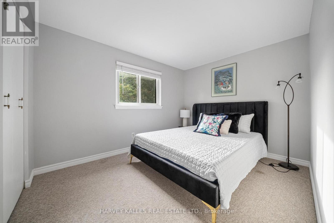
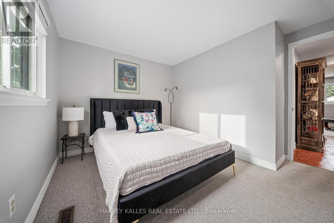
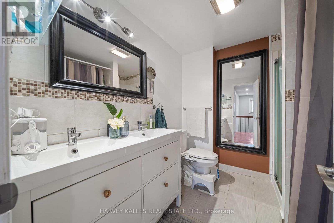
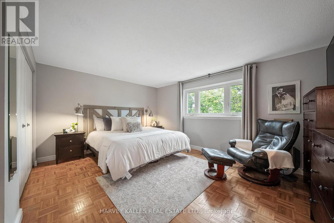
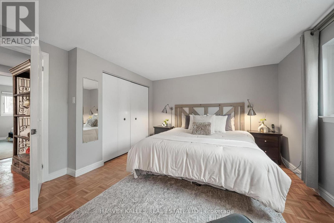
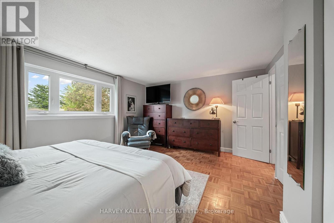
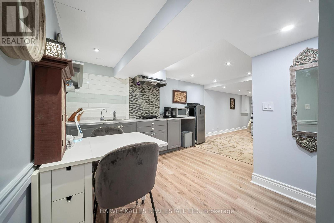
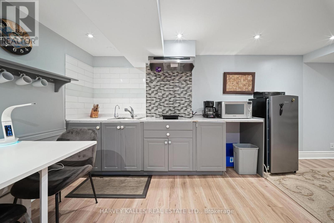
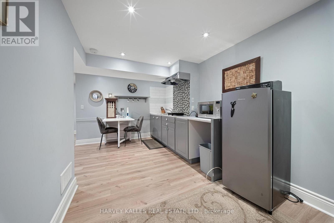
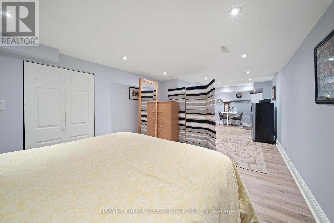
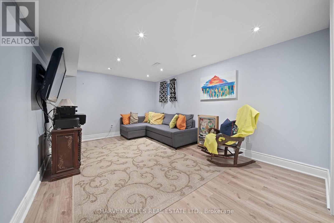
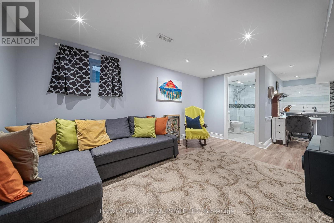
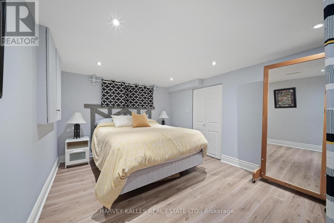
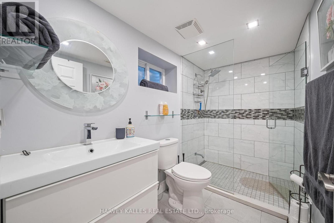
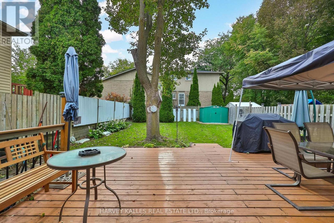
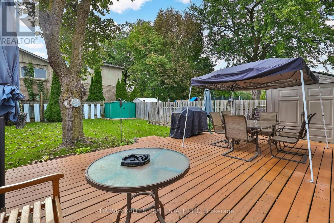
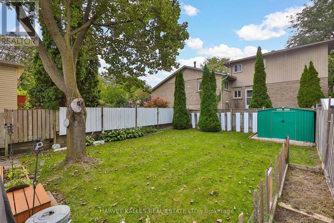
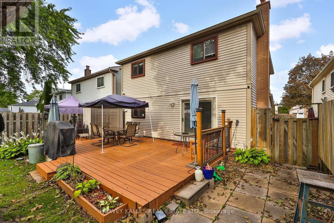
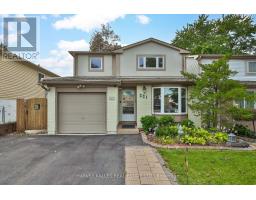
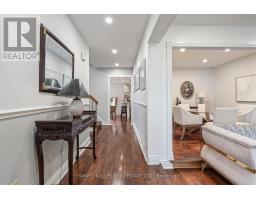
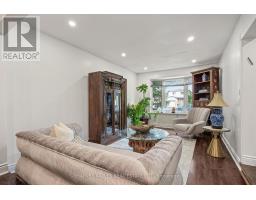
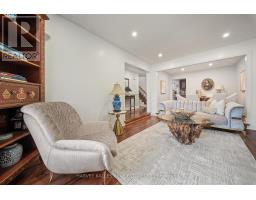
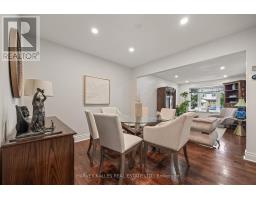
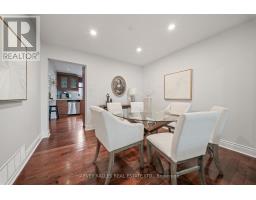
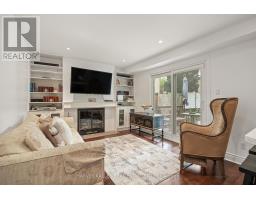
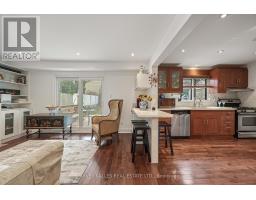
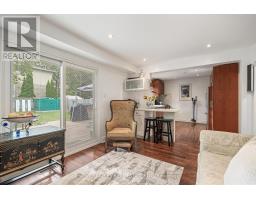
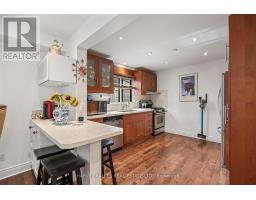
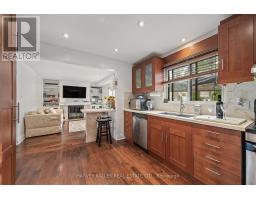
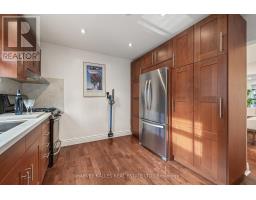
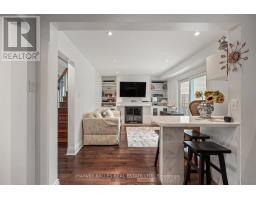
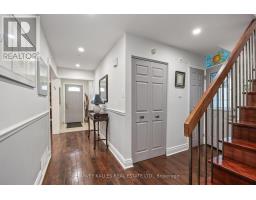
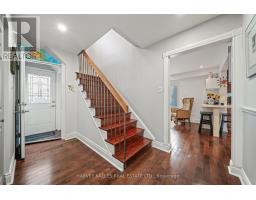
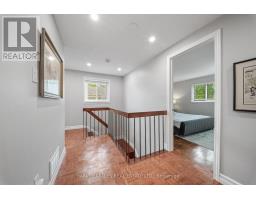
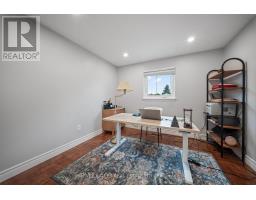
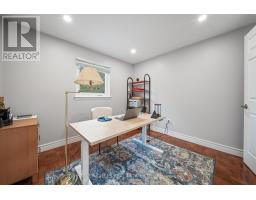
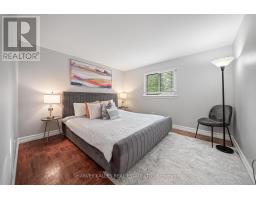
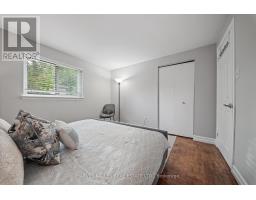
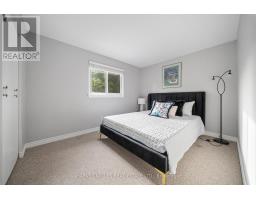
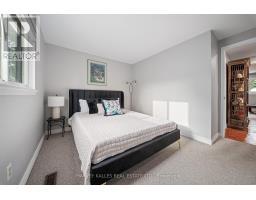
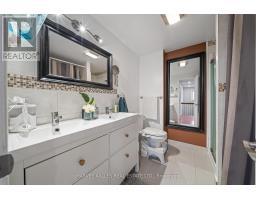
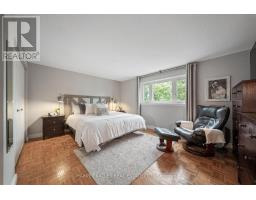
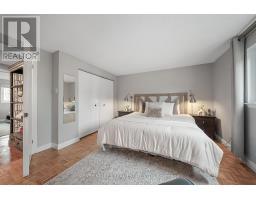
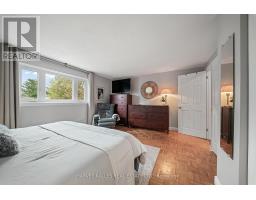
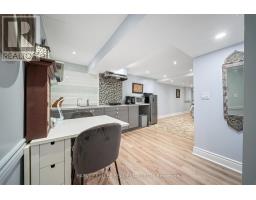
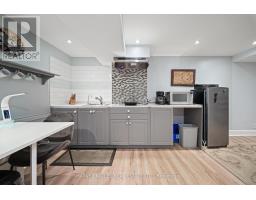
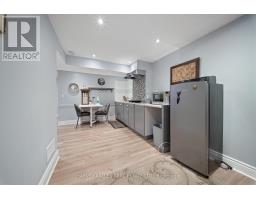
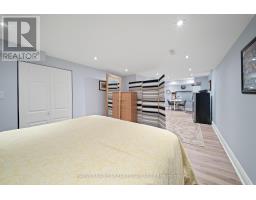
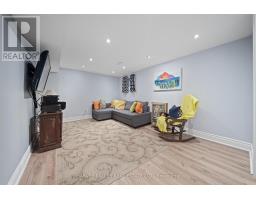
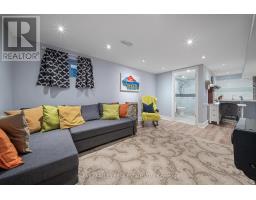
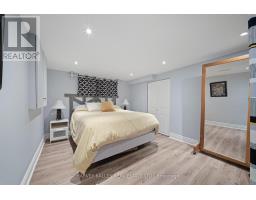
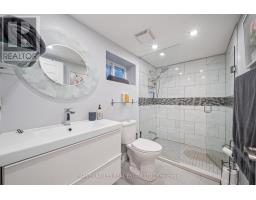
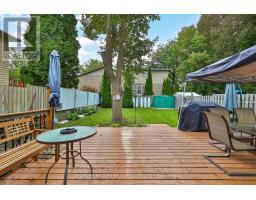
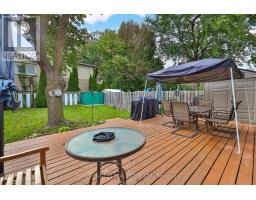
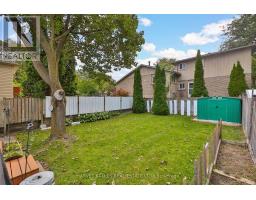
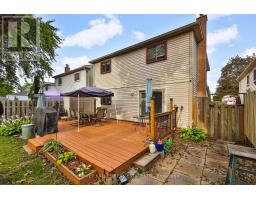
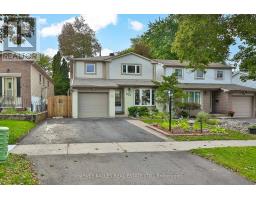
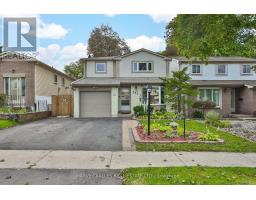
A true move in ready home in German Mills! This beautifully maintained and extensively updated 2 storey family home offers 4 bedrooms, 3 bathrooms, a spacious living room and a separate family room, providing exceptional space for both everyday family living and entertaining. Enjoy cozy winter evenings by the fireplace, creating the perfect warm and inviting atmosphere. The finished basement with separate entrance and kitchen offers excellent potential for an in-law suite or rental income, with a bedroom and walk in closet an opportunity to help offset your mortgage. The professionally landscaped front yard adds wonderful curb appeal and outdoor space to enjoy. Ideally located near top ranked schools, Bayview Golf and Country club, parks, trails, tennis courts, highways. A wonderful opportunity to enjoy the Mills' most desirable neighborhoods. A must see!! ** This is a linked property.** (id:63381)
Property Details
| MLS® Number | N13821526 |
| Property Type | Single Family |
| Neigbourhood | German Mills |
| Community Name | German Mills |
| Amenities Near By | Golf Nearby, Hospital, Park |
| Equipment Type | Water Heater |
| Parking Space Total | 3 |
| Rental Equipment Type | Water Heater |
| Structure | Deck |
Building
| Bathroom Total | 3 |
| Bedrooms Above Ground | 4 |
| Bedrooms Below Ground | 1 |
| Bedrooms Total | 5 |
| Age | 31 To 50 Years |
| Amenities | Fireplace(s) |
| Basement Development | Finished |
| Basement Features | Apartment In Basement, Separate Entrance |
| Basement Type | N/a, N/a, N/a (finished) |
| Construction Style Attachment | Detached |
| Cooling Type | Central Air Conditioning |
| Exterior Finish | Brick, Stucco |
| Fire Protection | Smoke Detectors |
| Fireplace Present | Yes |
| Fireplace Total | 1 |
| Flooring Type | Hardwood |
| Foundation Type | Block |
| Half Bath Total | 1 |
| Heating Fuel | Natural Gas |
| Heating Type | Forced Air |
| Stories Total | 2 |
| Size Interior | 1,500 - 2,000 Sqft |
| Type | House |
| Utility Water | Municipal Water |
Parking
| Detached Garage | |
| Garage |
Land
| Acreage | No |
| Land Amenities | Golf Nearby, Hospital, Park |
| Sewer | Sanitary Sewer |
| Size Depth | 124 Ft ,6 In |
| Size Frontage | 35 Ft |
| Size Irregular | 35 X 124.5 Ft |
| Size Total Text | 35 X 124.5 Ft |
Rooms
| Level | Type | Length | Width | Dimensions |
|---|---|---|---|---|
| Second Level | Primary Bedroom | 4.87 m | 3.78 m | 4.87 m x 3.78 m |
| Second Level | Bedroom 2 | 3.8 m | 3.37 m | 3.8 m x 3.37 m |
| Second Level | Bedroom 3 | 3.39 m | 3.37 m | 3.39 m x 3.37 m |
| Basement | Sitting Room | 4.28 m | 3.18 m | 4.28 m x 3.18 m |
| Basement | Kitchen | 3.37 m | 5.8 m | 3.37 m x 5.8 m |
| Basement | Bedroom 5 | 3.02 m | 3.9 m | 3.02 m x 3.9 m |
| Main Level | Kitchen | 3.42 m | 3.37 m | 3.42 m x 3.37 m |
| Main Level | Living Room | 3.42 m | 4.72 m | 3.42 m x 4.72 m |
| Main Level | Family Room | 4.7 m | 3.35 m | 4.7 m x 3.35 m |
Utilities
| Electricity | Available |
| Sewer | Available |
Contact Us
Contact us for more information

The trademarks REALTOR®, REALTORS®, and the REALTOR® logo are controlled by The Canadian Real Estate Association (CREA) and identify real estate professionals who are members of CREA. The trademarks MLS®, Multiple Listing Service® and the associated logos are owned by The Canadian Real Estate Association (CREA) and identify the quality of services provided by real estate professionals who are members of CREA. The trademark DDF® is owned by The Canadian Real Estate Association (CREA) and identifies CREA's Data Distribution Facility (DDF®)
September 24 2026 12:30:13
Toronto Regional Real Estate Board
Harvey Kalles Real Estate Ltd.