
208 Magurn Gate Milton, Ontario L9T 7B4
$799,999
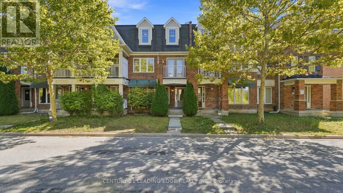
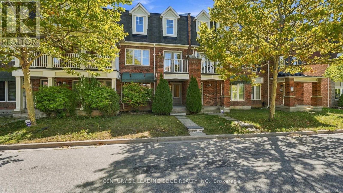
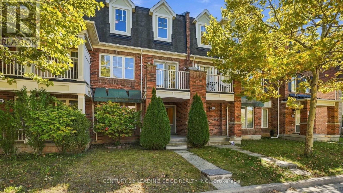
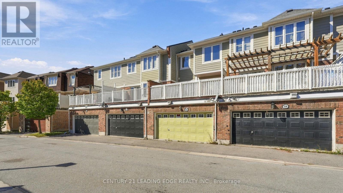
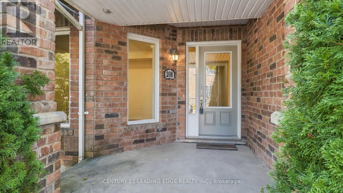
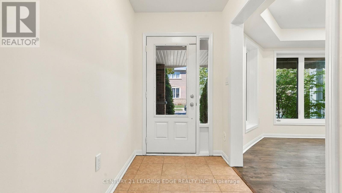
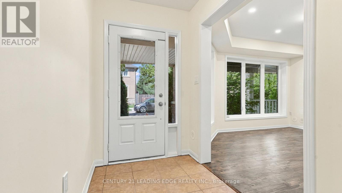
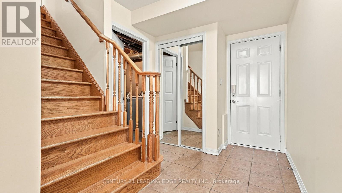
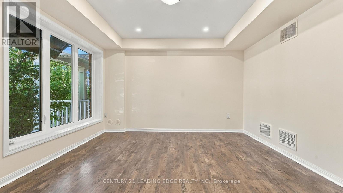
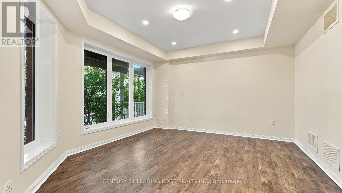
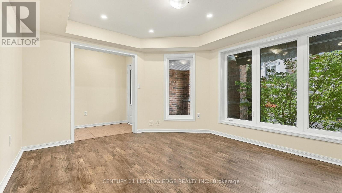
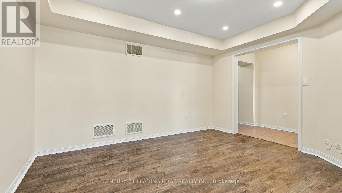
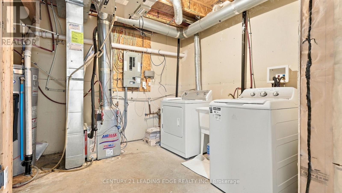
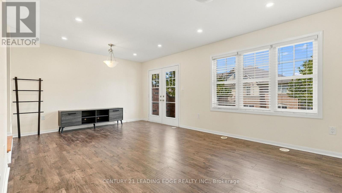
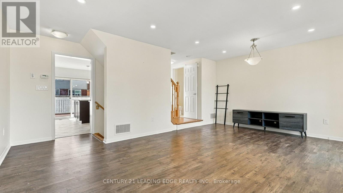
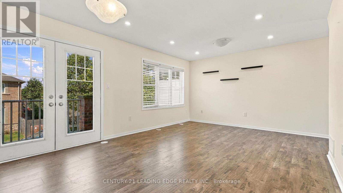
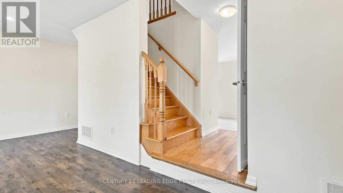
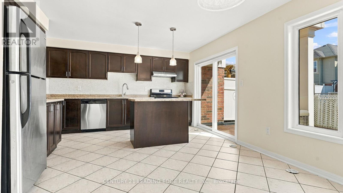
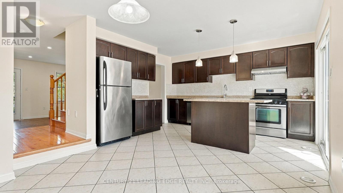
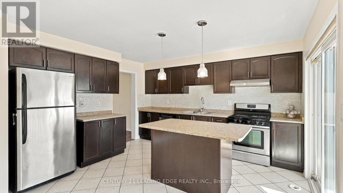
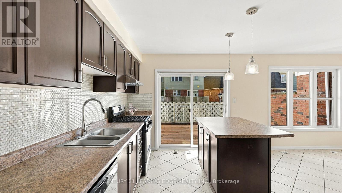
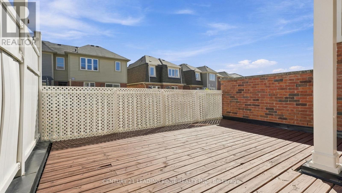
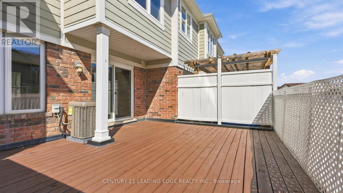
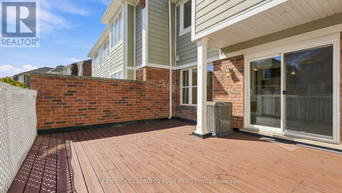
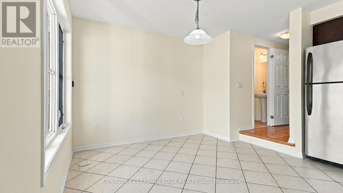
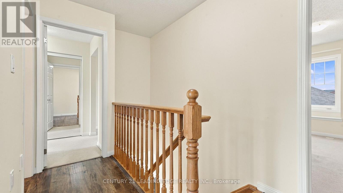
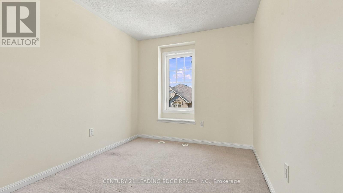
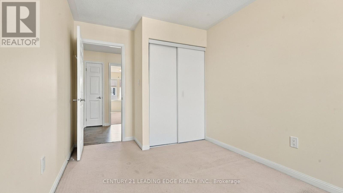
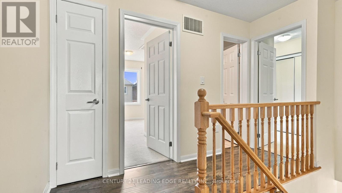
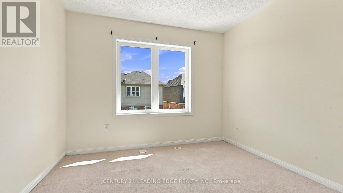
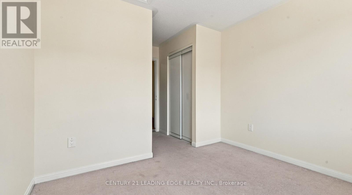
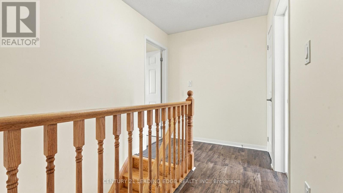
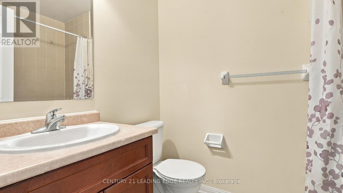
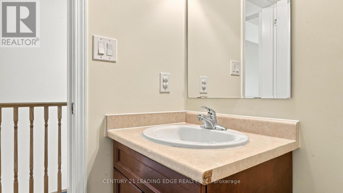
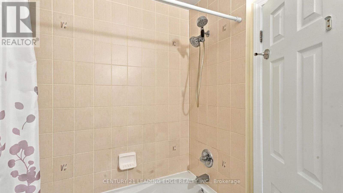
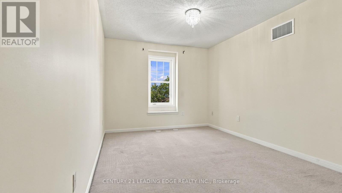
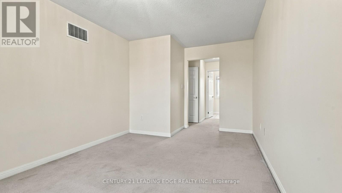
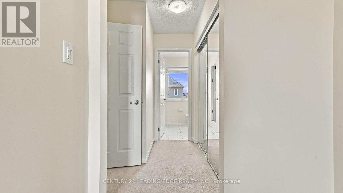
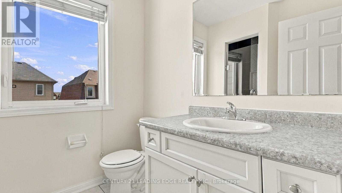
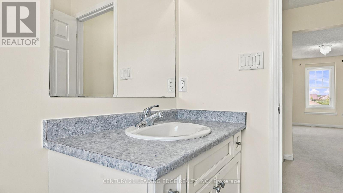
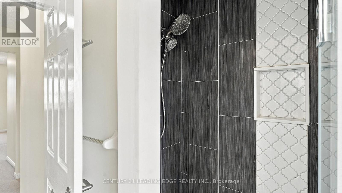
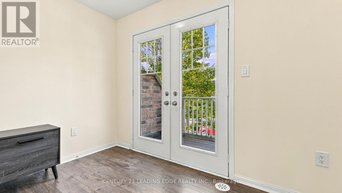
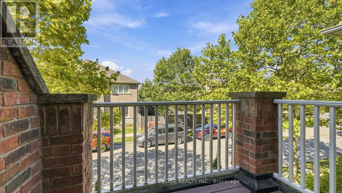
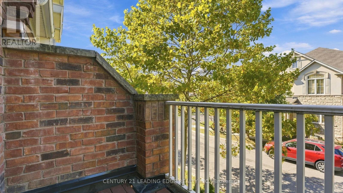
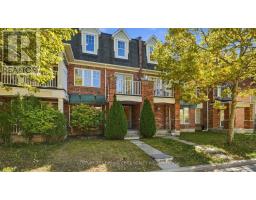
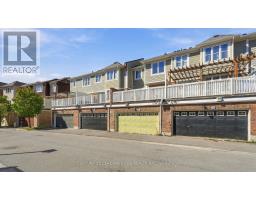
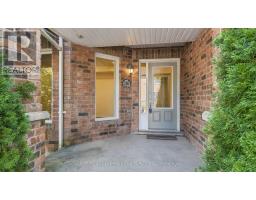
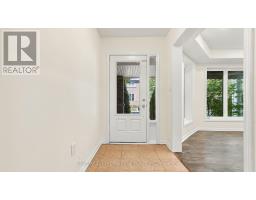
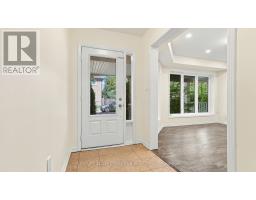
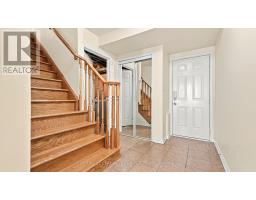
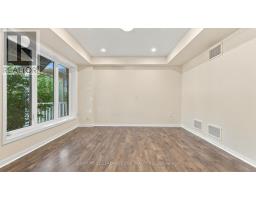
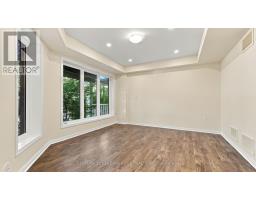
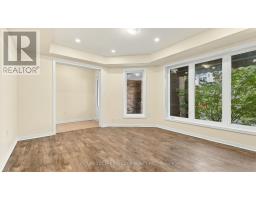
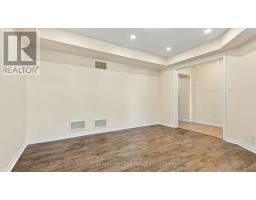
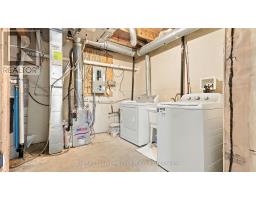
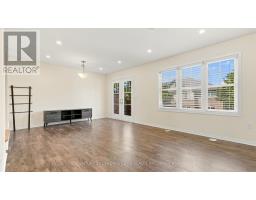
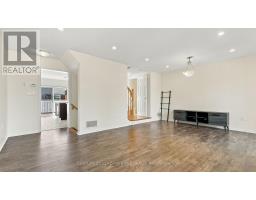
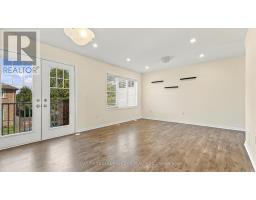
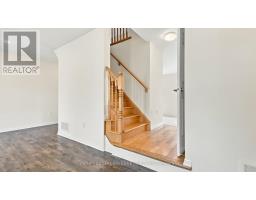
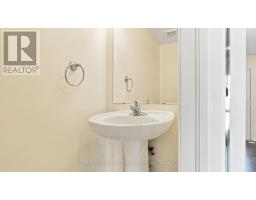
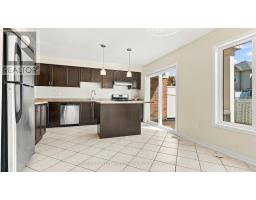
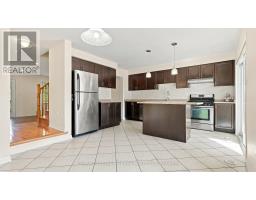
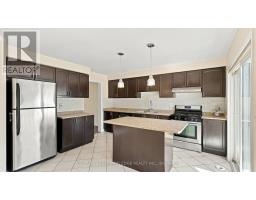
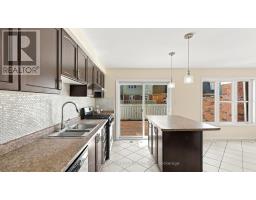
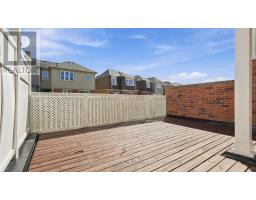
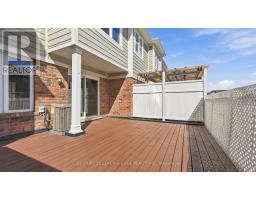
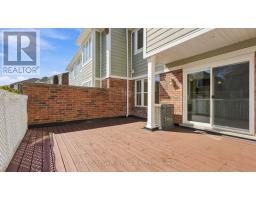
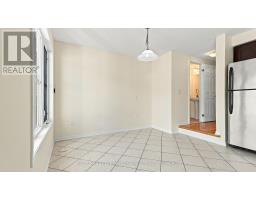
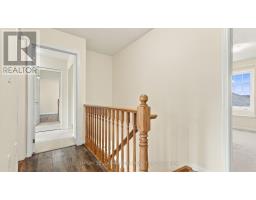
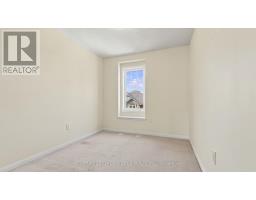
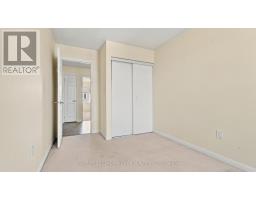
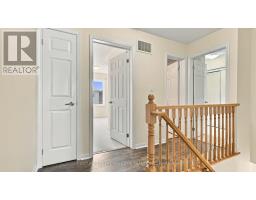
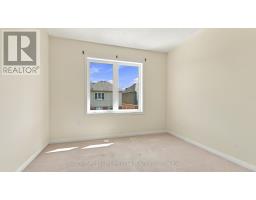
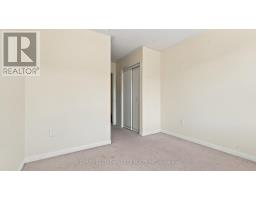
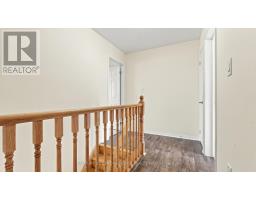
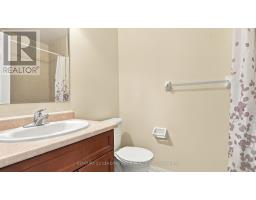
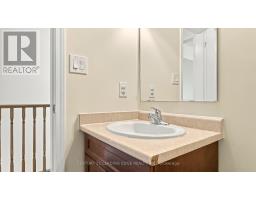
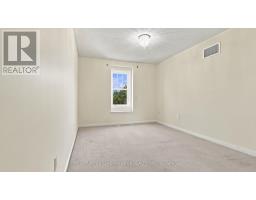
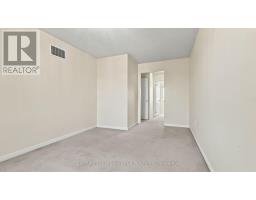
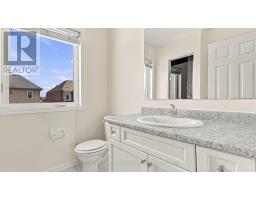
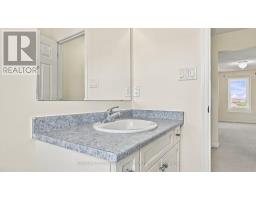
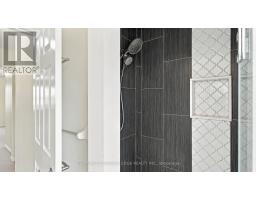
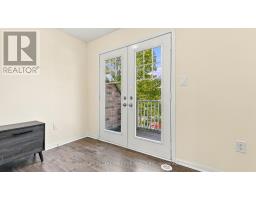
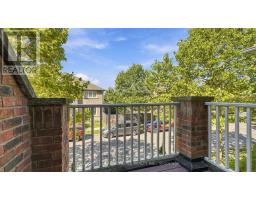
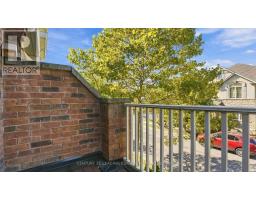
Welcome Home to 208 Magurn Gate; a beautifully appointed Mattamy-built freehold townhome in one of Milton's most sought-after family communities. Offering the rare combination of a double car garage and a thoughtfully designed three-storey layout which delivers exceptional space and versatility without NO maintenance fees. The main level has a spacious family room, which can also serve as 4th bdrm, while the second level offers a bright and inviting living space with a generous living room, dining area and well-appointed kitchen complete with centre island and ample cabinetry AND a private Terrace!! The upper level features three well-proportioned bedrooms, including a generous primary suite with its own 4-piece ensuite. Numerous updates add to the appeal, including newer flooring, oak staircase, pot lights and smooth ceilings. A home that is equally suited to everyday family living or effortless entertaining. Set in the highly desirable Harrison community, surrounded by parks, trails and green space. Enjoy easy access to sports facilities, tennis courts, splash pads, Milton Library, schools, shopping, restaurants and conservation areas. Commuters will appreciateSports Centre, convenient access to Highways 401 and 407, Milton GO, Burlington and Oakville. A rare opportunity to own a spacious freehold Mattamy townhome with a double garage in a vibrant, amenity-rich community. Simply move in, settle in and enjoy everything this exceptional location has to offer. (id:63381)
Open House
This property has open houses!
2:00 pm
Ends at:4:00 pm
Property Details
| MLS® Number | W13826462 |
| Property Type | Single Family |
| Community Name | 1033 - HA Harrison |
| Amenities Near By | Hospital, Park, Public Transit, Schools |
| Community Features | Community Centre |
| Equipment Type | Water Heater |
| Features | Cul-de-sac |
| Parking Space Total | 3 |
| Rental Equipment Type | Water Heater |
| Structure | Porch |
Building
| Bathroom Total | 3 |
| Bedrooms Above Ground | 3 |
| Bedrooms Below Ground | 1 |
| Bedrooms Total | 4 |
| Age | 16 To 30 Years |
| Appliances | Dishwasher, Dryer, Stove, Washer, Window Coverings, Refrigerator |
| Basement Type | None |
| Construction Style Attachment | Attached |
| Cooling Type | Central Air Conditioning |
| Exterior Finish | Brick |
| Flooring Type | Tile, Laminate, Carpeted |
| Foundation Type | Unknown |
| Half Bath Total | 1 |
| Heating Fuel | Natural Gas |
| Heating Type | Forced Air |
| Stories Total | 3 |
| Size Interior | 1,500 - 2,000 Sqft |
| Type | Row / Townhouse |
| Utility Water | Municipal Water |
Parking
| Garage |
Land
| Acreage | No |
| Land Amenities | Hospital, Park, Public Transit, Schools |
| Sewer | Sanitary Sewer |
| Size Depth | 60 Ft ,9 In |
| Size Frontage | 19 Ft ,10 In |
| Size Irregular | 19.9 X 60.8 Ft |
| Size Total Text | 19.9 X 60.8 Ft |
Rooms
| Level | Type | Length | Width | Dimensions |
|---|---|---|---|---|
| Second Level | Living Room | 5.78 m | 3.85 m | 5.78 m x 3.85 m |
| Second Level | Kitchen | 3.84 m | 4.07 m | 3.84 m x 4.07 m |
| Second Level | Dining Room | 1.86 m | 2.99 m | 1.86 m x 2.99 m |
| Third Level | Primary Bedroom | 3.11 m | 4.95 m | 3.11 m x 4.95 m |
| Third Level | Bedroom 2 | 3.1 m | 4.39 m | 3.1 m x 4.39 m |
| Third Level | Bedroom 3 | 2.57 m | 3.87 m | 2.57 m x 3.87 m |
| Main Level | Foyer | 2.52 m | 1.54 m | 2.52 m x 1.54 m |
| Main Level | Family Room | 13.35 m | 12.63 m | 13.35 m x 12.63 m |
| Other | Pantry | Measurements not available |
Contact Us
Contact us for more information

The trademarks REALTOR®, REALTORS®, and the REALTOR® logo are controlled by The Canadian Real Estate Association (CREA) and identify real estate professionals who are members of CREA. The trademarks MLS®, Multiple Listing Service® and the associated logos are owned by The Canadian Real Estate Association (CREA) and identify the quality of services provided by real estate professionals who are members of CREA. The trademark DDF® is owned by The Canadian Real Estate Association (CREA) and identifies CREA's Data Distribution Facility (DDF®)
September 25 2026 03:37:38
Toronto Regional Real Estate Board
Century 21 Leading Edge Realty Inc.