
113 - 118 Summersides Boulevard Pelham, Ontario L3E 0C1
$499,999Maintenance, Common Area Maintenance, Insurance, Parking
$401.02 Monthly
Maintenance, Common Area Maintenance, Insurance, Parking
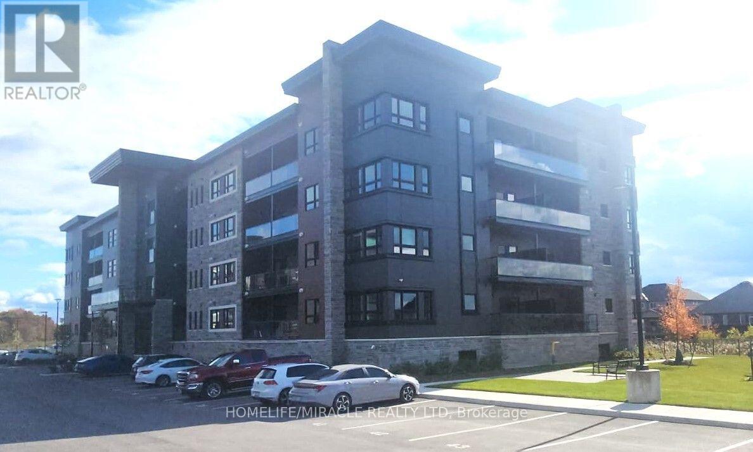
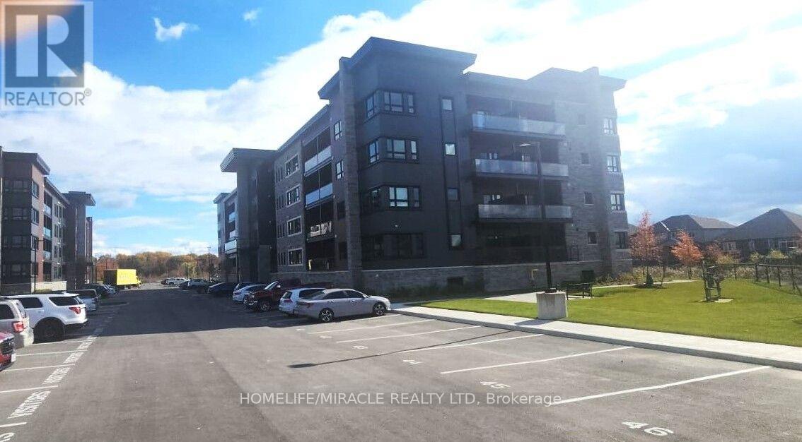
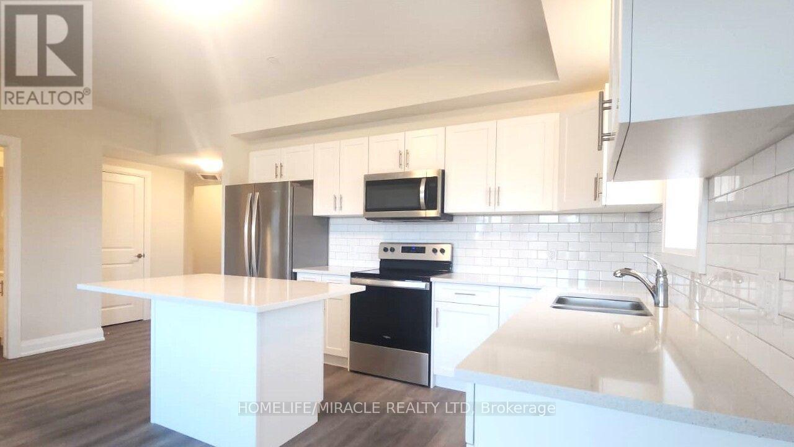
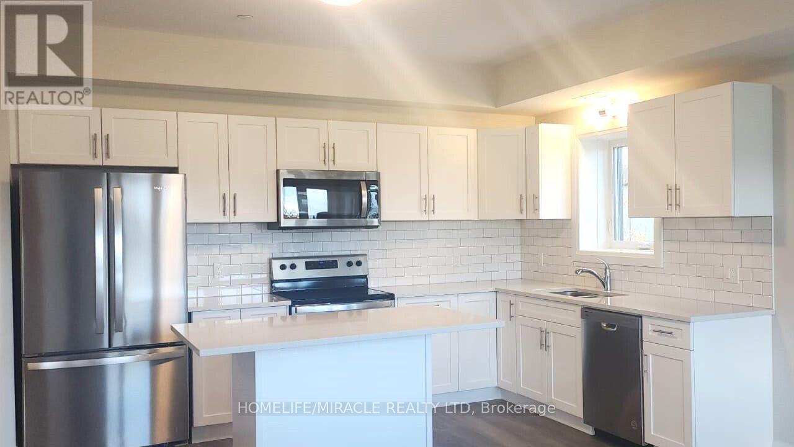
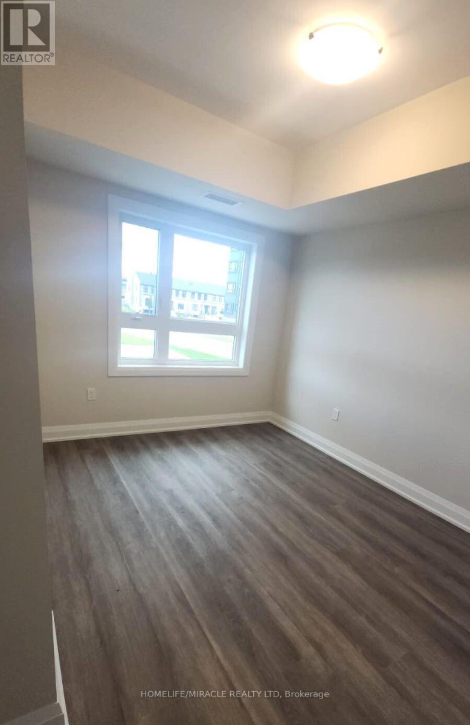
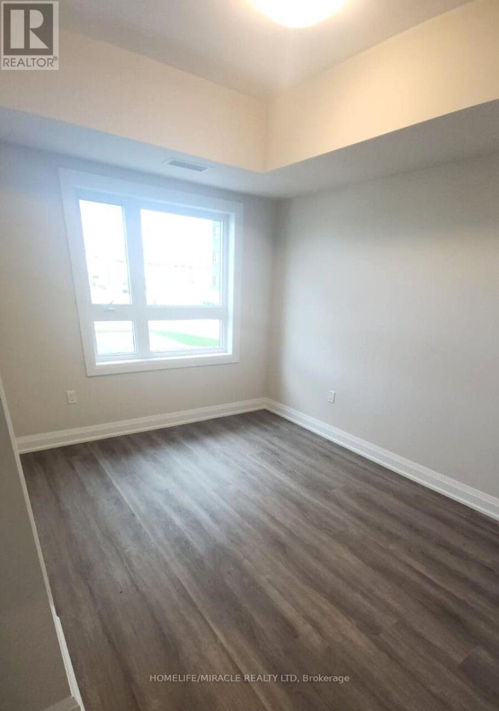
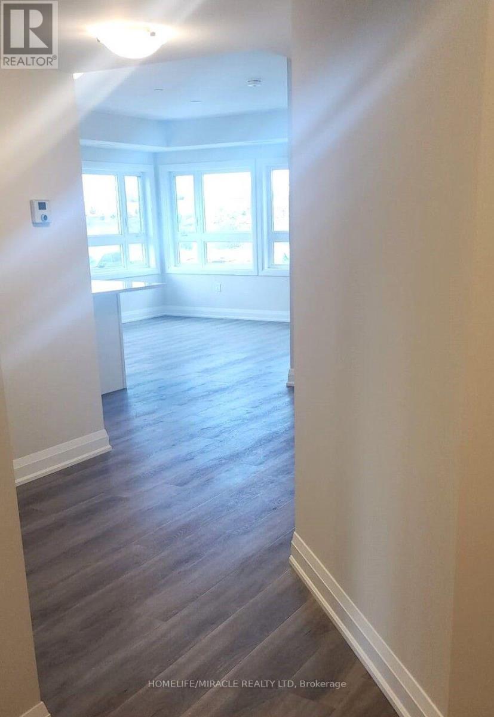
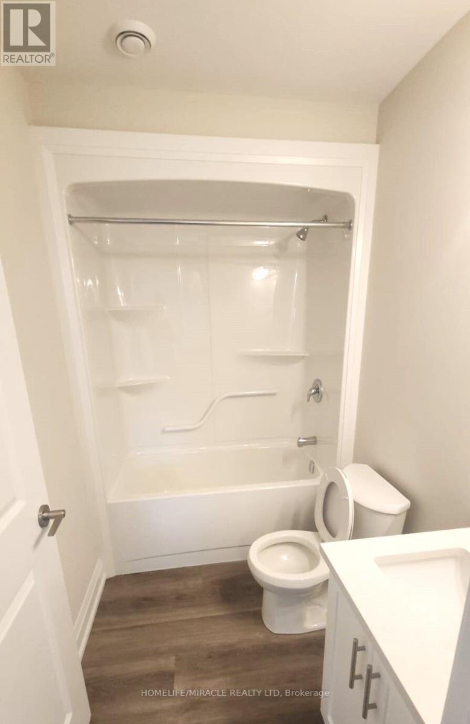
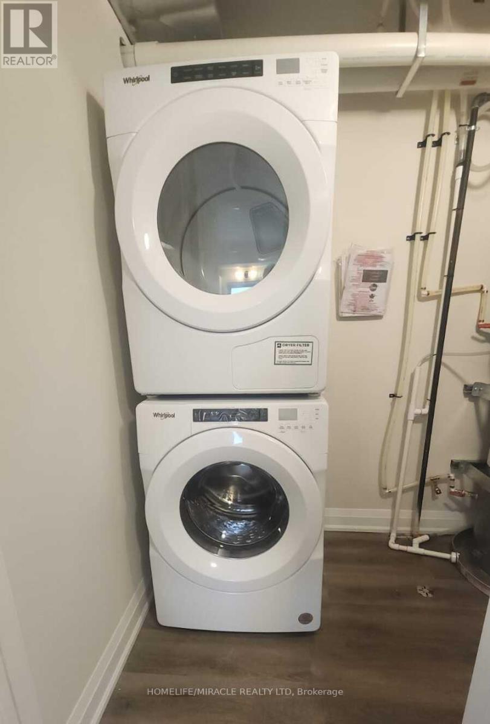
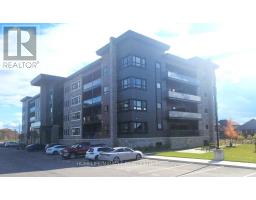
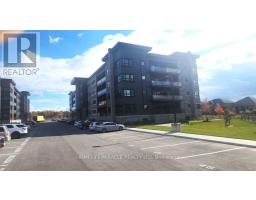
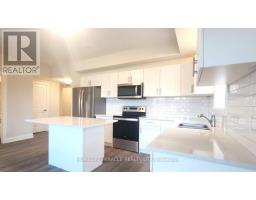
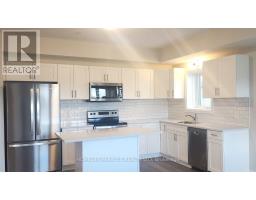
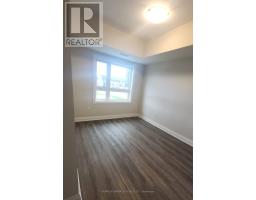
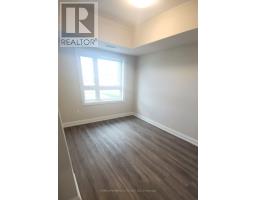
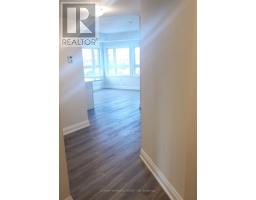
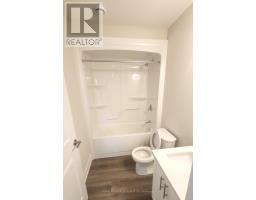
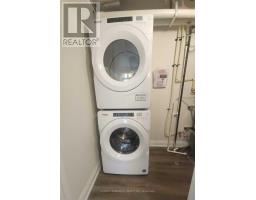
$401.02 MonthlyBRAND NEW 2 Bedrooms, 2 Bathrooms over 1000 sqft stunning desirable corner unit condo, just steps away from Fonthill's vibrant downtown within walking distance of new plaza with grocery, restaurants & boutique shops in Fonthill community in the Niagara region. Spacious primary bedroom features a large closet and a private ensuite bathroom, also spacious 2nd bedroom and in-suite laundry. Open concept beautifully designed living space offers ample square footage walkout to spacious balcony offers for enjoying outdoor scenic beauty. Thoughtfully designed open concept kitchen with elegant quartz countertops, ample cabinetry and modern stainless steel appliances. Enjoy the buildings top-tier amenities, stylish patio and games room. Just a short drive to Hwy 20, with easy access to HWY 406, Niagara's connection to the QEW, Hamilton and GTA. (id:63381)
Property Details
| MLS® Number | X13837600 |
| Property Type | Single Family |
| Community Name | 662 - Fonthill |
| Amenities Near By | Place Of Worship, Schools |
| Community Features | Pets Allowed With Restrictions, Community Centre, School Bus |
| Equipment Type | Water Heater |
| Features | Elevator, Balcony, Carpet Free |
| Parking Space Total | 1 |
| Rental Equipment Type | Water Heater |
Building
| Bathroom Total | 2 |
| Bedrooms Above Ground | 2 |
| Bedrooms Total | 2 |
| Amenities | Party Room, Visitor Parking, Storage - Locker |
| Appliances | Dishwasher, Dryer, Hood Fan, Microwave, Stove, Washer, Refrigerator |
| Basement Type | None |
| Cooling Type | Central Air Conditioning |
| Exterior Finish | Aluminum Siding |
| Fire Protection | Controlled Entry |
| Foundation Type | Poured Concrete |
| Heating Fuel | Natural Gas |
| Heating Type | Forced Air |
| Size Interior | 1,000 - 1,199 Sqft |
| Type | Apartment |
Parking
| Underground | |
| Garage |
Land
| Acreage | No |
| Land Amenities | Place Of Worship, Schools |
| Landscape Features | Lawn Sprinkler, Landscaped |
Rooms
| Level | Type | Length | Width | Dimensions |
|---|---|---|---|---|
| Main Level | Primary Bedroom | 2.94 m | 3.47 m | 2.94 m x 3.47 m |
| Main Level | Bedroom 2 | 2.76 m | 3.63 m | 2.76 m x 3.63 m |
| Main Level | Great Room | 4.31 m | 3.78 m | 4.31 m x 3.78 m |
| Main Level | Kitchen | 3.96 m | 2.89 m | 3.96 m x 2.89 m |
Contact Us
Contact us for more information

The trademarks REALTOR®, REALTORS®, and the REALTOR® logo are controlled by The Canadian Real Estate Association (CREA) and identify real estate professionals who are members of CREA. The trademarks MLS®, Multiple Listing Service® and the associated logos are owned by The Canadian Real Estate Association (CREA) and identify the quality of services provided by real estate professionals who are members of CREA. The trademark DDF® is owned by The Canadian Real Estate Association (CREA) and identifies CREA's Data Distribution Facility (DDF®)
September 29 2026 01:33:15
Toronto Regional Real Estate Board
Homelife/miracle Realty Ltd