
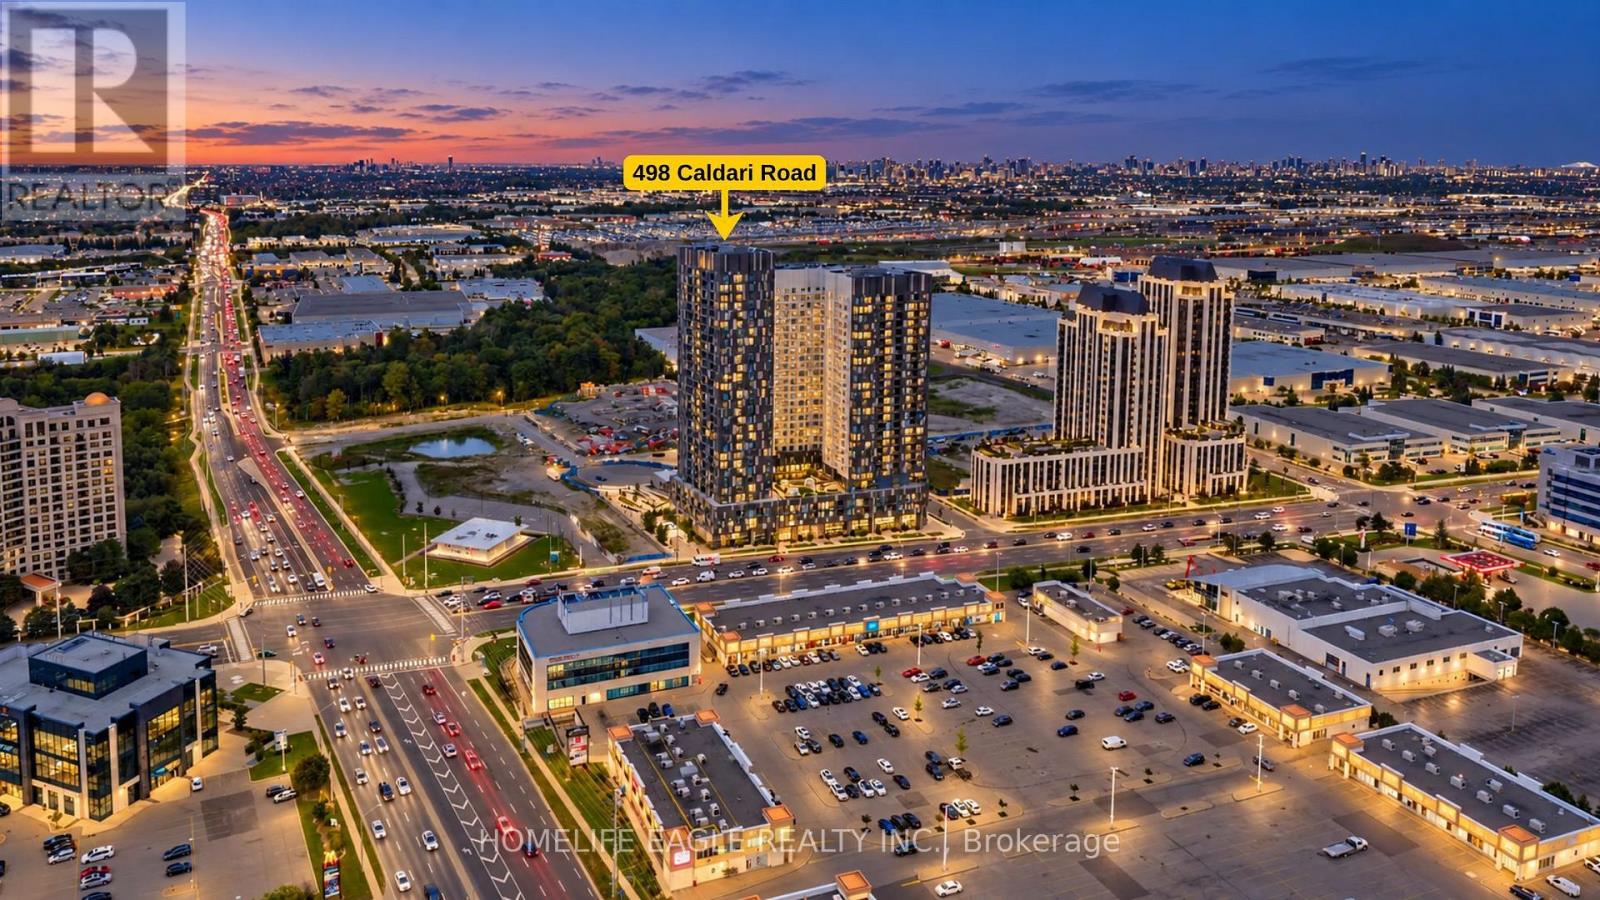
1326 - 498 Caldari Road Vaughan, Ontario L4K 0R6
$425,000Maintenance, Heat, Common Area Maintenance, Insurance
$496 Monthly
Maintenance, Heat, Common Area Maintenance, Insurance
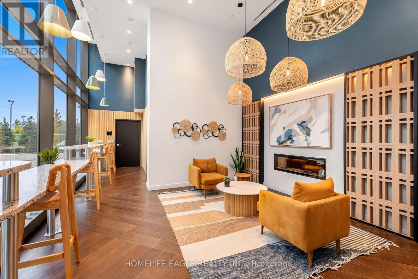
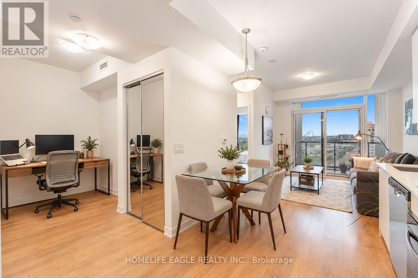
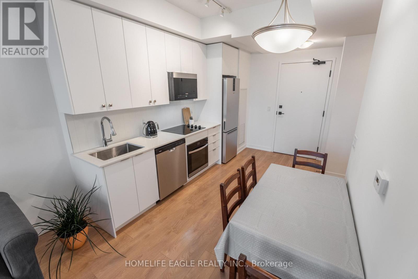
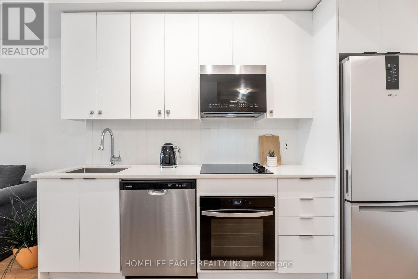
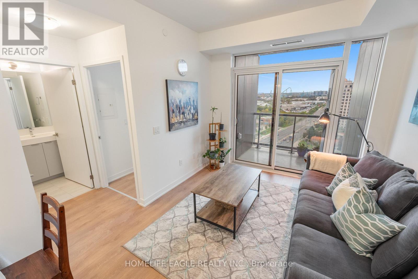
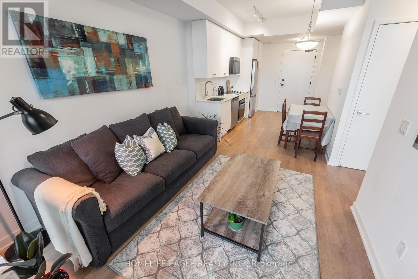
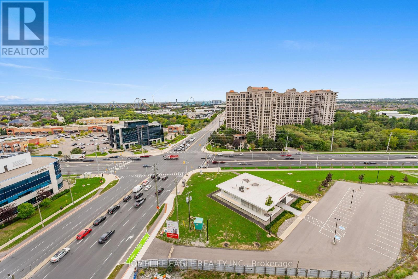
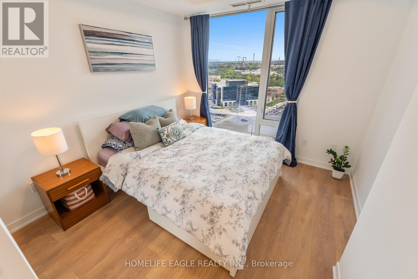
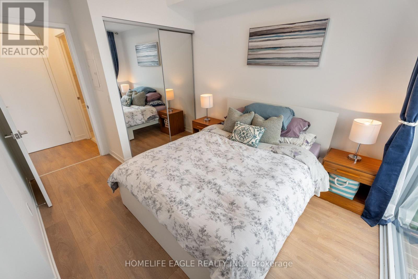
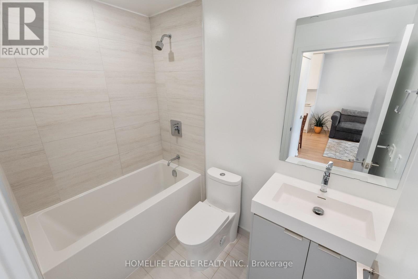
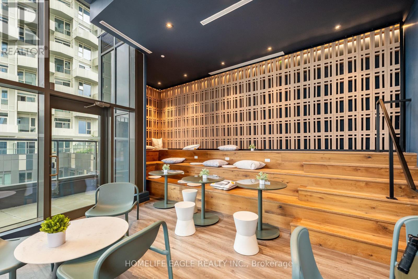
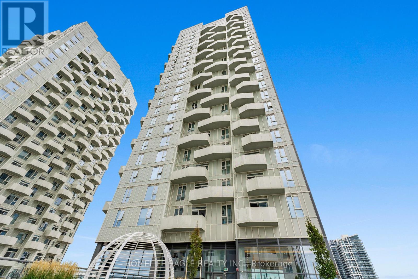
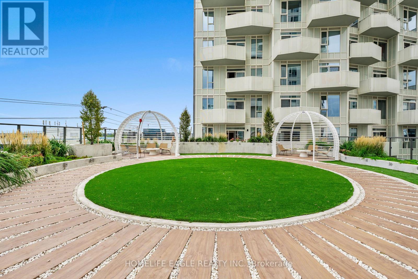
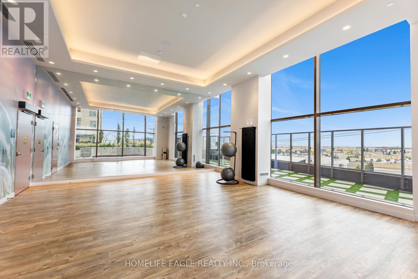
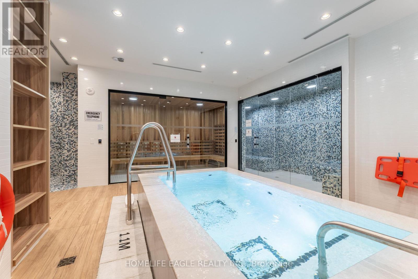
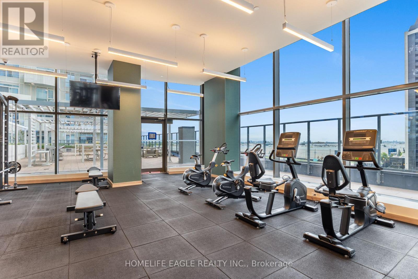
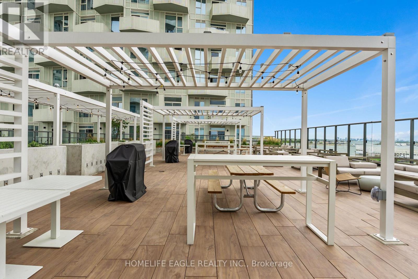
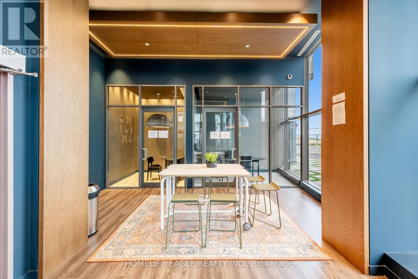
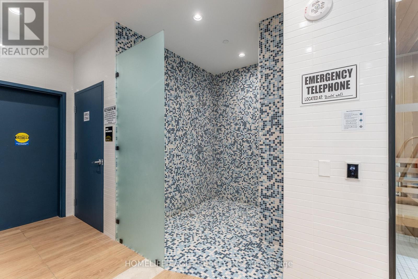
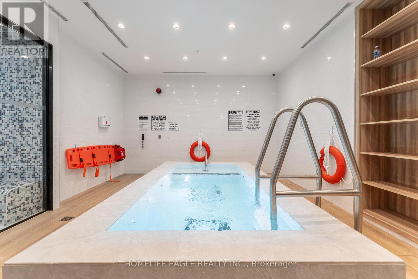
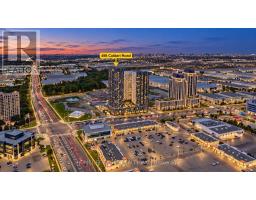
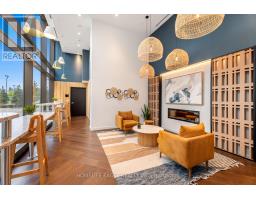
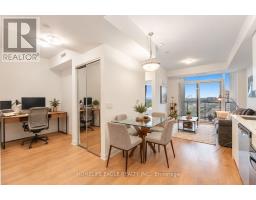
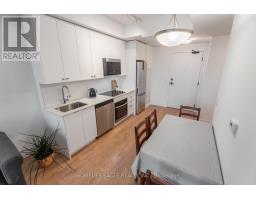
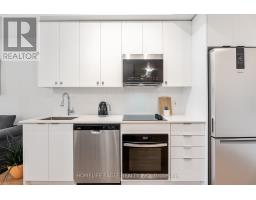
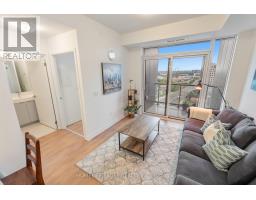
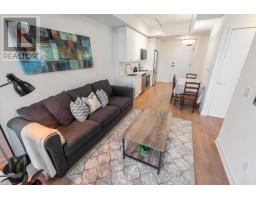
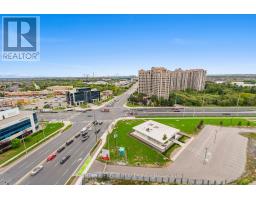
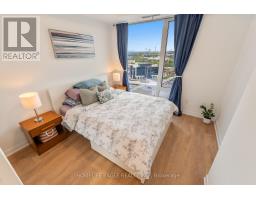
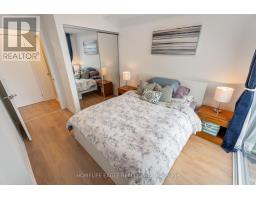
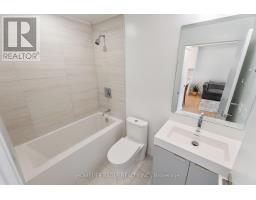
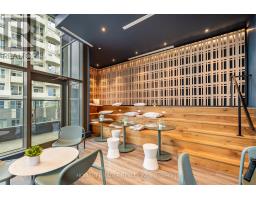
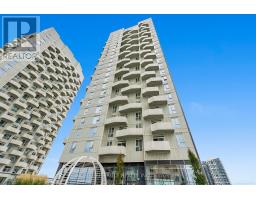
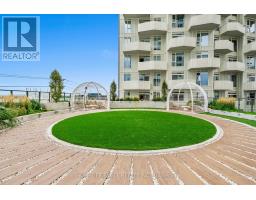
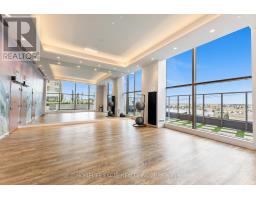
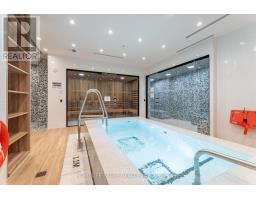
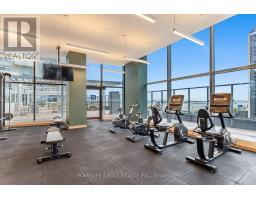
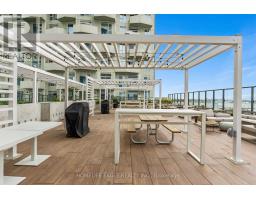
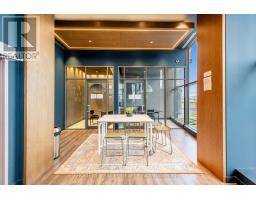
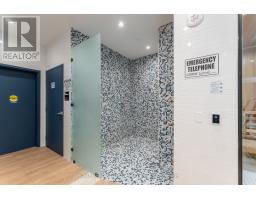
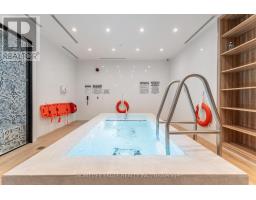
$496 MonthlyThe Perfect 1+1 Bedroom Condominium *Clear Views* Includes 1 Owned Underground Parking* 1-Year-New Abeja District Condos* Built By Reputable Cortel Group* Enjoy A Functional Open Concept Layout* 9ft Ceilings* Open Covered Balcony* Modern Kitchen W/ White Tall Kitchen Cabinetry* Quartz Counters* Backsplash* Whirlpool Built-In Stainless Steel Appliances* Ample Storage Space* Spacious Living Room* Easy To Furnish* W/O To Private Covered Balcony* Multi-Use Den Area Perfect For Office / Study* Primary Bedroom W/ Tray Ceiling* Floor To Ceiling Windows* Double Closet* Can Fit Queen / King Size Bed* 4Pc Bathroom W/ Neutral Colour Palette* Ensuite Laundry Closet* Double Coat Closet* Hotel-Like Amenities Include 24-Hour Concierge* Fitness Centre / Gym* Yoga Studio* Sauna & Steam Room* Cold Plunge* Hot Tub / Spa Area* Party / Meeting Room* Theatre Room* Co-Working / Workstation Areas* Residents' Lounge* Indoor / Outdoor Lounge Spaces* BBQ Terrace / Rooftop Terrace* Pet Spa / Dog Wash Station* Bike Storage* Package Service* Visitor Parking* Minutes To HWY 400 & 407* Multiple Transit Options* Vaughan Mills* Schools & More* Must See* Don't Miss! (id:63381)
Property Details
| MLS® Number | N13850874 |
| Property Type | Single Family |
| Community Name | Concord |
| Community Features | Pets Allowed With Restrictions |
| Features | Balcony, Carpet Free |
| Parking Space Total | 1 |
Building
| Bathroom Total | 1 |
| Bedrooms Above Ground | 1 |
| Bedrooms Below Ground | 1 |
| Bedrooms Total | 2 |
| Age | New Building |
| Amenities | Security/concierge, Exercise Centre |
| Appliances | Oven - Built-in, Range, Cooktop, Dishwasher, Dryer, Microwave, Oven, Washer, Whirlpool, Window Coverings, Refrigerator |
| Basement Type | None |
| Cooling Type | Central Air Conditioning |
| Exterior Finish | Concrete |
| Heating Fuel | Natural Gas |
| Heating Type | Forced Air |
| Size Interior | 500 - 599 Sqft |
| Type | Apartment |
Parking
| Underground | |
| Garage |
Land
| Acreage | No |
Rooms
| Level | Type | Length | Width | Dimensions |
|---|---|---|---|---|
| Flat | Living Room | 3.5 m | 3.1 m | 3.5 m x 3.1 m |
| Flat | Kitchen | 3.9 m | 2.9 m | 3.9 m x 2.9 m |
| Flat | Dining Room | 3.9 m | 2.9 m | 3.9 m x 2.9 m |
| Flat | Primary Bedroom | 4 m | 3 m | 4 m x 3 m |
| Flat | Study | 1.8 m | 1.7 m | 1.8 m x 1.7 m |
Contact Us
Contact us for more information

The trademarks REALTOR®, REALTORS®, and the REALTOR® logo are controlled by The Canadian Real Estate Association (CREA) and identify real estate professionals who are members of CREA. The trademarks MLS®, Multiple Listing Service® and the associated logos are owned by The Canadian Real Estate Association (CREA) and identify the quality of services provided by real estate professionals who are members of CREA. The trademark DDF® is owned by The Canadian Real Estate Association (CREA) and identifies CREA's Data Distribution Facility (DDF®)
October 10 2026 02:57:24
Toronto Regional Real Estate Board
Homelife Eagle Realty Inc.