
43 Bonnydon Crescent Toronto, Ontario M1B 5X2
$1,299,000
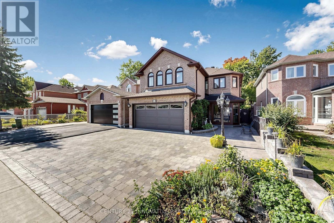
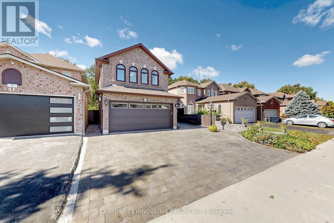
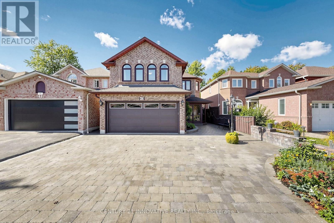
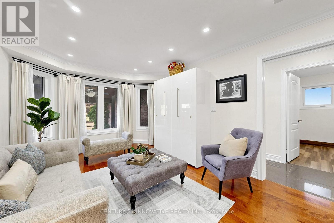
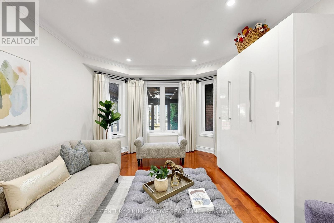
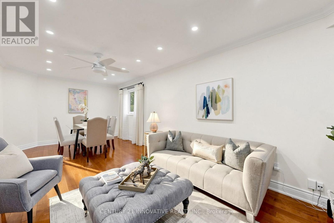
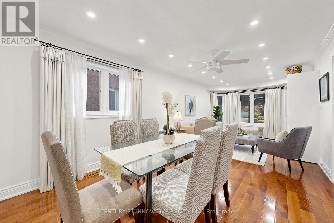
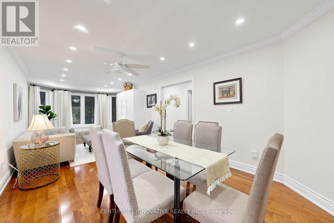
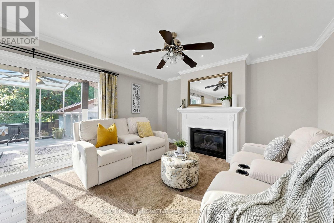
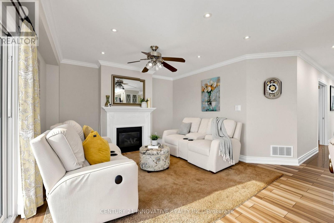
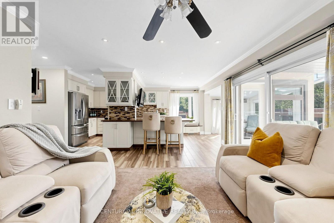
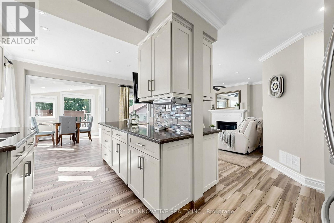
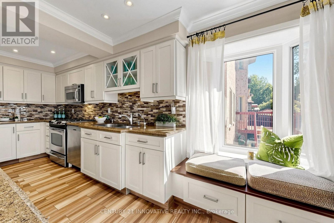
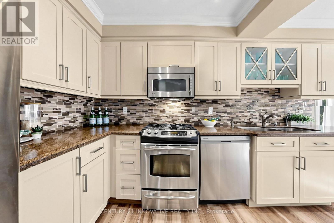
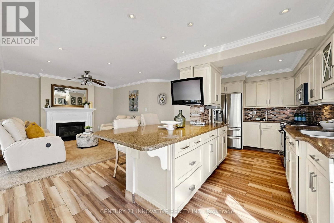
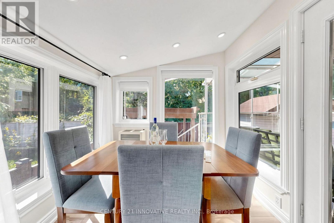
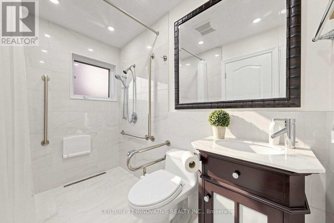
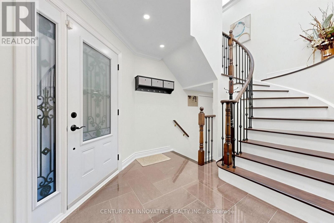
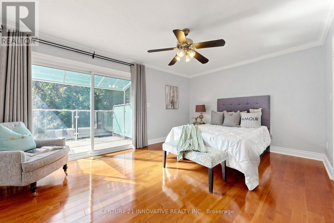
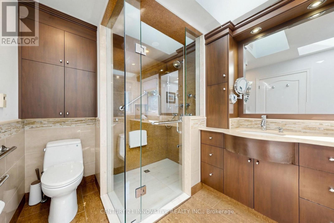
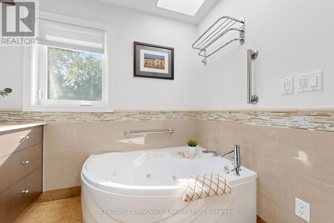
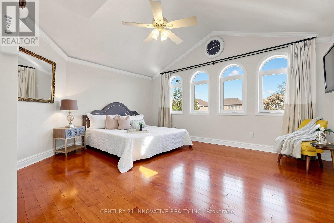
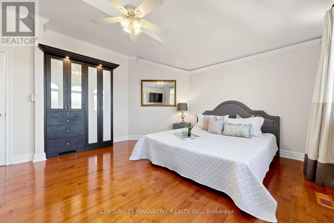
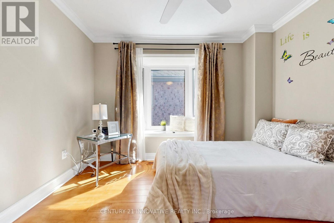
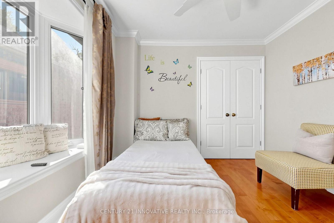
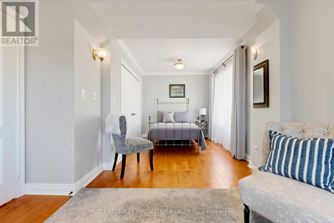
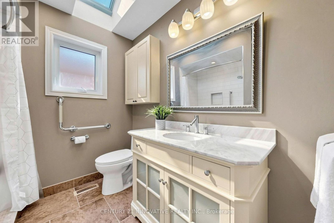
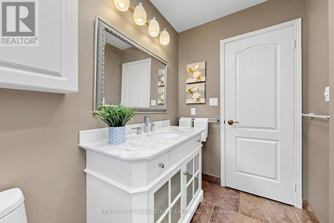
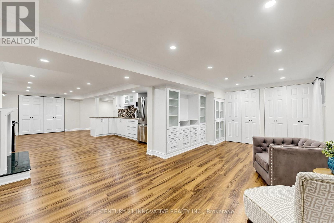
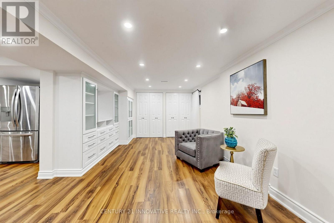
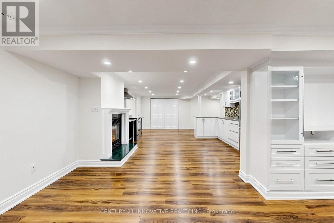
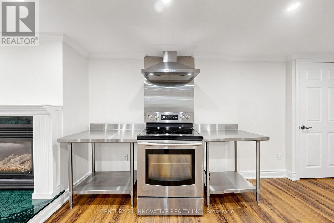
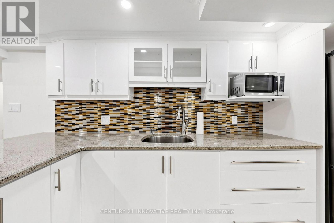
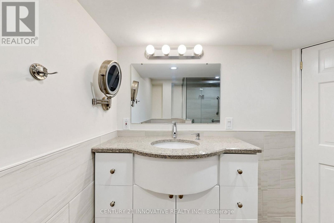
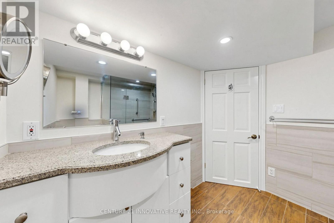
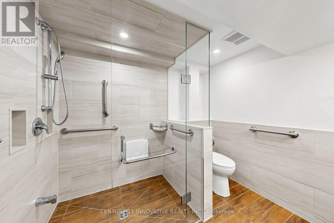
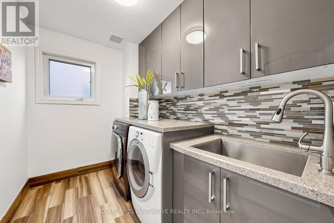
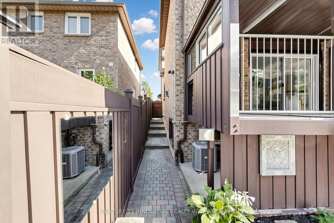
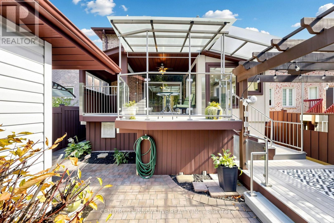
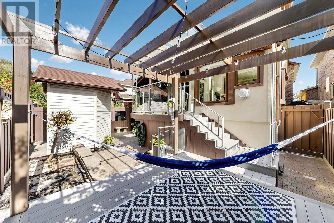
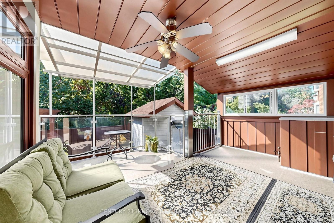
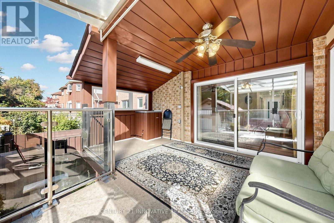
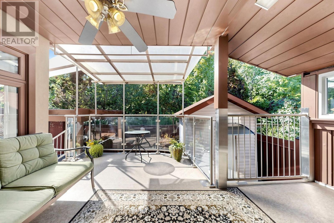
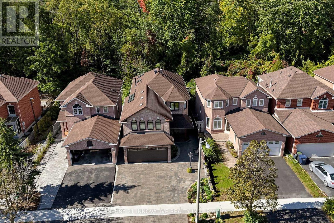
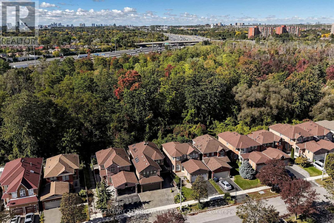
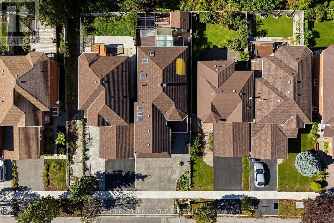
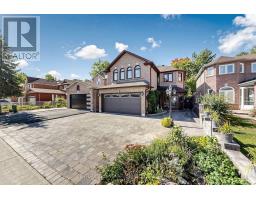
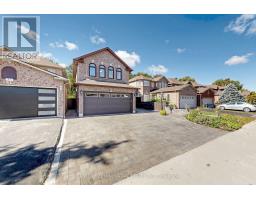
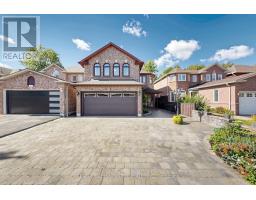
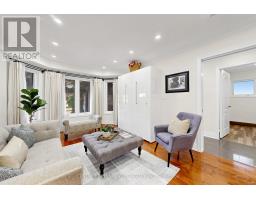
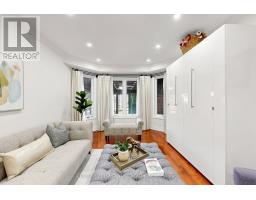
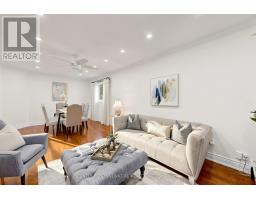
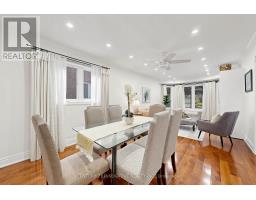
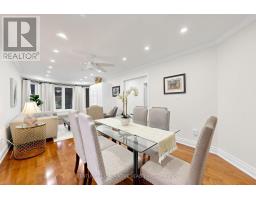
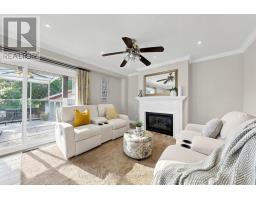
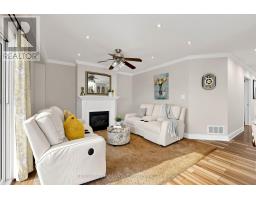
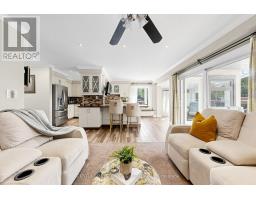
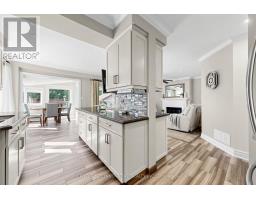
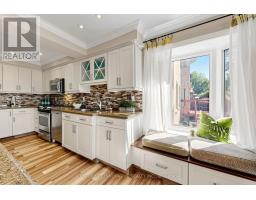
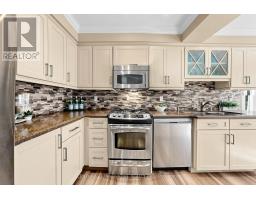
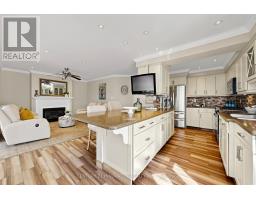
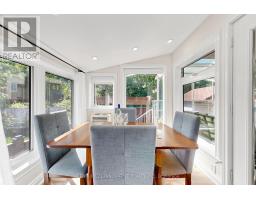
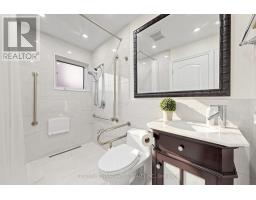
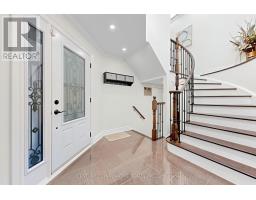
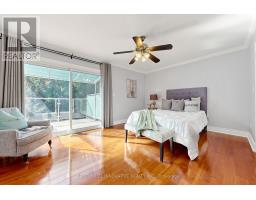
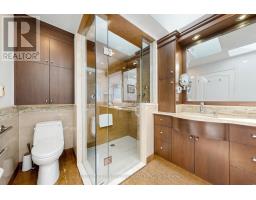
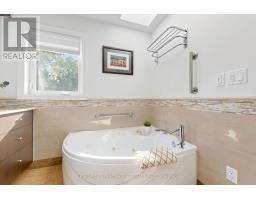
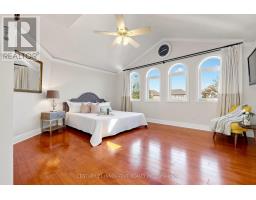
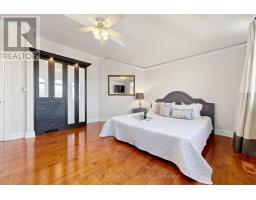
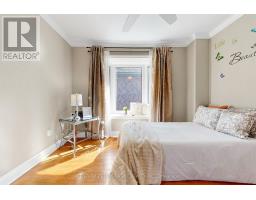
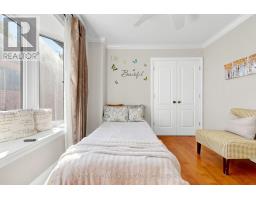
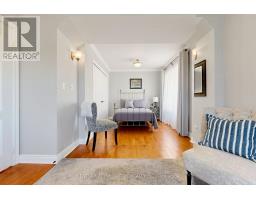
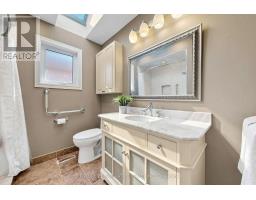
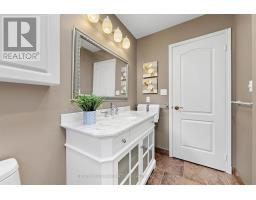
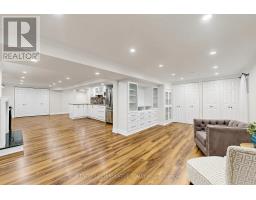
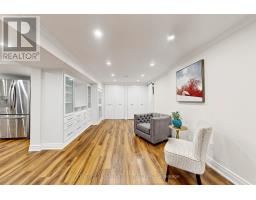
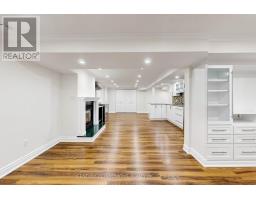
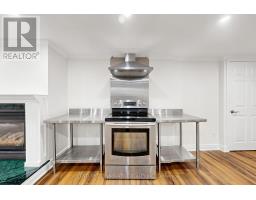
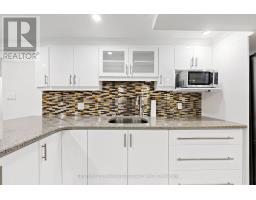
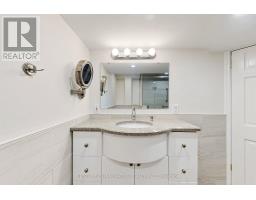
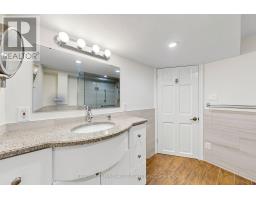
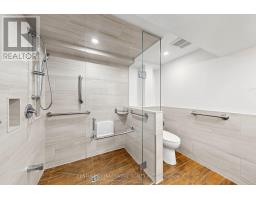
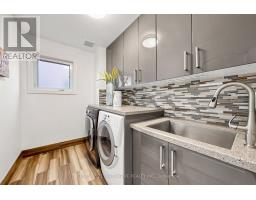
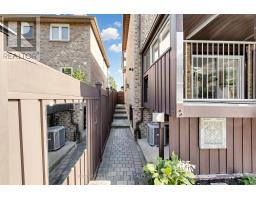
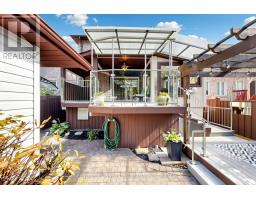
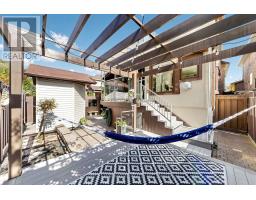
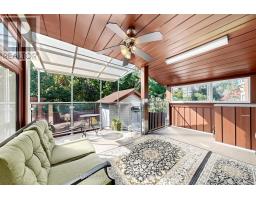
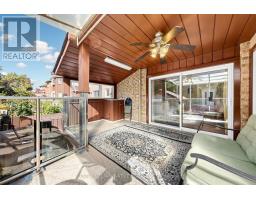
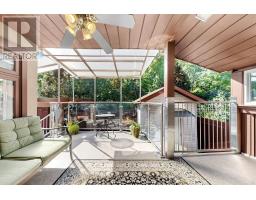
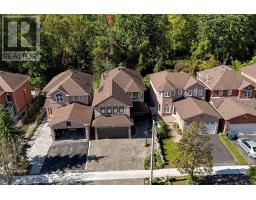
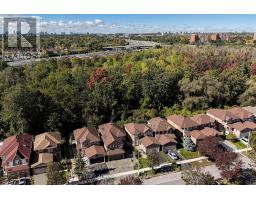
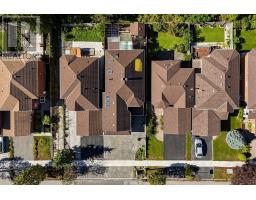
Location, Location! Welcome to this beautifully maintained and extensively renovated 4-bedroom, 4-full-bath detached home in the sought-after Rouge neighbourhood, offering nearly 3,500 sq. ft. of total living space (1,095 Main + 1,372 Second + 1,111 Basement). Ideally located near Sheppard Ave., Port Union Rd. & Kingston Rd., this exceptional home offers space, privacy, flexibility and income potential. The spacious layout features a 17-ft bedroom with potential to convert into two bedrooms, creating a 5-bedroom home. The finished basement includes a functional kitchen, 22' x 12' recreation room and potential for two additional bedrooms, ideal for extended family, an in-law suite or rental income. Potential also exists to create a separate basement entrance through the garage for a private, self-contained living space. Backing onto a ravine, the home offers exceptional privacy and a peaceful natural setting. The fully enclosed backyard features a two-tier composite deck, covered deck with timer-controlled lighting and covered outdoor cooking area, perfect for entertaining. The renovated interior features a modern kitchen open to the family room, main-floor laundry, primary ensuite with heated flooring, renovated bathrooms with premium fixtures, power shower, well-maintained roof, skylight with automatic sensor-controlled closing, modern spotlights with night-vision functionality, updated fencing and interlock landscaping front and rear. Move-in ready and low maintenance, this home is minutes from TTC, Hwy 401, University of Toronto Scarborough, Centennial College, parks, schools, shopping and restaurants. A rare opportunity offering ravine privacy, extensive upgrades, exceptional flexibility and outstanding future potential. (id:63381)
Open House
This property has open houses!
2:00 pm
Ends at:4:00 pm
Property Details
| MLS® Number | E13864032 |
| Property Type | Single Family |
| Community Name | Rouge E11 |
| Amenities Near By | Place Of Worship, Public Transit, Schools |
| Features | Ravine, Lighting, Carpet Free |
| Parking Space Total | 5 |
| Structure | Deck, Patio(s), Porch |
Building
| Bathroom Total | 4 |
| Bedrooms Above Ground | 4 |
| Bedrooms Total | 4 |
| Amenities | Canopy, Fireplace(s) |
| Appliances | Garage Door Opener Remote(s), Central Vacuum, Garburator, Water Meter, Dishwasher, Dryer, Microwave, Two Stoves, Washer, Two Refrigerators |
| Basement Development | Finished |
| Basement Type | N/a (finished) |
| Construction Style Attachment | Detached |
| Cooling Type | Central Air Conditioning |
| Exterior Finish | Brick |
| Fire Protection | Alarm System, Smoke Detectors |
| Fireplace Present | Yes |
| Flooring Type | Hardwood, Porcelain Tile |
| Foundation Type | Concrete |
| Heating Fuel | Natural Gas |
| Heating Type | Forced Air |
| Stories Total | 2 |
| Size Interior | 2,000 - 2,500 Sqft |
| Type | House |
| Utility Water | Municipal Water |
Parking
| Attached Garage | |
| Garage |
Land
| Acreage | No |
| Fence Type | Fenced Yard |
| Land Amenities | Place Of Worship, Public Transit, Schools |
| Sewer | Sanitary Sewer |
| Size Depth | 108 Ft ,3 In |
| Size Frontage | 34 Ft ,6 In |
| Size Irregular | 34.5 X 108.3 Ft |
| Size Total Text | 34.5 X 108.3 Ft |
Rooms
| Level | Type | Length | Width | Dimensions |
|---|---|---|---|---|
| Second Level | Primary Bedroom | 4.99 m | 3.65 m | 4.99 m x 3.65 m |
| Second Level | Bedroom 2 | 6.7 m | 3.34 m | 6.7 m x 3.34 m |
| Second Level | Bedroom 3 | 3.35 m | 3.04 m | 3.35 m x 3.04 m |
| Second Level | Bedroom 4 | 5.18 m | 4.26 m | 5.18 m x 4.26 m |
| Basement | Recreational, Games Room | 6.7 m | 3.7 m | 6.7 m x 3.7 m |
| Basement | Bathroom | 0.01 m | 0.01 m | 0.01 m x 0.01 m |
| Basement | Kitchen | 6.95 m | 4.57 m | 6.95 m x 4.57 m |
| Main Level | Living Room | 7.62 m | 3.35 m | 7.62 m x 3.35 m |
| Main Level | Laundry Room | 0.01 m | 0.01 m | 0.01 m x 0.01 m |
| Main Level | Dining Room | 7.62 m | 3.35 m | 7.62 m x 3.35 m |
| Main Level | Family Room | 4.87 m | 4.66 m | 4.87 m x 4.66 m |
| Main Level | Eating Area | 2.43 m | 2.43 m | 2.43 m x 2.43 m |
| Main Level | Kitchen | 5.79 m | 2.67 m | 5.79 m x 2.67 m |
Utilities
| Electricity | Installed |
| Sewer | Installed |
Contact Us
Contact us for more information

The trademarks REALTOR®, REALTORS®, and the REALTOR® logo are controlled by The Canadian Real Estate Association (CREA) and identify real estate professionals who are members of CREA. The trademarks MLS®, Multiple Listing Service® and the associated logos are owned by The Canadian Real Estate Association (CREA) and identify the quality of services provided by real estate professionals who are members of CREA. The trademark DDF® is owned by The Canadian Real Estate Association (CREA) and identifies CREA's Data Distribution Facility (DDF®)
October 11 2026 04:26:00
Toronto Regional Real Estate Board
Century 21 Innovative Realty Inc.