
122 Wyndale Drive Toronto, Ontario M6L 1G3
$1,099,000
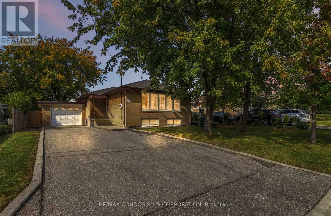
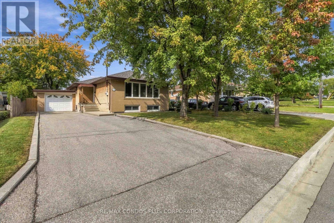
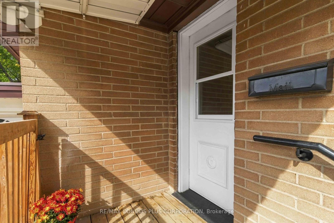
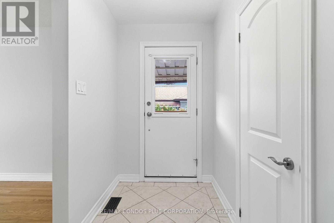
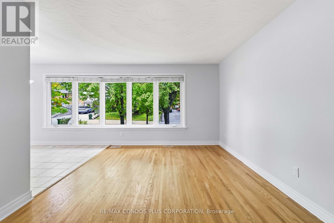
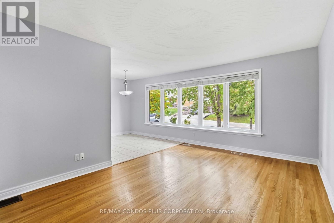
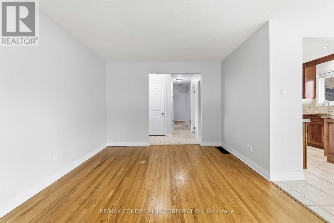
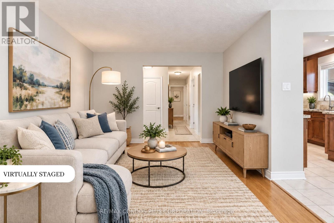
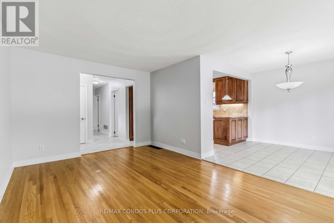
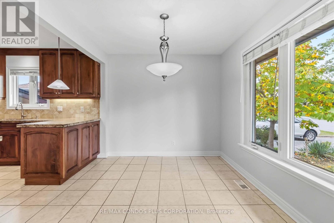
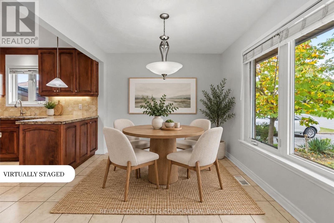
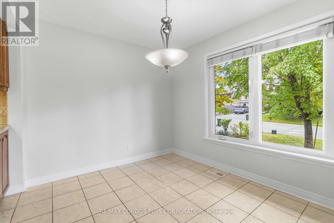
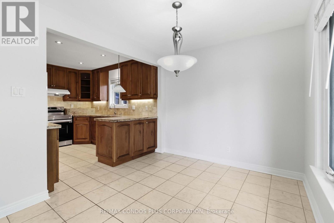
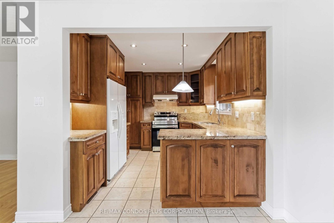
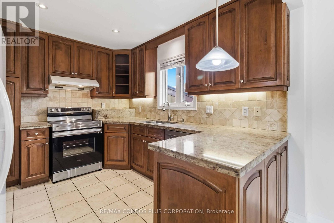
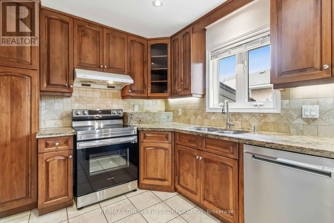
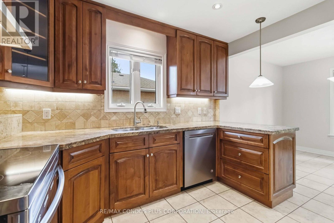
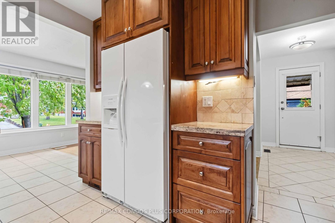
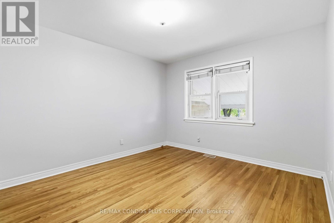
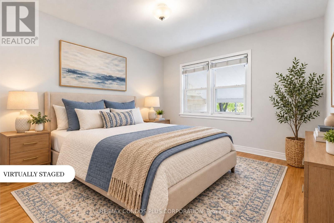
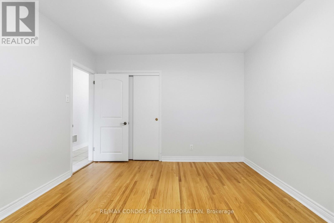
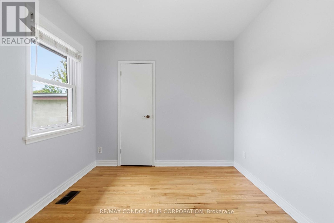
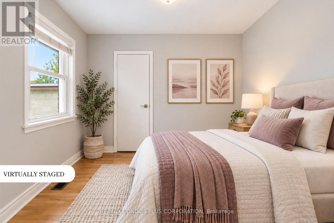
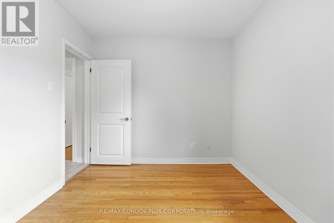
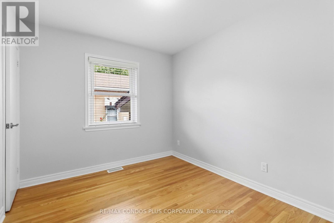
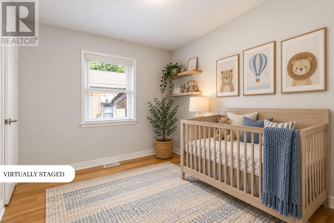
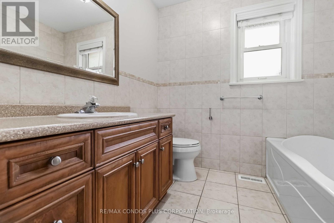
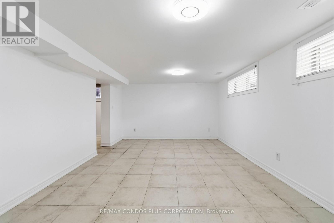
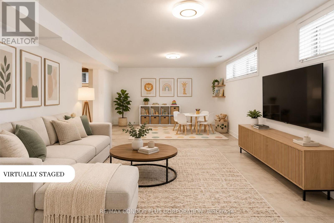
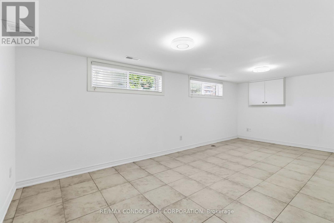
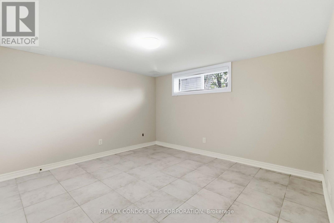
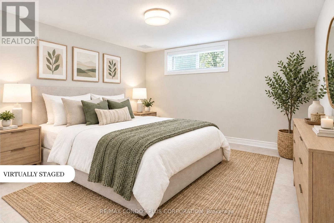
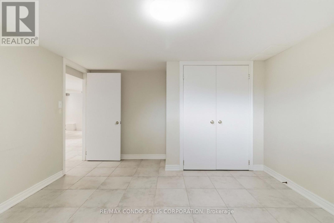
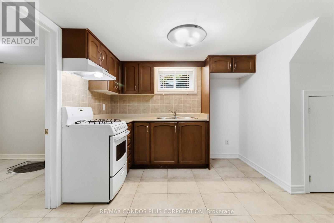
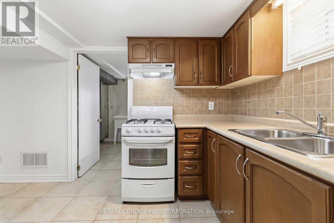
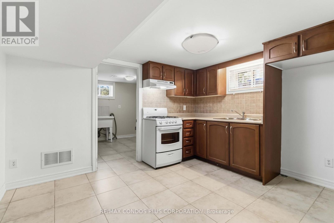
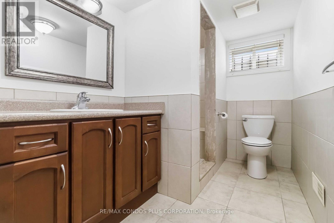
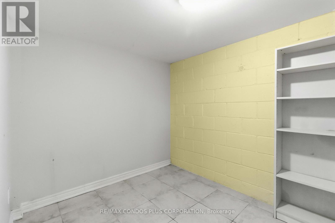
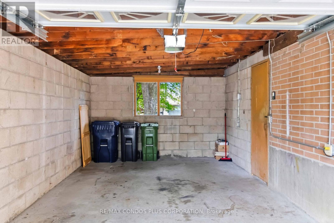
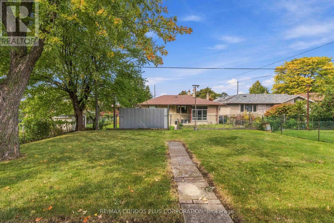
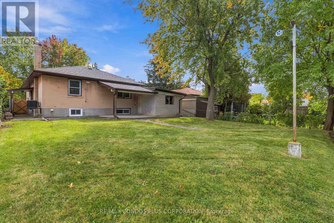
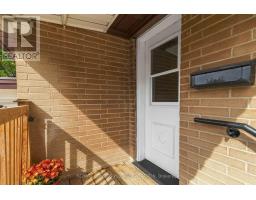
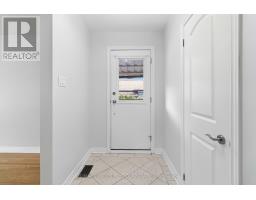
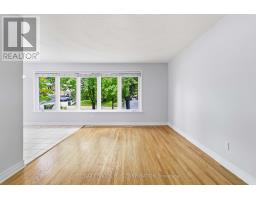
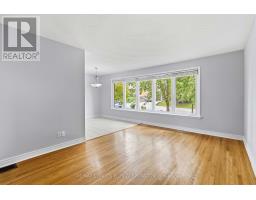
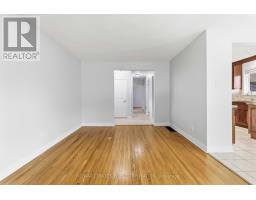
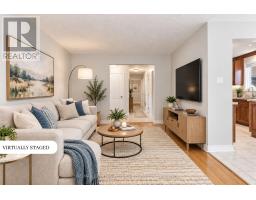
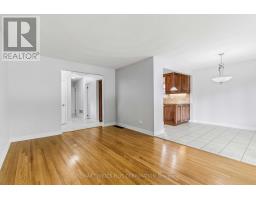
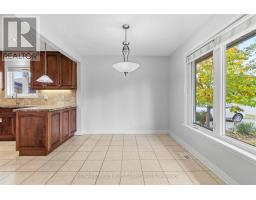
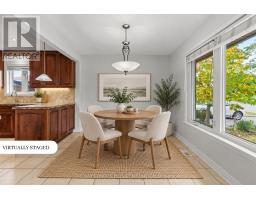
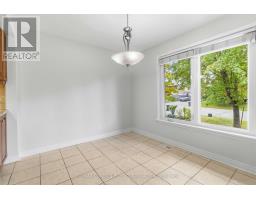
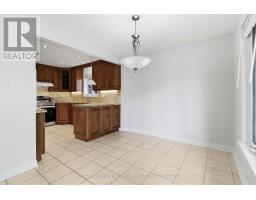
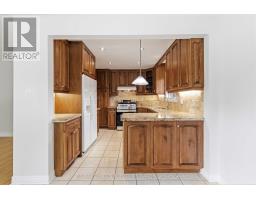
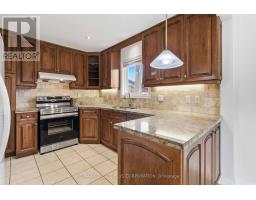
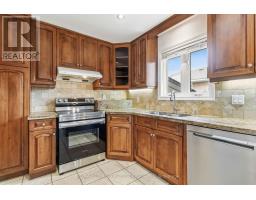
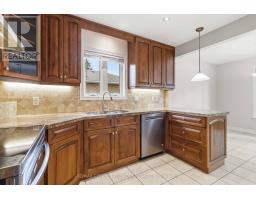
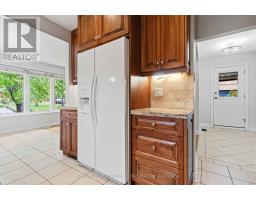
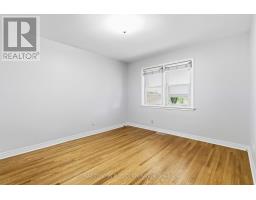
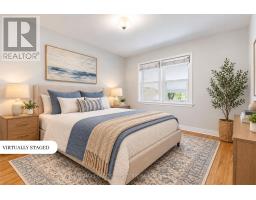
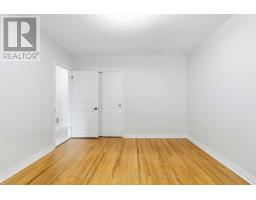
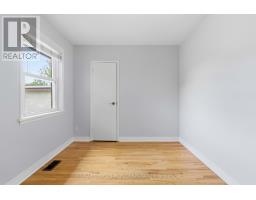
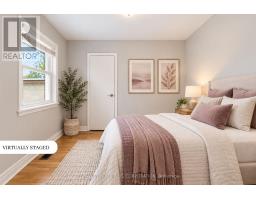
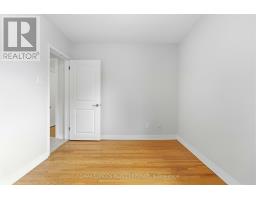
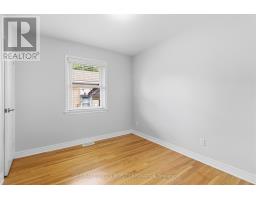
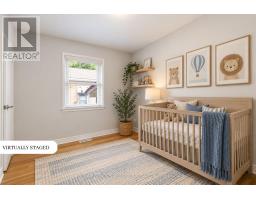
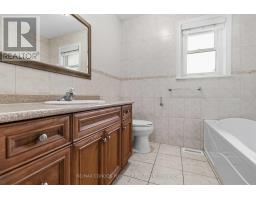
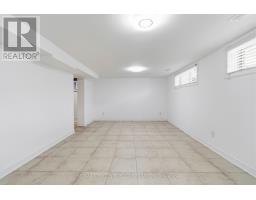
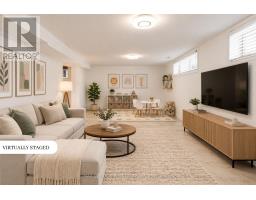
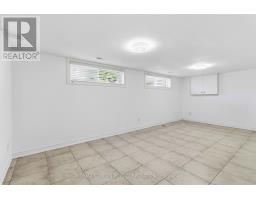
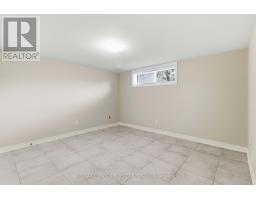
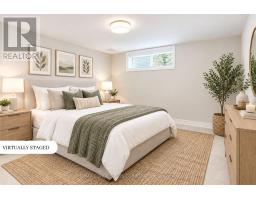
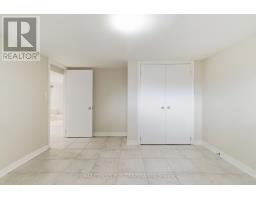
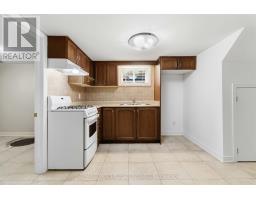
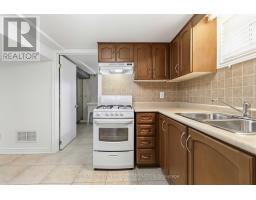
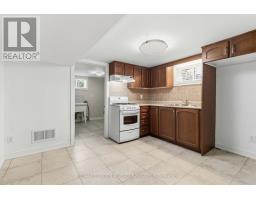
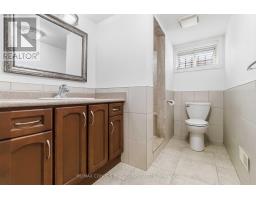
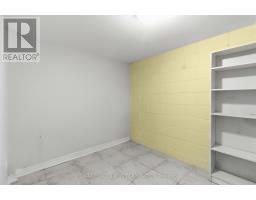
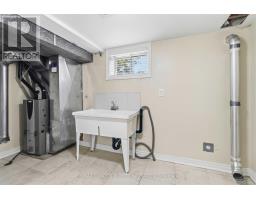
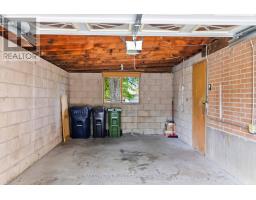
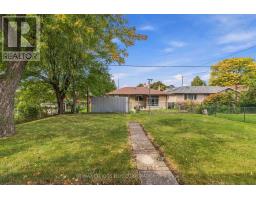
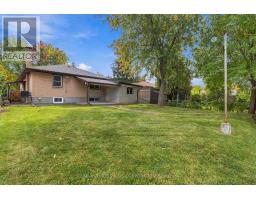
It's a win on Wyndale! Step inside this lovely detached bungalow offering 3 bedrooms and 2 bathrooms in a convenient, family-friendly location. A welcoming foyer leads into the main hallway, creating an easy flow throughout the home. To the right, the bright living and dining areas and kitchen come together to create a comfortable space for everyday living, family meals and entertaining. To the left, the bedroom wing offers three bedrooms and a bathroom, providing a practical separation between the living and sleeping areas. Downstairs, the finished lower level adds even more space and versatility, featuring a generous recreation room, second kitchen, fourth bedroom and 3-piece bathroom. The separate entrance offers added convenience and privacy, making the lower level ideal for extended family, overnight guests or simply having room to spread out. Outside, enjoy a private driveway, attached garage and a generous backyard complete with a covered patio, creating a wonderful space for outdoor dining, entertaining, gardening, family gatherings or simply relaxing outdoors. New shingles were installed in September 2026. Well maintained and thoughtfully cared for, this home has seen several upgrades over the years. Located just steps from public transit, schools and all amenities, this is a home that offers space, flexibility, parking and a backyard to truly enjoy - all on Wyndale! (id:63381)
Property Details
| MLS® Number | W13867230 |
| Property Type | Single Family |
| Neigbourhood | Maple Leaf |
| Community Name | Maple Leaf |
| Equipment Type | Water Heater |
| Features | Irregular Lot Size, Carpet Free |
| Parking Space Total | 5 |
| Rental Equipment Type | Water Heater |
Building
| Bathroom Total | 2 |
| Bedrooms Above Ground | 3 |
| Bedrooms Below Ground | 1 |
| Bedrooms Total | 4 |
| Appliances | Central Vacuum, Garage Door Opener Remote(s), Dishwasher, Hood Fan, Gas Stove(s), Window Coverings, Refrigerator |
| Architectural Style | Bungalow |
| Basement Development | Finished |
| Basement Features | Separate Entrance |
| Basement Type | N/a, N/a (finished) |
| Construction Style Attachment | Detached |
| Cooling Type | Central Air Conditioning |
| Exterior Finish | Brick |
| Flooring Type | Ceramic, Hardwood |
| Foundation Type | Block |
| Heating Fuel | Natural Gas |
| Heating Type | Forced Air |
| Stories Total | 1 |
| Size Interior | 700 - 1,100 Sqft |
| Type | House |
| Utility Water | Municipal Water |
Parking
| Attached Garage | |
| Garage |
Land
| Acreage | No |
| Sewer | Sanitary Sewer |
| Size Depth | 120 Ft |
| Size Frontage | 50 Ft |
| Size Irregular | 50 X 120 Ft |
| Size Total Text | 50 X 120 Ft |
Rooms
| Level | Type | Length | Width | Dimensions |
|---|---|---|---|---|
| Basement | Bathroom | 3.53 m | 1.8 m | 3.53 m x 1.8 m |
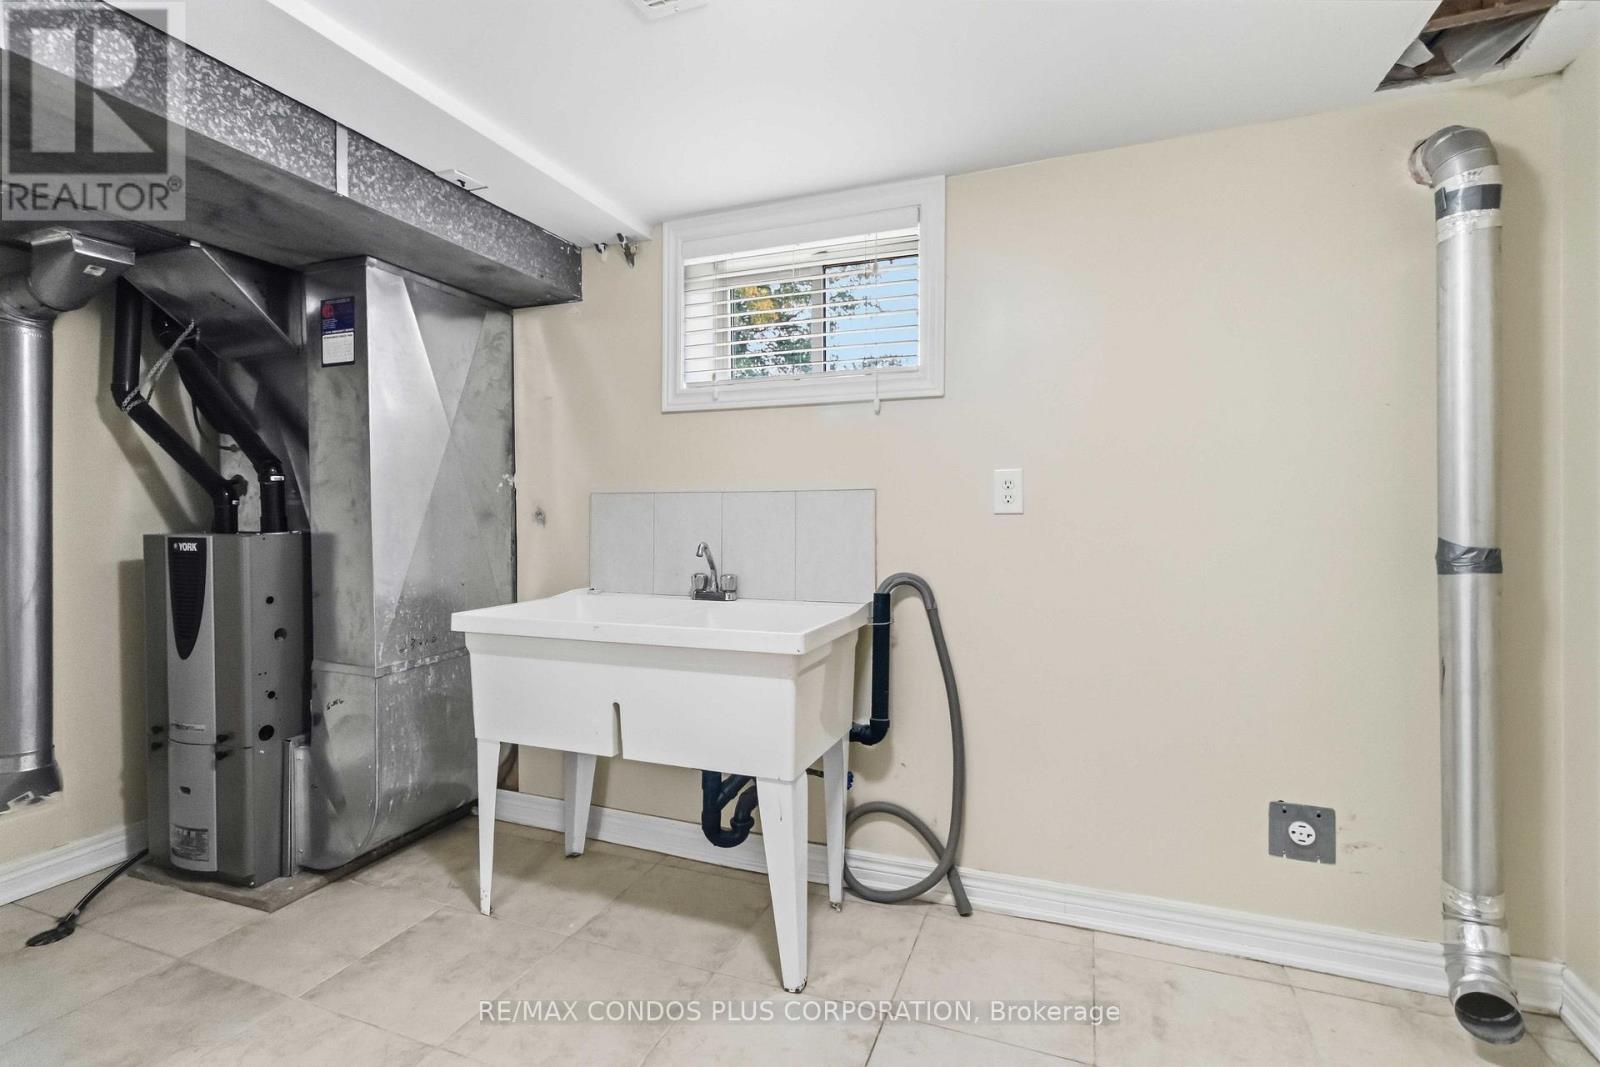
| Basement | Furnace | 2.72 m | 4.06 m | 2.72 m x 4.06 m |
| Basement | Other | 2.28 m | 2.86 m | 2.28 m x 2.86 m |
| Basement | Kitchen | 3.61 m | 2.81 m | 3.61 m x 2.81 m |
| Basement | Bedroom 4 | 3.63 m | 4.04 m | 3.63 m x 4.04 m |
| Basement | Recreational, Games Room | 6.12 m | 3.54 m | 6.12 m x 3.54 m |
| Main Level | Kitchen | 3.176 m | 2.84 m | 3.176 m x 2.84 m |
| Main Level | Living Room | 3.34 m | 4.9 m | 3.34 m x 4.9 m |
| Main Level | Dining Room | 2.862 m | 3.02 m | 2.862 m x 3.02 m |
| Main Level | Primary Bedroom | 3.4 m | 4.01 m | 3.4 m x 4.01 m |
| Main Level | Bedroom 2 | 2.73 m | 3.46 m | 2.73 m x 3.46 m |
| Main Level | Bedroom 3 | 3.22 m | 2.77 m | 3.22 m x 2.77 m |
| Main Level | Bathroom | 2.78 m | 2.81 m | 2.78 m x 2.81 m |
Contact Us
Contact us for more information

The trademarks REALTOR®, REALTORS®, and the REALTOR® logo are controlled by The Canadian Real Estate Association (CREA) and identify real estate professionals who are members of CREA. The trademarks MLS®, Multiple Listing Service® and the associated logos are owned by The Canadian Real Estate Association (CREA) and identify the quality of services provided by real estate professionals who are members of CREA. The trademark DDF® is owned by The Canadian Real Estate Association (CREA) and identifies CREA's Data Distribution Facility (DDF®)
October 11 2026 04:33:26
Toronto Regional Real Estate Board
RE/MAX Condos Plus Corporation