
1669 Vellore Crescent Mississauga, Ontario L5G 0C3
$1,099,900Maintenance, Parcel of Tied Land
$263.83 Monthly
Maintenance, Parcel of Tied Land
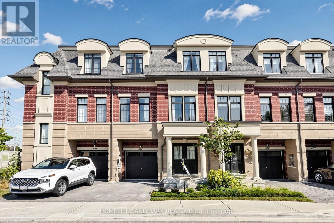
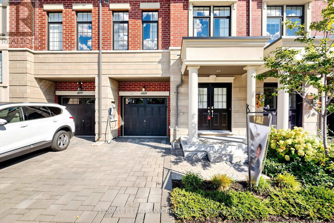
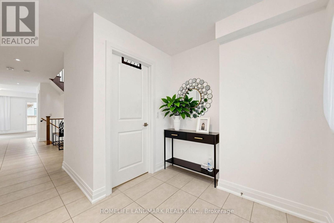
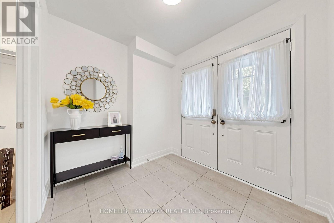
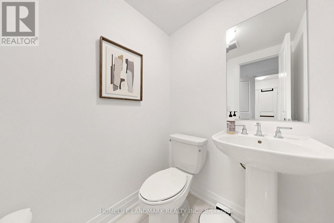
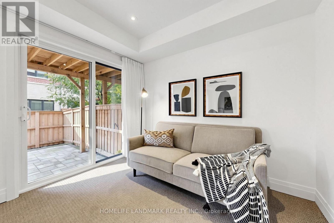
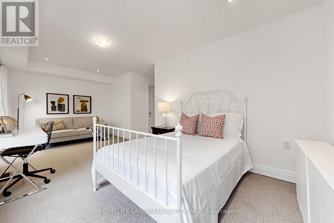
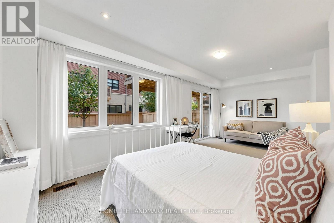
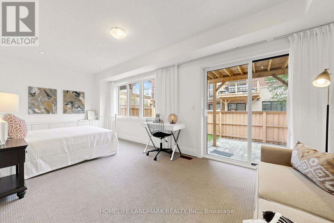
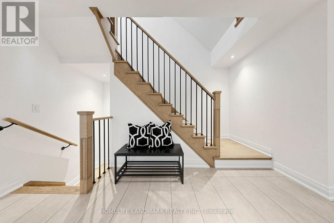
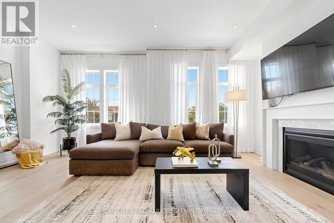
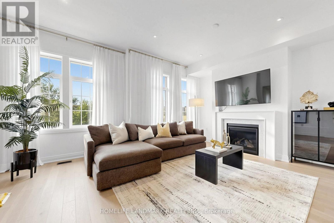
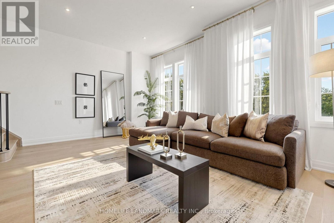
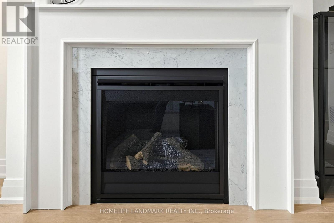
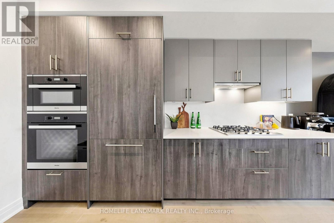
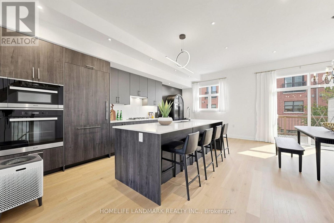
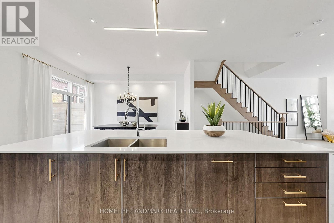
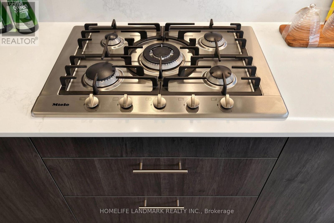
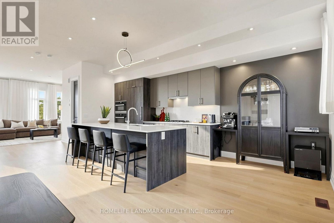
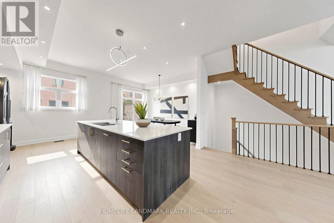
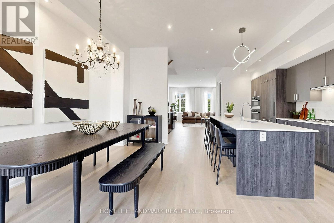
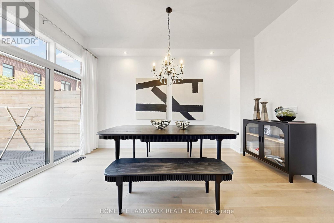
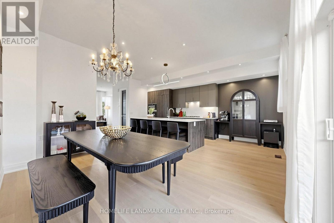
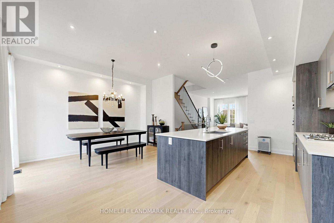
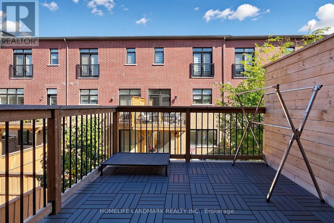
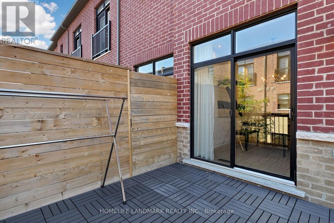
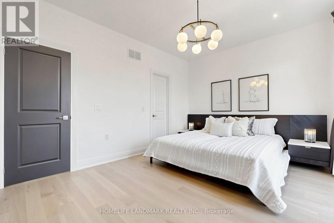
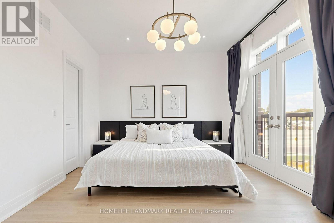
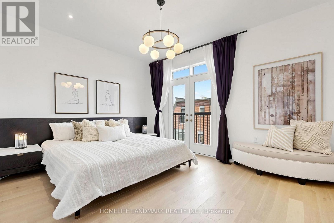
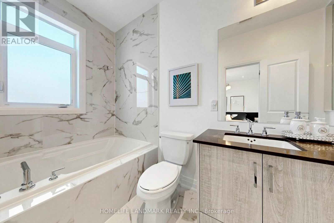
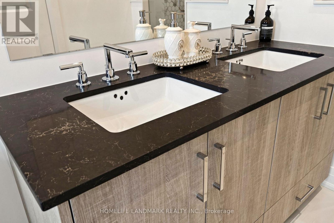
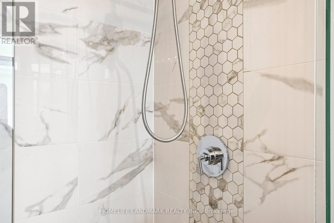
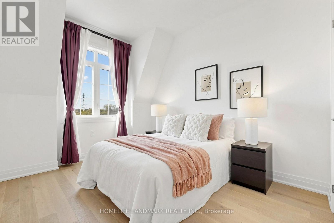
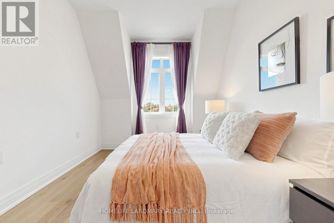
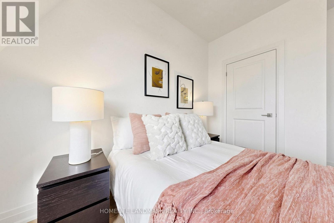
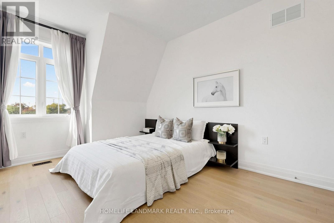
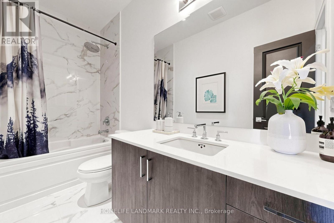
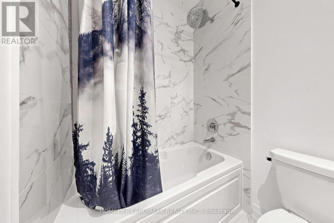
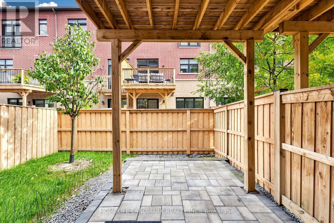
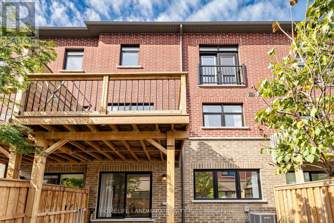
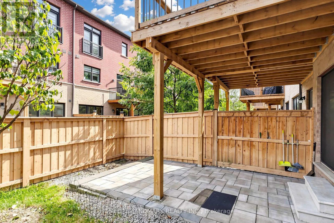
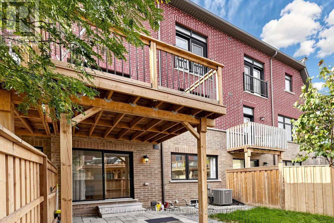
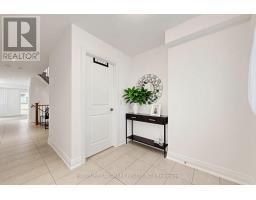
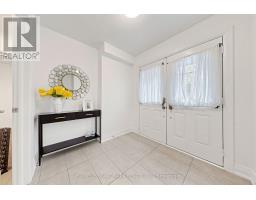
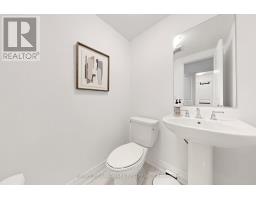
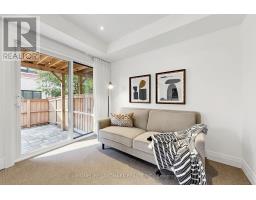
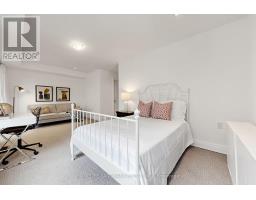
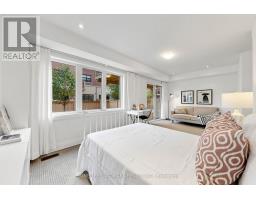
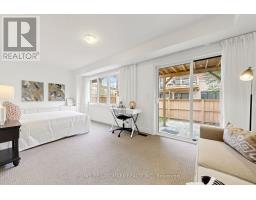
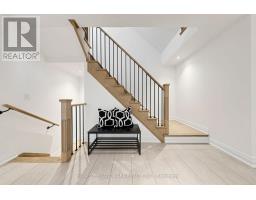
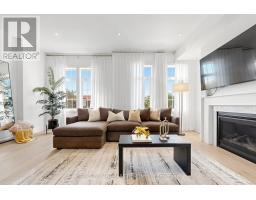
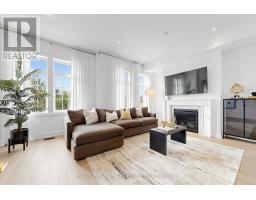
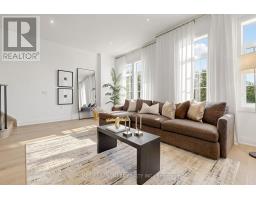
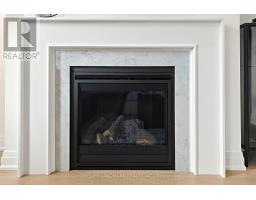
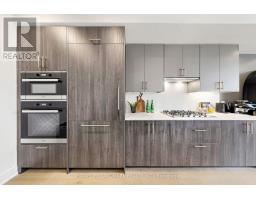
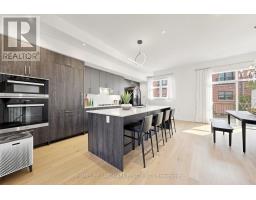
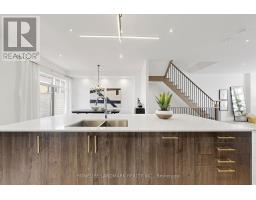
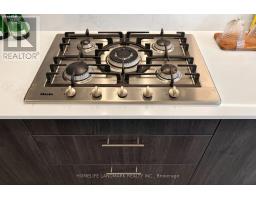
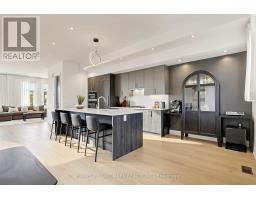
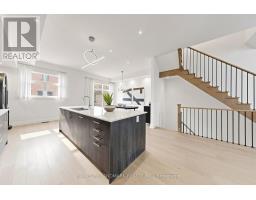
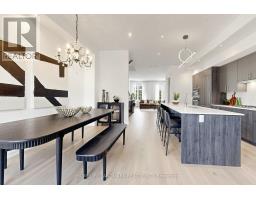
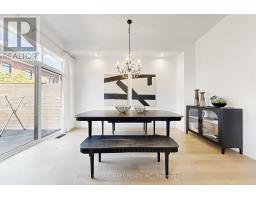
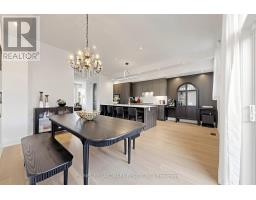
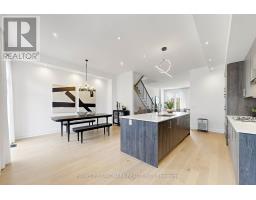
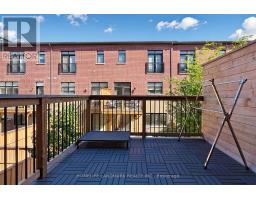
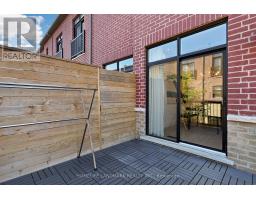
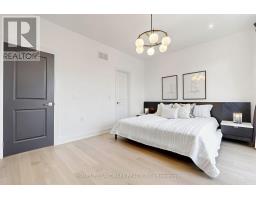
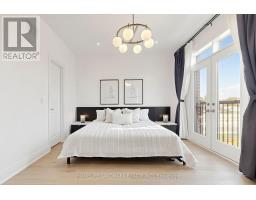
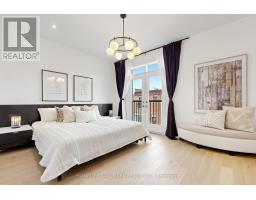
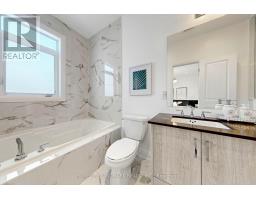
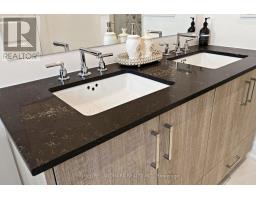
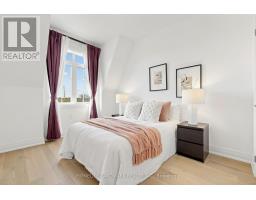
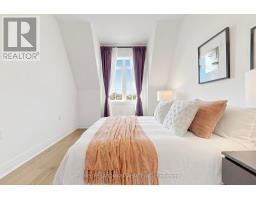
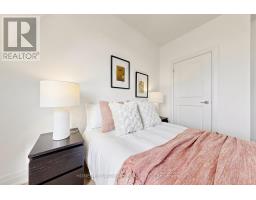
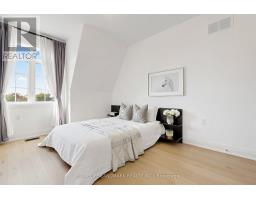
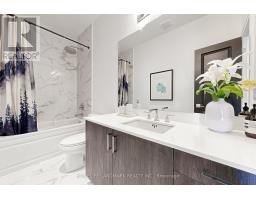
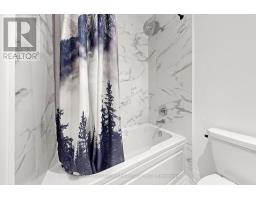
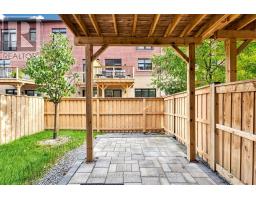
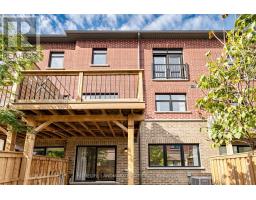
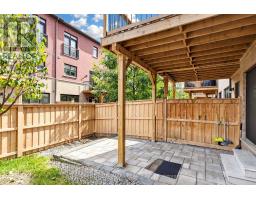
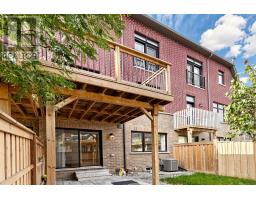
$263.83 MonthlyWelcome To 1669 Vellore Crescent, A Beautifully Finished 3-Storey Townhome In The Heart Of Mineola Offering Approximately 2,322 Sq. Ft. Of Interior Living Space Plus A 618 Sq. Ft. Basement. This Spacious 3-Bedroom + Media/Bedroom Home Features 4 Bathrooms, High Ceilings, Wide-Plank Hardwood Flooring, Pot Lights And A Bright Open-Concept Layout. The Main Floor Offers A Generous Living And Dining Area, Separate Family Room With Gas Fireplace, And A Gourmet Kitchen Featuring An Oversized Centre Island, Stone Countertops, Premium Miele Appliances, Gas Cooktop, Built-In Wall Ovens And Ample Cabinetry. Vellore Crescent Townhome Pkg Walk Out From The Breakfast Area To A Private Deck, Ideal For Outdoor Dining And Entertaining.The Upper Level Features A Spacious Primary Bedroom With Walk-In Closet, Juliette Balcony And Spa-Inspired Ensuite With Soaker Tub And Separate Glass Shower, Plus Two Additional Well-Sized Bedrooms And A Full Main Bathroom. The Ground Floor Offers A Large Carpeted Media/Bedroom, Ideal As A Home Office, Recreation Room, Guest Room Or Flexible Living Space. Ideally Located Near Port Credit, Port Credit GO, Parks, Schools, Shops, Restaurants And The QEW. A Spacious And Well-Designed Townhome In One Of Mississauga's Most Sought-After Communities. (id:63381)
Property Details
| MLS® Number | W13875216 |
| Property Type | Single Family |
| Community Name | Mineola |
| Equipment Type | Water Heater |
| Parking Space Total | 2 |
| Rental Equipment Type | Water Heater |
| Structure | Deck, Patio(s) |
Building
| Bathroom Total | 4 |
| Bedrooms Above Ground | 3 |
| Bedrooms Below Ground | 1 |
| Bedrooms Total | 4 |
| Amenities | Fireplace(s) |
| Appliances | Garage Door Opener Remote(s), Oven - Built-in, Range, All, Dryer, Garage Door Opener, Washer, Window Coverings |
| Basement Development | Unfinished |
| Basement Type | N/a (unfinished) |
| Construction Style Attachment | Attached |
| Cooling Type | Central Air Conditioning, Air Exchanger |
| Exterior Finish | Brick, Stone |
| Fireplace Present | Yes |
| Fireplace Total | 1 |
| Flooring Type | Carpeted, Hardwood |
| Foundation Type | Concrete |
| Half Bath Total | 2 |
| Heating Fuel | Natural Gas |
| Heating Type | Forced Air |
| Stories Total | 3 |
| Size Interior | 2,000 - 2,500 Sqft |
| Type | Row / Townhouse |
| Utility Water | Municipal Water |
Parking
| Garage |
Land
| Acreage | No |
| Fence Type | Fenced Yard |
| Sewer | Sanitary Sewer |
| Size Depth | 78 Ft ,9 In |
| Size Frontage | 20 Ft ,8 In |
| Size Irregular | 20.7 X 78.8 Ft |
| Size Total Text | 20.7 X 78.8 Ft |
Rooms
| Level | Type | Length | Width | Dimensions |
|---|---|---|---|---|
| Basement | Recreational, Games Room | Measurements not available | ||
| Main Level | Living Room | 6.05 m | 4.19 m | 6.05 m x 4.19 m |
| Main Level | Kitchen | 2.74 m | 3.96 m | 2.74 m x 3.96 m |
| Main Level | Eating Area | 2.74 m | 2.52 m | 2.74 m x 2.52 m |
| Main Level | Family Room | 3.3 m | 4.57 m | 3.3 m x 4.57 m |
| Upper Level | Primary Bedroom | 4.39 m | 3.53 m | 4.39 m x 3.53 m |
| Upper Level | Bedroom 2 | 2.87 m | 3.38 m | 2.87 m x 3.38 m |
| Upper Level | Bedroom 3 | 3.05 m | 3.96 m | 3.05 m x 3.96 m |
| Ground Level | Media | 6.05 m | 2.95 m | 6.05 m x 2.95 m |
Contact Us
Contact us for more information

The trademarks REALTOR®, REALTORS®, and the REALTOR® logo are controlled by The Canadian Real Estate Association (CREA) and identify real estate professionals who are members of CREA. The trademarks MLS®, Multiple Listing Service® and the associated logos are owned by The Canadian Real Estate Association (CREA) and identify the quality of services provided by real estate professionals who are members of CREA. The trademark DDF® is owned by The Canadian Real Estate Association (CREA) and identifies CREA's Data Distribution Facility (DDF®)
October 08 2026 01:35:37
Toronto Regional Real Estate Board
Homelife Landmark Realty Inc.