
54 Railway Street E Blandford-Blenheim, Ontario N0J 1V0
$741,000
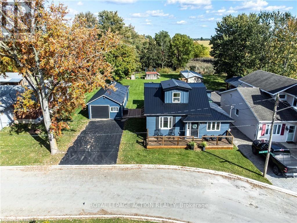
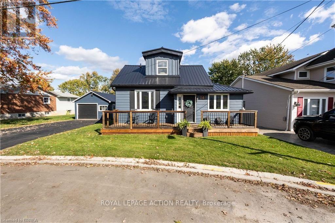
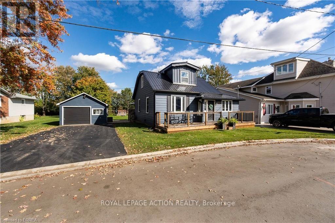
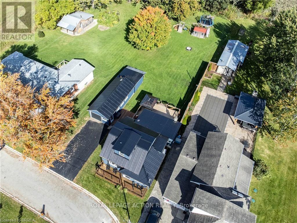
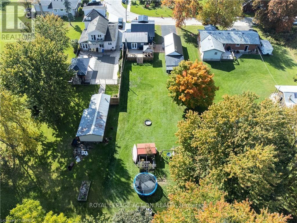
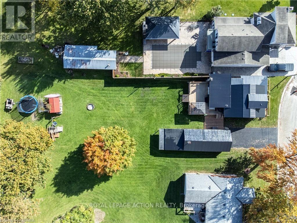
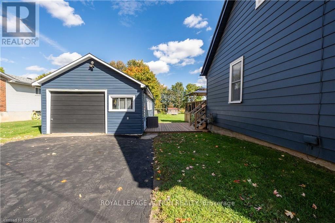
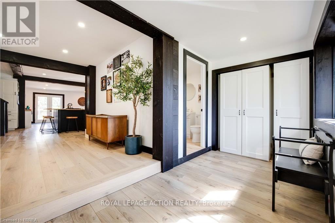
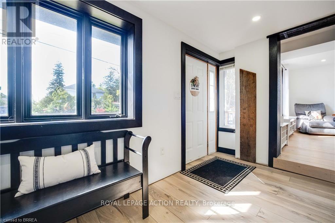
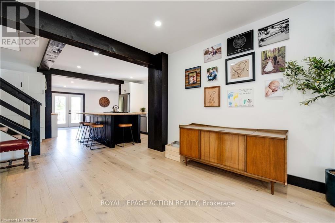
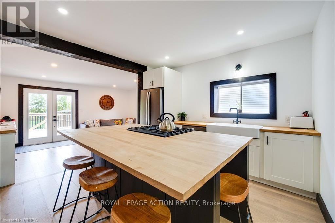
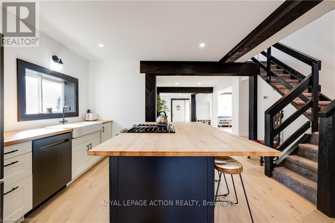
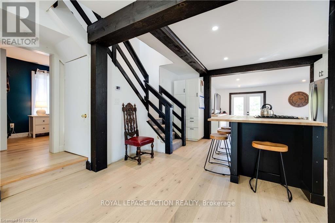
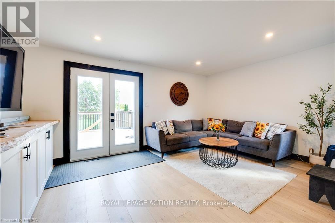
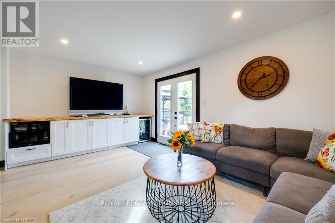
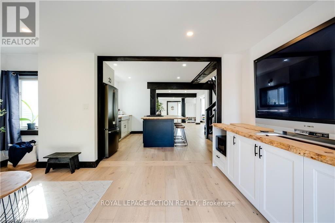
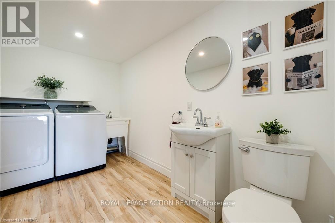
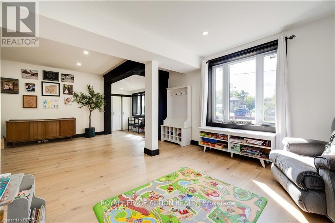
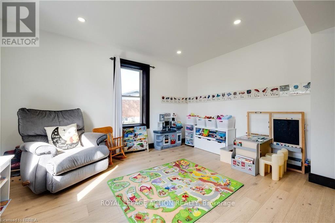
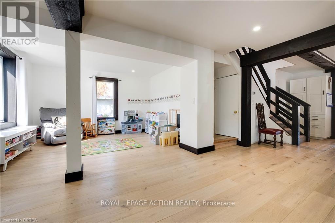
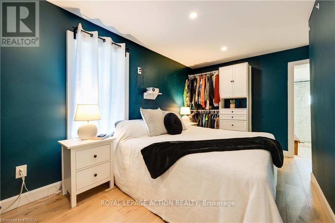
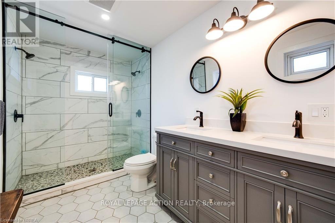
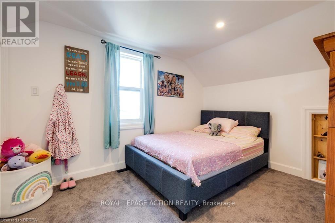
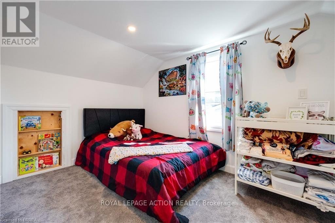
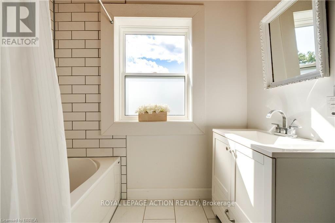
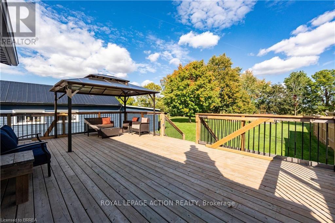
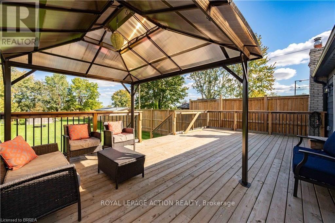
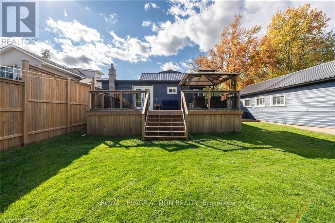
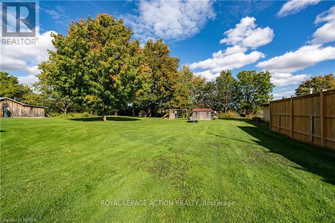
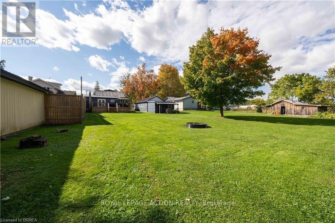
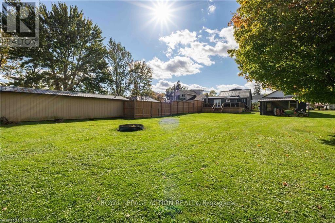
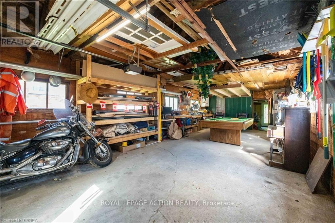
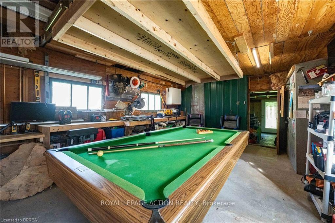
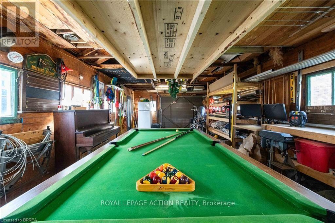
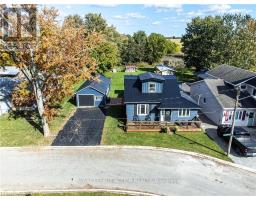
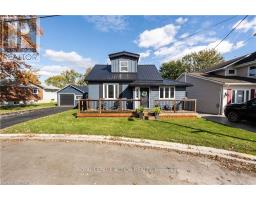
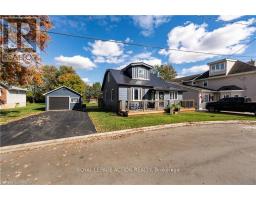
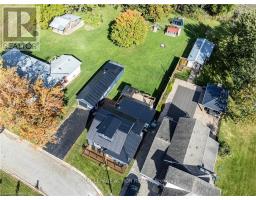
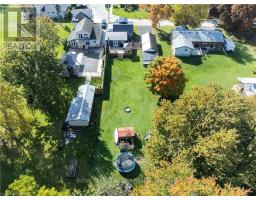
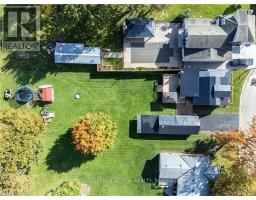
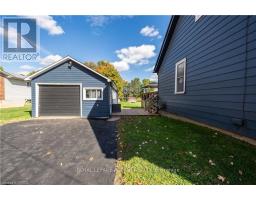
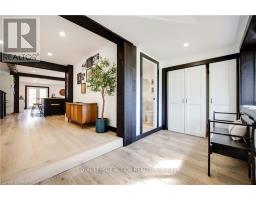
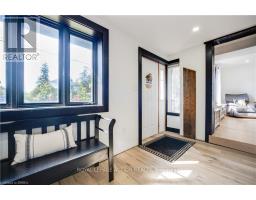
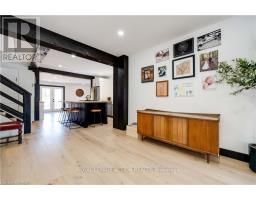
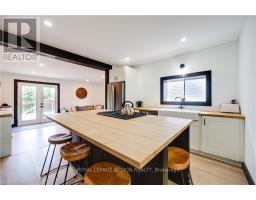
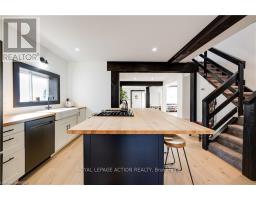
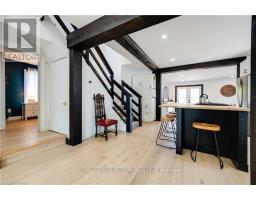
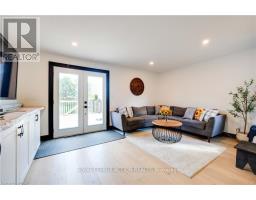
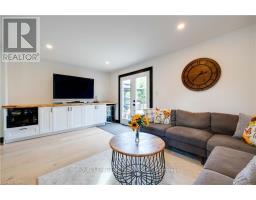
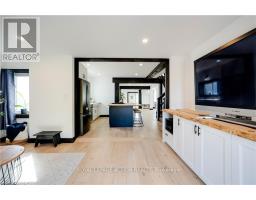
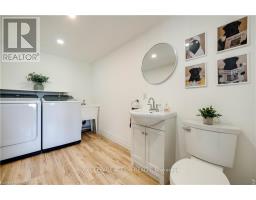
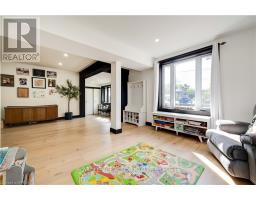
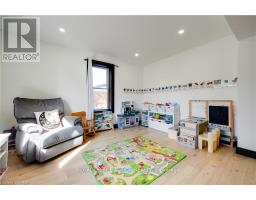
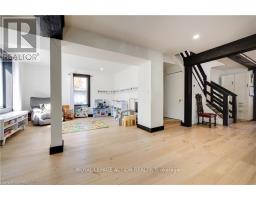
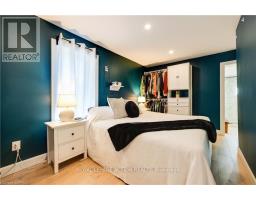
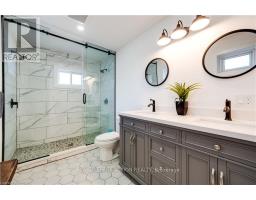
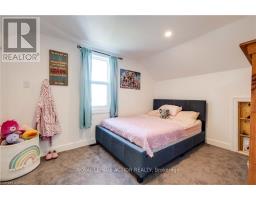
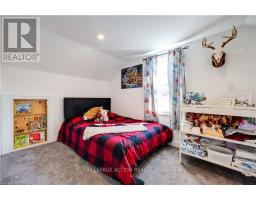
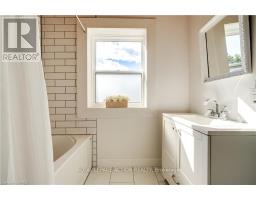
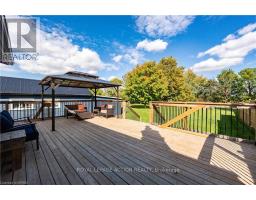
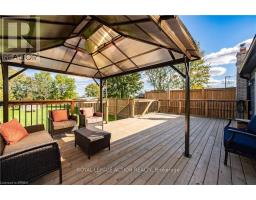
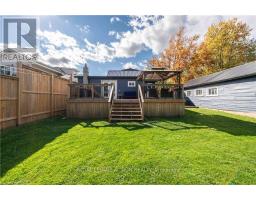
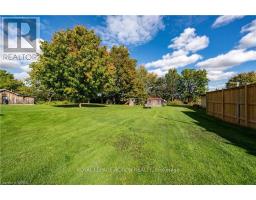
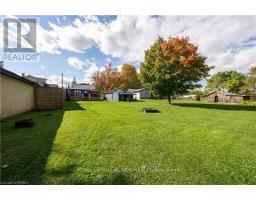
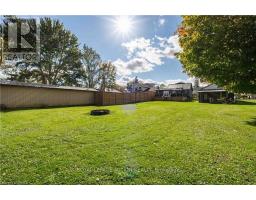
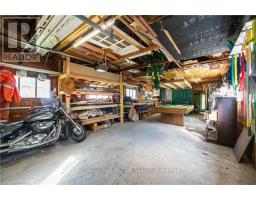
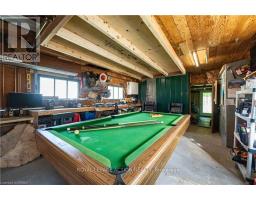
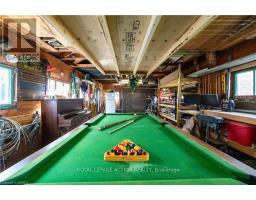
Welcome to 54 Railway St E in Princeton! Completely renovated and move-in ready, this charming 3-bedroom, 3-bathroom home offers modern finishes, a functional layout and plenty of space to enjoy. The bright, open-concept main floor features hardwood flooring throughout, a beautifully updated kitchen with a custom maple butcher-block island (2021), and convenient main-floor laundry in the main bathroom. The primary bedroom features a private ensuite, while two additional bedrooms and a full 4-piece bathroom are located on the second floor. Numerous updates throughout the home include a newer furnace and A/C (2023), steel roof (2021), front deck (2022), rear deck with gazebo (2024), and municipal water connection (2025). Additional insulation improvements include spray foam insulation in the upper level and updated insulation throughout the main floor. Outside, enjoy a spacious, deep lot with a large shop beside the home, offering excellent space for storage, hobbies, a workshop or additional parking. Ideally located for commuters, with convenient access to Woodstock, Brantford, Cambridge and Kitchener-Waterloo, as well as major highway routes. A beautifully renovated home with modern comforts, valuable improvements and plenty of outdoor space - ready to move in and enjoy. (id:63381)
Property Details
| MLS® Number | X13875526 |
| Property Type | Single Family |
| Community Name | Princeton |
| Amenities Near By | Park, Place Of Worship |
| Community Features | Community Centre |
| Equipment Type | Water Heater |
| Features | Sump Pump |
| Parking Space Total | 5 |
| Rental Equipment Type | Water Heater |
Building
| Bathroom Total | 3 |
| Bedrooms Above Ground | 3 |
| Bedrooms Total | 3 |
| Age | 100+ Years |
| Appliances | Water Heater, Gas Stove(s), Refrigerator |
| Basement Development | Unfinished |
| Basement Type | Partial (unfinished) |
| Construction Style Attachment | Detached |
| Cooling Type | Central Air Conditioning |
| Exterior Finish | Aluminum Siding |
| Flooring Type | Hardwood, Tile, Laminate |
| Foundation Type | Block, Poured Concrete |
| Half Bath Total | 1 |
| Heating Fuel | Natural Gas |
| Heating Type | Forced Air |
| Stories Total | 2 |
| Size Interior | 1,500 - 2,000 Sqft |
| Type | House |
| Utility Water | Municipal Water |
Parking
| Detached Garage | |
| Garage |
Land
| Acreage | No |
| Land Amenities | Park, Place Of Worship |
| Sewer | Septic System |
| Size Depth | 225 Ft |
| Size Frontage | 66 Ft |
| Size Irregular | 66 X 225 Ft |
| Size Total Text | 66 X 225 Ft|under 1/2 Acre |
| Zoning Description | R1 |
Rooms
| Level | Type | Length | Width | Dimensions |
|---|---|---|---|---|
| Second Level | Bathroom | Measurements not available | ||
| Second Level | Bedroom 2 | 3.4 m | 2.59 m | 3.4 m x 2.59 m |
| Second Level | Bedroom 3 | 3.38 m | 2.44 m | 3.38 m x 2.44 m |
| Main Level | Family Room | 5.03 m | 3.35 m | 5.03 m x 3.35 m |
| Main Level | Kitchen | 4.6 m | 3.66 m | 4.6 m x 3.66 m |
| Main Level | Dining Room | 3.99 m | 3.51 m | 3.99 m x 3.51 m |
| Main Level | Primary Bedroom | 4.5 m | 2.49 m | 4.5 m x 2.49 m |
| Main Level | Bathroom | Measurements not available | ||
| Main Level | Bathroom | 3.53 m | 2.06 m | 3.53 m x 2.06 m |
| Main Level | Living Room | 5.23 m | 3.15 m | 5.23 m x 3.15 m |
| Main Level | Foyer | 3.84 m | 1.83 m | 3.84 m x 1.83 m |
Contact Us
Contact us for more information

The trademarks REALTOR®, REALTORS®, and the REALTOR® logo are controlled by The Canadian Real Estate Association (CREA) and identify real estate professionals who are members of CREA. The trademarks MLS®, Multiple Listing Service® and the associated logos are owned by The Canadian Real Estate Association (CREA) and identify the quality of services provided by real estate professionals who are members of CREA. The trademark DDF® is owned by The Canadian Real Estate Association (CREA) and identifies CREA's Data Distribution Facility (DDF®)
October 08 2026 02:38:20
Toronto Regional Real Estate Board
Royal LePage Action Realty