
11410 Bailey Court Bayham, Ontario N0J 1H0
$860,000
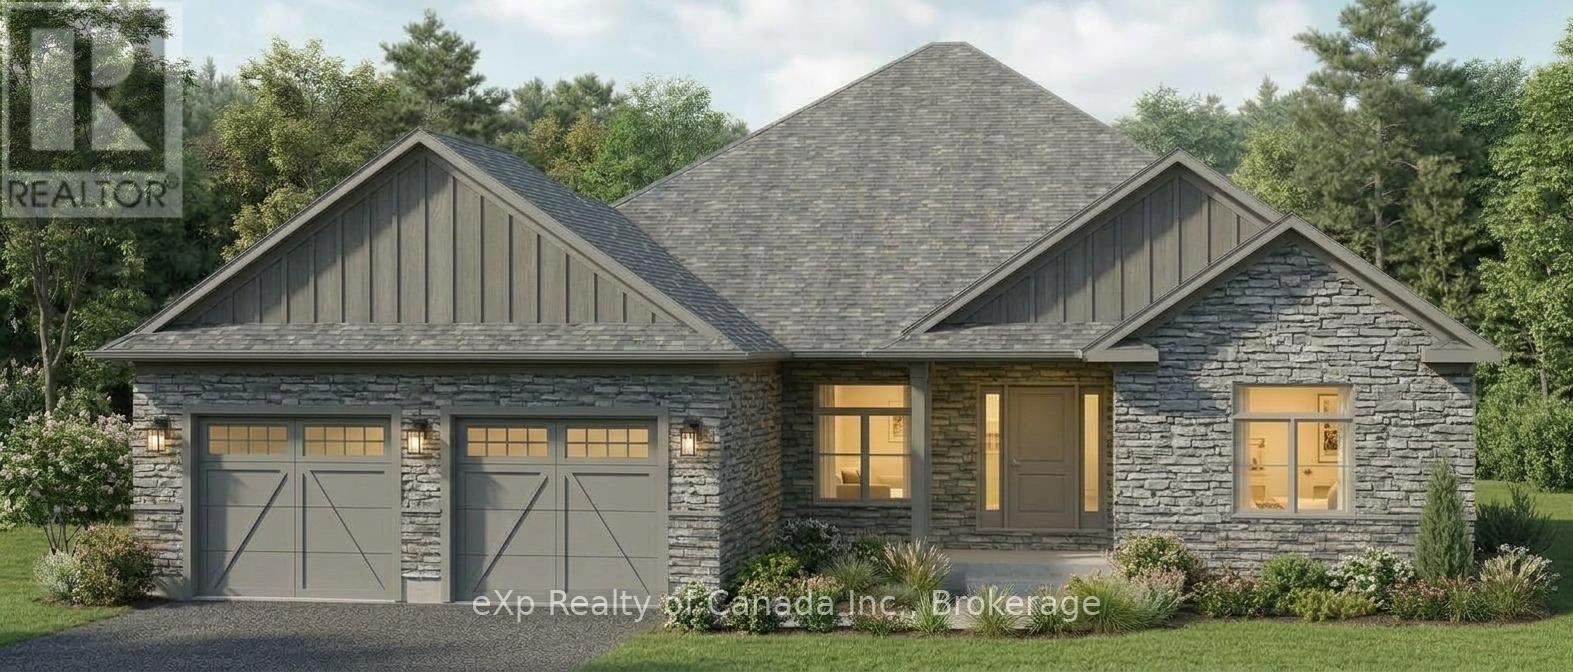
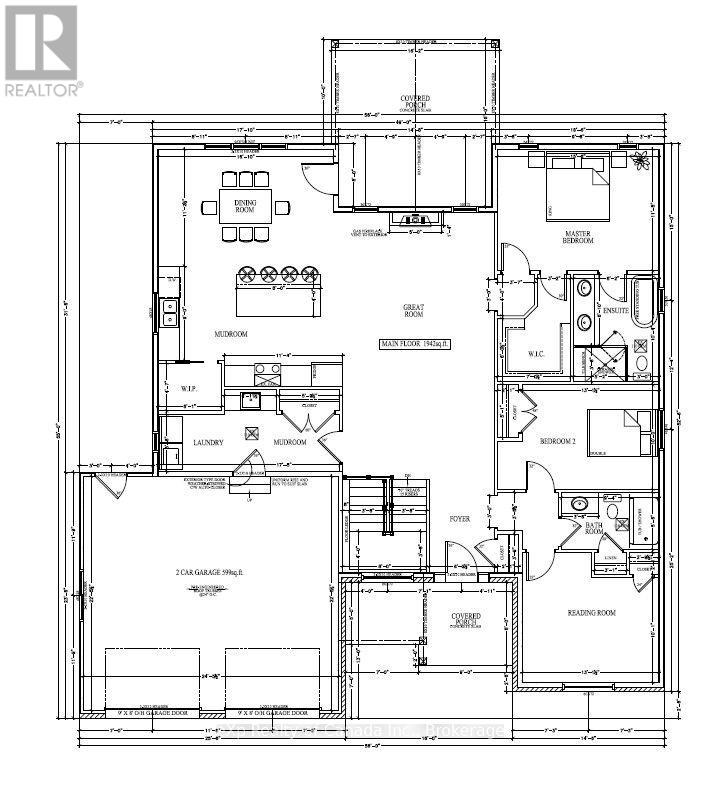
To be built by Silver Lane Homes in the growing village of Eden, this thoughtfully designed 3-bedroom, 2-bathroom bungalow offers 1,942 sq. ft. of comfortable, modern living space. The open-concept layout creates an inviting flow between the spacious kitchen and dining areas and the adjoining great room, complete with a cozy gas fireplace. The primary suite features a generous walk-in closet and a luxurious 5-piece ensuite, while two additional bedrooms share a well-appointed 4-piece bathroom. A convenient combined laundry and mudroom provides direct access to the attached 2-car garage. Enjoy the added outdoor living space offered by covered front and rear porches, perfect for relaxing and enjoying the surrounding community. A great opportunity to build a new home in a growing village setting. (id:63381)
Property Details
| MLS® Number | X13879748 |
| Property Type | Single Family |
| Community Name | Rural Bayham |
| Features | Sump Pump |
| Parking Space Total | 6 |
Building
| Bathroom Total | 2 |
| Bedrooms Above Ground | 3 |
| Bedrooms Total | 3 |
| Age | New Building |
| Amenities | Fireplace(s) |
| Architectural Style | Bungalow |
| Basement Type | Full |
| Construction Style Attachment | Detached |
| Cooling Type | Central Air Conditioning |
| Exterior Finish | Wood, Stone |
| Fireplace Present | Yes |
| Fireplace Total | 1 |
| Foundation Type | Poured Concrete |
| Heating Fuel | Natural Gas |
| Heating Type | Forced Air |
| Stories Total | 1 |
| Size Interior | 1,500 - 2,000 Sqft |
| Type | House |
Parking
| Attached Garage | |
| Garage |
Land
| Acreage | No |
| Sewer | Sanitary Sewer |
| Size Depth | 148 Ft ,3 In |
| Size Frontage | 65 Ft ,10 In |
| Size Irregular | 65.9 X 148.3 Ft |
| Size Total Text | 65.9 X 148.3 Ft|under 1/2 Acre |
| Zoning Description | Hr |
Rooms
| Level | Type | Length | Width | Dimensions |
|---|---|---|---|---|
| Main Level | Foyer | 2.22 m | 1.88 m | 2.22 m x 1.88 m |
| Main Level | Living Room | 4.47 m | 3.35 m | 4.47 m x 3.35 m |
| Main Level | Dining Room | 5.13 m | 3.43 m | 5.13 m x 3.43 m |
| Main Level | Kitchen | 5.44 m | 2.74 m | 5.44 m x 2.74 m |
| Main Level | Primary Bedroom | 4.72 m | 3.56 m | 4.72 m x 3.56 m |
| Main Level | Bedroom 2 | 4.01 m | 3.05 m | 4.01 m x 3.05 m |
| Main Level | Bedroom 3 | 4.01 m | 3.07 m | 4.01 m x 3.07 m |
| Main Level | Mud Room | 5.31 m | 1.68 m | 5.31 m x 1.68 m |
Utilities
| Cable | Available |
| Electricity | Installed |
| Sewer | Installed |
Contact Us
Contact us for more information

The trademarks REALTOR®, REALTORS®, and the REALTOR® logo are controlled by The Canadian Real Estate Association (CREA) and identify real estate professionals who are members of CREA. The trademarks MLS®, Multiple Listing Service® and the associated logos are owned by The Canadian Real Estate Association (CREA) and identify the quality of services provided by real estate professionals who are members of CREA. The trademark DDF® is owned by The Canadian Real Estate Association (CREA) and identifies CREA's Data Distribution Facility (DDF®)
October 09 2026 01:25:54
Woodstock Ingersoll Tillsonburg and Area Association of REALTORS® (WITAAR)
Exp Realty Of Canada Inc.