
126 Raymond Crescent Barrie, Ontario L4N 0X7
$988,000
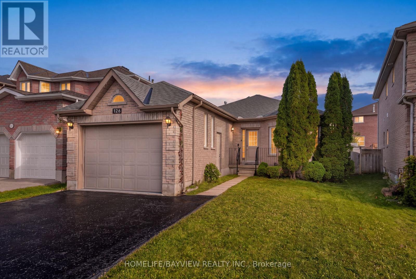
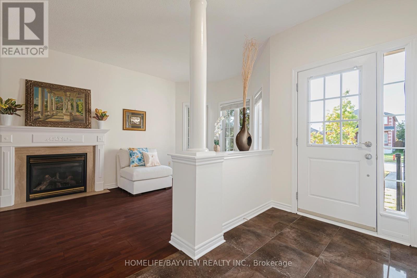
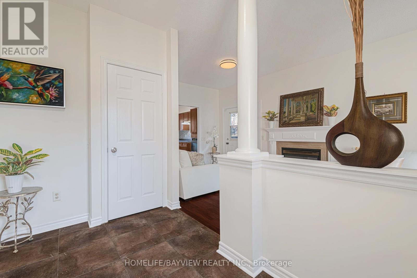
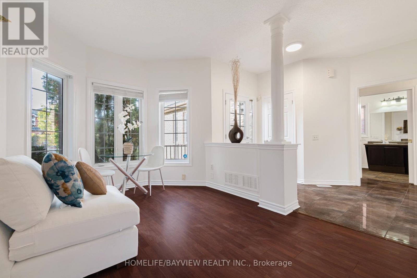
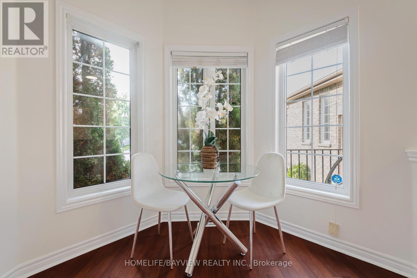
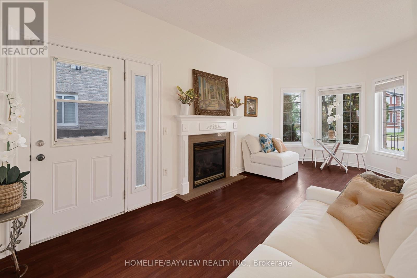
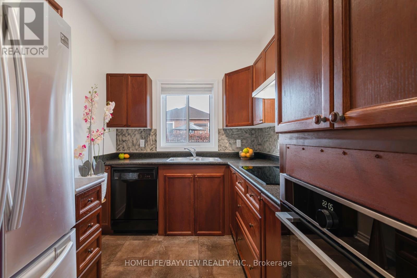
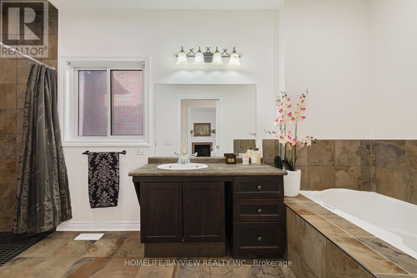
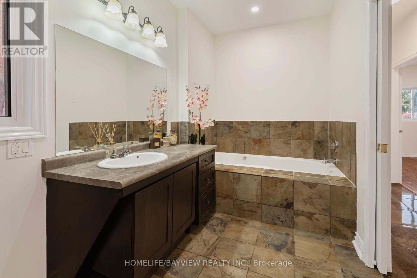
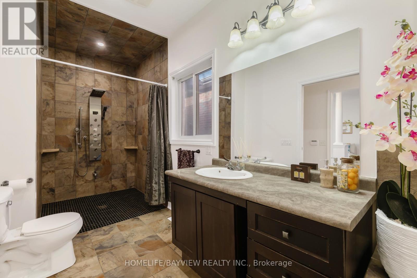
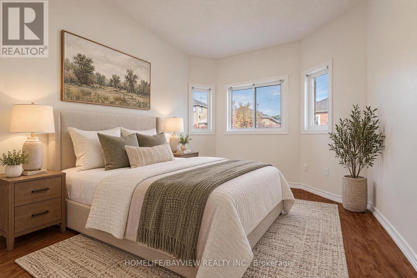
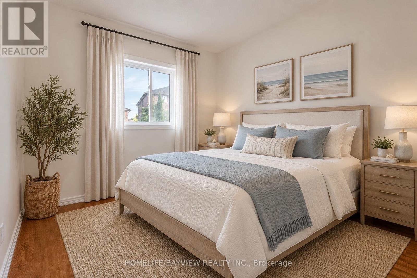
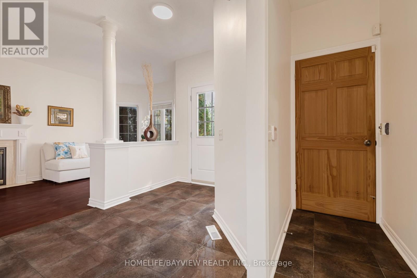
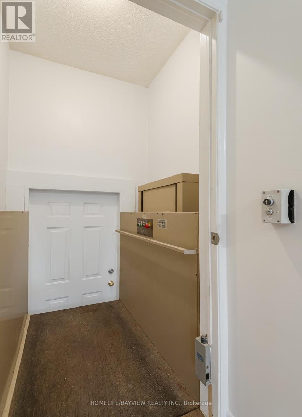
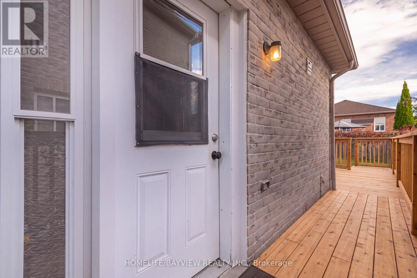
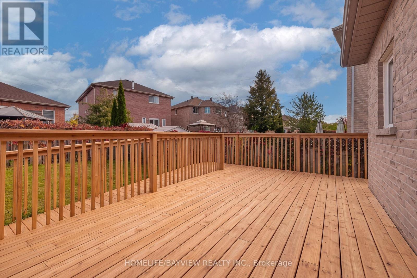
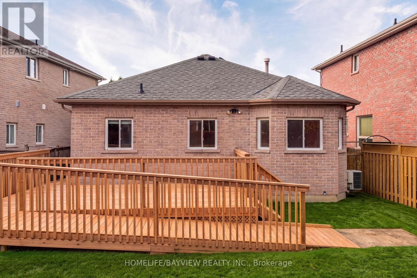
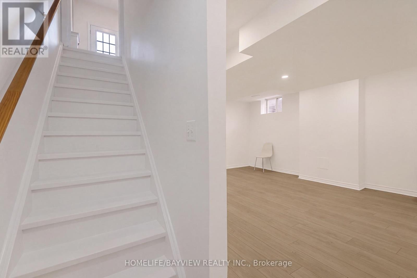
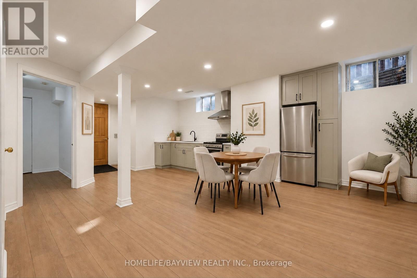
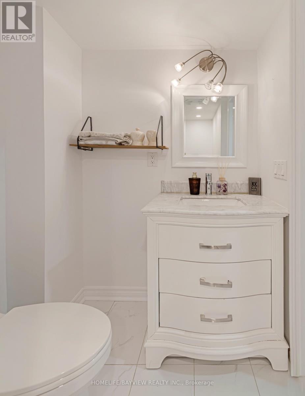
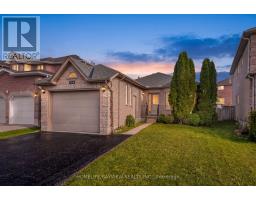
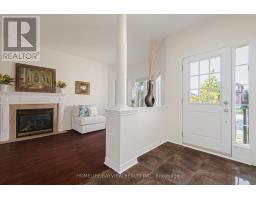
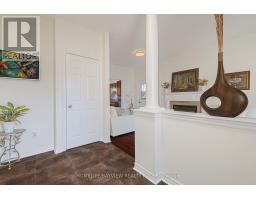
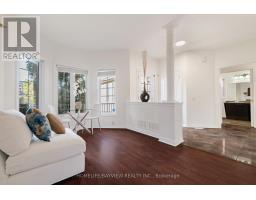
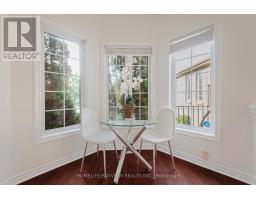
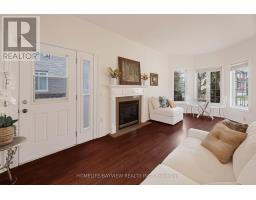
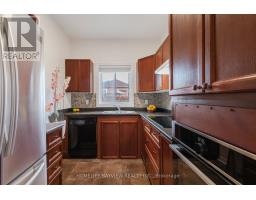
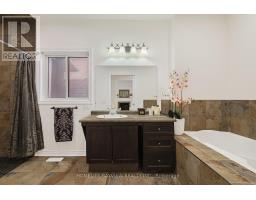
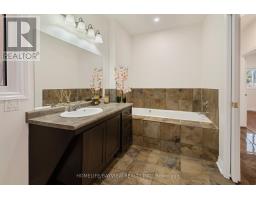
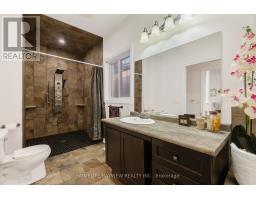
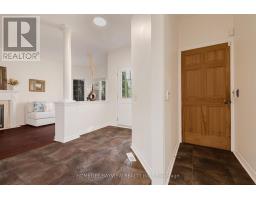
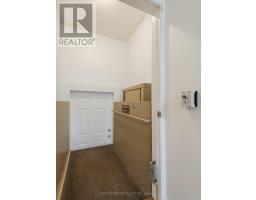
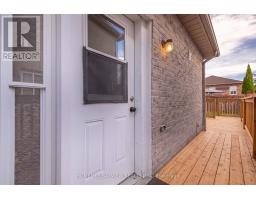
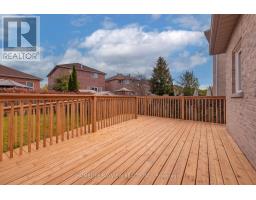
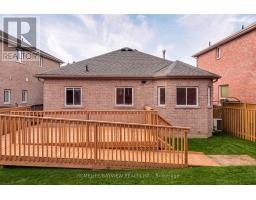
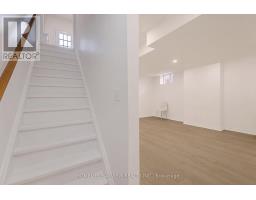
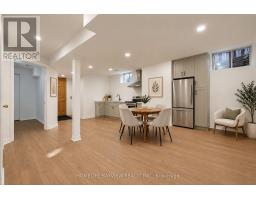
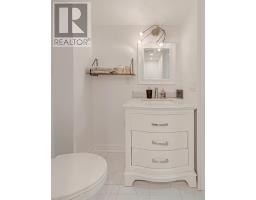
Rare Find! Bright, Elegant & Custom-Built Home with Full Accessibility! Discover this Beautifully Maintained, High-quality Custom-built Home Offering 2+2 Bedrooms, 2 Bathrooms and Full Accessibility (including Elevator and Deck). Warm, Inviting, Thoughtfully Designed, this Exceptional Property Combines Comfort and Functionality. Three Reasons You'll Fall in Love with This Home: 1) Features: Oversized Garage, 9-foot Ceilings on the Main floor, Abundant Natural Light, and Carpet-free Flooring Throughout, Oversized Bathroom w/ Wheelchair Accessable Shower and Vanity. Attached Oversized Belt Deck with Ramp, Large Groomed Backyard, Elevator w/ Access to Garage, Lower and Main. 2) Move Ready: Professionally Decorated and Renovated Throughout, w/ Quality Finishes and a New Roof (2025). 3) Outstanding Location: Walking Distance to GO, and a Short Drive to Lake Simcoe, Shopping, Schools, Highway 400 and Friday Harbour. Do Not Miss this Rare Opportunity to Own a Distinctive Home that Blends Custom Craftsmanship, Stylish Living, and Accessible Design in a Convenient Location. Experience the Comfort, Quality, and Lifestyle this special home has to offer! (id:63381)
Open House
This property has open houses!
2:00 pm
Ends at:4:00 pm
Property Details
| MLS® Number | S13879532 |
| Property Type | Single Family |
| Community Name | Painswick South |
| Amenities Near By | Golf Nearby, Park, Public Transit |
| Community Features | Community Centre |
| Equipment Type | Water Heater |
| Features | Wheelchair Access, Carpet Free, Sump Pump |
| Parking Space Total | 6 |
| Rental Equipment Type | Water Heater |
Building
| Bathroom Total | 2 |
| Bedrooms Above Ground | 2 |
| Bedrooms Below Ground | 2 |
| Bedrooms Total | 4 |
| Appliances | Cooktop, Oven, Refrigerator |
| Architectural Style | Raised Bungalow |
| Basement Development | Finished |
| Basement Features | Separate Entrance |
| Basement Type | N/a (finished), N/a |
| Construction Style Attachment | Detached |
| Cooling Type | Central Air Conditioning |
| Exterior Finish | Brick |
| Fireplace Present | Yes |
| Flooring Type | Ceramic, Hardwood, Laminate |
| Foundation Type | Concrete |
| Heating Fuel | Natural Gas |
| Heating Type | Forced Air |
| Stories Total | 1 |
| Size Interior | 1,100 - 1,500 Sqft |
| Type | House |
| Utility Water | Municipal Water |
Parking
| Attached Garage | |
| Garage |
Land
| Acreage | No |
| Fence Type | Fenced Yard |
| Land Amenities | Golf Nearby, Park, Public Transit |
| Sewer | Sanitary Sewer |
| Size Depth | 35.8 M |
| Size Frontage | 11.7 M |
| Size Irregular | 11.7 X 35.8 M |
| Size Total Text | 11.7 X 35.8 M |
| Surface Water | Lake/pond |
| Zoning Description | Res |
Rooms
| Level | Type | Length | Width | Dimensions |
|---|---|---|---|---|
| Lower Level | Recreational, Games Room | 6.4 m | 3.8 m | 6.4 m x 3.8 m |
| Lower Level | Bedroom 3 | 4.9 m | 3.53 m | 4.9 m x 3.53 m |
| Lower Level | Bedroom 4 | 4.8 m | 2.95 m | 4.8 m x 2.95 m |
| Lower Level | Bathroom | 3.23 m | 1.5 m | 3.23 m x 1.5 m |
| Main Level | Kitchen | 2.4 m | 2.95 m | 2.4 m x 2.95 m |
| Main Level | Family Room | 6.46 m | 3.04 m | 6.46 m x 3.04 m |
| Main Level | Primary Bedroom | 3.96 m | 2.89 m | 3.96 m x 2.89 m |
| Main Level | Bedroom | 3.2 m | 2.89 m | 3.2 m x 2.89 m |
| Main Level | Bathroom | 5.39 m | 1.85 m | 5.39 m x 1.85 m |
Contact Us
Contact us for more information

The trademarks REALTOR®, REALTORS®, and the REALTOR® logo are controlled by The Canadian Real Estate Association (CREA) and identify real estate professionals who are members of CREA. The trademarks MLS®, Multiple Listing Service® and the associated logos are owned by The Canadian Real Estate Association (CREA) and identify the quality of services provided by real estate professionals who are members of CREA. The trademark DDF® is owned by The Canadian Real Estate Association (CREA) and identifies CREA's Data Distribution Facility (DDF®)
October 09 2026 12:00:03
Toronto Regional Real Estate Board
Homelife/bayview Realty Inc.