
2 William Campbell Road Otonabee-South Monaghan, Ontario K9J 0K2
$999,000
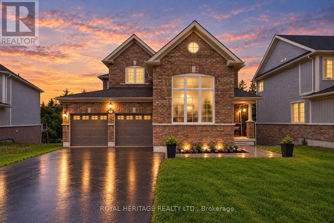
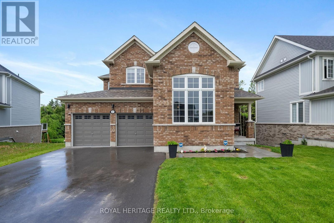
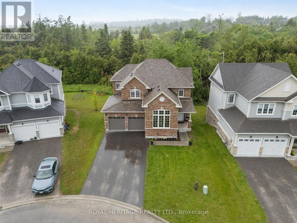
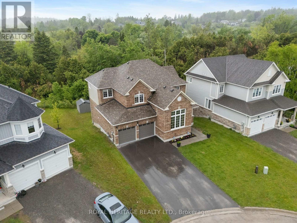
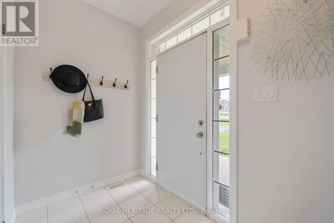
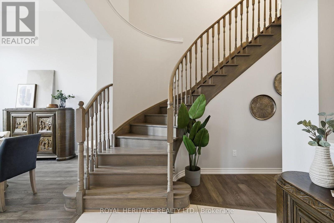
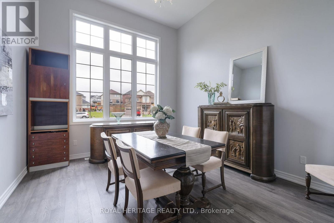
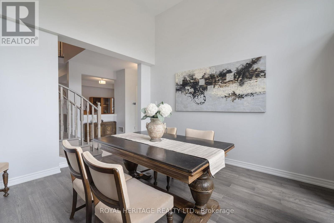
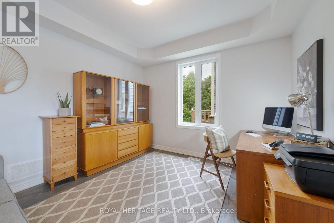
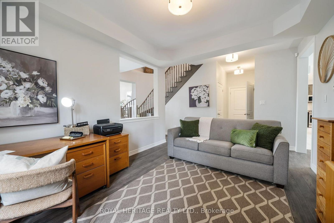
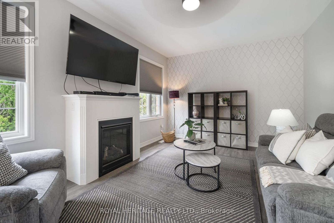
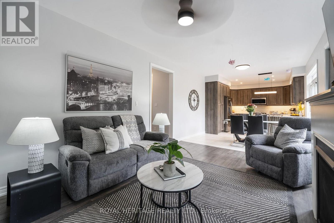
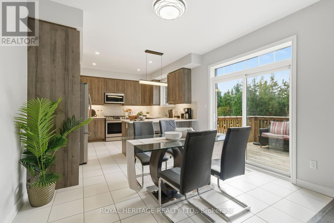
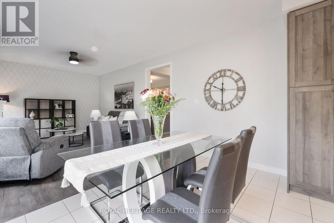
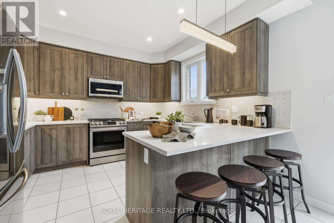
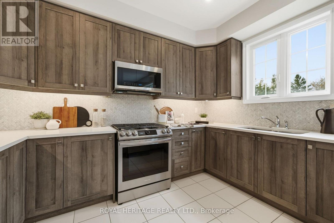
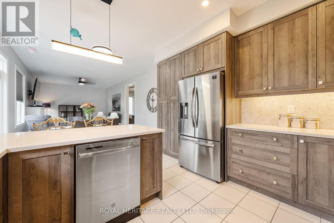
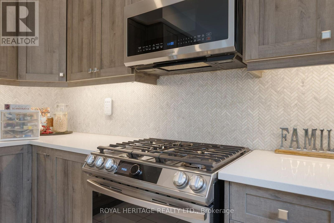
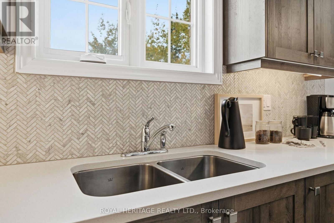
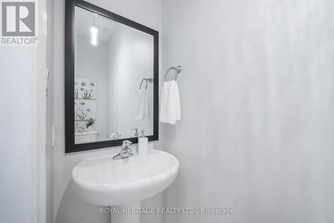
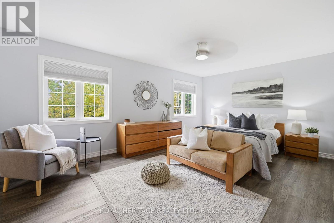
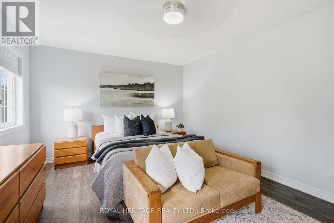
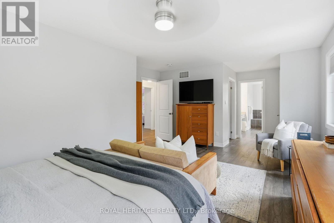
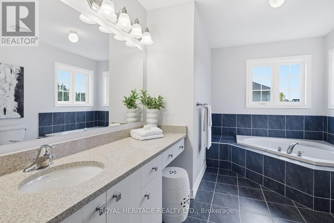
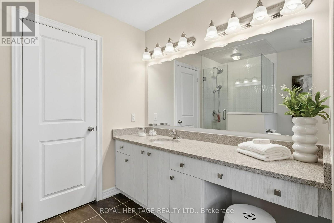
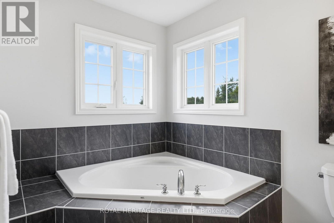
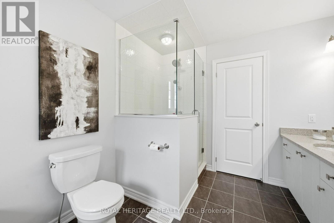
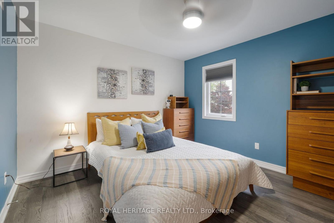
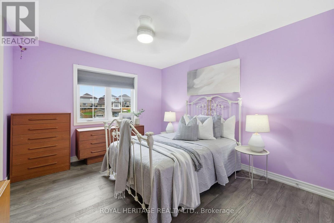
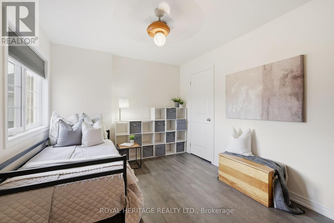
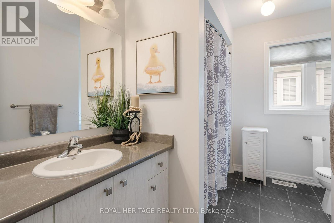
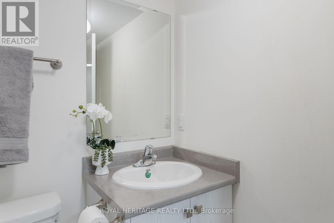
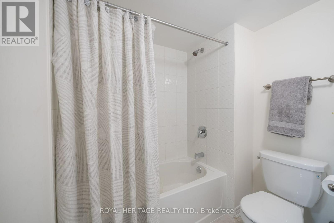
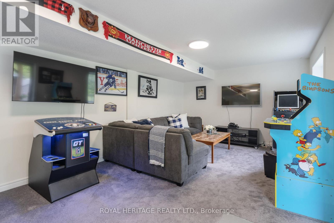
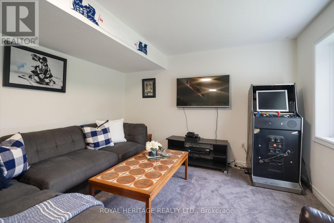
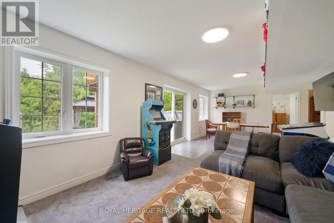
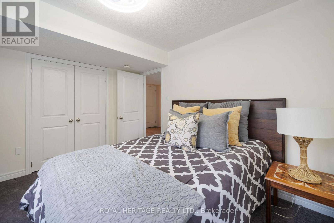
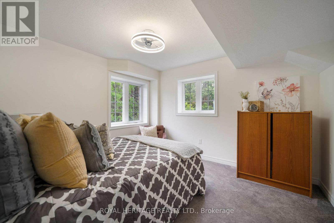
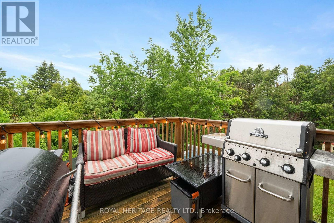
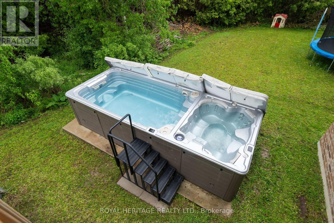
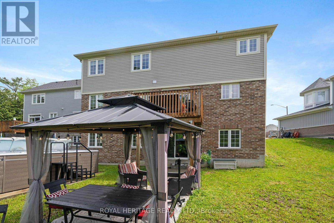
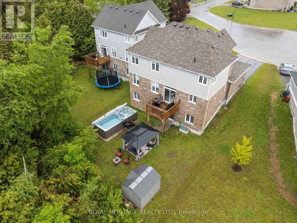
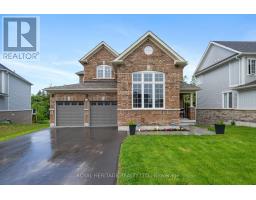
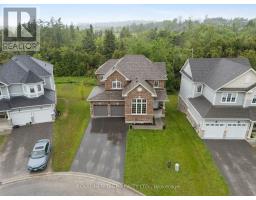
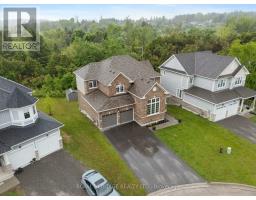
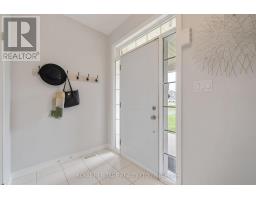
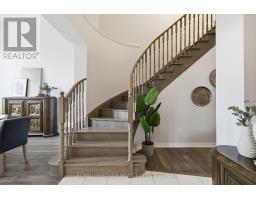
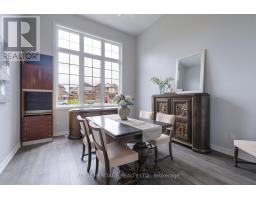
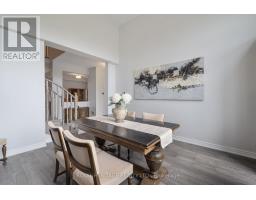
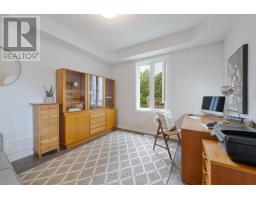
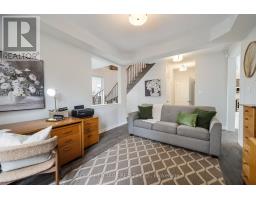
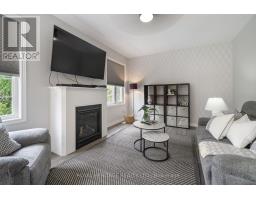
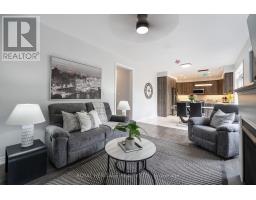
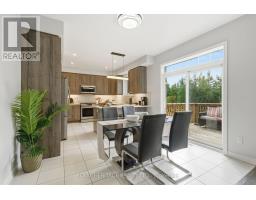
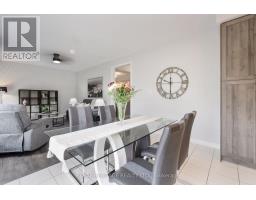
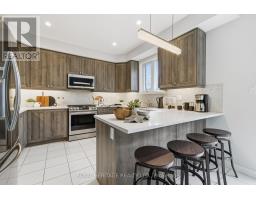
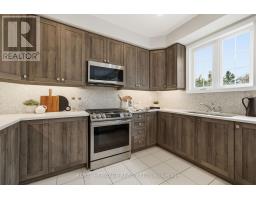
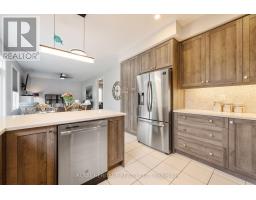
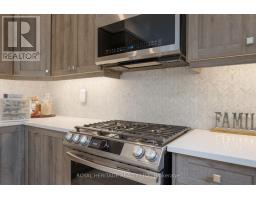
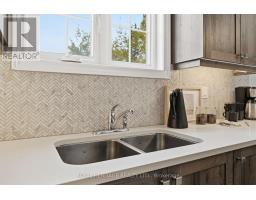
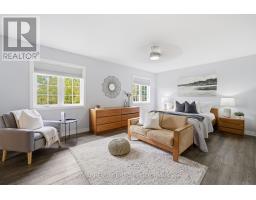
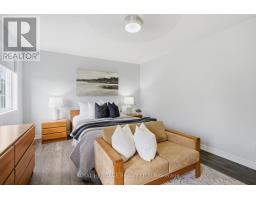
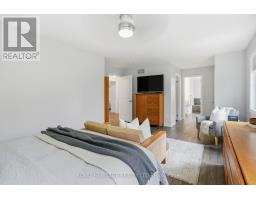
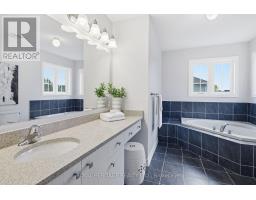
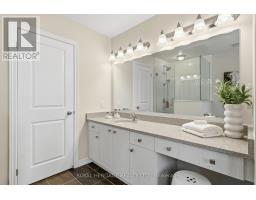
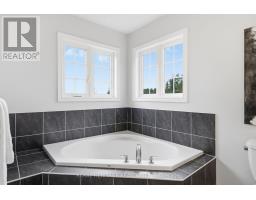
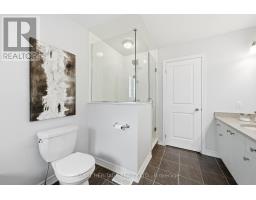
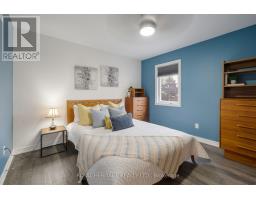
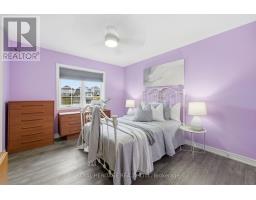
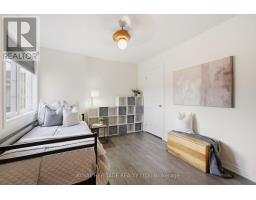
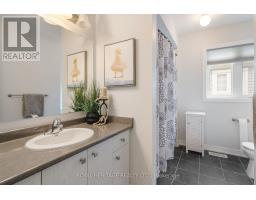
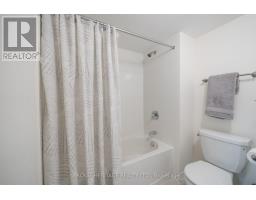
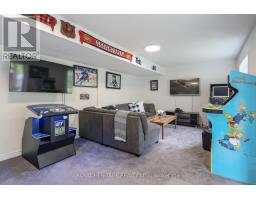
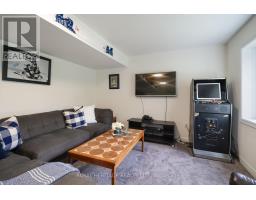
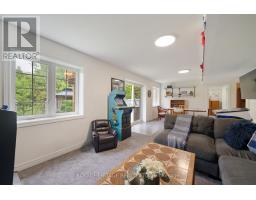
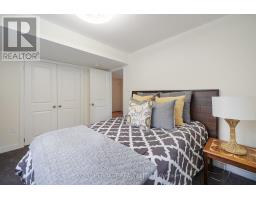
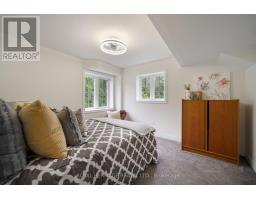
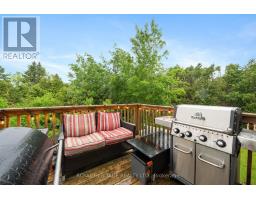
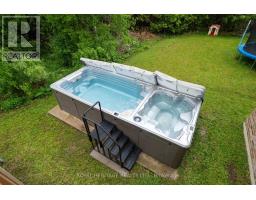
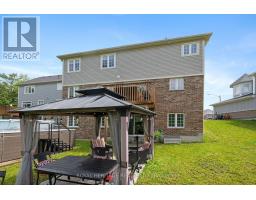
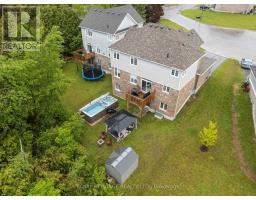
Located in the sought-after, family-friendly community of Burnham Meadows, this beautiful all brick, 5 Bdrm, 4 bathroom Picture Home is tucked on a quiet cul-de-sac and backs onto protected greenbelt, offering incredible privacy and peaceful treetop views. With close to 4000 Sq ft of living space, this one of a kind model boasts soaring ceilings, oversized windows, and hardwood floors throughout, creating a bright, inviting main level, featuring a spacious kitchen with breakfast bar, elegant dining area, and cozy living room with fireplace and walkout to the upper deck. Upstairs offers 4 generous bedrooms, including a beautiful primary suite with His & Hers closets and spa-inspired ensuite. The finished walkout basement adds a large rec room, full bath, and extra bedroom, with excellent potential for another bedroom or a 2-bedroom in-law suite-perfect for multi-generational living or future flexibility. Outside, enjoy your private backyard oasis with a newly fenced yard, gazebo, garden shed, swim spa, and lush greenery. With 6 parking spaces, double garage, natural gas heating, and central air, plus close proximity to parks, Trent University, and the Trent-Severn Waterway, mins to the highway, downtown Peterborough, Costco, restaurants, schools and more, this home offers the perfect blend of family living, privacy, nature, and convenience! (id:63381)
Property Details
| MLS® Number | X13879676 |
| Property Type | Single Family |
| Community Name | Otonabee-South Monaghan |
| Equipment Type | Water Heater |
| Features | Cul-de-sac, Irregular Lot Size, Backs On Greenbelt, Conservation/green Belt, Gazebo, Sump Pump |
| Parking Space Total | 6 |
| Rental Equipment Type | Water Heater |
| Structure | Deck, Shed |
Building
| Bathroom Total | 4 |
| Bedrooms Above Ground | 4 |
| Bedrooms Below Ground | 1 |
| Bedrooms Total | 5 |
| Amenities | Canopy, Fireplace(s) |
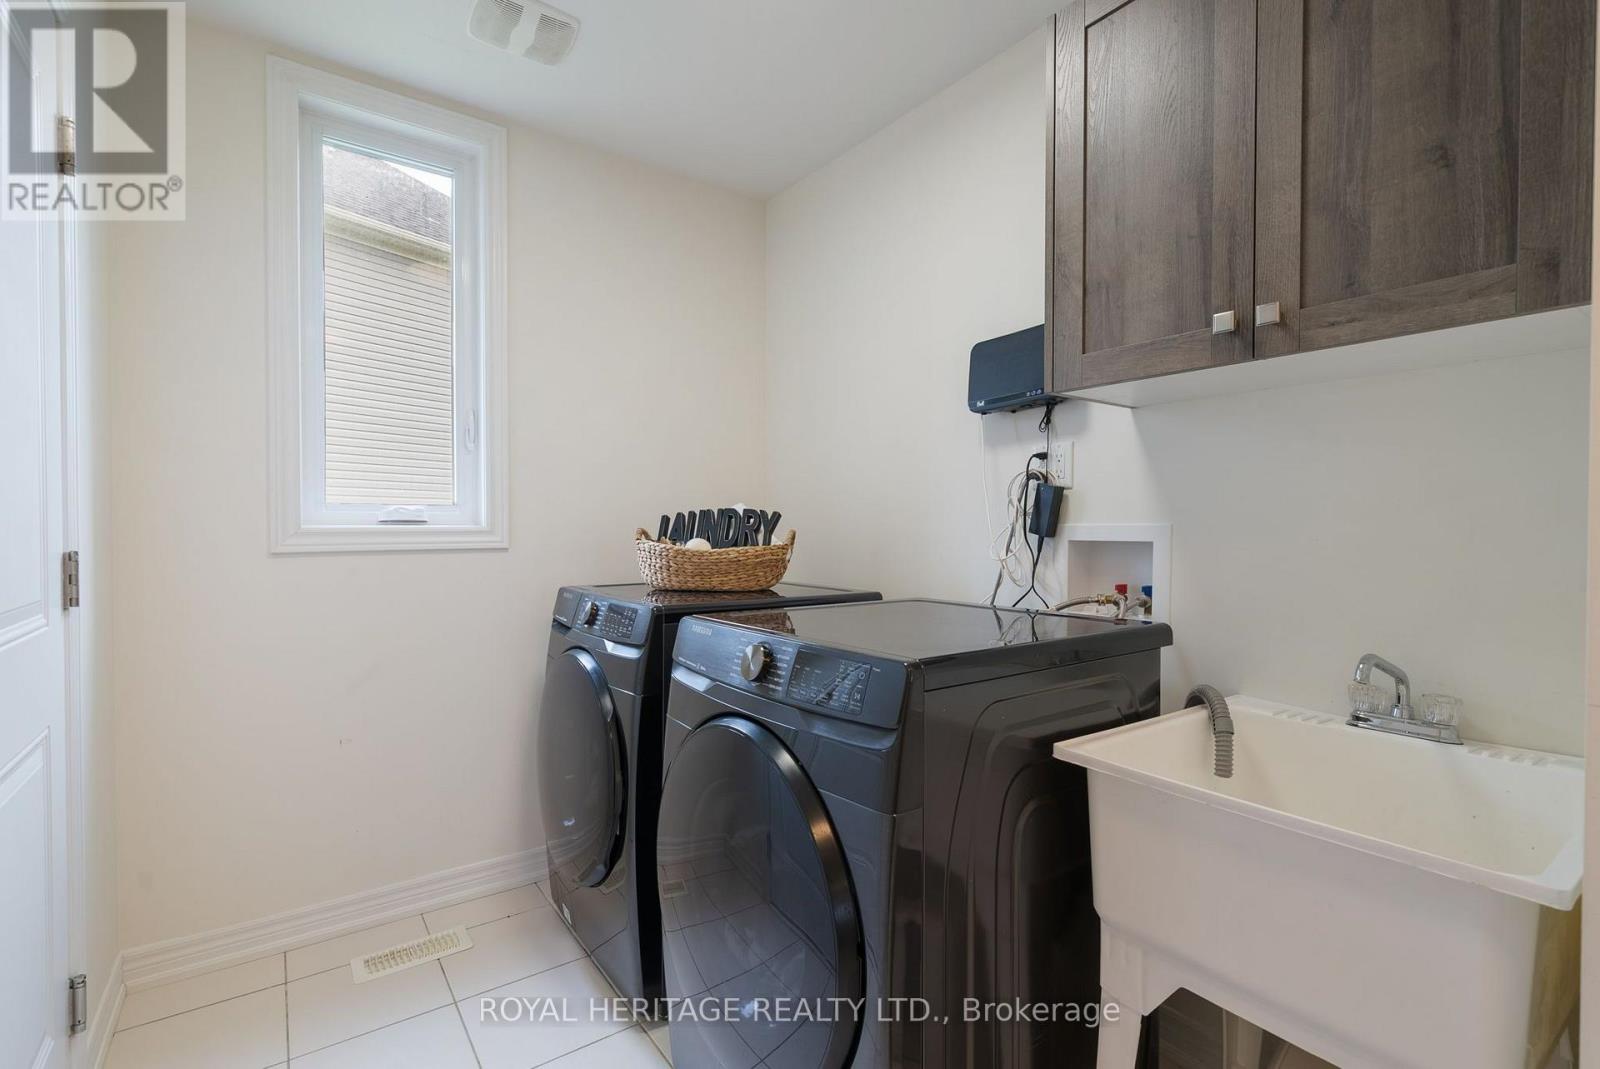
| Appliances | Hot Tub, Garage Door Opener Remote(s), Central Vacuum, Dishwasher, Dryer, Garage Door Opener, Microwave, Gas Stove(s), Washer, Window Coverings, Refrigerator |
| Basement Development | Finished |
| Basement Features | Walk Out |
| Basement Type | N/a (finished) |
| Construction Style Attachment | Detached |
| Cooling Type | Central Air Conditioning |
| Exterior Finish | Brick |
| Fire Protection | Security System |
| Fireplace Present | Yes |
| Fireplace Total | 1 |
| Flooring Type | Hardwood, Ceramic, Carpeted |
| Foundation Type | Concrete |
| Half Bath Total | 1 |
| Heating Fuel | Natural Gas |
| Heating Type | Forced Air |
| Stories Total | 2 |
| Size Interior | 2,500 - 3,000 Sqft |
| Type | House |
| Utility Water | Municipal Water |
Parking
| Attached Garage | |
| Garage |
Land
| Acreage | No |
| Fence Type | Fenced Yard |
| Sewer | Sanitary Sewer |
| Size Depth | 112 Ft ,6 In |
| Size Frontage | 15 Ft ,3 In |
| Size Irregular | 15.3 X 112.5 Ft ; 9.02 X 41.15 X 15.0 X 112.4 X 9.82x9.82 |
| Size Total Text | 15.3 X 112.5 Ft ; 9.02 X 41.15 X 15.0 X 112.4 X 9.82x9.82 |
Rooms
| Level | Type | Length | Width | Dimensions |
|---|---|---|---|---|
| Second Level | Primary Bedroom | 7.59 m | 4.43 m | 7.59 m x 4.43 m |
| Second Level | Bedroom 2 | 4.36 m | 3.47 m | 4.36 m x 3.47 m |
| Second Level | Bedroom 3 | 4.21 m | 2.76 m | 4.21 m x 2.76 m |
| Second Level | Bedroom 4 | 3.56 m | 3.43 m | 3.56 m x 3.43 m |
| Basement | Bedroom 5 | 3.61 m | 3.22 m | 3.61 m x 3.22 m |
| Basement | Recreational, Games Room | 9.81 m | 7.59 m | 9.81 m x 7.59 m |
| Main Level | Family Room | 4.14 m | 3.69 m | 4.14 m x 3.69 m |
| Main Level | Living Room | 4.76 m | 2.58 m | 4.76 m x 2.58 m |
| Main Level | Dining Room | 5.15 m | 3.43 m | 5.15 m x 3.43 m |
| Main Level | Kitchen | 5.94 m | 2.58 m | 5.94 m x 2.58 m |
Utilities
| Cable | Installed |
| Electricity | Installed |
| Sewer | Installed |
Contact Us
Contact us for more information

The trademarks REALTOR®, REALTORS®, and the REALTOR® logo are controlled by The Canadian Real Estate Association (CREA) and identify real estate professionals who are members of CREA. The trademarks MLS®, Multiple Listing Service® and the associated logos are owned by The Canadian Real Estate Association (CREA) and identify the quality of services provided by real estate professionals who are members of CREA. The trademark DDF® is owned by The Canadian Real Estate Association (CREA) and identifies CREA's Data Distribution Facility (DDF®)
October 09 2026 01:09:32
Toronto Regional Real Estate Board
Royal Heritage Realty Ltd.