
7-9 Odell Street Clarington, Ontario L1C 3C9
$1,295,000
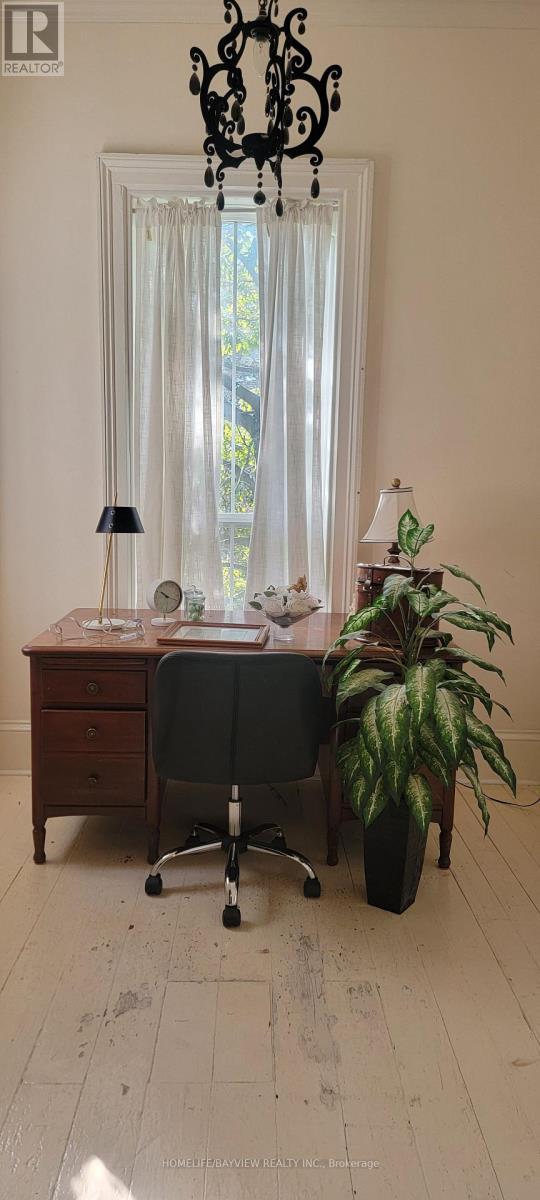
TWO HOMES. TWO ERAS. ONE EXTRAORDINARY BOWMANVILLE PROPERTY. A truly rare offering where the character and craftsmanship of an approximately 1885 century home are seamlessly paired with the quality and comfort of a 2014 residence. Thoughtfully positioned to one another, the homes meet at a bright, sun-filled common area with direct entrances to both residences, access from the inviting front porch and a walk-out to the rear yard. An exceptional design for multi-generational living, extended family, guests or those seeking remarkable flexibility without sacrificing privacy. The original home is rich in timeless architectural detail, showcasing beautiful strip hardwood floors, character moldings, wainscotting, generous principal rooms and the warmth that only a genuine century home can provide. An impressive dining room creates an elegant setting for entertaining, while granite counters add modern functionality to the classic character. The 2014 residence offers a striking contrast of contemporary comfort and thoughtful construction. The attached three-car garage featuring 12' x 10' doors, an exceptionally high ceiling and heated floors, creating an extraordinary space for vehicles, hobbies, a workshop or the discerning collector. The unfinished lower level continues the home's quality, with heated floors and above-grade windows offering exceptional potential for additional living, recreation or work space. Set on an impressive approximately 188.78' x 104.40' lot, the property provides abundant outdoor space, mature surroundings and generous parking in an established Bowmanville setting. Conveniently located near downtown amenities, shopping, dining, schools, parks and recreation. A remarkable convergence of heritage, architecture and modern living-an exceptional property that must be experienced in person PHOTOS COMING SOON! ** This is a linked property.** (id:63381)
Property Details
| MLS® Number | E13881468 |
| Property Type | Single Family |
| Community Name | Bowmanville |
| Equipment Type | Water Heater - Gas, Water Heater |
| Features | Carpet Free, In-law Suite |
| Parking Space Total | 13 |
| Rental Equipment Type | Water Heater - Gas, Water Heater |
| Structure | Porch, Shed |
Building
| Bathroom Total | 5 |
| Bedrooms Above Ground | 5 |
| Bedrooms Total | 5 |
| Age | 100+ Years |
| Amenities | Fireplace(s) |
| Appliances | Hot Tub, Garage Door Opener, Window Coverings |
| Basement Development | Unfinished |
| Basement Type | N/a (unfinished) |
| Construction Style Attachment | Detached |
| Cooling Type | None |
| Exterior Finish | Brick |
| Fireplace Present | Yes |
| Fireplace Total | 2 |
| Flooring Type | Hardwood |
| Foundation Type | Stone, Concrete |
| Half Bath Total | 2 |
| Heating Fuel | Natural Gas |
| Heating Type | Forced Air |
| Stories Total | 2 |
| Size Interior | 3,500 - 5,000 Sqft |
| Type | House |
| Utility Water | Municipal Water |
Parking
| Attached Garage | |
| Garage |
Land
| Acreage | No |
| Sewer | Sanitary Sewer |
| Size Depth | 188 Ft ,9 In |
| Size Frontage | 104 Ft ,4 In |
| Size Irregular | 104.4 X 188.8 Ft |
| Size Total Text | 104.4 X 188.8 Ft |
Rooms
| Level | Type | Length | Width | Dimensions |
|---|---|---|---|---|
| Second Level | Bedroom 3 | 4.5 m | 4.45 m | 4.5 m x 4.45 m |
| Second Level | Bedroom 4 | 4.45 m | 2.21 m | 4.45 m x 2.21 m |
| Second Level | Primary Bedroom | 5.41 m | 4.7 m | 5.41 m x 4.7 m |
| Second Level | Bedroom 2 | 2.72 m | 2.59 m | 2.72 m x 2.59 m |
| Main Level | Kitchen | 4.88 m | 4.27 m | 4.88 m x 4.27 m |
| Main Level | Dining Room | 7.32 m | 4.88 m | 7.32 m x 4.88 m |
| Main Level | Primary Bedroom | 8.23 m | 3.66 m | 8.23 m x 3.66 m |
| Main Level | Foyer | 5.64 m | 5.33 m | 5.64 m x 5.33 m |
| Main Level | Kitchen | 5.69 m | 3.45 m | 5.69 m x 3.45 m |
| Main Level | Dining Room | 4.34 m | 4.11 m | 4.34 m x 4.11 m |
| Main Level | Living Room | 9.22 m | 4.47 m | 9.22 m x 4.47 m |
| Main Level | Family Room | 5.43 m | 4.65 m | 5.43 m x 4.65 m |
Contact Us
Contact us for more information

The trademarks REALTOR®, REALTORS®, and the REALTOR® logo are controlled by The Canadian Real Estate Association (CREA) and identify real estate professionals who are members of CREA. The trademarks MLS®, Multiple Listing Service® and the associated logos are owned by The Canadian Real Estate Association (CREA) and identify the quality of services provided by real estate professionals who are members of CREA. The trademark DDF® is owned by The Canadian Real Estate Association (CREA) and identifies CREA's Data Distribution Facility (DDF®)
October 09 2026 05:31:02
Toronto Regional Real Estate Board
Homelife/bayview Realty Inc.