
338 Prince Of Wales Drive Whitby, Ontario L1N 6M9
$1,099,900
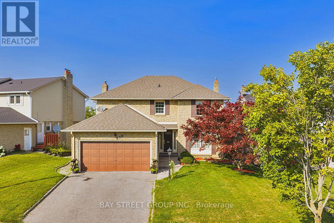
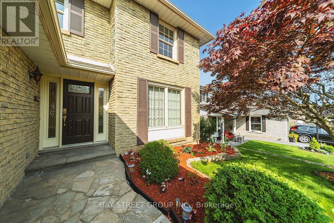
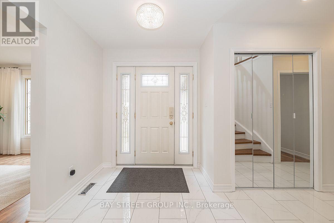
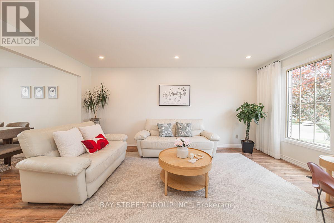
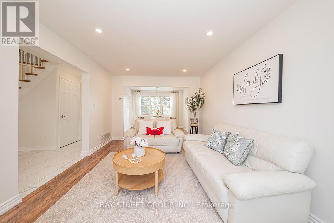
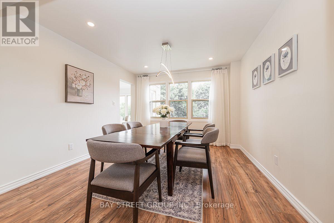
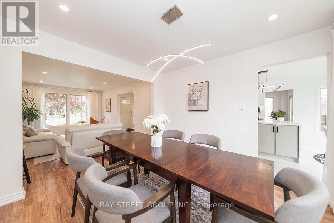
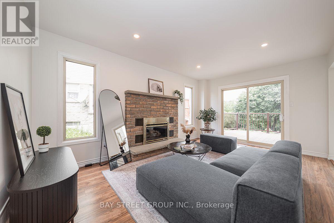
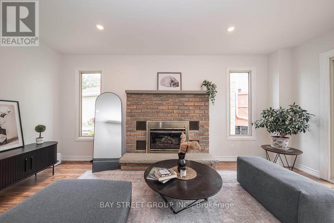
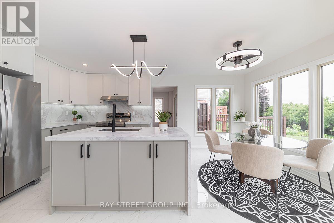
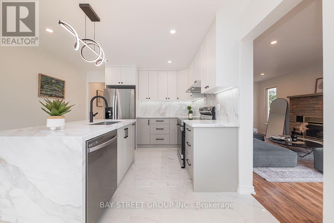
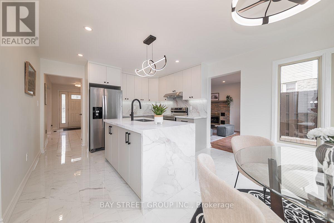
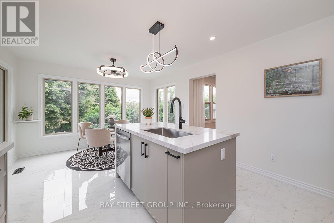
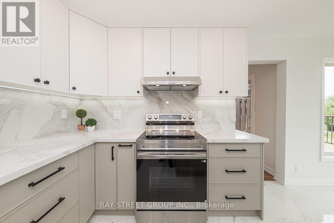
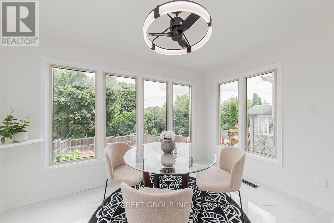
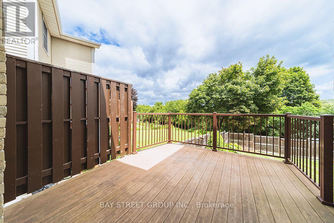
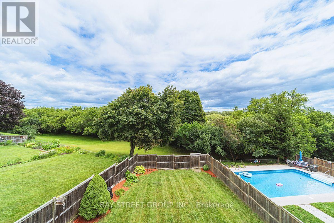
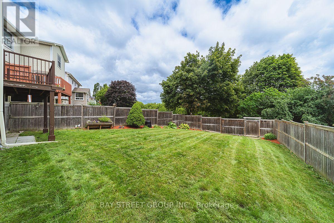
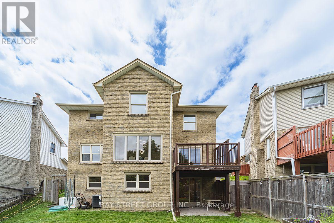
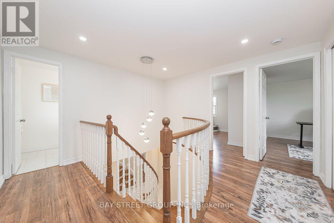
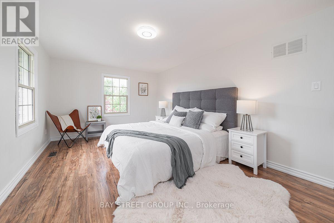
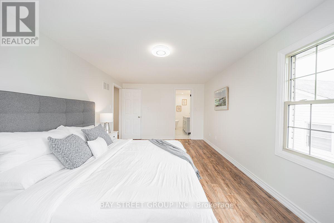
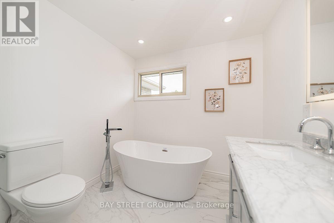
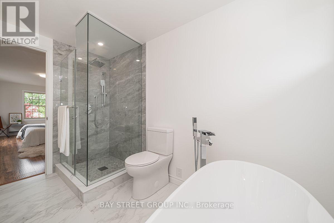
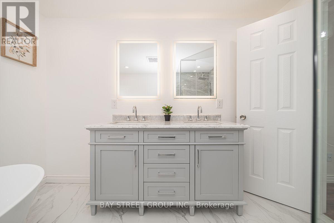
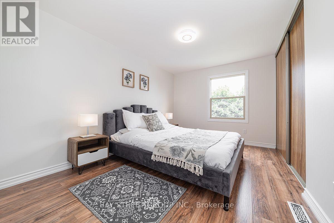
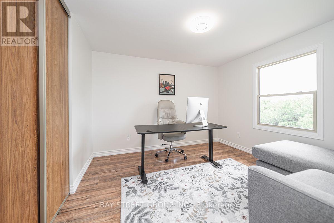
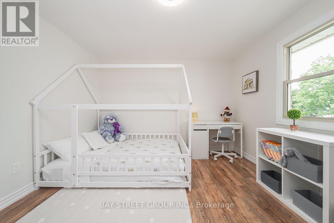
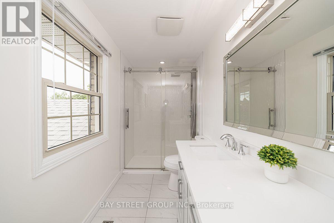
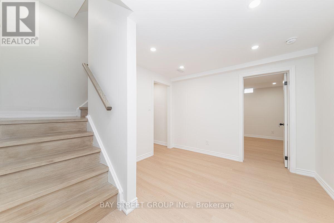
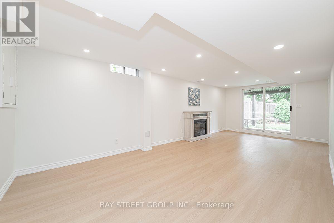
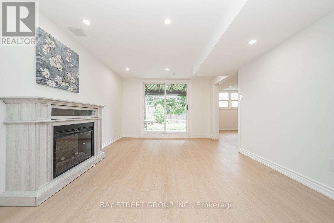
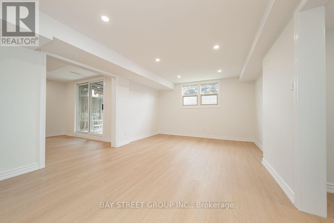
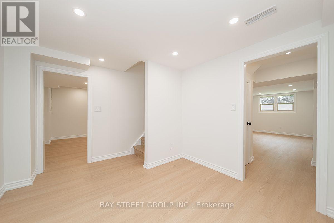
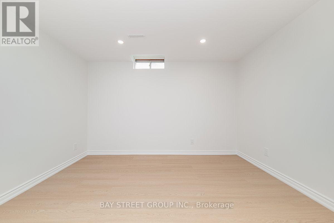
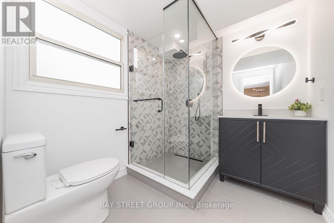
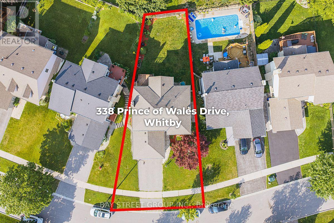
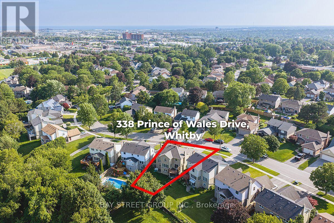
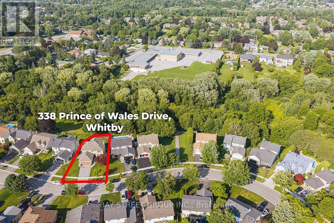
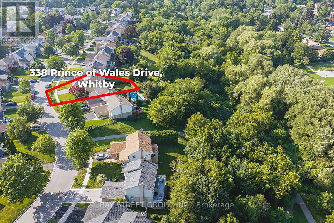
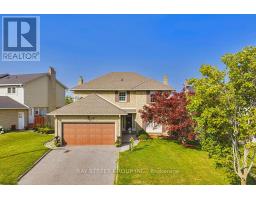
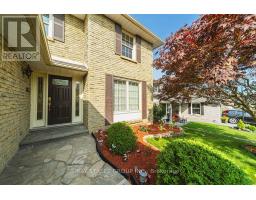
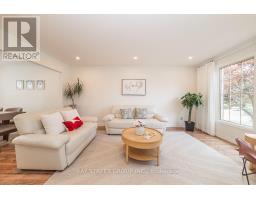
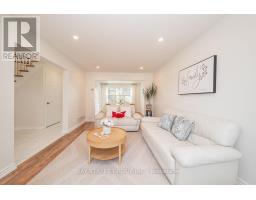
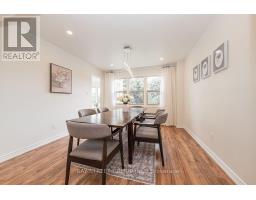
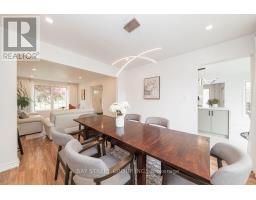
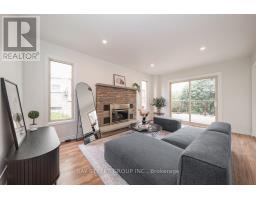
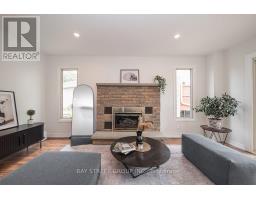
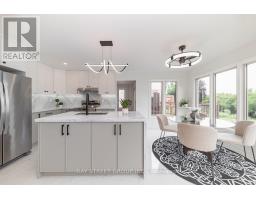
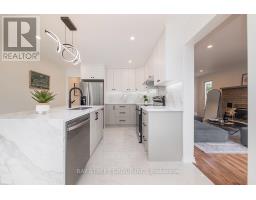
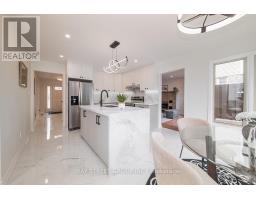
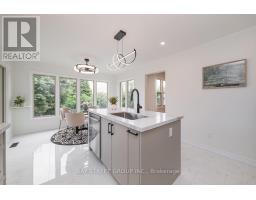
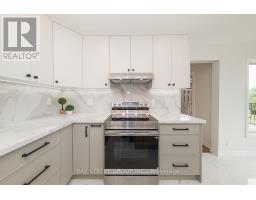
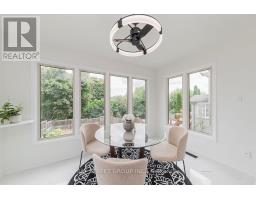
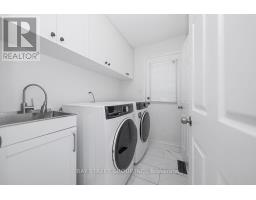
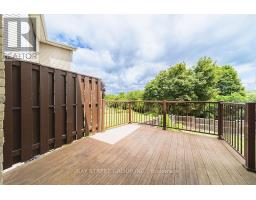
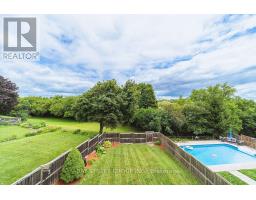
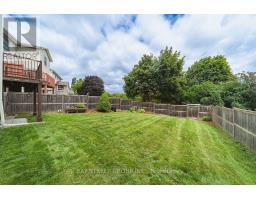
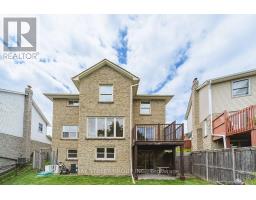
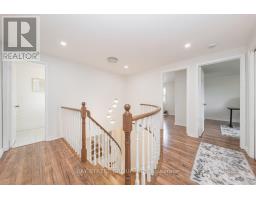
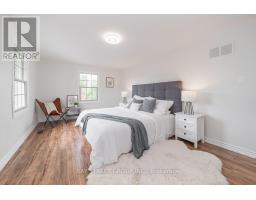
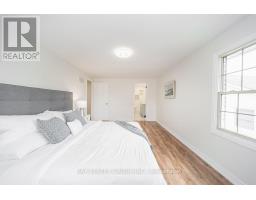
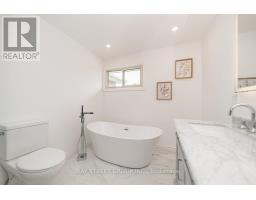
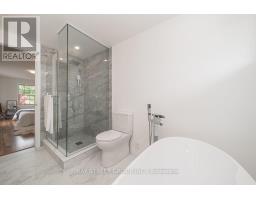
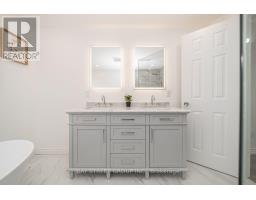
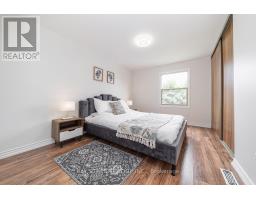
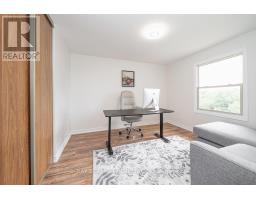
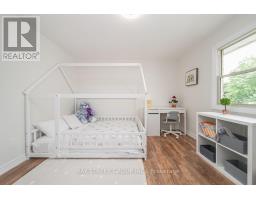
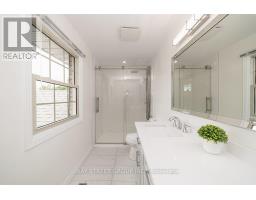
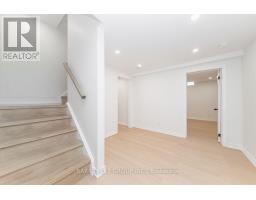
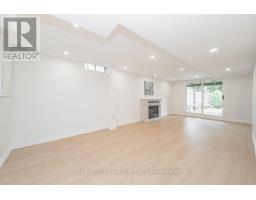
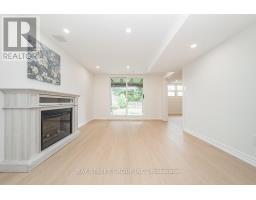
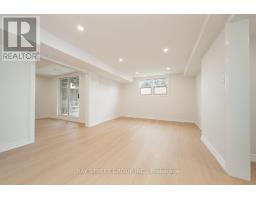
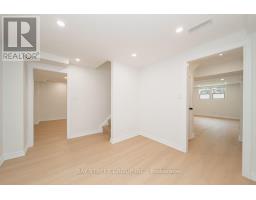
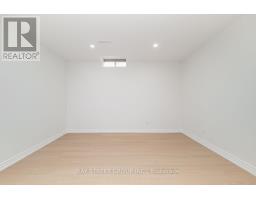
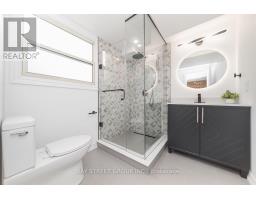
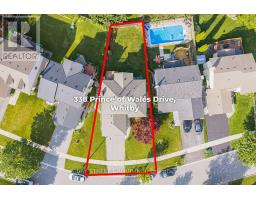
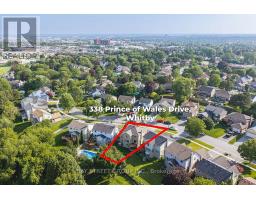
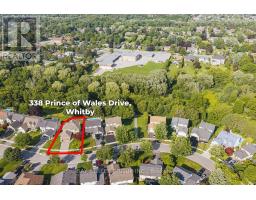
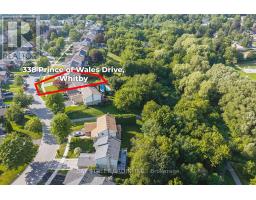
Welcome to this beautifully renovated detached residence, perfectly situated on a premium ravine lot in Whitby's sought-after Blue Grass Meadows community.The main level offers bright, spacious living room and dining room that flow seamlessly into a cozy family room featuring a gas fireplace and direct access to the deck. At the heart of the home, the newly renovated kitchen impresses with elegant quartz countertops, a striking waterfall island, abundant cabinetry, and quality stainless steel appliances.Upstairs, you will find four generously sized bedrooms, including a serene primary suite complete with a private ensuite bathroom. Modern finishes extend throughout the home, with every bathroom having been thoughtfully updated.The finished walk-out basement provides versatile extra living space with excellent potential for an in-law suite. Outside, the spacious, private backyard serves as a quiet retreat, offering peaceful wooded views and direct gated access to the adjacent trail-ideal for relaxing, entertaining, and enjoying nature.A Permanently Installed Whole-home Standby Generator Provides Added Peace of Mind During Power Outages. Conveniently located Near Parks, Schools, Shopping Mall and Public Transit, with Easy Access to Thickson Road and Dundas Street East. Minutes to Highways 401 and407. (id:63381)
Open House
This property has open houses!
2:00 pm
Ends at:4:00 pm
2:00 pm
Ends at:4:00 pm
Property Details
| MLS® Number | E13881326 |
| Property Type | Single Family |
| Community Name | Blue Grass Meadows |
| Equipment Type | Water Heater |
| Features | Carpet Free, In-law Suite |
| Parking Space Total | 4 |
| Rental Equipment Type | Water Heater |
Building
| Bathroom Total | 4 |
| Bedrooms Above Ground | 4 |
| Bedrooms Below Ground | 1 |
| Bedrooms Total | 5 |
| Age | 31 To 50 Years |
| Amenities | Fireplace(s) |
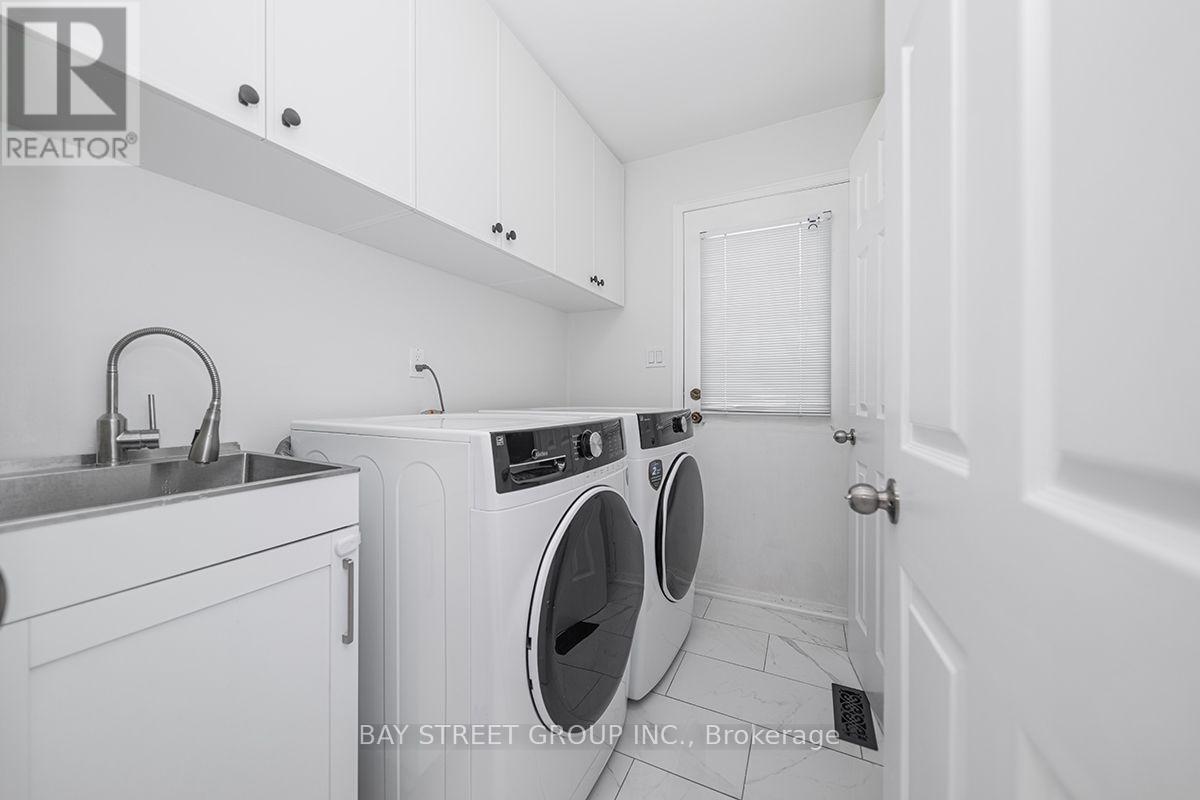
| Appliances | Garage Door Opener Remote(s), Central Vacuum, Water Heater, Dishwasher, Dryer, Stove, Washer, Window Coverings, Refrigerator |
| Basement Development | Finished |
| Basement Features | Walk Out |
| Basement Type | N/a (finished) |
| Construction Style Attachment | Detached |
| Cooling Type | Central Air Conditioning |
| Exterior Finish | Brick |
| Fireplace Present | Yes |
| Fireplace Total | 2 |
| Flooring Type | Tile, Vinyl, Hardwood |
| Foundation Type | Concrete |
| Half Bath Total | 1 |
| Heating Fuel | Natural Gas |
| Heating Type | Forced Air |
| Stories Total | 2 |
| Size Interior | 2,000 - 2,500 Sqft |
| Type | House |
| Utility Power | Generator |
| Utility Water | Municipal Water |
Parking
| Attached Garage | |
| Garage |
Land
| Acreage | No |
| Sewer | Sanitary Sewer |
| Size Depth | 82 Ft ,1 In |
| Size Frontage | 69 Ft ,8 In |
| Size Irregular | 69.7 X 82.1 Ft |
| Size Total Text | 69.7 X 82.1 Ft |
Rooms
| Level | Type | Length | Width | Dimensions |
|---|---|---|---|---|
| Second Level | Primary Bedroom | 3.91 m | 3.81 m | 3.91 m x 3.81 m |
| Second Level | Bedroom 2 | 3.41 m | 3.33 m | 3.41 m x 3.33 m |
| Second Level | Bedroom 3 | 3.58 m | 3.41 m | 3.58 m x 3.41 m |
| Second Level | Bedroom 4 | 3.55 m | 3.32 m | 3.55 m x 3.32 m |
| Lower Level | Recreational, Games Room | 3.35 m | 2.94 m | 3.35 m x 2.94 m |
| Lower Level | Foyer | 3.35 m | 2.94 m | 3.35 m x 2.94 m |
| Lower Level | Den | 1.18 m | 1.55 m | 1.18 m x 1.55 m |
| Lower Level | Bedroom 5 | 5.52 m | 3.6 m | 5.52 m x 3.6 m |
| Lower Level | Family Room | 7.6 m | 3.28 m | 7.6 m x 3.28 m |
| Main Level | Kitchen | 5.54 m | 3.6 m | 5.54 m x 3.6 m |
| Main Level | Dining Room | 3.34 m | 3.33 m | 3.34 m x 3.33 m |
| Main Level | Living Room | 5.13 m | 3.33 m | 5.13 m x 3.33 m |
| Main Level | Family Room | 5 m | 3.36 m | 5 m x 3.36 m |
Utilities
| Cable | Installed |
| Electricity | Installed |
| Sewer | Installed |
Contact Us
Contact us for more information

The trademarks REALTOR®, REALTORS®, and the REALTOR® logo are controlled by The Canadian Real Estate Association (CREA) and identify real estate professionals who are members of CREA. The trademarks MLS®, Multiple Listing Service® and the associated logos are owned by The Canadian Real Estate Association (CREA) and identify the quality of services provided by real estate professionals who are members of CREA. The trademark DDF® is owned by The Canadian Real Estate Association (CREA) and identifies CREA's Data Distribution Facility (DDF®)
October 09 2026 05:01:40
Toronto Regional Real Estate Board
Bay Street Group Inc.