
1879 Westgrove Drive Sarnia, Ontario N0N 1C0
$699,900
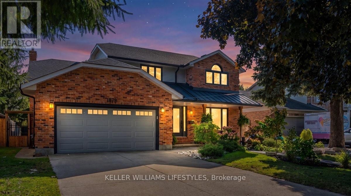
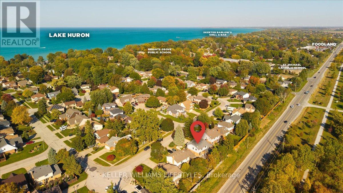
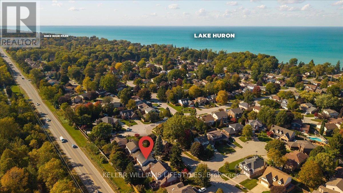
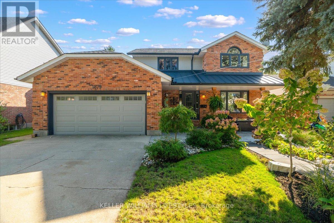
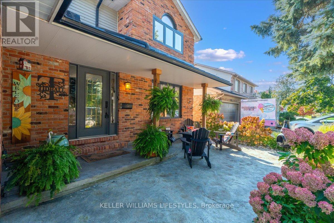
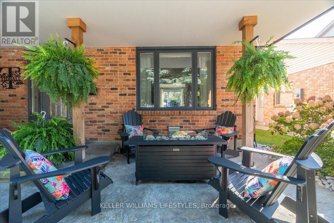
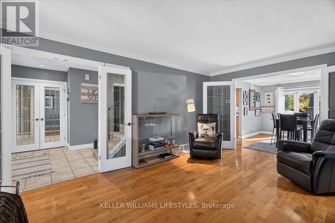
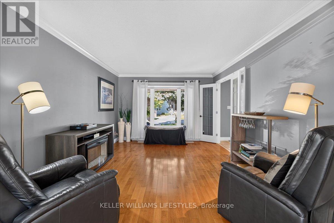
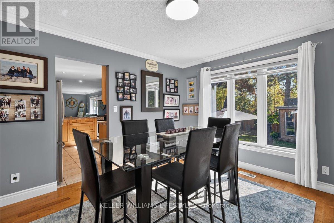
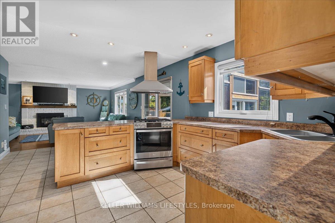
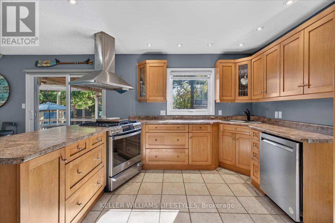
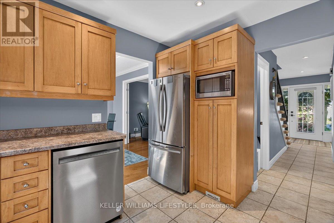
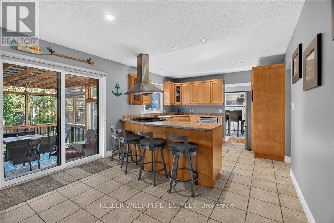
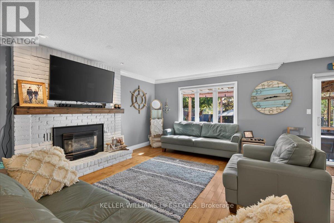
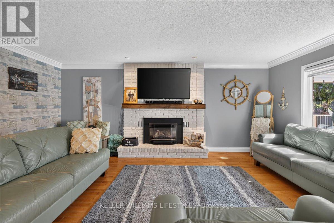
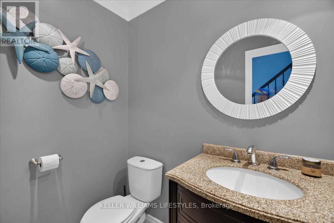
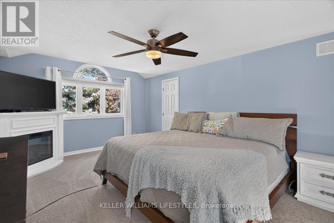
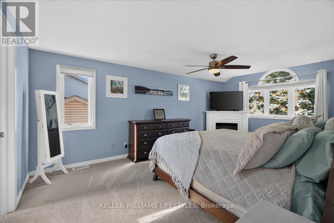
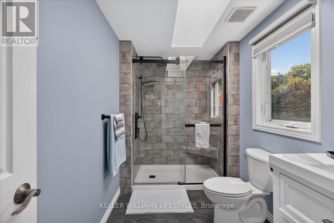
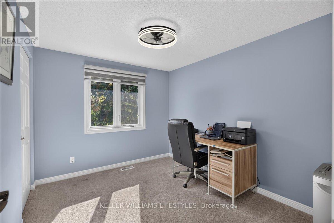
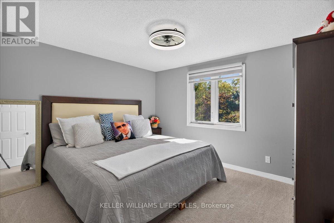
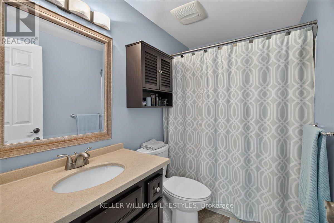
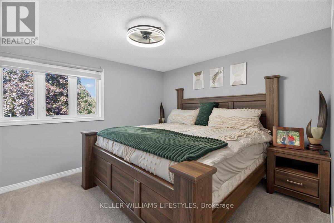
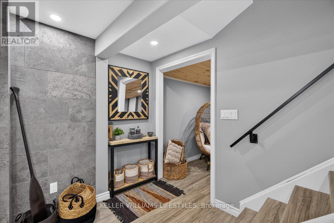
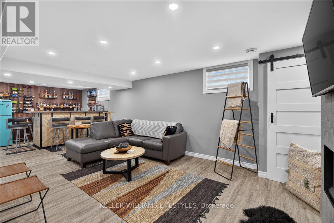
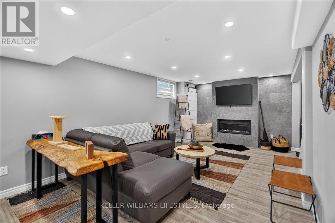
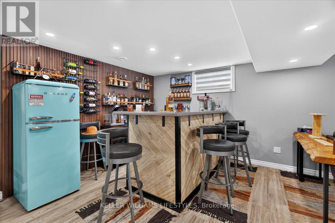
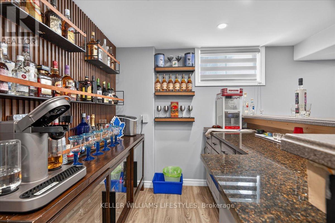
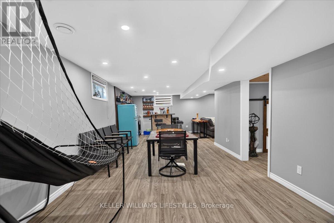
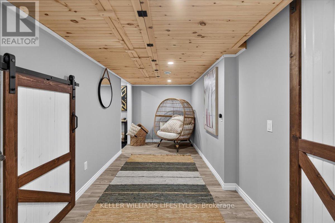
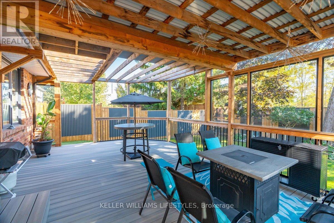
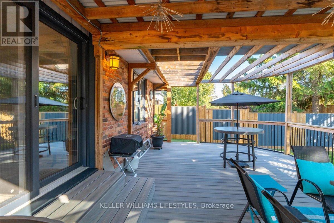
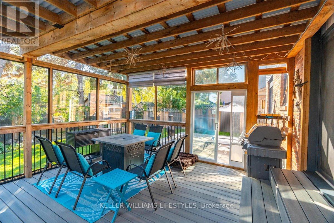
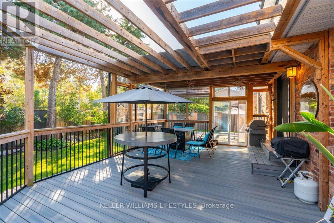
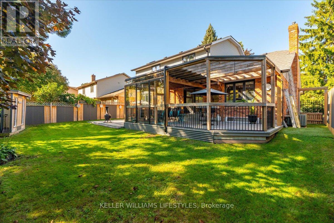
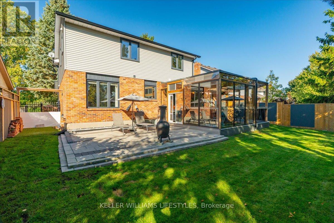
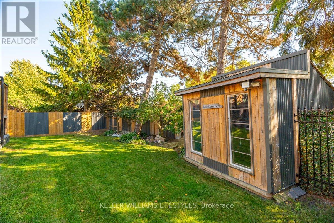
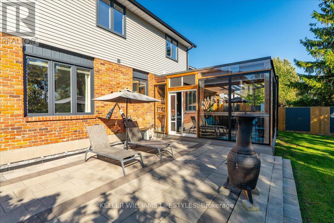
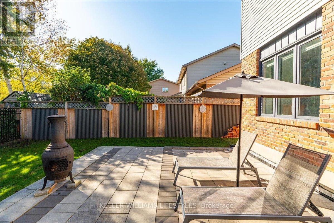
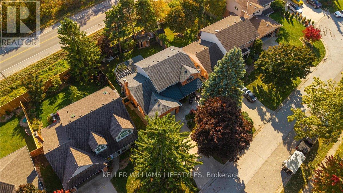
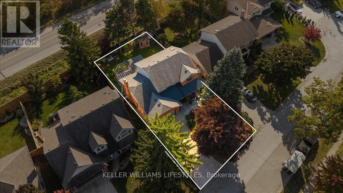
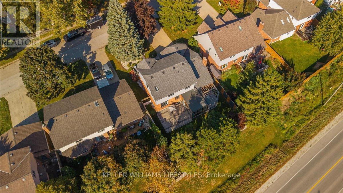
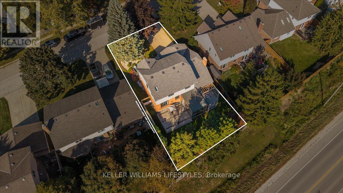
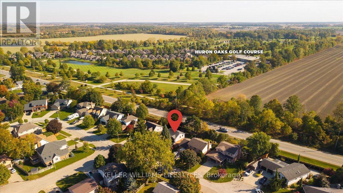
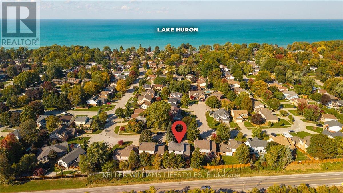
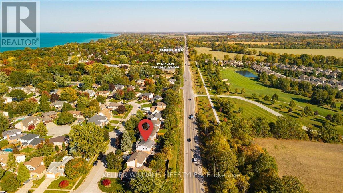
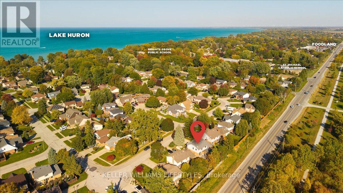
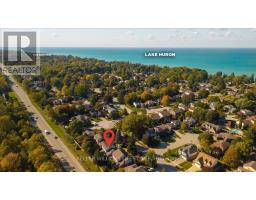
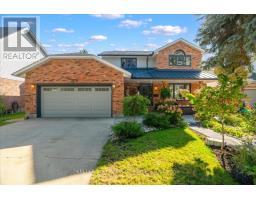
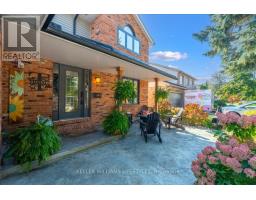
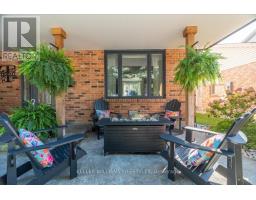
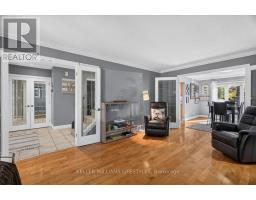
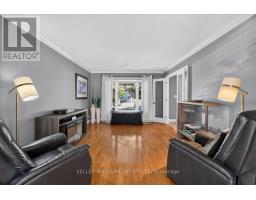
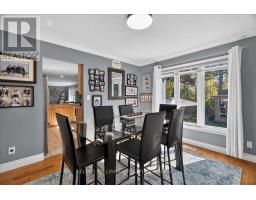
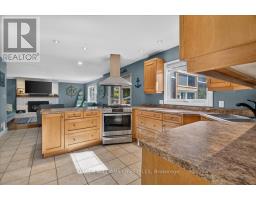
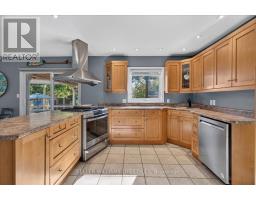
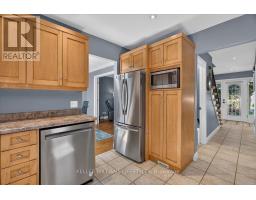
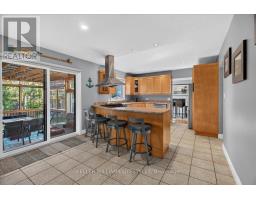
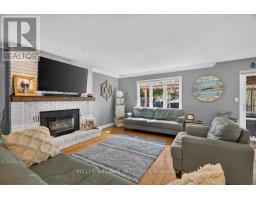
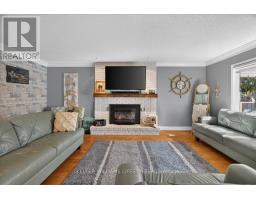
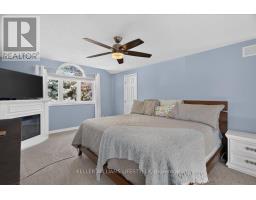
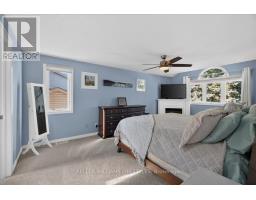
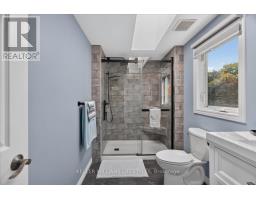
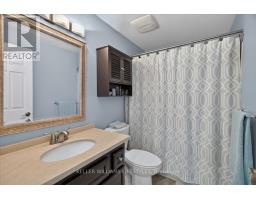
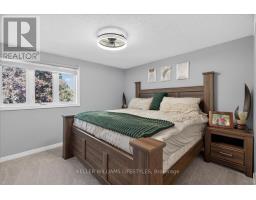
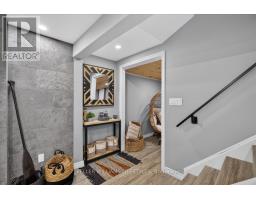
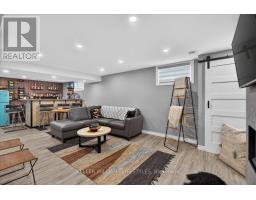
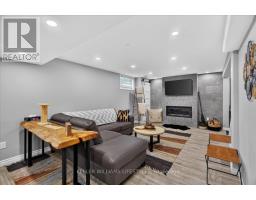
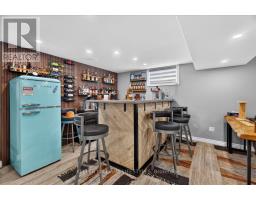
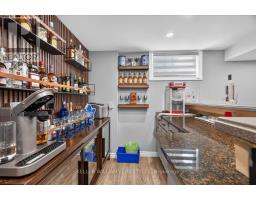
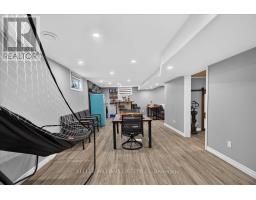
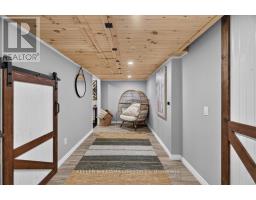
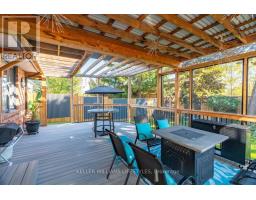
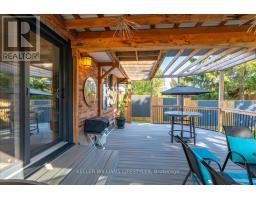
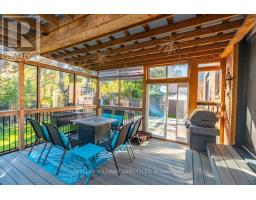
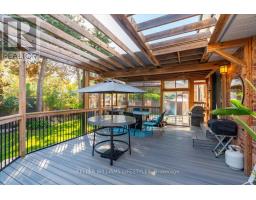
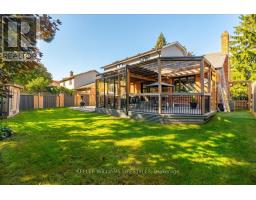
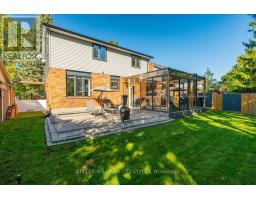
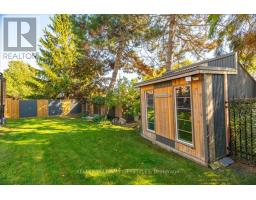
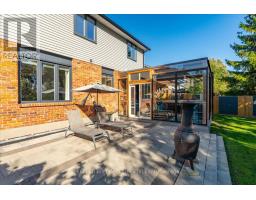
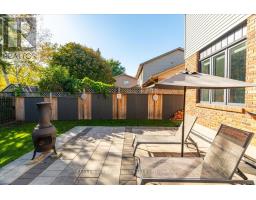
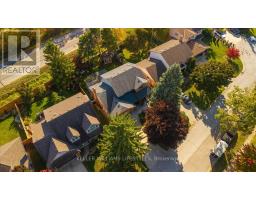
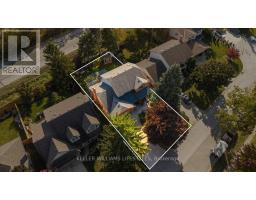
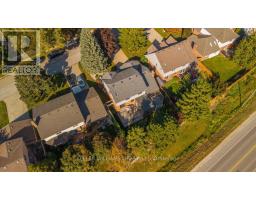
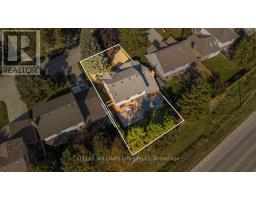
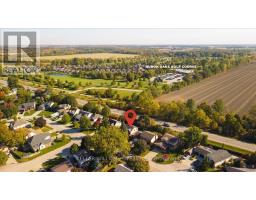
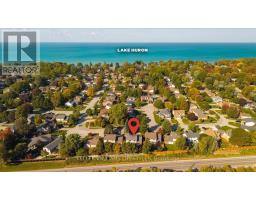
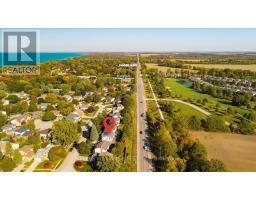
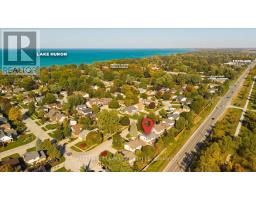
Welcome to beautiful Brights Grove, a desirable community offering the perfect blend of lakeside living and everyday convenience! Just minutes from the sandy shores of Lake Huron, enjoy stunning sunsets and easy access for kayaking, paddleboarding and more. With the Howard Watson Trail right across the road, outdoor adventures and opportunities to stay active are always close at hand, while Sarnia is just a short drive away.Thoughtfully updated throughout, this home showcases beautiful finishes, attention to detail and care in every space. Offering 4 bedrooms and 2.5 bathrooms, including a beautiful ensuite, the well-designed layout provides plenty of room for the whole family. The kitchen opens seamlessly into the living room, creating an inviting space for everyday living, while a formal dining room and additional family room on the main floor offer added flexibility for entertaining and relaxing.The fully finished basement adds even more living space, featuring a striking tile feature wall, built-in gas fireplace for a cozy atmosphere, and a dedicated bar area perfect for hosting family and friends.Step outside to enjoy the fully fenced backyard, complete with a paverstone patio, covered porch, gas connection and storage shed. Whether you're entertaining on summer evenings, enjoying time outdoors with the kids or letting pets roam freely, this backyard has something for everyone.A beautifully maintained home in a sought-after lakeside community, close to trails, beaches and all the amenities of Sarnia. This is Brights Grove living at its best! (id:63381)
Property Details
| MLS® Number | X13882506 |
| Property Type | Single Family |
| Community Name | Sarnia |
| Equipment Type | Water Heater |
| Parking Space Total | 8 |
| Rental Equipment Type | Water Heater |
Building
| Bathroom Total | 3 |
| Bedrooms Above Ground | 4 |
| Bedrooms Total | 4 |
| Amenities | Fireplace(s) |
| Appliances | Central Vacuum, Dishwasher, Dryer, Microwave, Stove, Washer, Window Coverings, Refrigerator |
| Basement Development | Finished |
| Basement Type | N/a (finished) |
| Construction Style Attachment | Detached |
| Cooling Type | Central Air Conditioning |
| Exterior Finish | Brick, Aluminum Siding |
| Fireplace Present | Yes |
| Fireplace Total | 2 |
| Foundation Type | Poured Concrete |
| Half Bath Total | 1 |
| Heating Fuel | Natural Gas |
| Heating Type | Forced Air |
| Stories Total | 2 |
| Size Interior | 2,000 - 2,500 Sqft |
| Type | House |
| Utility Water | Municipal Water |
Parking
| Attached Garage | |
| Garage |
Land
| Acreage | No |
| Sewer | Sanitary Sewer |
| Size Depth | 109 Ft ,7 In |
| Size Frontage | 58 Ft ,4 In |
| Size Irregular | 58.4 X 109.6 Ft |
| Size Total Text | 58.4 X 109.6 Ft |
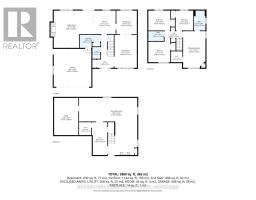
Rooms
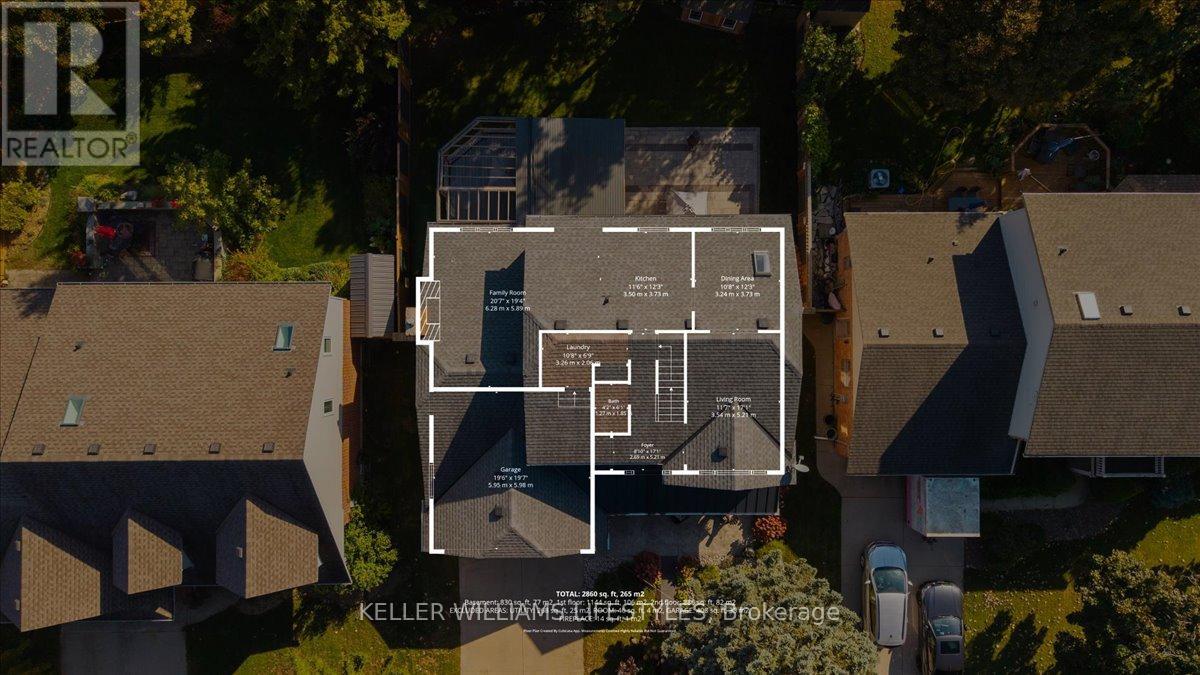
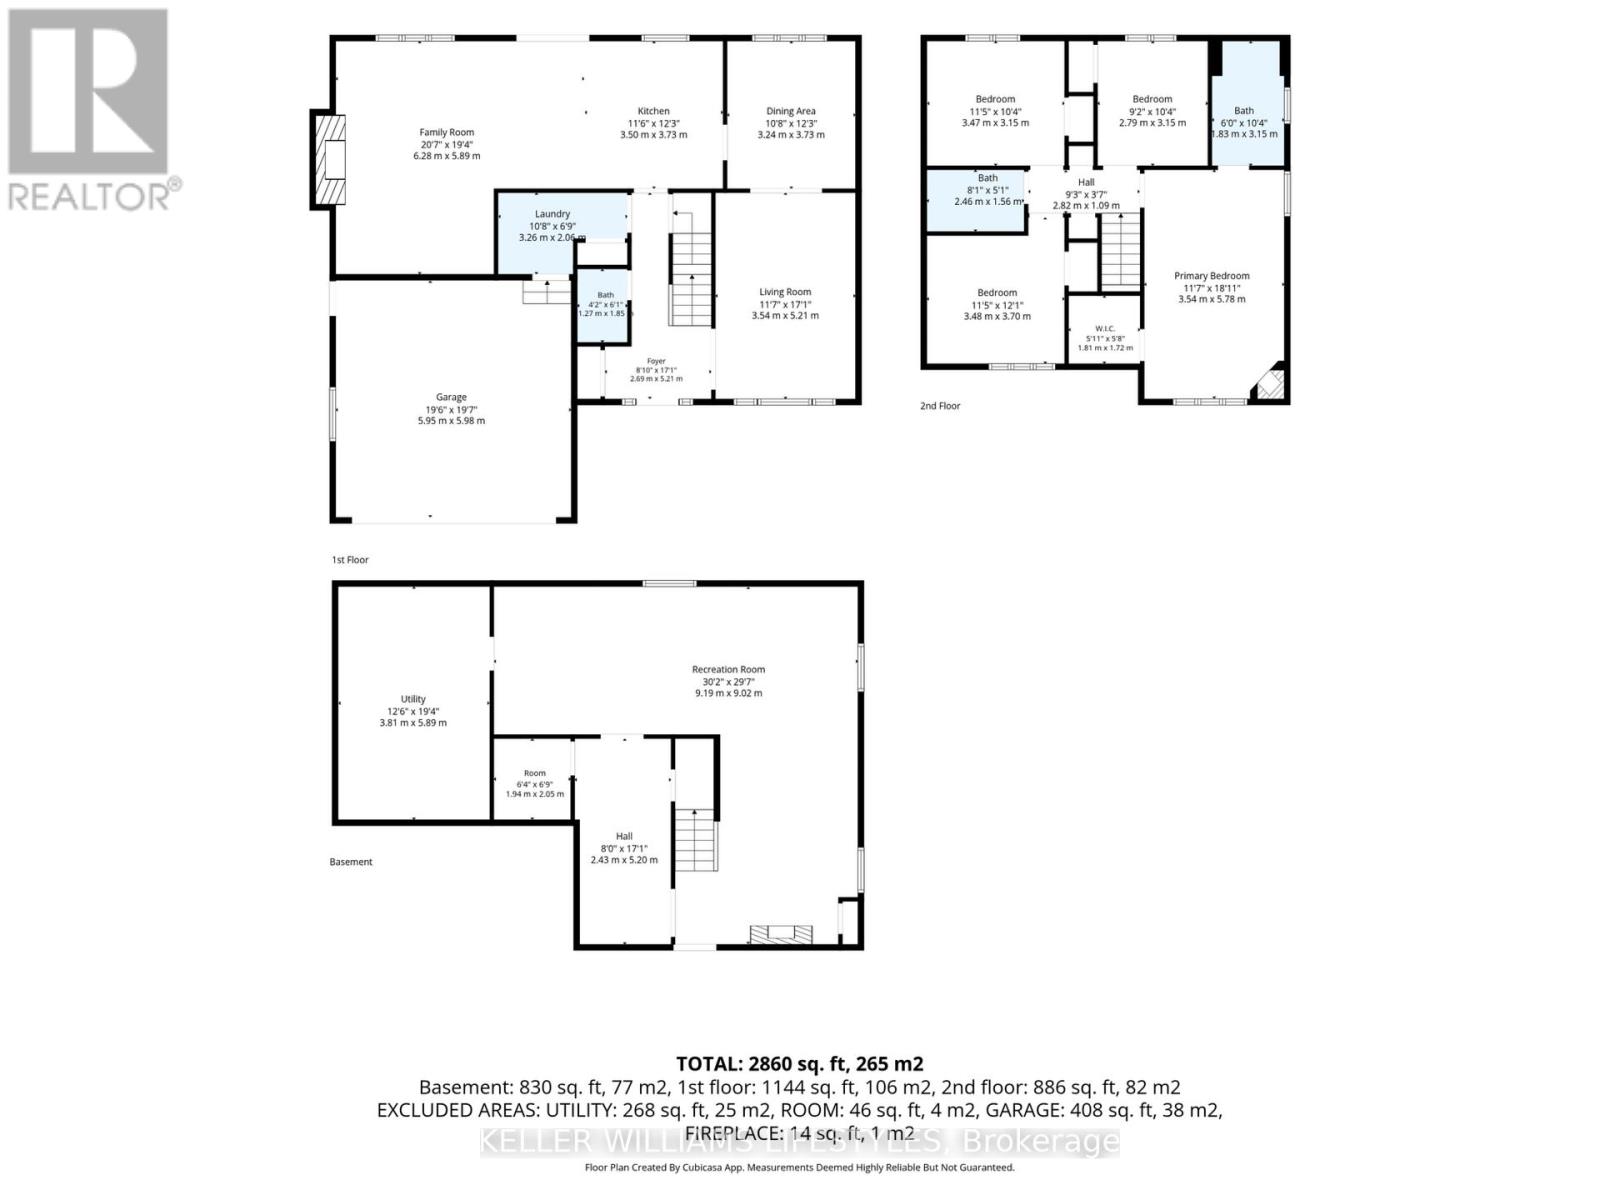
| Level | Type | Length | Width | Dimensions |
|---|---|---|---|---|
| Second Level | Primary Bedroom | 3.57 m | 5.52 m | 3.57 m x 5.52 m |
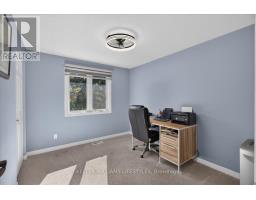
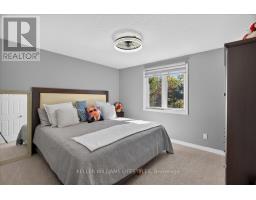
| Second Level | Bedroom | 3.51 m | 3.17 m | 3.51 m x 3.17 m |
| Second Level | Bedroom 2 | 2.8 m | 3.17 m | 2.8 m x 3.17 m |
| Basement | Recreational, Games Room | 9.21 m | 9.05 m | 9.21 m x 9.05 m |
| Basement | Utility Room | 3.84 m | 5.91 m | 3.84 m x 5.91 m |
| Basement | Other | 1.95 m | 2.1 m | 1.95 m x 2.1 m |
| Main Level | Foyer | 2.47 m | 5.21 m | 2.47 m x 5.21 m |
| Main Level | Utility Room | 3.57 m | 5.21 m | 3.57 m x 5.21 m |
| Main Level | Dining Room | 3.29 m | 3.75 m | 3.29 m x 3.75 m |
| Main Level | Kitchen | 3.54 m | 3.75 m | 3.54 m x 3.75 m |
| Main Level | Family Room | 6.31 m | 5.91 m | 6.31 m x 5.91 m |
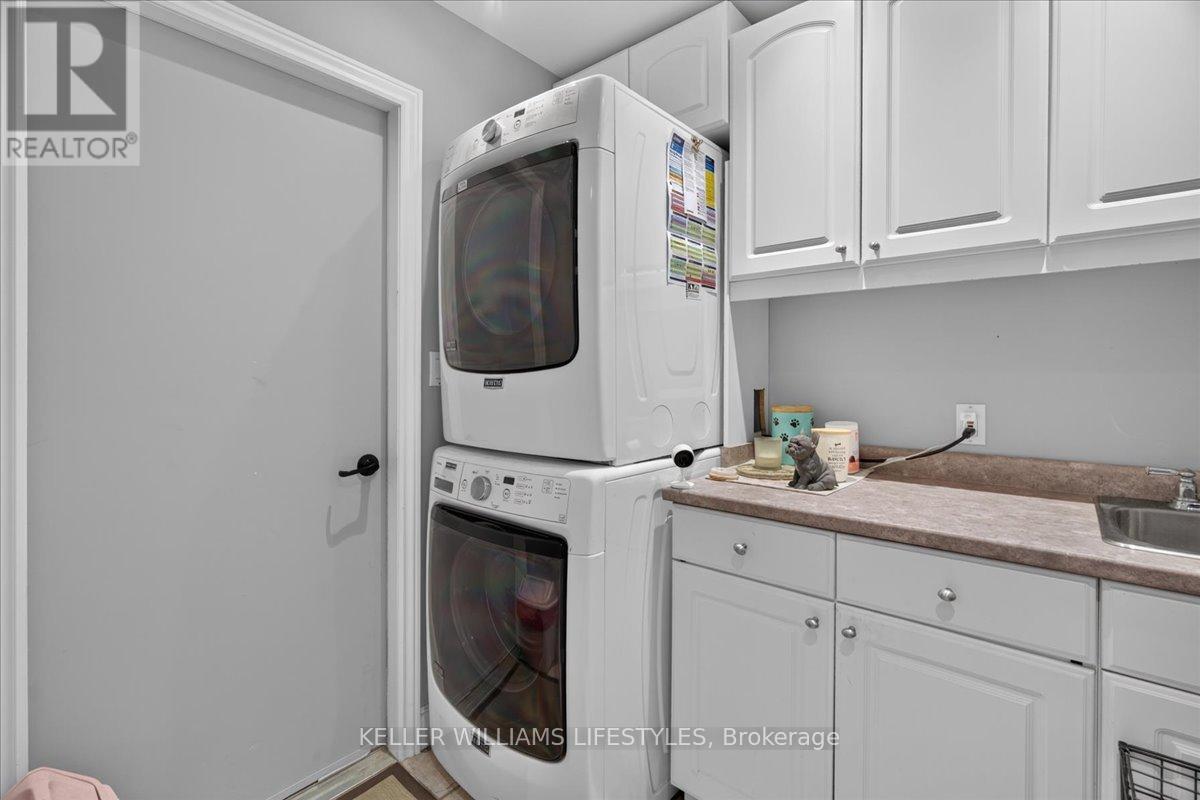
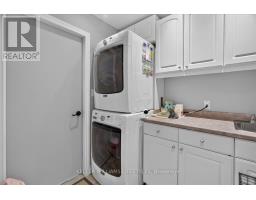
| Main Level | Laundry Room | 3.29 m | 2.1 m | 3.29 m x 2.1 m |
Contact Us
Contact us for more information

The trademarks REALTOR®, REALTORS®, and the REALTOR® logo are controlled by The Canadian Real Estate Association (CREA) and identify real estate professionals who are members of CREA. The trademarks MLS®, Multiple Listing Service® and the associated logos are owned by The Canadian Real Estate Association (CREA) and identify the quality of services provided by real estate professionals who are members of CREA. The trademark DDF® is owned by The Canadian Real Estate Association (CREA) and identifies CREA's Data Distribution Facility (DDF®)
October 09 2026 07:21:35
London and St. Thomas Association of REALTORS®
Keller Williams Lifestyles