
2 - 15 Old Colony Road Richmond Hill, Ontario L4E 4L5
$699,000
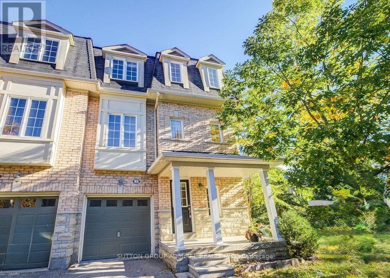
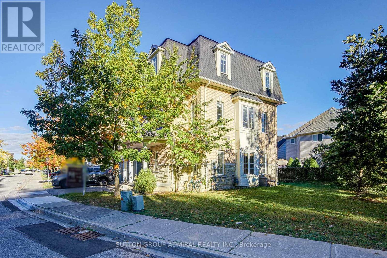
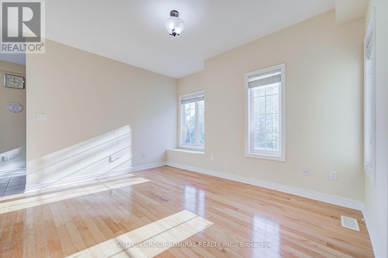
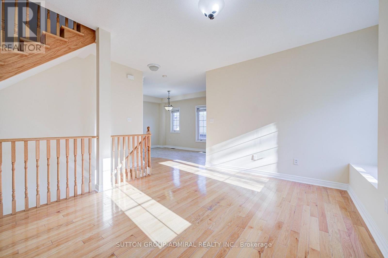
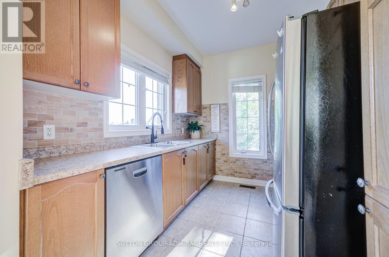
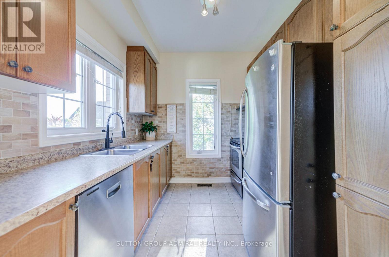
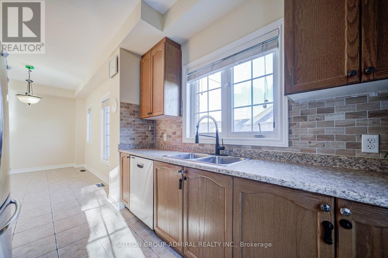
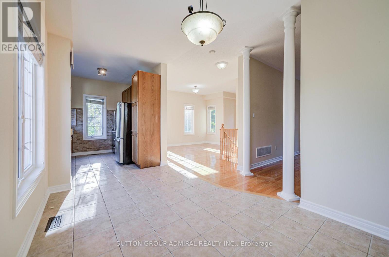
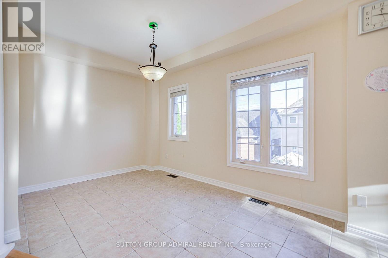
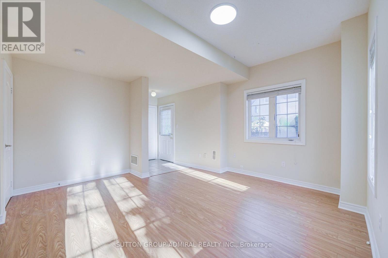
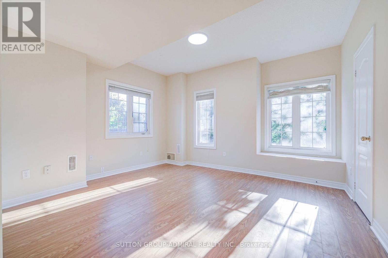
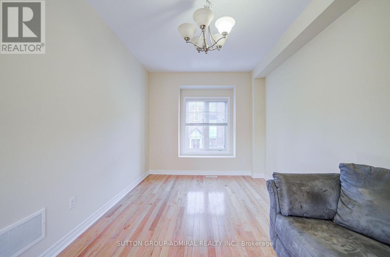
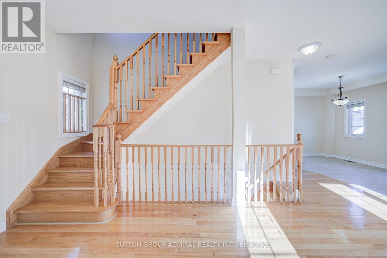
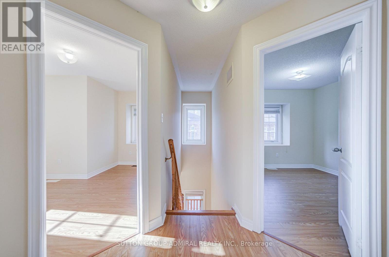
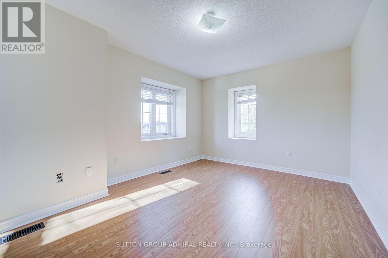
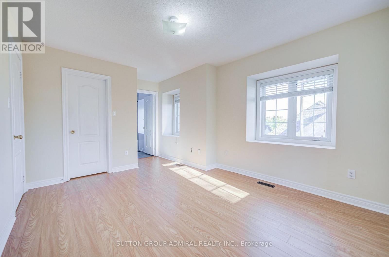
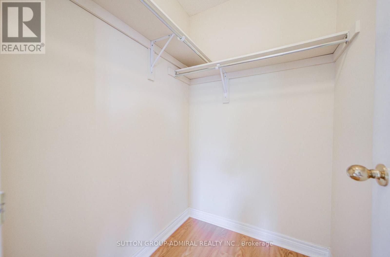
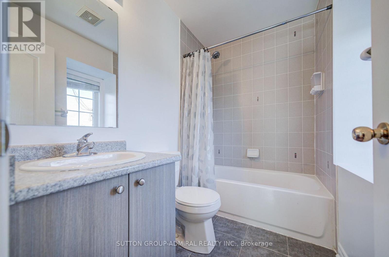
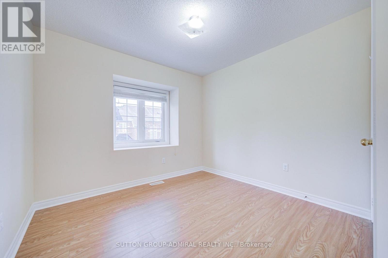
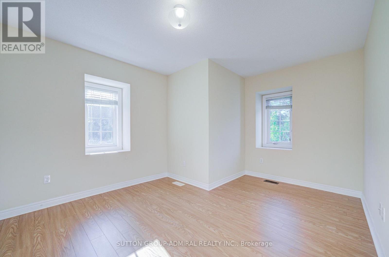
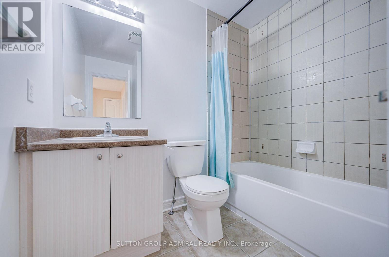
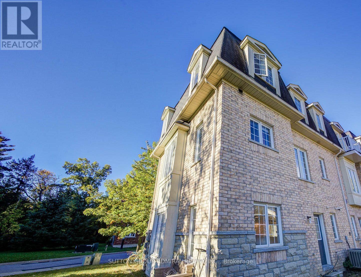
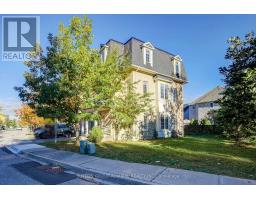
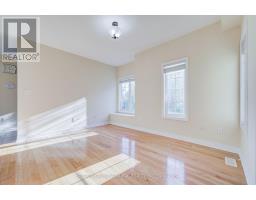
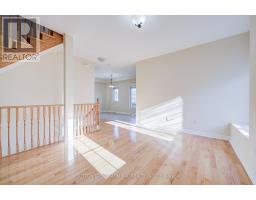
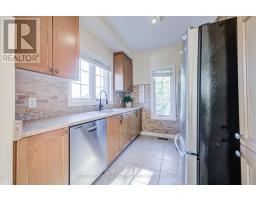
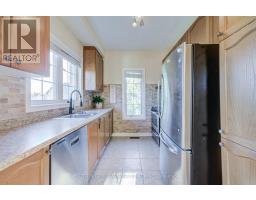
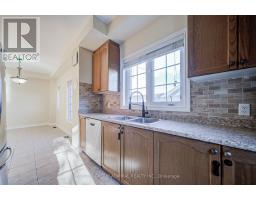
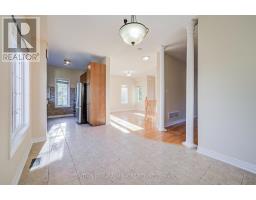
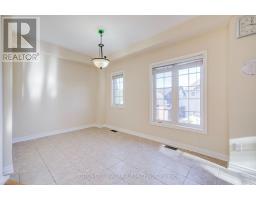
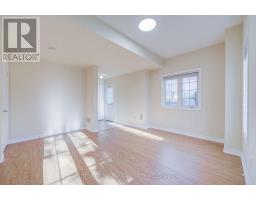
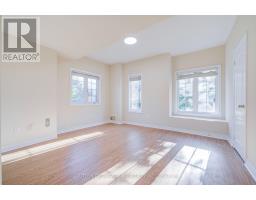
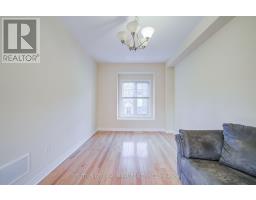
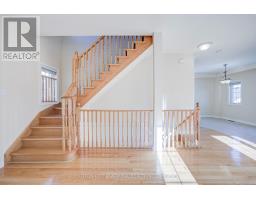
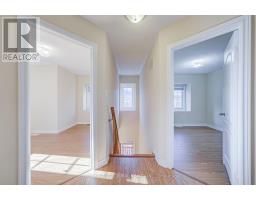
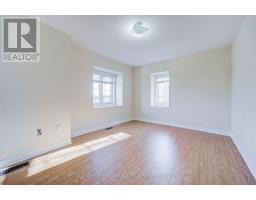
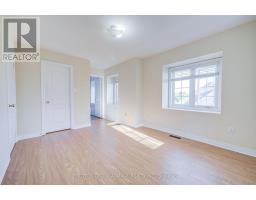
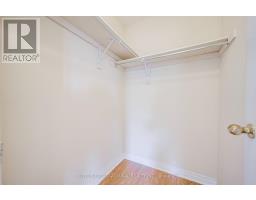
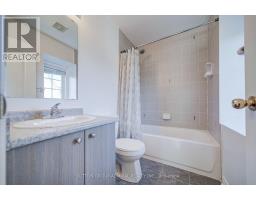
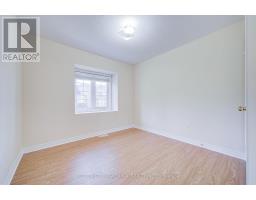
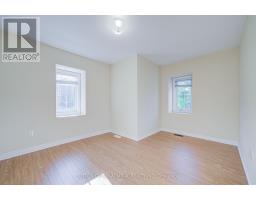
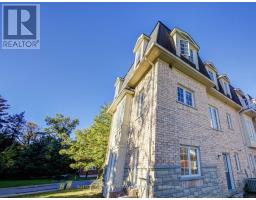
Rare Find End Unit Townhouse Onto Ravine View! Large Windows On 3 Sides Bring In Plenty Of Sunshine! 9 FT Ceiling On Main With Bright Ravine View! One Of A Kind In The Neighbourhood! Wood Flooring Throughout! Ideal Layout With Living/Family/An Extra Bedroom On Ground Level, Open Concept Family Room, Kitchen With Breakfast Area Looking Over Backyard Garden And An Expansive Dining Room On Main Level, 3 Generously Sized Bedrooms With 4 Pcs Ensuite Primary Suite. Biggest Lot In The Neighbourhood! Open Green Space Yard On The Side Of The Unit! Close To All Amenities, Community Center, Arena, Transit, Schools, Grocery Shops, Lake Wilcox And Bond Lake. (id:63381)
Property Details
| MLS® Number | N13882338 |
| Property Type | Single Family |
| Community Name | Oak Ridges Lake Wilcox |
| Amenities Near By | Park, Schools |
| Equipment Type | Water Heater |
| Features | Wooded Area, Carpet Free |
| Parking Space Total | 2 |
| Rental Equipment Type | Water Heater |
| View Type | View |
Building
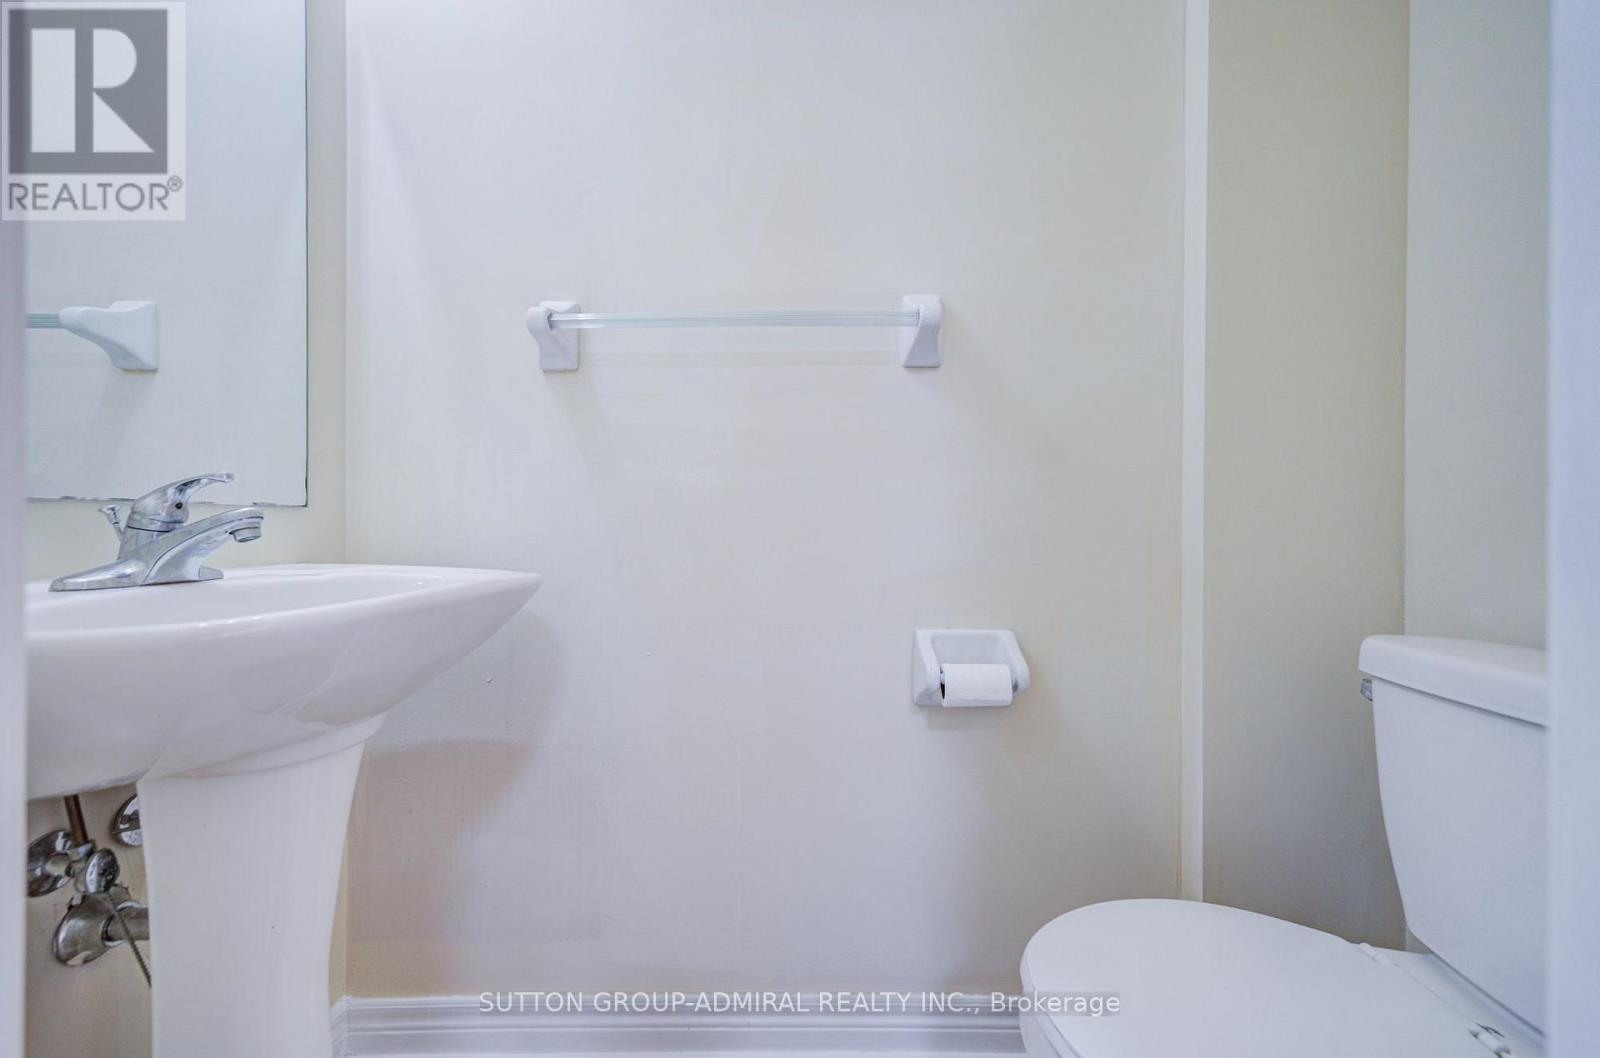
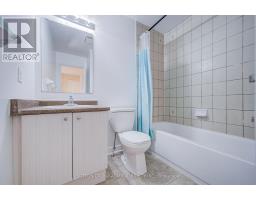
| Bathroom Total | 3 |
| Bedrooms Above Ground | 3 |
| Bedrooms Total | 3 |
| Appliances | Dishwasher, Dryer, Hood Fan, Stove, Washer, Window Coverings, Refrigerator |
| Basement Type | None |
| Construction Style Attachment | Attached |
| Cooling Type | Central Air Conditioning |
| Exterior Finish | Brick |
| Flooring Type | Wood, Hardwood |
| Foundation Type | Concrete |
| Half Bath Total | 1 |
| Heating Fuel | Natural Gas |
| Heating Type | Forced Air |
| Stories Total | 3 |
| Size Interior | 1,500 - 2,000 Sqft |
| Type | Row / Townhouse |
| Utility Water | Municipal Water |
Parking
| Garage |
Land
| Acreage | No |
| Land Amenities | Park, Schools |
| Sewer | Sanitary Sewer |
| Size Depth | 55 Ft |
| Size Frontage | 36 Ft ,2 In |
| Size Irregular | 36.2 X 55 Ft |
| Size Total Text | 36.2 X 55 Ft |
| Surface Water | Lake/pond |
Rooms
| Level | Type | Length | Width | Dimensions |
|---|---|---|---|---|
| Main Level | Family Room | 5.76 m | 4.21 m | 5.76 m x 4.21 m |
| Main Level | Kitchen | 3.7 m | 2.52 m | 3.7 m x 2.52 m |
| Main Level | Eating Area | 3.99 m | 2.92 m | 3.99 m x 2.92 m |
| Main Level | Dining Room | 4.45 m | 3.08 m | 4.45 m x 3.08 m |
| Upper Level | Primary Bedroom | 4.6 m | 3.32 m | 4.6 m x 3.32 m |
| Upper Level | Bedroom 2 | 3.56 m | 2.77 m | 3.56 m x 2.77 m |
| Upper Level | Bedroom 3 | 4.7 m | 3.68 m | 4.7 m x 3.68 m |
| Ground Level | Living Room | 4.93 m | 4.3 m | 4.93 m x 4.3 m |
Contact Us
Contact us for more information

The trademarks REALTOR®, REALTORS®, and the REALTOR® logo are controlled by The Canadian Real Estate Association (CREA) and identify real estate professionals who are members of CREA. The trademarks MLS®, Multiple Listing Service® and the associated logos are owned by The Canadian Real Estate Association (CREA) and identify the quality of services provided by real estate professionals who are members of CREA. The trademark DDF® is owned by The Canadian Real Estate Association (CREA) and identifies CREA's Data Distribution Facility (DDF®)
October 09 2026 07:03:43
Toronto Regional Real Estate Board
Sutton Group-Admiral Realty Inc.