
175 Penn Avenue Newmarket, Ontario L3Y 2S3
$769,000
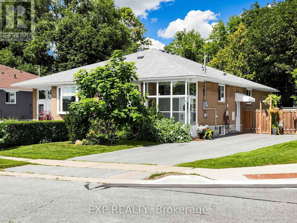
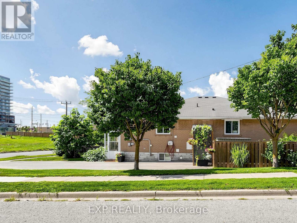
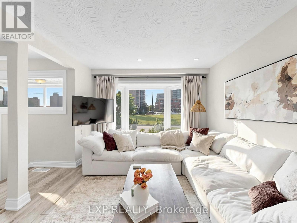
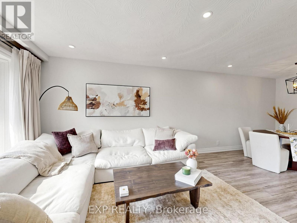
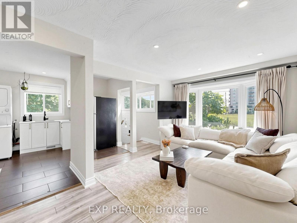
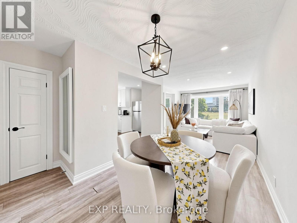
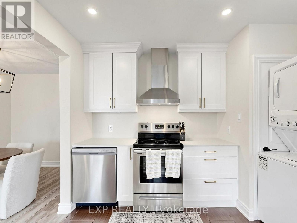
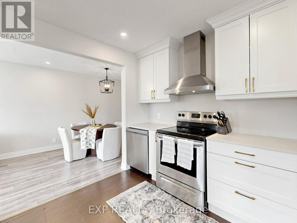
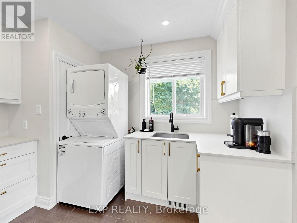
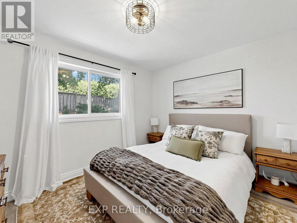
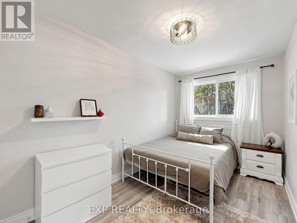
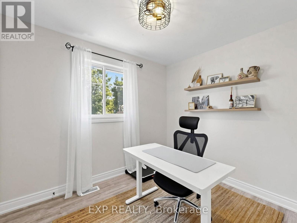
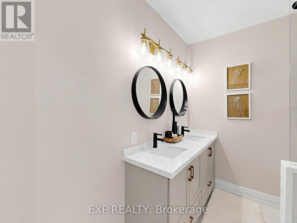
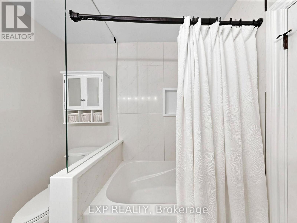
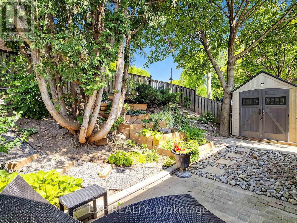
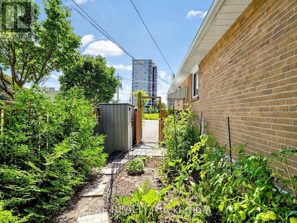
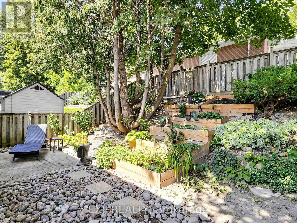
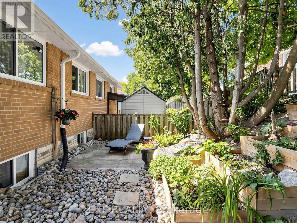
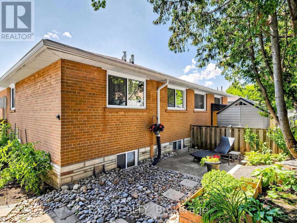
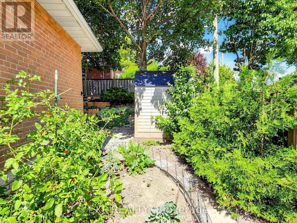
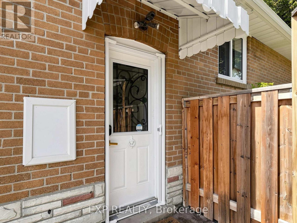
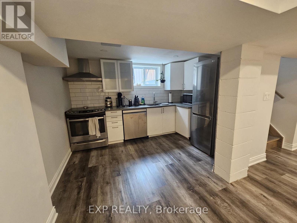
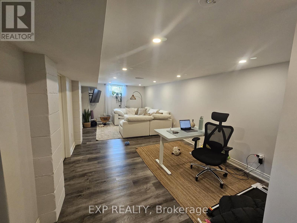
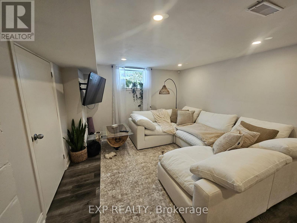
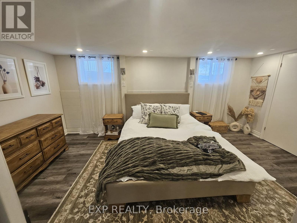
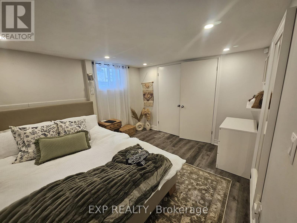
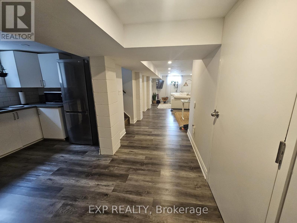
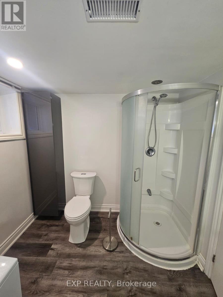
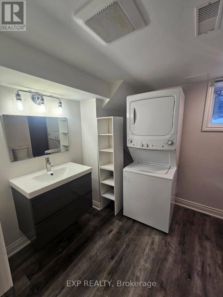
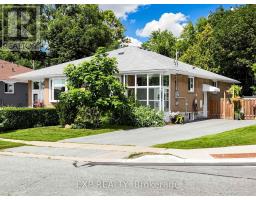
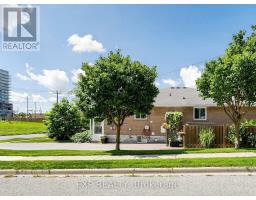
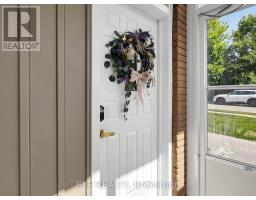
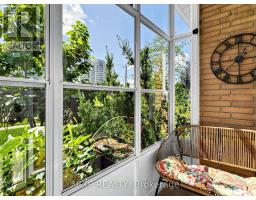
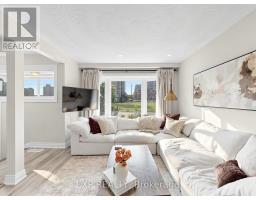
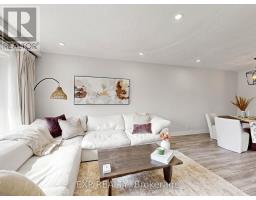
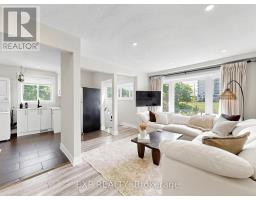
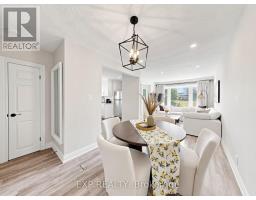
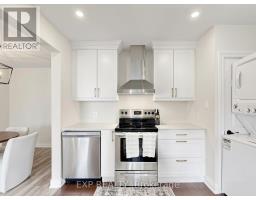
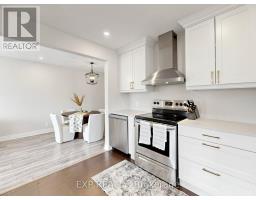
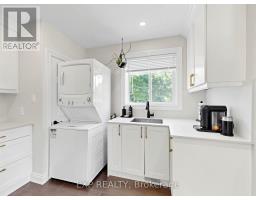
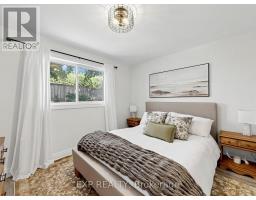
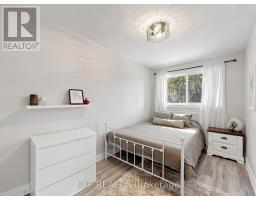
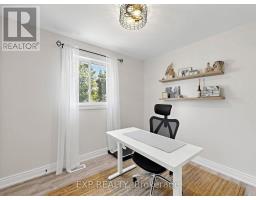
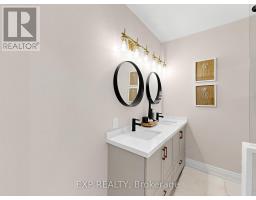
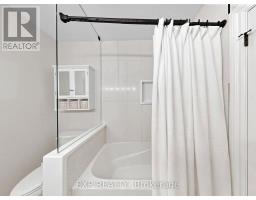
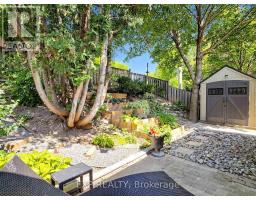
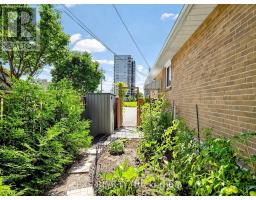
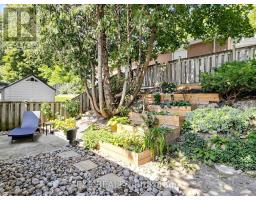
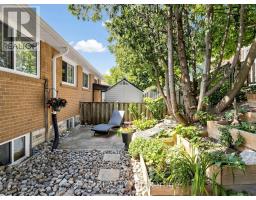
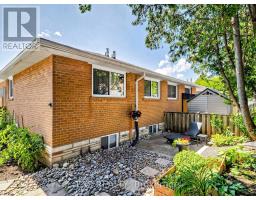
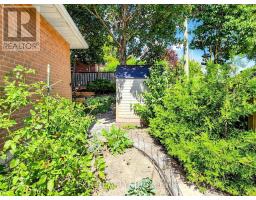
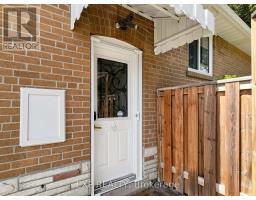
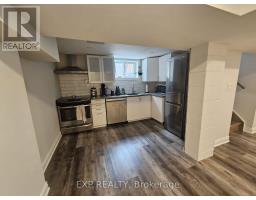
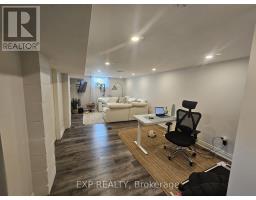
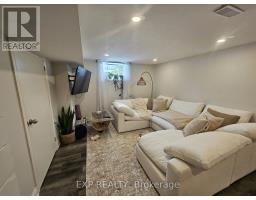
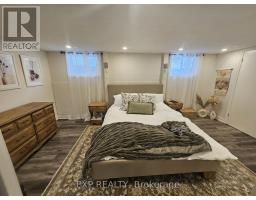
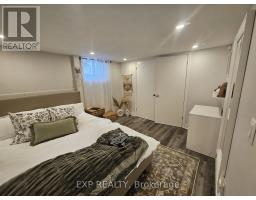
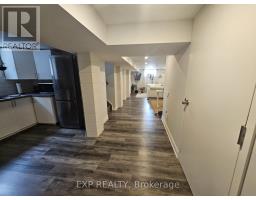
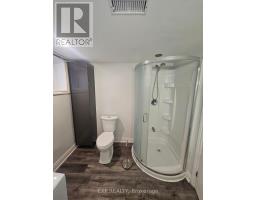
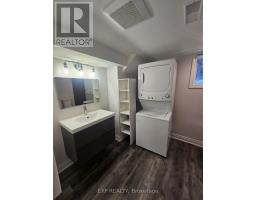
Welcome to this beautifully maintained modern home in the heart of Newmarket, complete with a legal basement apartment offering excellent income potential and versatility. Both the main home and lower-level suite have been thoughtfully upgraded with modern kitchens and bright, open-concept layouts, creating stylish and functional living spaces filled with natural light and complemented by pot lights throughout .Convenience is key with separate laundry facilities in both units. Situated on a desirable corner lot, the property offers ample parking and a beautifully maintained backyard garden perfect for relaxing or entertaining. Ideally located close to shopping, schools, parks, Southlake Hospital, public transit and a wide range of everyday amenities. A fantastic opportunity for homeowners, investors or multi-generational families seeking modern finishes, flexibility and a prime Newmarket location. (id:63381)
Property Details
| MLS® Number | N13882332 |
| Property Type | Single Family |
| Neigbourhood | Newmarket Heights |
| Community Name | Bristol-London |
| Amenities Near By | Hospital, Public Transit, Park |
| Equipment Type | Water Heater |
| Parking Space Total | 4 |
| Rental Equipment Type | Water Heater |
Building
| Bathroom Total | 2 |
| Bedrooms Above Ground | 3 |
| Bedrooms Below Ground | 1 |
| Bedrooms Total | 4 |
| Appliances | All, Window Coverings |
| Architectural Style | Bungalow |
| Basement Features | Apartment In Basement, Separate Entrance |
| Basement Type | N/a, N/a |
| Construction Style Attachment | Semi-detached |
| Cooling Type | Central Air Conditioning |
| Exterior Finish | Brick |
| Flooring Type | Laminate |
| Foundation Type | Concrete |
| Heating Fuel | Natural Gas |
| Heating Type | Forced Air |
| Stories Total | 1 |
| Size Interior | 700 - 1,100 Sqft |
| Type | House |
| Utility Water | Municipal Water |
Parking
| No Garage |
Land
| Acreage | No |
| Fence Type | Fenced Yard |
| Land Amenities | Hospital, Public Transit, Park |
| Sewer | Sanitary Sewer |
| Size Depth | 95 Ft |
| Size Frontage | 32 Ft ,6 In |
| Size Irregular | 32.5 X 95 Ft |
| Size Total Text | 32.5 X 95 Ft |
Rooms
| Level | Type | Length | Width | Dimensions |
|---|---|---|---|---|
| Basement | Living Room | 6.9 m | 3.3 m | 6.9 m x 3.3 m |
| Basement | Dining Room | 6.9 m | 3.3 m | 6.9 m x 3.3 m |
| Basement | Kitchen | 4.2 m | 2.6 m | 4.2 m x 2.6 m |
| Main Level | Living Room | 3.65 m | 3.35 m | 3.65 m x 3.35 m |
| Main Level | Dining Room | 3.65 m | 2.5 m | 3.65 m x 2.5 m |
| Main Level | Kitchen | 4.2 m | 3.6 m | 4.2 m x 3.6 m |
| Main Level | Primary Bedroom | 3.5 m | 3.2 m | 3.5 m x 3.2 m |
| Main Level | Bedroom 2 | 3.6 m | 2.5 m | 3.6 m x 2.5 m |
| Main Level | Bedroom 3 | 3 m | 2.6 m | 3 m x 2.6 m |
Contact Us
Contact us for more information

The trademarks REALTOR®, REALTORS®, and the REALTOR® logo are controlled by The Canadian Real Estate Association (CREA) and identify real estate professionals who are members of CREA. The trademarks MLS®, Multiple Listing Service® and the associated logos are owned by The Canadian Real Estate Association (CREA) and identify the quality of services provided by real estate professionals who are members of CREA. The trademark DDF® is owned by The Canadian Real Estate Association (CREA) and identifies CREA's Data Distribution Facility (DDF®)
October 09 2026 07:03:43
Toronto Regional Real Estate Board
Exp Realty