
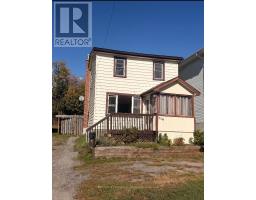
756 Cedar Street North Bay, Ontario P1B 6P6
$259,900
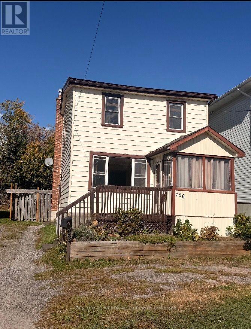
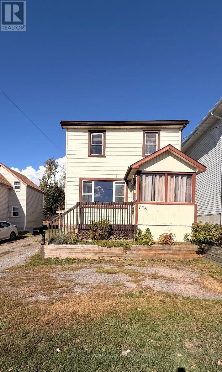
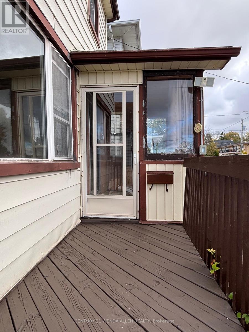
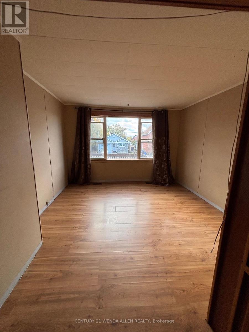
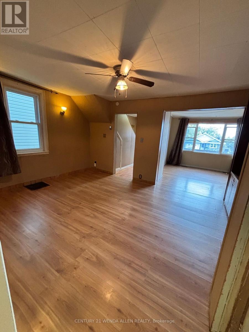
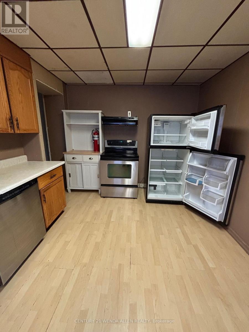
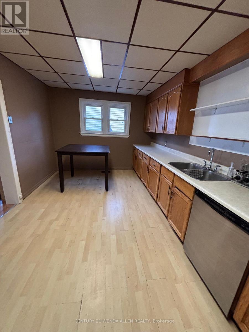
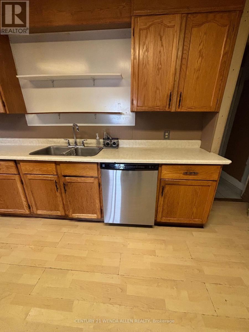
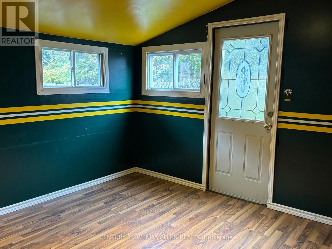
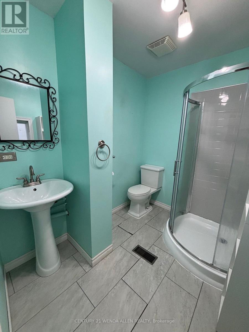
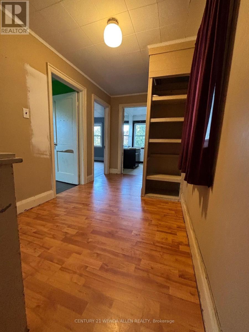
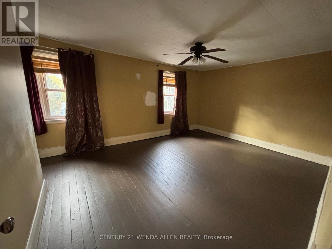
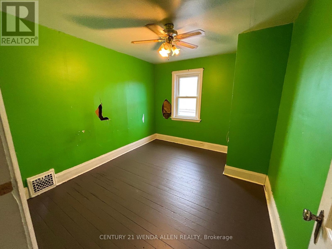
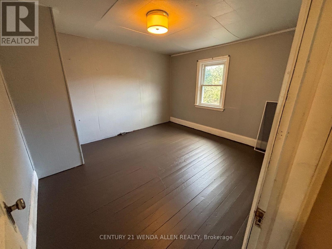
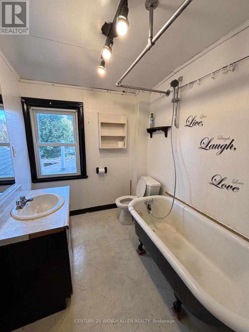
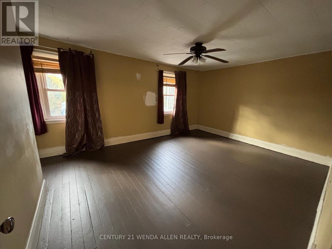
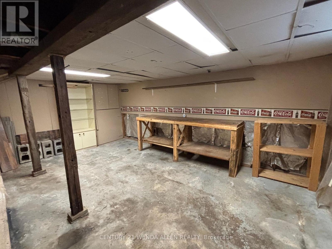
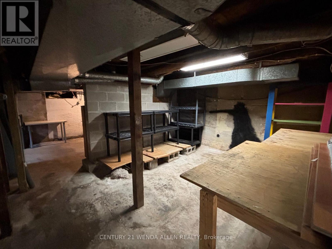
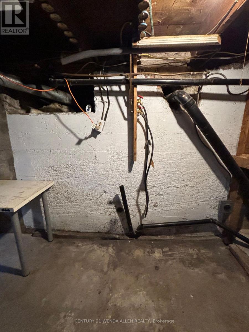
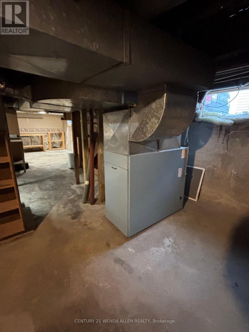
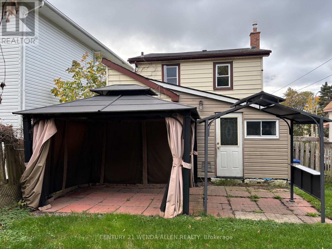
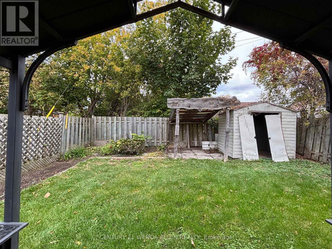
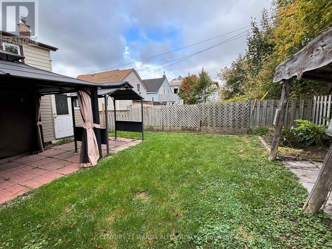
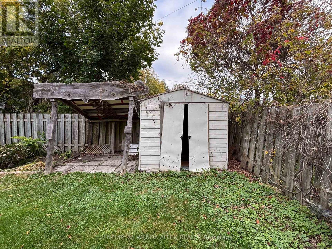
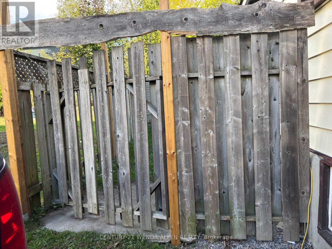
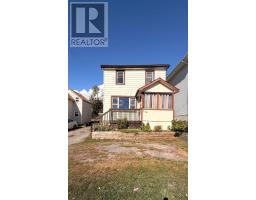
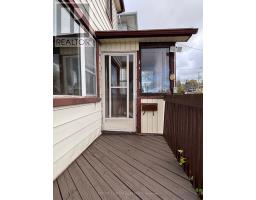
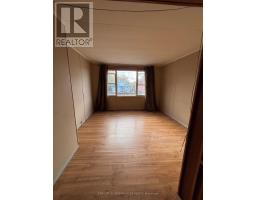
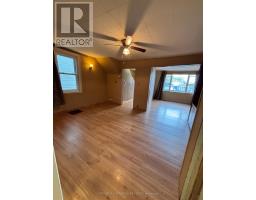
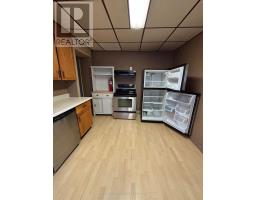
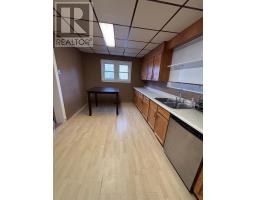
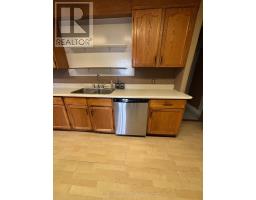
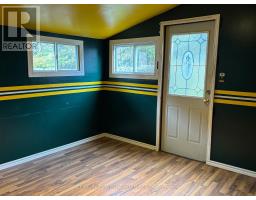
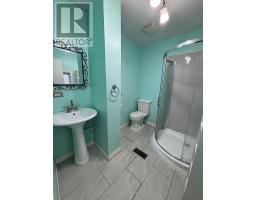
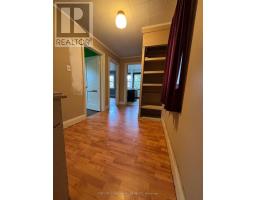
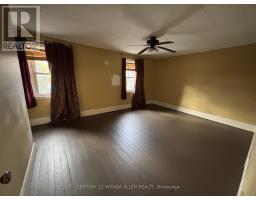
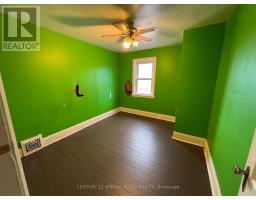
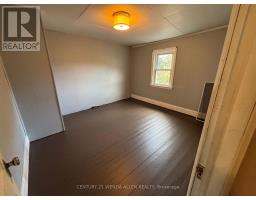
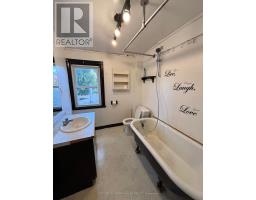
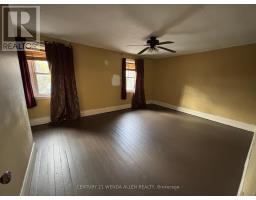
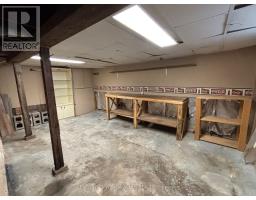
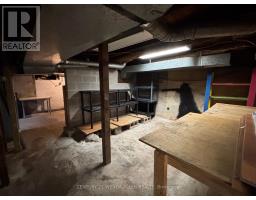
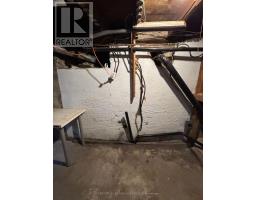
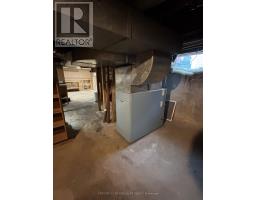
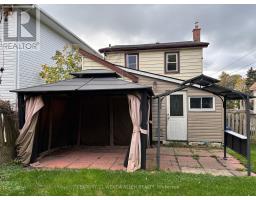
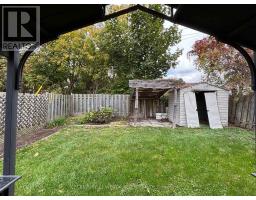
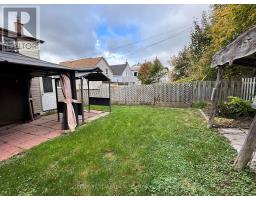
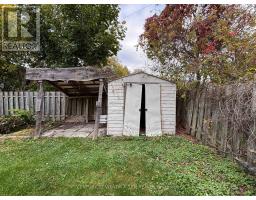
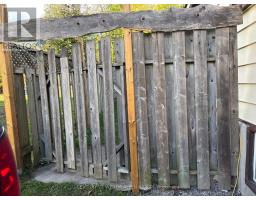
CENTRAL LOCATION! 3 BEDROOMS 2 BATHROOMS 3-CAR PARKING FULLY FENCED YARD QUICK CLOSING! Great central location on a city bus route, with easy access by transit to the university, college and several shopping areas. This family-friendly home offers a spacious kitchen with fridge, stove and dishwasher, Basement is tall & unfinished w/laundry hook ups The main floor also features a living room, plus a flexible family room/dining room. At the rear of the main floor is a separate room with its own private entrance, offering excellent flexibility for student accommodation, a home office, guest space or other uses. A 3-piece bathroom with standalone shower completes the main floor. Upstairs are 3 spacious bedrooms and a 4-piece bathroom with claw foot tub and shower surround. Outside, the fully fenced backyard is perfect for Fido, with parking for 3 vehicles. The backyard gazebo and surrounding curtains are included. Priced to sell and available for a quick closing. (id:63381)
Property Details
| MLS® Number | X13882604 |
| Property Type | Single Family |
| Community Name | Central |
| Community Features | School Bus |
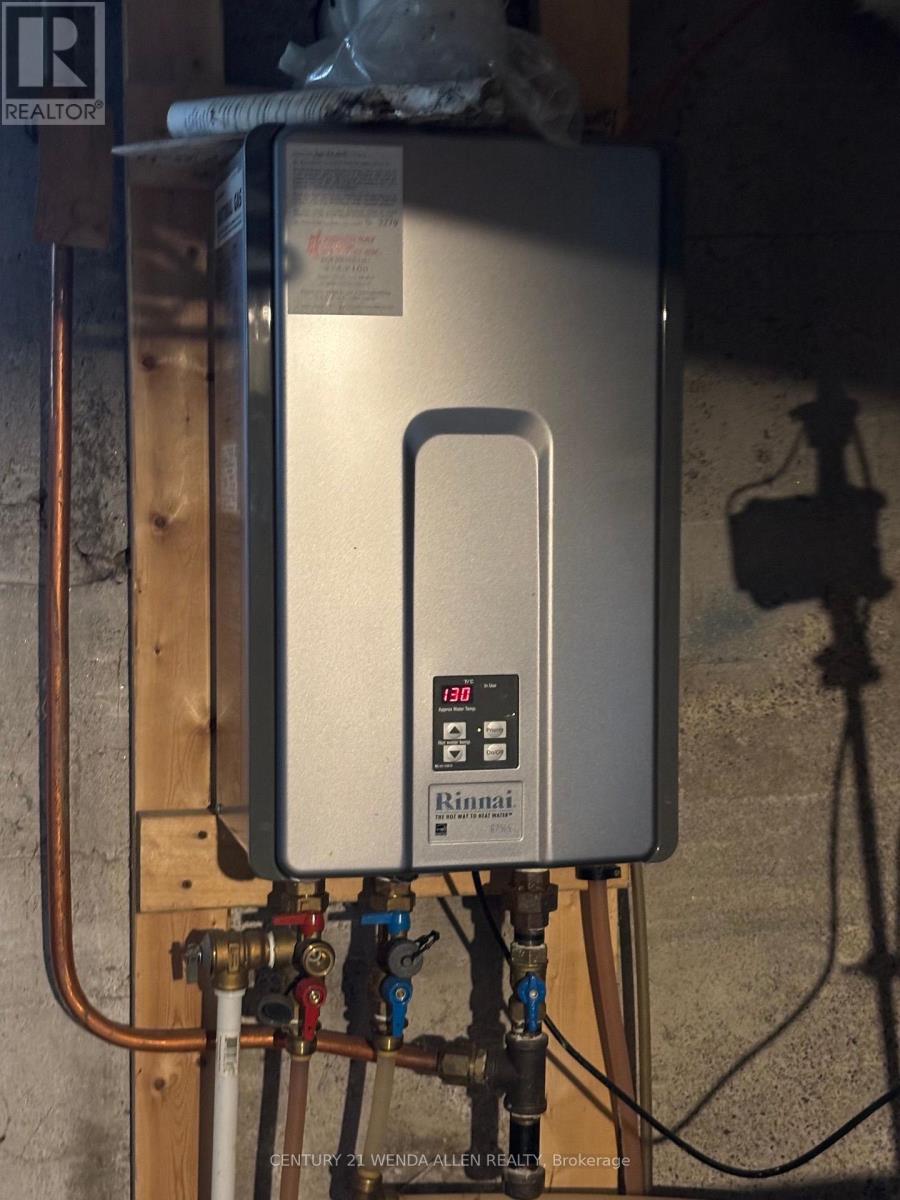
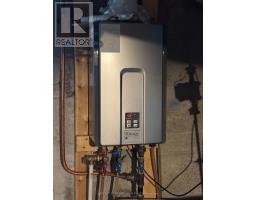
| Equipment Type | Water Heater, Water Heater - Tankless |
| Features | Level Lot |
| Parking Space Total | 3 |
| Rental Equipment Type | Water Heater, Water Heater - Tankless |
Building
| Bathroom Total | 2 |
| Bedrooms Above Ground | 3 |
| Bedrooms Below Ground | 1 |
| Bedrooms Total | 4 |
| Age | 51 To 99 Years |
| Appliances | Dishwasher, Stove, Refrigerator |
| Basement Development | Unfinished |
| Basement Type | N/a (unfinished) |
| Construction Style Attachment | Detached |
| Cooling Type | None |
| Exterior Finish | Vinyl Siding |
| Foundation Type | Unknown |
| Heating Fuel | Natural Gas |
| Heating Type | Forced Air |
| Stories Total | 2 |
| Size Interior | 1,100 - 1,500 Sqft |
| Type | House |
| Utility Water | Municipal Water |
Parking
| Garage |
Land
| Acreage | No |
| Fence Type | Fenced Yard |
| Sewer | Sanitary Sewer |
| Size Depth | 100 Ft |
| Size Frontage | 32 Ft ,7 In |
| Size Irregular | 32.6 X 100 Ft |
| Size Total Text | 32.6 X 100 Ft|under 1/2 Acre |
| Zoning Description | Single Family Residence |
Rooms
| Level | Type | Length | Width | Dimensions |
|---|---|---|---|---|
| Main Level | Kitchen | 3.14 m | 5.56 m | 3.14 m x 5.56 m |
| Main Level | Living Room | 3.53 m | 3.58 m | 3.53 m x 3.58 m |
| Main Level | Dining Room | 3.5 m | 3.4 m | 3.5 m x 3.4 m |
| Main Level | Bedroom | 2.89 m | 2.99 m | 2.89 m x 2.99 m |
| Main Level | Den | 3.47 m | 3.7 m | 3.47 m x 3.7 m |
| Upper Level | Primary Bedroom | 3.35 m | 3.35 m | 3.35 m x 3.35 m |
| Upper Level | Bedroom | 3.45 m | 2.92 m | 3.45 m x 2.92 m |
| Upper Level | Bedroom | 3.47 m | 3.7 m | 3.47 m x 3.7 m |
Utilities
| Cable | Installed |
| Electricity | Installed |
| Sewer | Installed |
Contact Us
Contact us for more information

The trademarks REALTOR®, REALTORS®, and the REALTOR® logo are controlled by The Canadian Real Estate Association (CREA) and identify real estate professionals who are members of CREA. The trademarks MLS®, Multiple Listing Service® and the associated logos are owned by The Canadian Real Estate Association (CREA) and identify the quality of services provided by real estate professionals who are members of CREA. The trademark DDF® is owned by The Canadian Real Estate Association (CREA) and identifies CREA's Data Distribution Facility (DDF®)
October 09 2026 08:10:25
Toronto Regional Real Estate Board
Century 21 Wenda Allen Realty