
1103 - 185 Deerfield Road Newmarket, Ontario L3Y 0G7
$599,000Maintenance, Heat, Common Area Maintenance, Parking, Insurance
$810.45 Monthly
Maintenance, Heat, Common Area Maintenance, Parking, Insurance
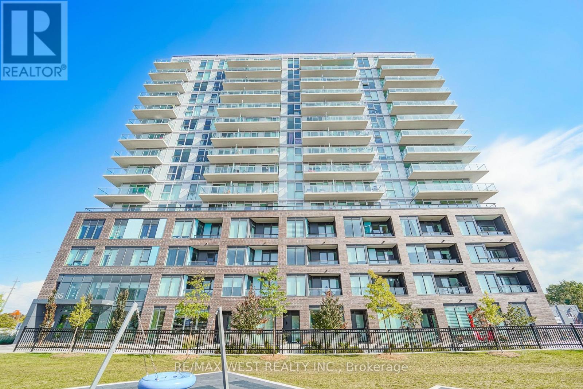
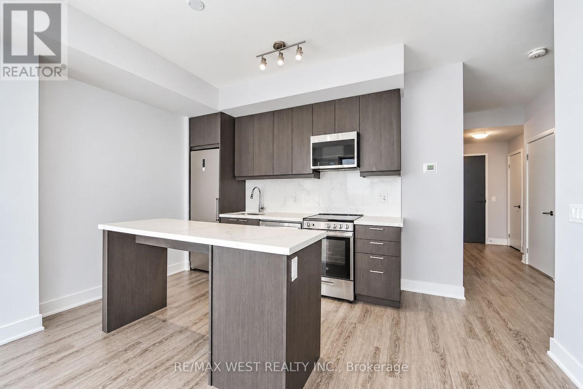
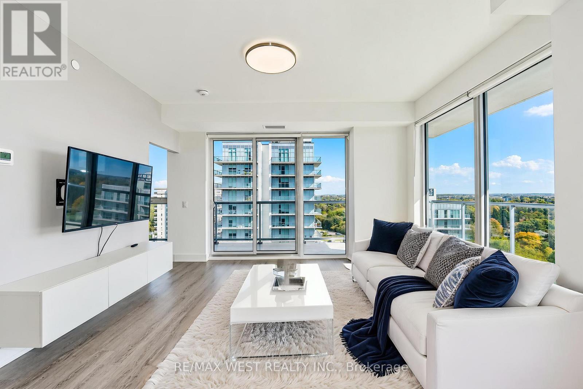
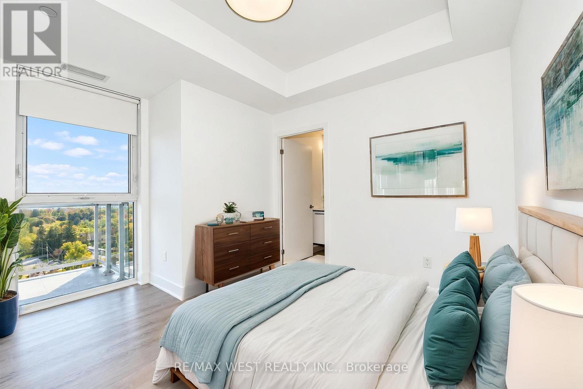
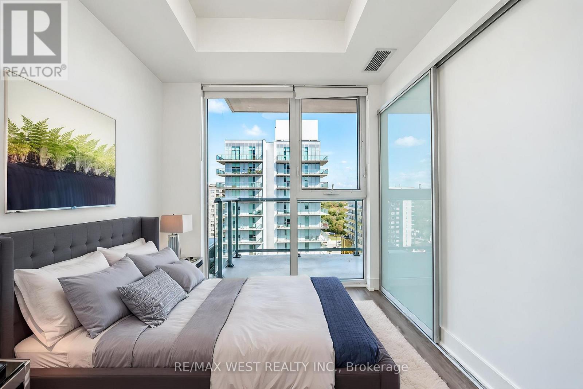
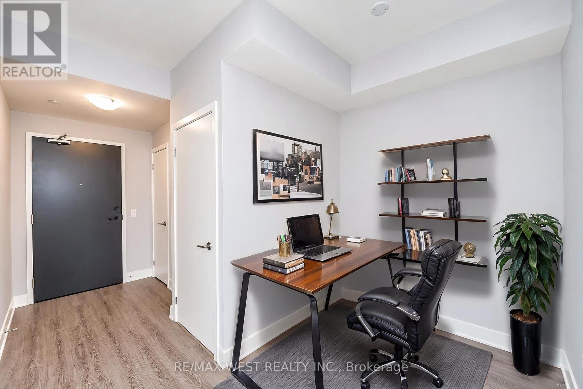
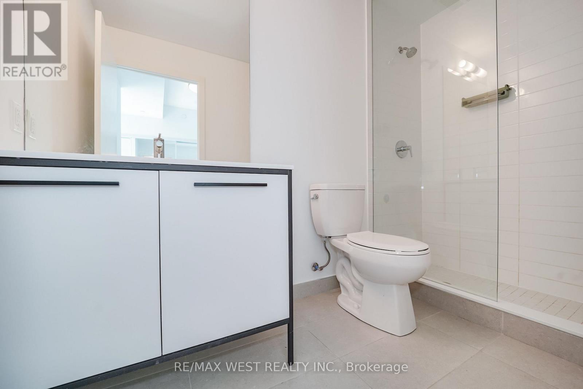
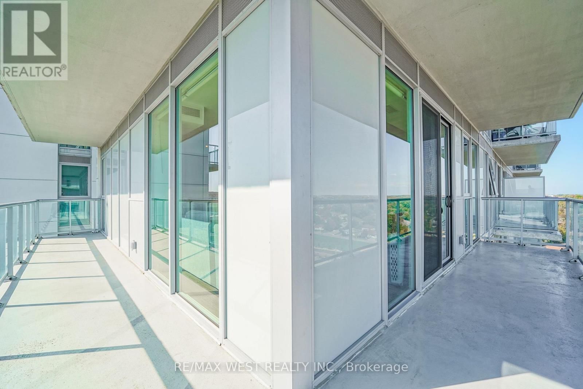
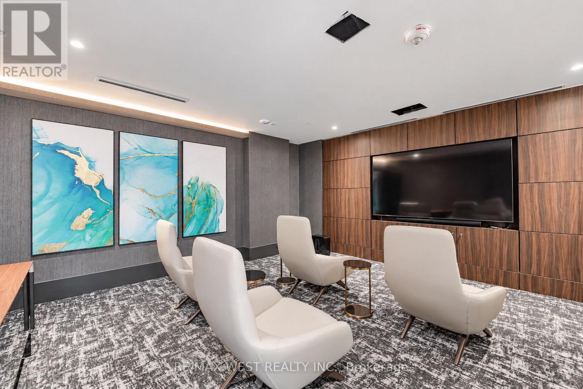
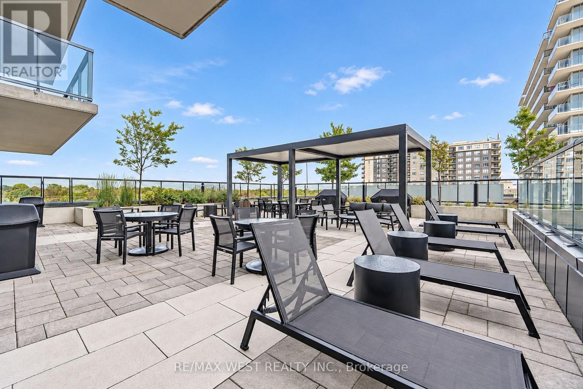
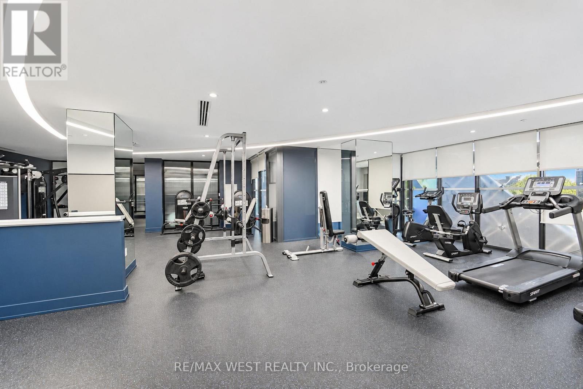
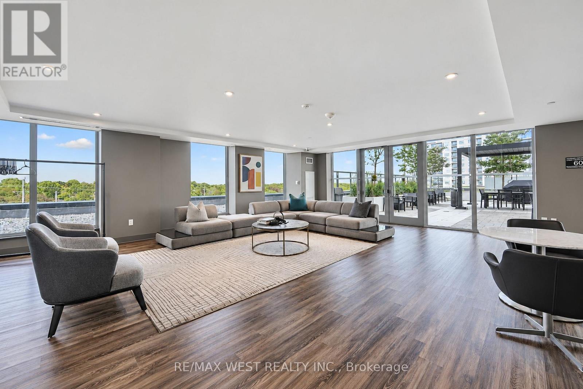
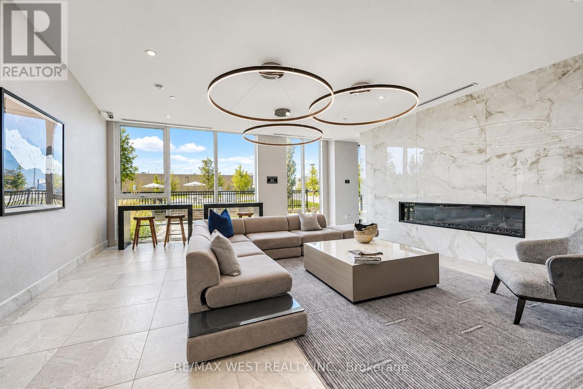
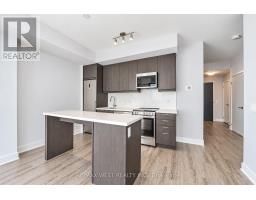
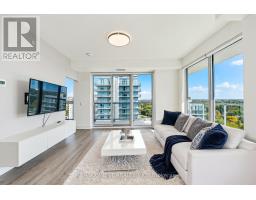
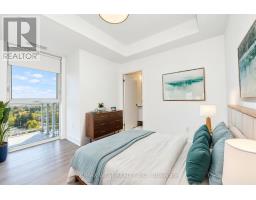
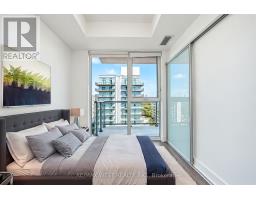
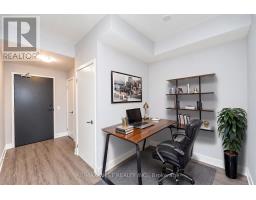
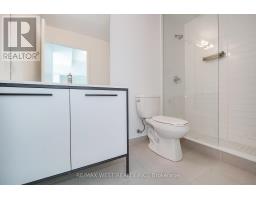
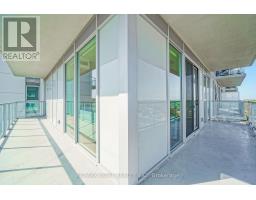
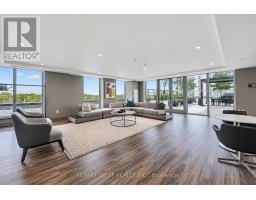
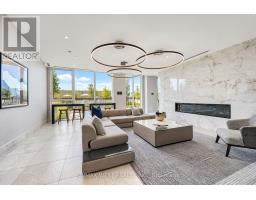
$810.45 MonthlyBright, spacious, and stylish, this exceptional 2+1 bedroom corner suite with wrap-around balcony offers an inviting blend of modern elegance, comfort, and functionality. Featuring an open-concept layout with contemporary finishes throughout, the suite boasts a welcoming living and dining area, complemented by a beautifully appointed kitchen with a centre island - perfect for everyday living and entertaining. The spacious primary bedroom features a 3-piece ensuite, while the versatile den provides the ideal space for a home office or additional living area. Enjoy breathtaking south-facing views and an abundance of natural light throughout the day, creating a warm and airy atmosphere. Complete with underground parking and a private storage locker, this desirable suite is ideally situated just minutes from premier shopping, major highways, public transit, parks, schools, and everyday amenities. An outstanding opportunity to enjoy stylish condo living in a prime location. Must be seen to be truly appreciated!! *Some Photos AI edited. (id:63381)
Property Details
| MLS® Number | N13882456 |
| Property Type | Single Family |
| Community Name | Central Newmarket |
| Community Features | Pets Allowed With Restrictions |
| Features | Balcony |
| Parking Space Total | 1 |
Building
| Bathroom Total | 2 |
| Bedrooms Above Ground | 2 |
| Bedrooms Below Ground | 1 |
| Bedrooms Total | 3 |
| Amenities | Storage - Locker |
| Appliances | Dishwasher, Dryer, Hood Fan, Microwave, Stove, Washer, Window Coverings, Refrigerator |
| Basement Type | None |
| Cooling Type | Central Air Conditioning |
| Exterior Finish | Concrete |
| Flooring Type | Laminate |
| Heating Fuel | Natural Gas |
| Heating Type | Forced Air |
| Size Interior | 800 - 899 Sqft |
| Type | Apartment |
Parking
| Underground | |
| Garage |
Land
| Acreage | No |
Rooms
| Level | Type | Length | Width | Dimensions |
|---|---|---|---|---|
| Flat | Living Room | 4.34 m | 3.86 m | 4.34 m x 3.86 m |
| Flat | Dining Room | 4.34 m | 3.86 m | 4.34 m x 3.86 m |
| Flat | Kitchen | 4.17 m | 2.57 m | 4.17 m x 2.57 m |
| Flat | Primary Bedroom | 3.79 m | 3 m | 3.79 m x 3 m |
| Flat | Bedroom 2 | 3.05 m | 2.64 m | 3.05 m x 2.64 m |
| Flat | Den | 2.08 m | 1.96 m | 2.08 m x 1.96 m |
Contact Us
Contact us for more information

The trademarks REALTOR®, REALTORS®, and the REALTOR® logo are controlled by The Canadian Real Estate Association (CREA) and identify real estate professionals who are members of CREA. The trademarks MLS®, Multiple Listing Service® and the associated logos are owned by The Canadian Real Estate Association (CREA) and identify the quality of services provided by real estate professionals who are members of CREA. The trademark DDF® is owned by The Canadian Real Estate Association (CREA) and identifies CREA's Data Distribution Facility (DDF®)
October 09 2026 07:32:49
Toronto Regional Real Estate Board
RE/MAX West Realty Inc.