
1606 - 35 Hayden Street Toronto, Ontario M4Y 3C3
$1,020,000Maintenance, Heat, Common Area Maintenance, Parking, Water
$1,179.84 Monthly
Maintenance, Heat, Common Area Maintenance, Parking, Water
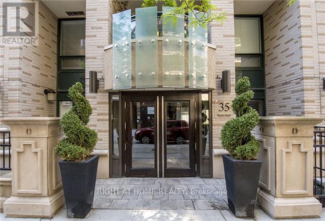
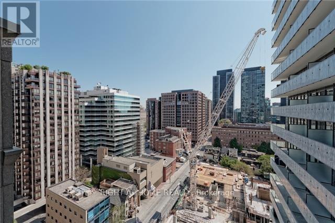
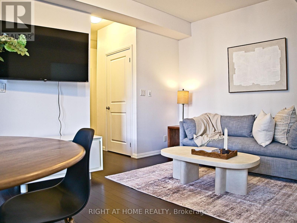
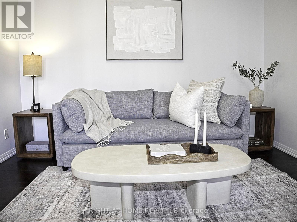
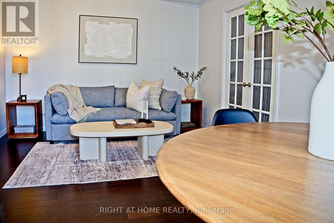
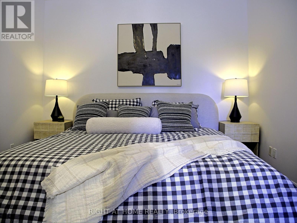
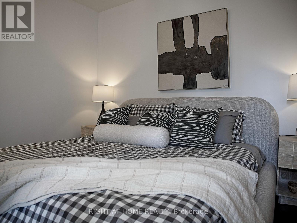
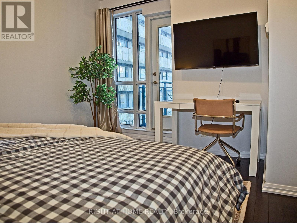
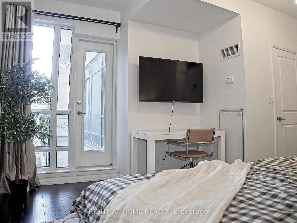
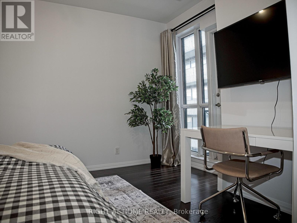
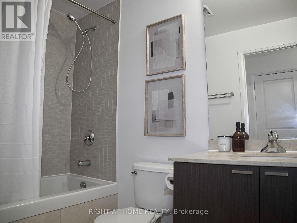
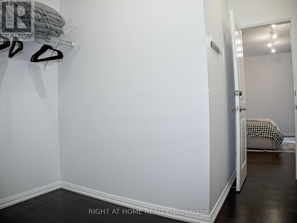
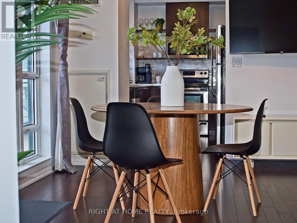
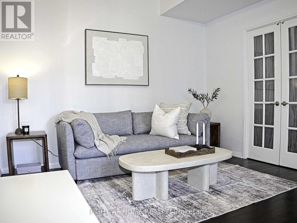
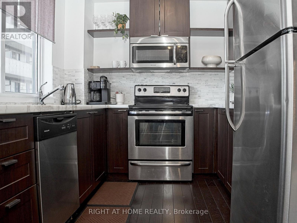
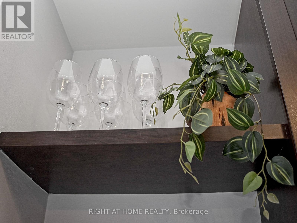
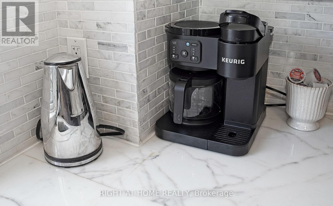
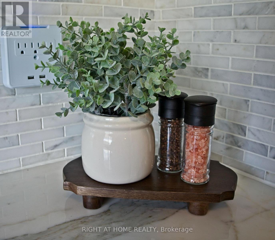
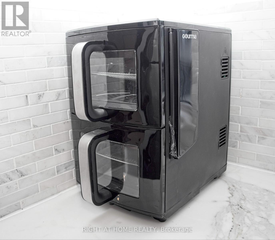
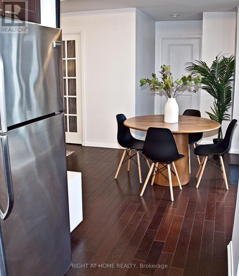
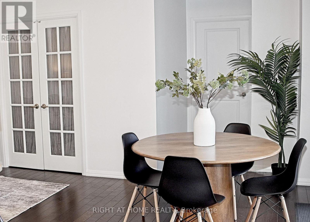
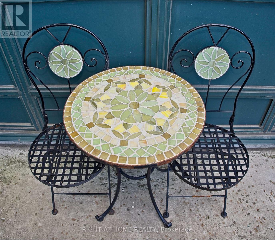
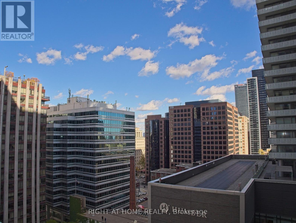
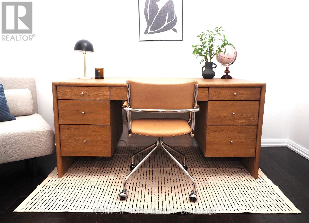
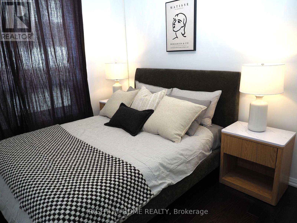
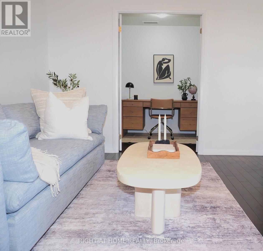
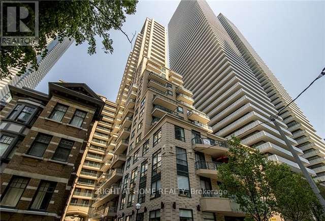
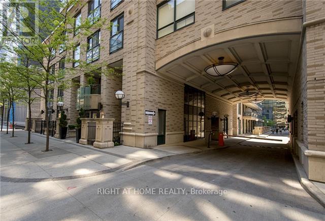
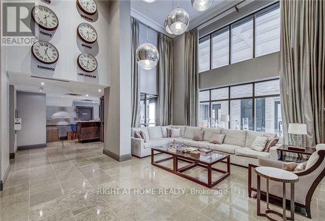
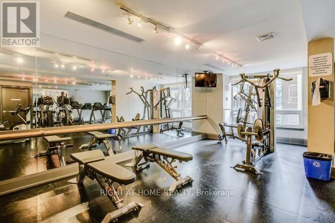
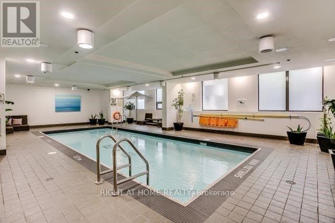
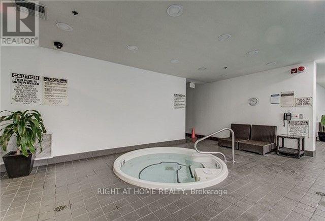
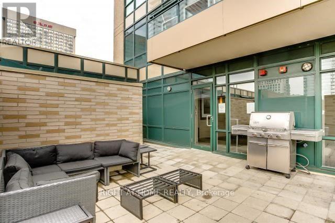
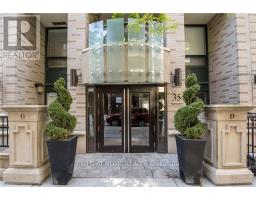
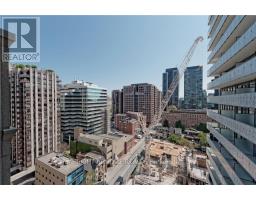
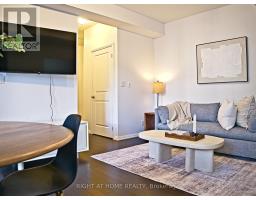
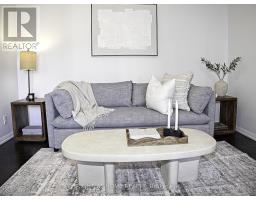
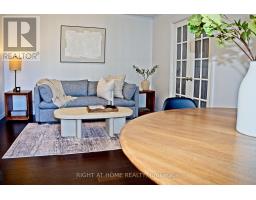
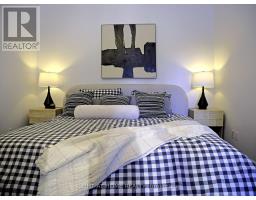
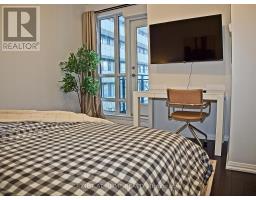
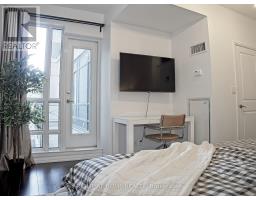
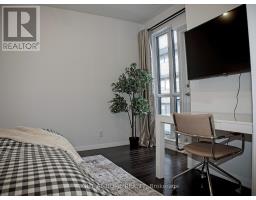
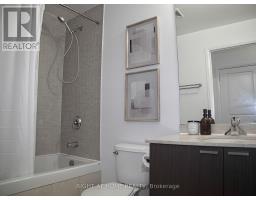
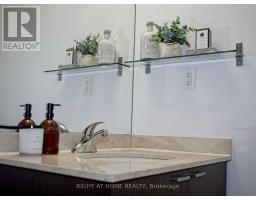
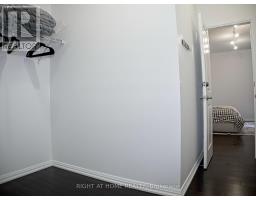
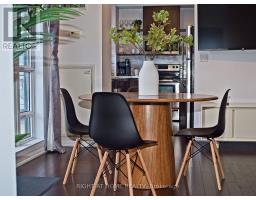
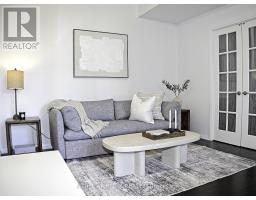
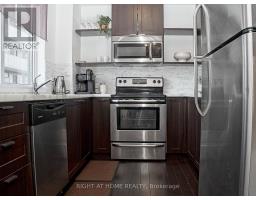
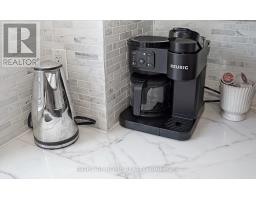
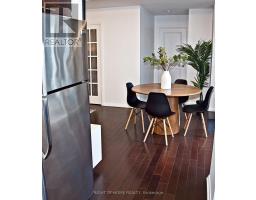
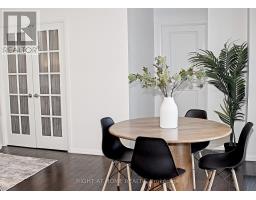
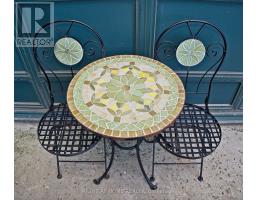
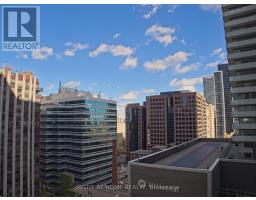
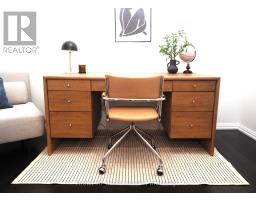
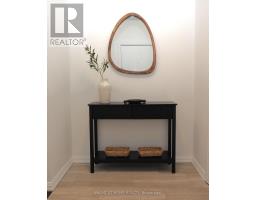
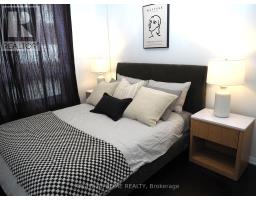
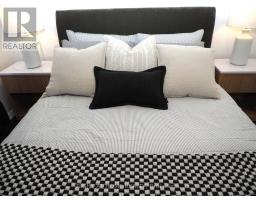
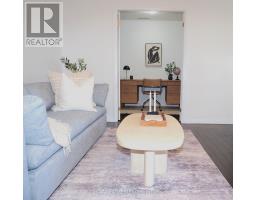
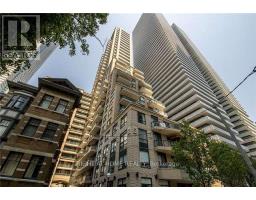
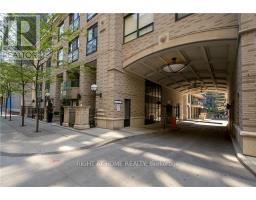
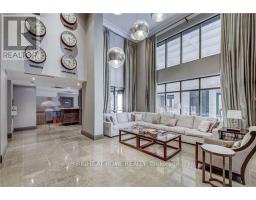
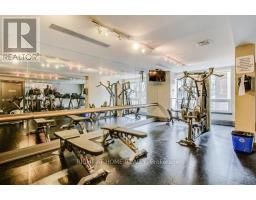
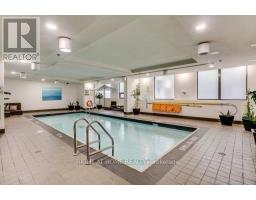
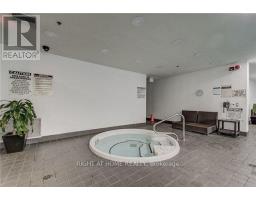
$1,179.84 MonthlyLocated in the heart of the city with a perfect walking score of 100, the Bloor Street Neighborhoods Condo offers a stunning east-facing view. This sunlit condo features an open-concept layout with two bedrooms and a den, under 10' ceilings. The combined living, dining, and kitchen areas are adorned with hardwood flooring and custom crown molding. The kitchen has stainless steel appliances and a marble counter, leading to an east-facing balcony. The primary suite boasts a four-piece ensuite, a spacious walk-in closet, and direct access to the balcony. The den provides endless possibilities - it can serve as a home office or be easily converted into a third bedroom. With only four suites on the floor, privacy is ensured. The building offers a range of amenities including visitor parking, an indoor pool, guest suites, a board room, large party room with a kitchen, a billiard room, gym, and 24-hour concierge service. Yonge/Bloor Subway At Your Door. Bloor Street Neighborhoods. (id:63381)
Property Details
| MLS® Number | C13884732 |
| Property Type | Single Family |
| Community Name | Church-Yonge Corridor |
| Community Features | Pets Allowed With Restrictions |
| Features | Lighting, Balcony, Carpet Free, Guest Suite |
| Parking Space Total | 1 |
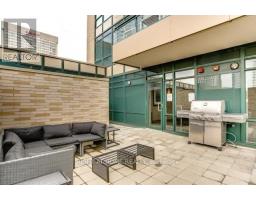
| Structure | Deck, Patio(s) |
Building
| Bathroom Total | 2 |
| Bedrooms Above Ground | 2 |
| Bedrooms Below Ground | 1 |
| Bedrooms Total | 3 |
| Amenities | Separate Electricity Meters, Storage - Locker |
| Appliances | Hot Tub |
| Basement Type | None |
| Cooling Type | Central Air Conditioning, Air Exchanger |
| Exterior Finish | Concrete, Brick Facing |
| Fire Protection | Controlled Entry |
| Flooring Type | Hardwood |
| Foundation Type | Concrete |
| Heating Fuel | Natural Gas |
| Heating Type | Forced Air |
| Size Interior | 1,000 - 1,199 Sqft |
| Type | Apartment |
Parking
| Underground | |
| Garage |
Land
| Acreage | No |
Rooms
| Level | Type | Length | Width | Dimensions |
|---|---|---|---|---|
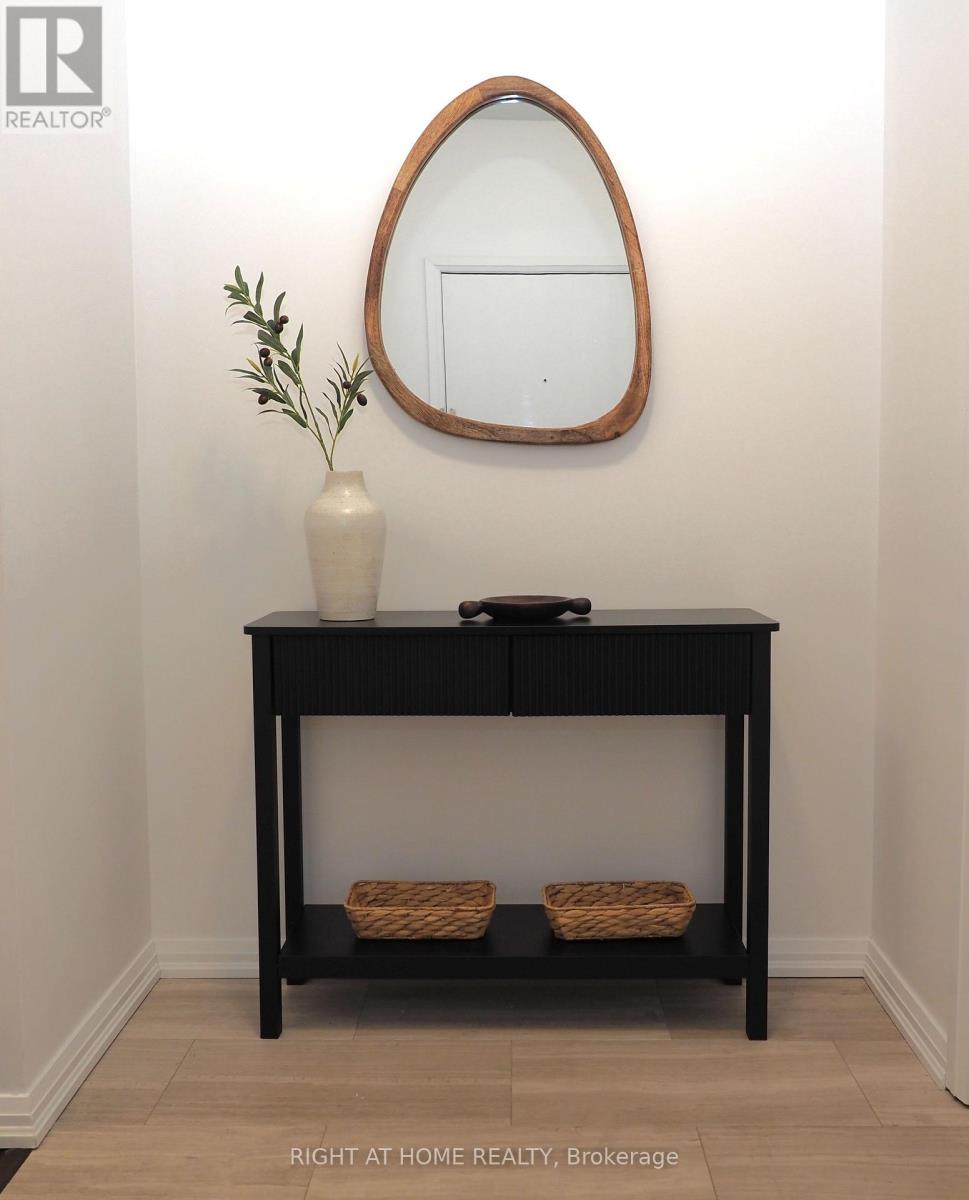
| Main Level | Foyer | 2.89 m | 1.56 m | 2.89 m x 1.56 m |
| Main Level | Living Room | 3.39 m | 5.6 m | 3.39 m x 5.6 m |
| Main Level | Dining Room | 3.39 m | 5.6 m | 3.39 m x 5.6 m |
| Main Level | Kitchen | 2.52 m | 2.79 m | 2.52 m x 2.79 m |
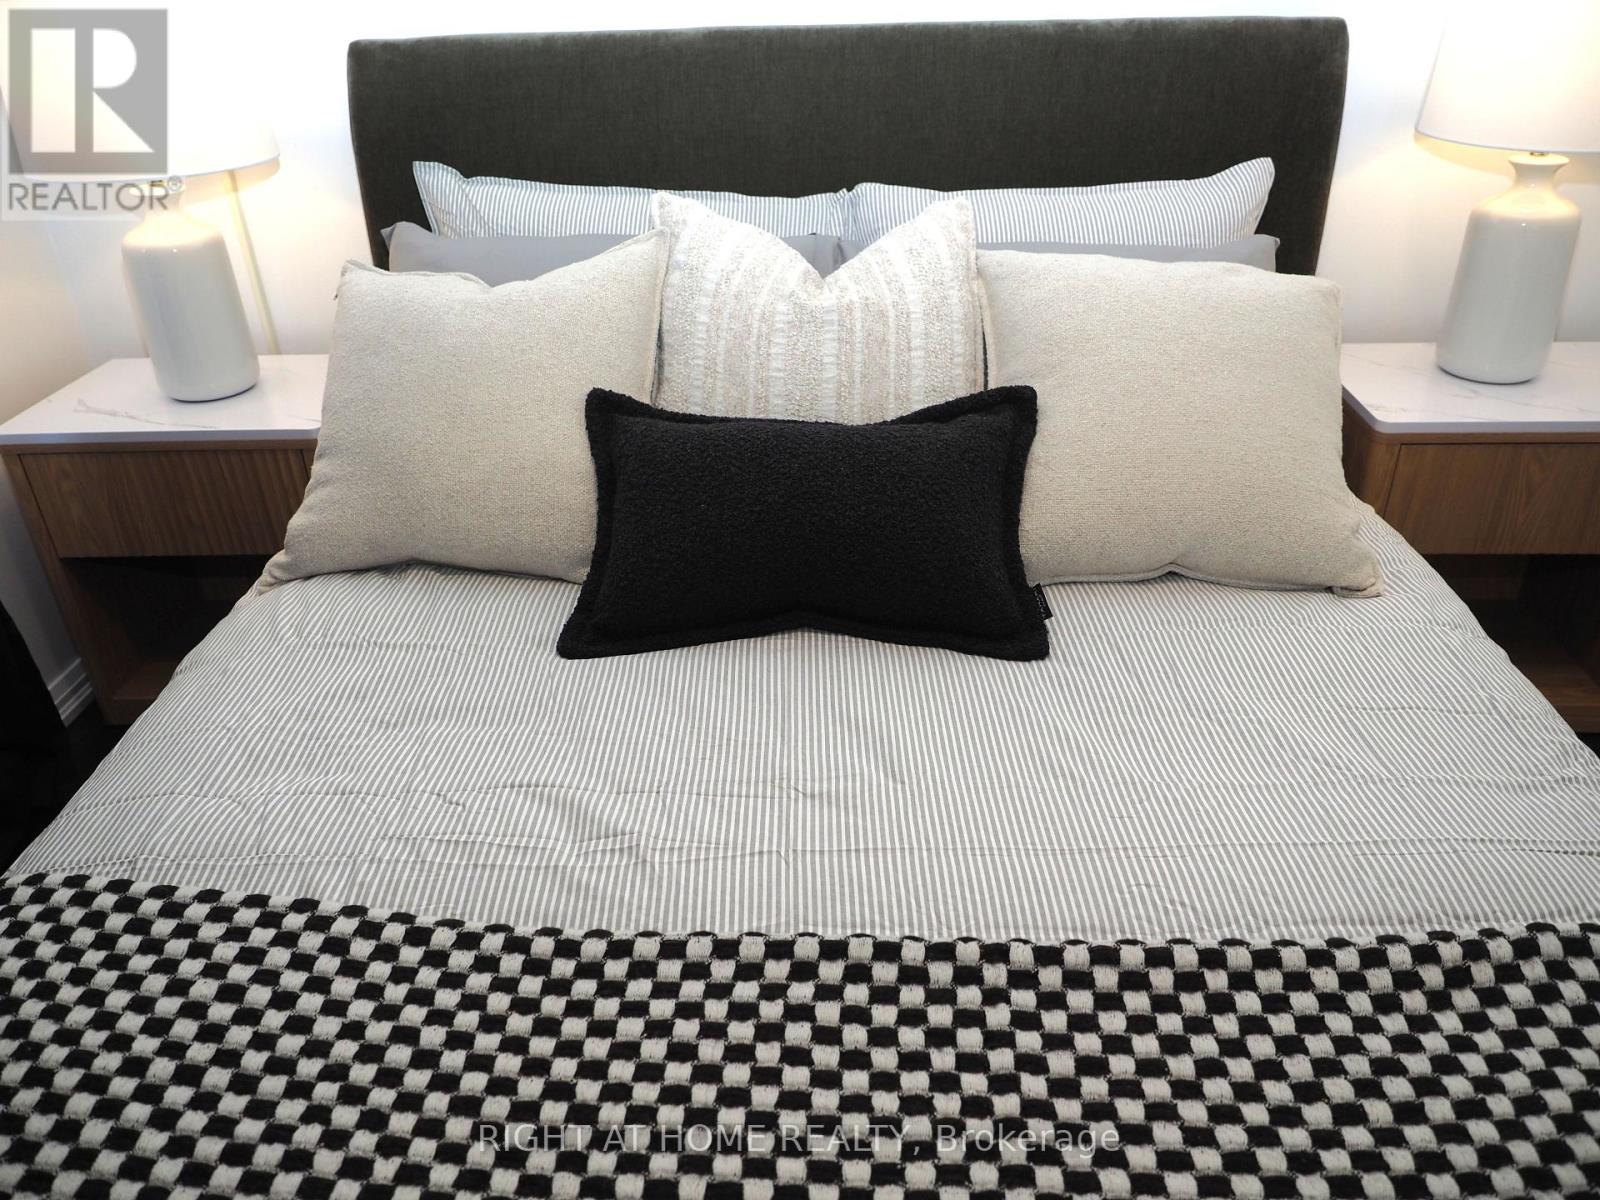
| Main Level | Primary Bedroom | 4 m | 3.48 m | 4 m x 3.48 m |
| Main Level | Bedroom 2 | 3.48 m | 4 m | 3.48 m x 4 m |
| Main Level | Den | 3.61 m | 2.03 m | 3.61 m x 2.03 m |
Contact Us
Contact us for more information

The trademarks REALTOR®, REALTORS®, and the REALTOR® logo are controlled by The Canadian Real Estate Association (CREA) and identify real estate professionals who are members of CREA. The trademarks MLS®, Multiple Listing Service® and the associated logos are owned by The Canadian Real Estate Association (CREA) and identify the quality of services provided by real estate professionals who are members of CREA. The trademark DDF® is owned by The Canadian Real Estate Association (CREA) and identifies CREA's Data Distribution Facility (DDF®)
October 10 2026 04:54:02
Toronto Regional Real Estate Board
Right At Home Realty