
15 Calamint Lane Richmond Hill, Ontario L4E 1C3
$1,020,000Maintenance, Parcel of Tied Land
$176 Monthly
Maintenance, Parcel of Tied Land
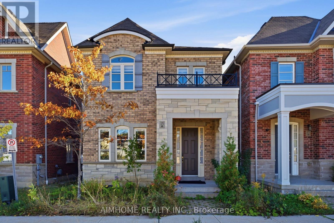
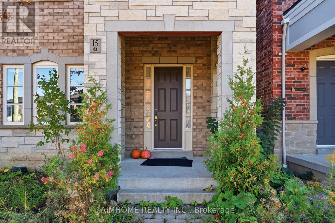
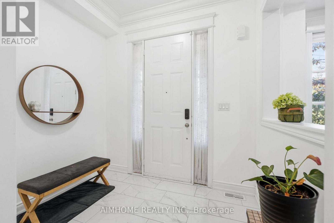
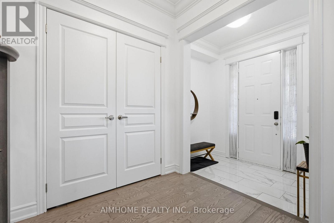
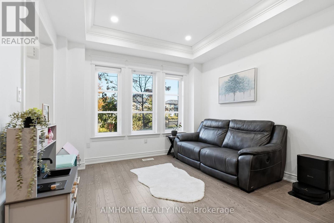
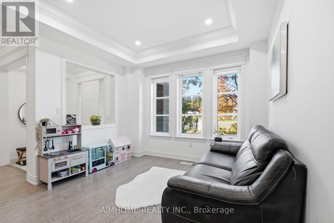
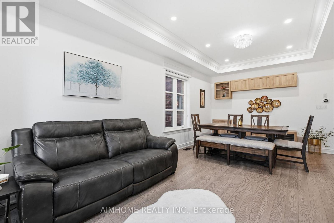
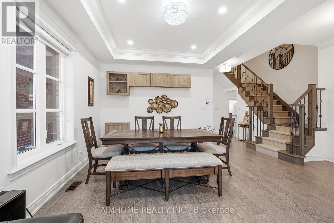
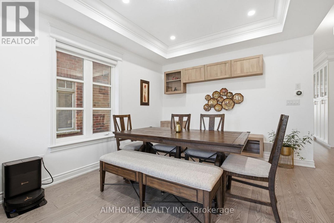
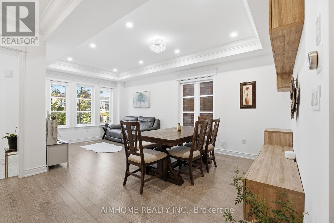
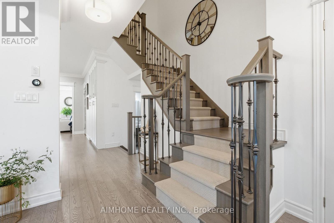
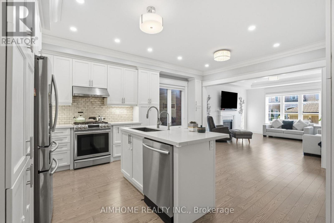
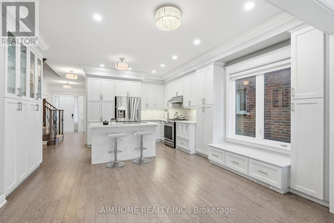
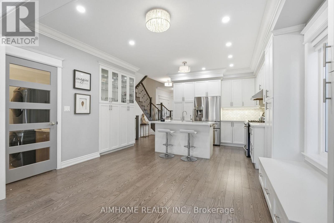
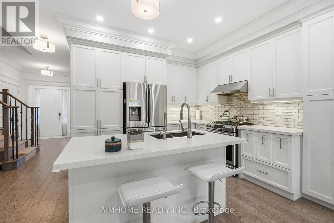
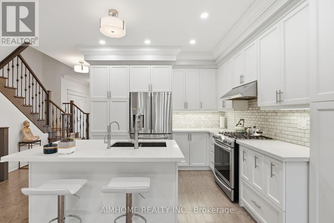
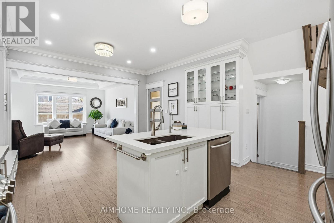
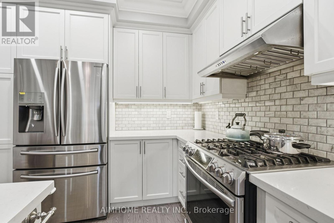
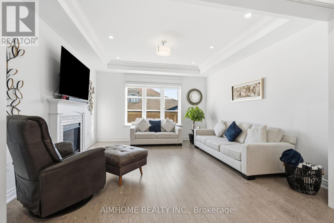
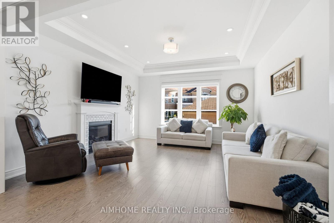
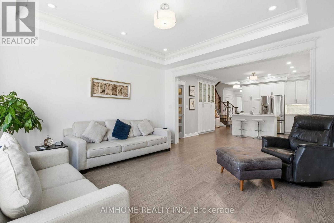
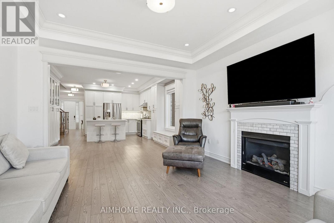
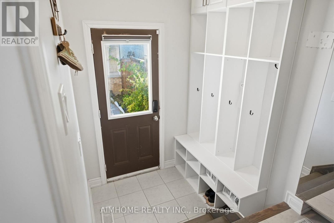
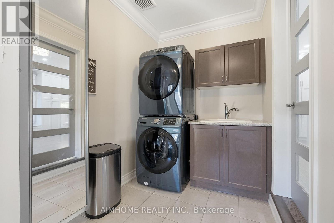
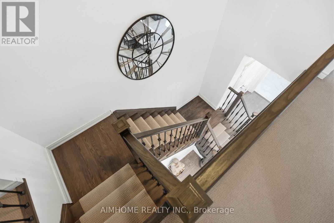
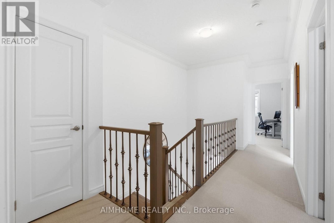
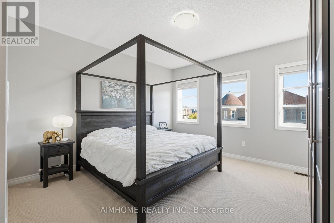
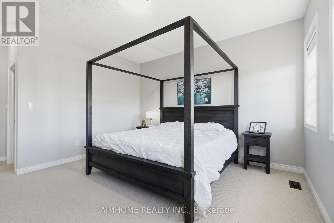
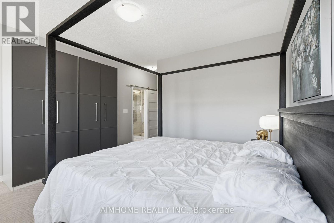
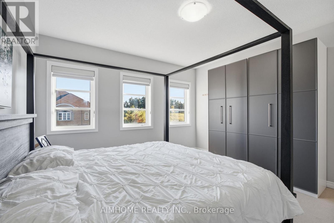
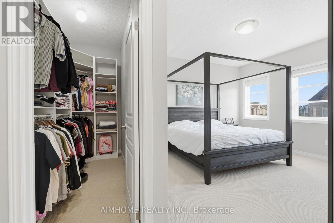
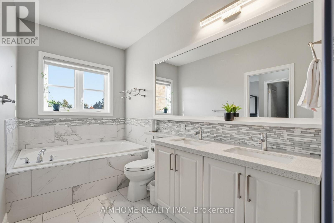
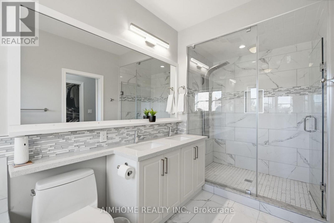
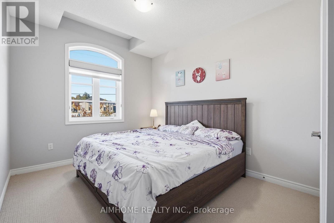
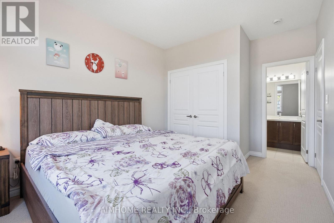
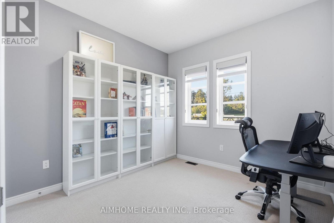
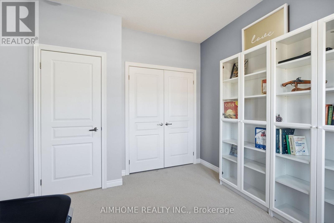
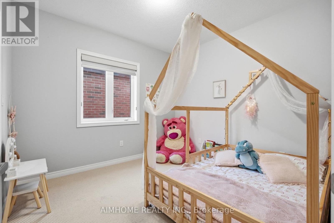
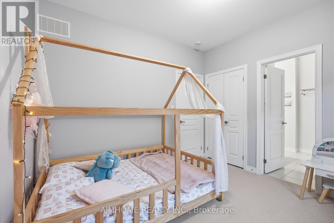
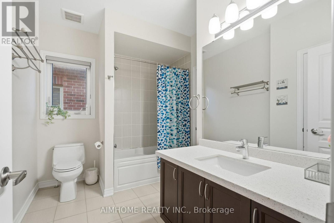
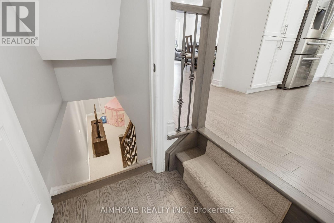
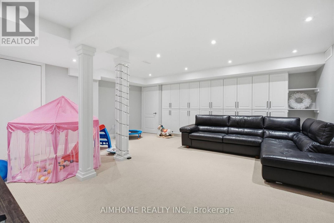
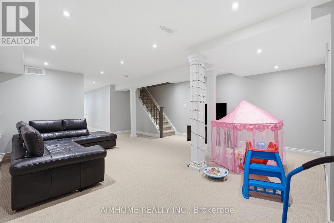
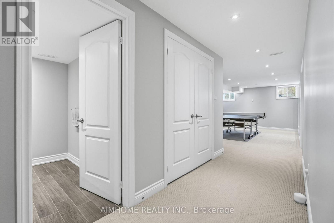
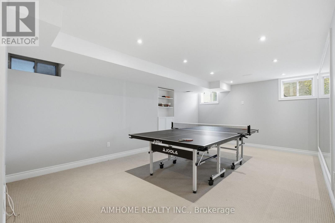
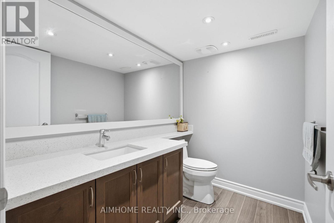
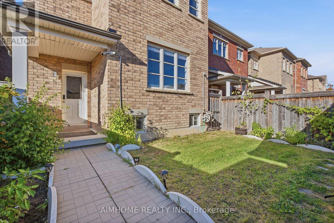
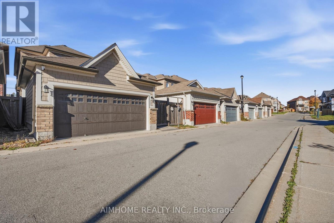
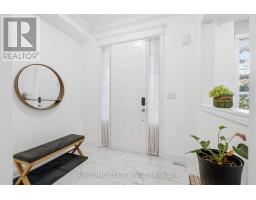
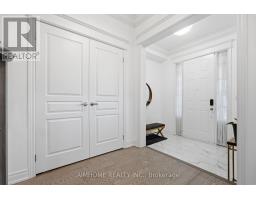
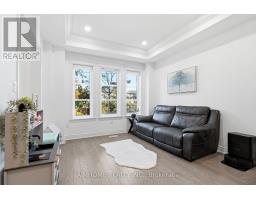
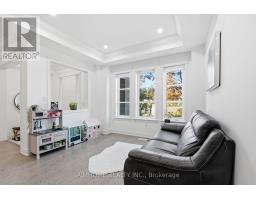
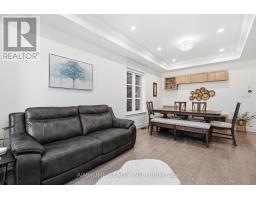
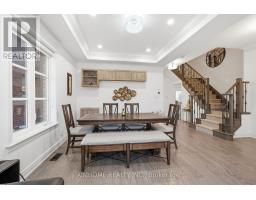
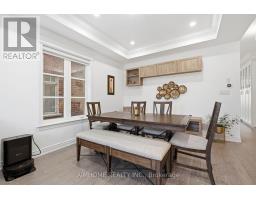
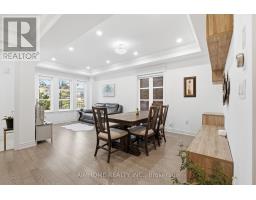
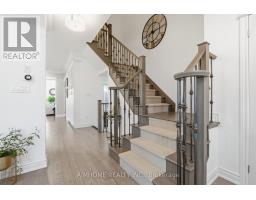
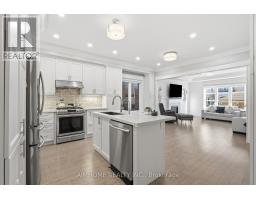
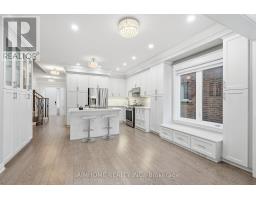
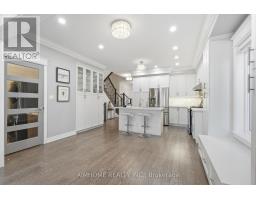
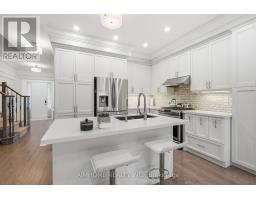
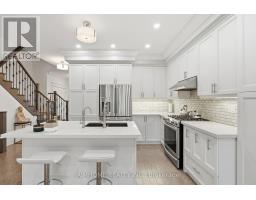
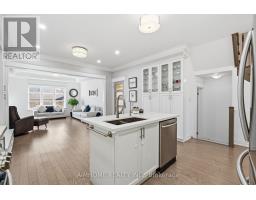
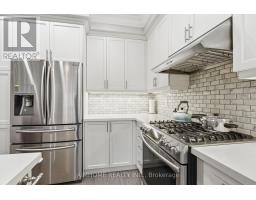
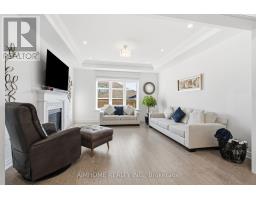
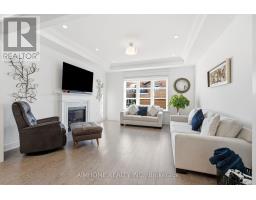
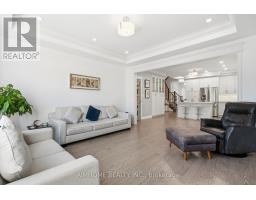
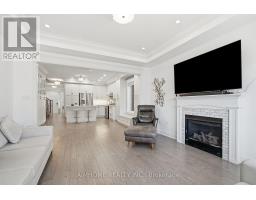
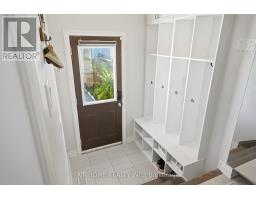
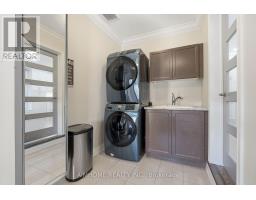
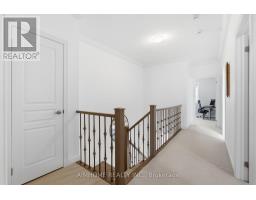
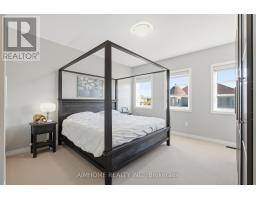
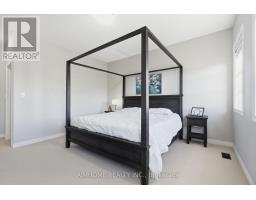
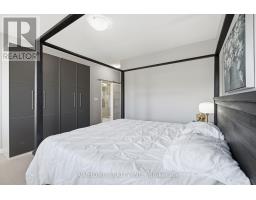
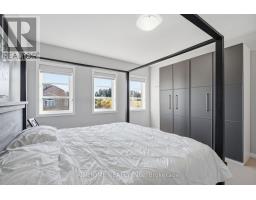
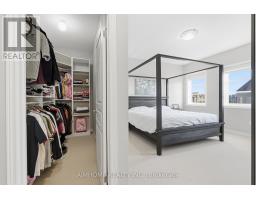
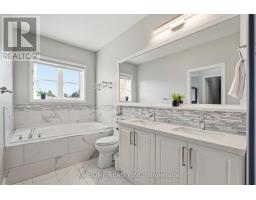
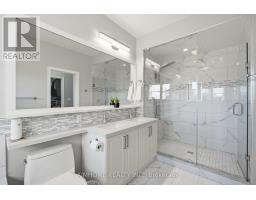
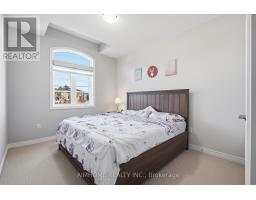
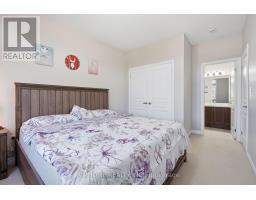
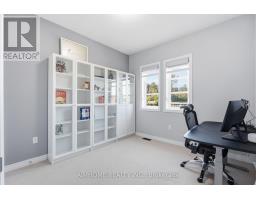
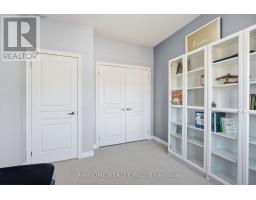
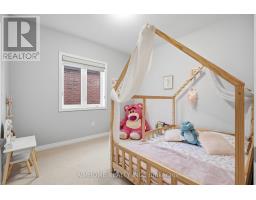
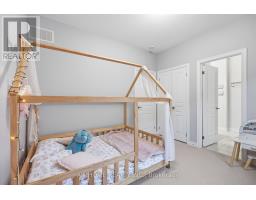
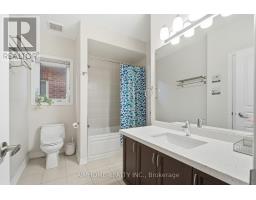
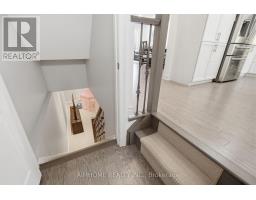
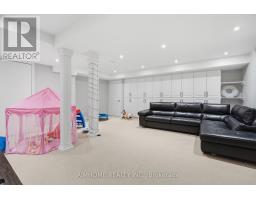
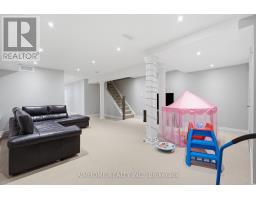
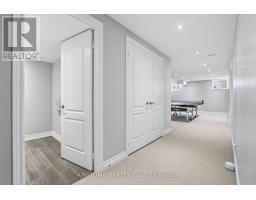
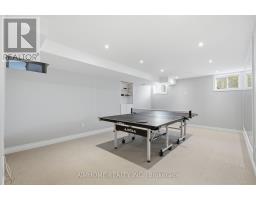
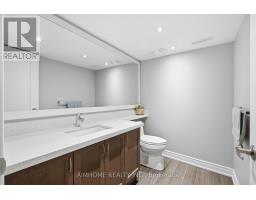
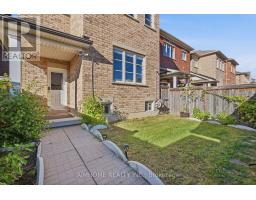
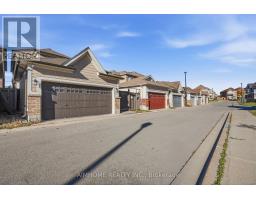
$176 MonthlyWelcome To This Simply Stunning, South-Facing Detached Home Nestled In The Highly Sought-After Oak Ridges Community. Boasting Approximately 2,300 Square Feet Of Bright, Open-Concept Living Space, This Functional Family Home Features Soaring 9-Foot Ceilings On Both The Main And Second Floors. The Luxurious, Chef-Inspired Kitchen Offers Upgraded Cabinetry, A Centre Island, And Flows Seamlessly Into A Generous Family Room Complete With A Cozy Gas Fireplace. Upstairs, You Will Find Four Spacious, Sun-Filled Bedrooms, Including A Primary Suite With A 5-Piece Ensuite. The Fully Finished Basement Expands Your Living Space With An Open Recreation Area, Sitting Room, And An Additional Washroom. Enjoy The Ultimate Convenience Of A Main-Floor Mudroom And Laundry Area With Direct Access To A Cozy Backyard And A Detached 2-Car Garage. Situated Just Steps From Beautiful Parks, Scenic Trails, Community Centres, And The Vibrant Lake Wilcox Amenities, With Quick Commuting Access To Hwy 404, The GO Station, And Everyday Shopping. This Beautifully Maintained Home Delivers The Perfect Blend Of Luxury, Comfort, And Everyday Convenience! (id:63381)
Property Details
| MLS® Number | N13885658 |
| Property Type | Single Family |
| Community Name | Oak Ridges Lake Wilcox |
| Amenities Near By | Park, Public Transit, Schools |
| Community Features | Community Centre |
| Equipment Type | Water Heater |
| Features | Lane |
| Parking Space Total | 2 |
| Rental Equipment Type | Water Heater |
Building
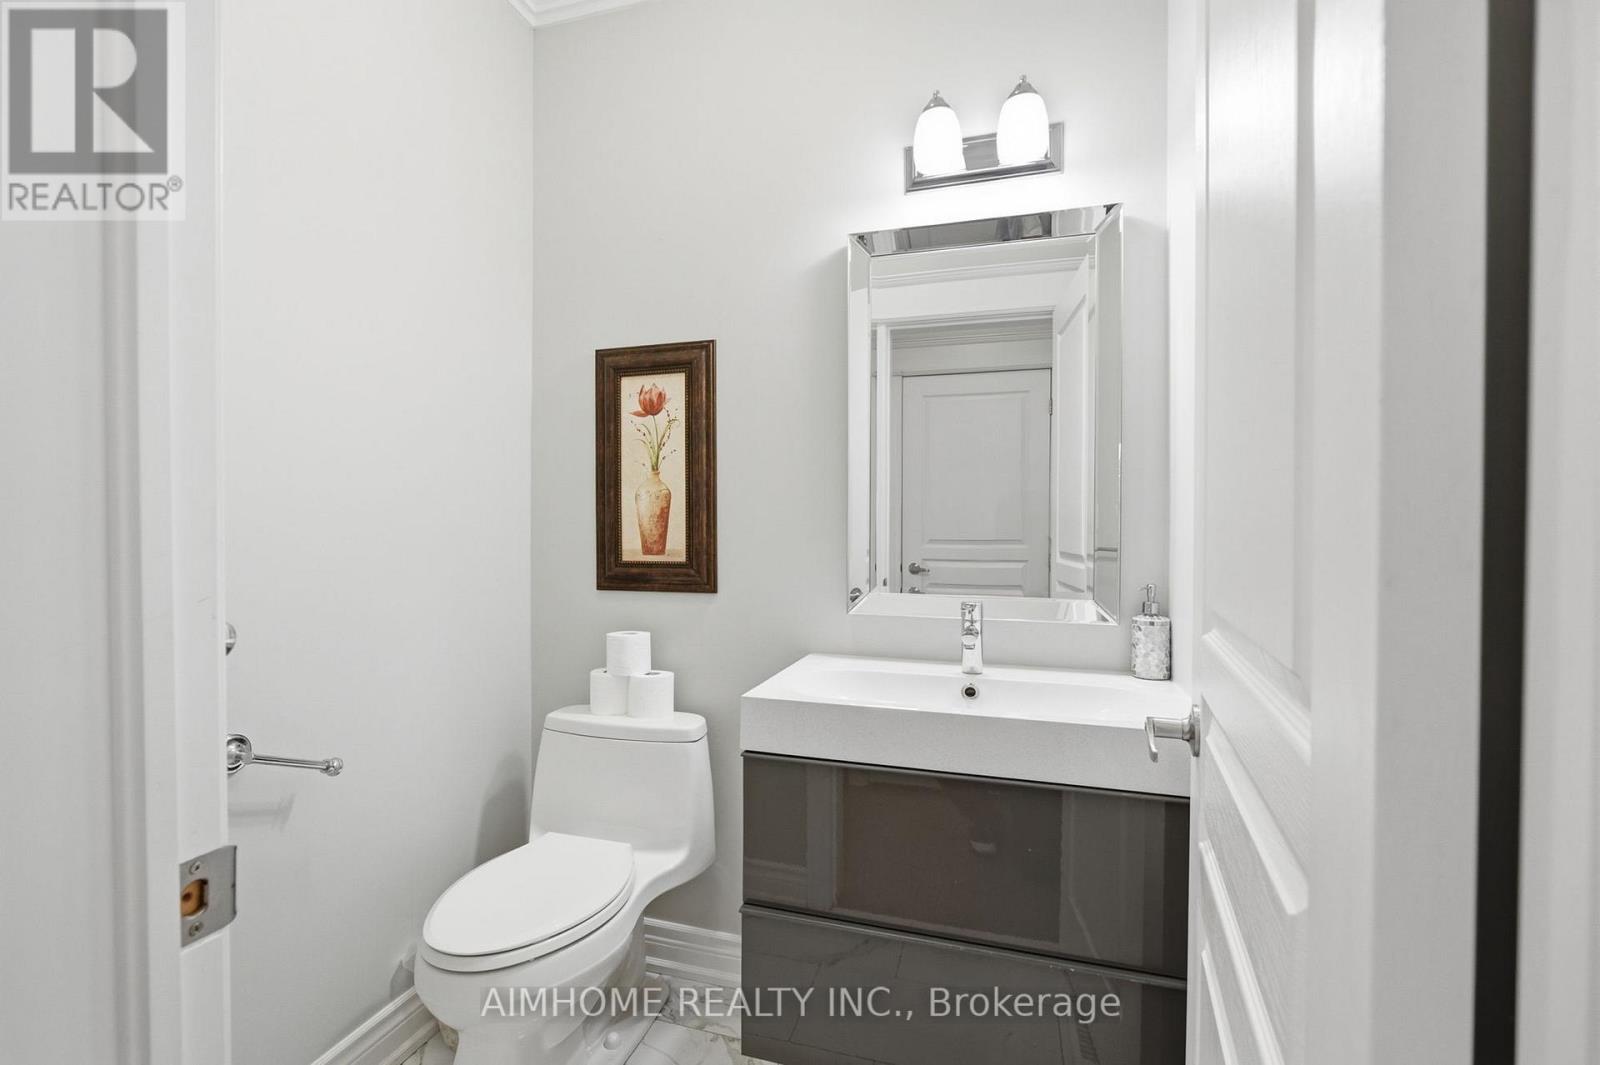
| Bathroom Total | 4 |
| Bedrooms Above Ground | 4 |
| Bedrooms Total | 4 |
| Age | 6 To 15 Years |
| Appliances | Blinds, Dishwasher, Dryer, Hood Fan, Microwave, Gas Stove(s), Washer, Refrigerator |
| Basement Development | Finished |
| Basement Type | N/a (finished) |
| Construction Style Attachment | Detached |
| Cooling Type | Central Air Conditioning |
| Exterior Finish | Brick |
| Fireplace Present | Yes |
| Flooring Type | Carpeted, Hardwood |
| Foundation Type | Concrete |
| Half Bath Total | 2 |
| Heating Fuel | Natural Gas |
| Heating Type | Forced Air |
| Stories Total | 2 |
| Size Interior | 2,000 - 2,500 Sqft |
| Type | House |
| Utility Water | Municipal Water |
Parking
| Detached Garage | |
| Garage |
Land
| Acreage | No |
| Land Amenities | Park, Public Transit, Schools |
| Sewer | Sanitary Sewer |
| Size Depth | 108 Ft ,9 In |
| Size Frontage | 28 Ft ,2 In |
| Size Irregular | 28.2 X 108.8 Ft |
| Size Total Text | 28.2 X 108.8 Ft |
| Zoning Description | Single Family Residential |
Rooms
| Level | Type | Length | Width | Dimensions |
|---|---|---|---|---|
| Second Level | Primary Bedroom | 4.15 m | 4.15 m | 4.15 m x 4.15 m |
| Second Level | Bedroom 2 | 3.37 m | 3.07 m | 3.37 m x 3.07 m |
| Second Level | Bedroom 3 | 3.66 m | 3.08 m | 3.66 m x 3.08 m |
| Second Level | Bedroom 4 | 3.05 m | 2.68 m | 3.05 m x 2.68 m |
| Basement | Recreational, Games Room | 4.57 m | 4.23 m | 4.57 m x 4.23 m |
| Main Level | Eating Area | 4.23 m | 3.27 m | 4.23 m x 3.27 m |
| Main Level | Living Room | 3.39 m | 3.38 m | 3.39 m x 3.38 m |
| Main Level | Dining Room | 3.38 m | 3 m | 3.38 m x 3 m |
| Main Level | Family Room | 4.25 m | 4.17 m | 4.25 m x 4.17 m |
| Main Level | Mud Room | 3.99 m | 1.98 m | 3.99 m x 1.98 m |
Utilities
| Cable | Installed |
| Electricity | Installed |
| Sewer | Installed |
Contact Us
Contact us for more information

The trademarks REALTOR®, REALTORS®, and the REALTOR® logo are controlled by The Canadian Real Estate Association (CREA) and identify real estate professionals who are members of CREA. The trademarks MLS®, Multiple Listing Service® and the associated logos are owned by The Canadian Real Estate Association (CREA) and identify the quality of services provided by real estate professionals who are members of CREA. The trademark DDF® is owned by The Canadian Real Estate Association (CREA) and identifies CREA's Data Distribution Facility (DDF®)
October 11 2026 03:28:03
Toronto Regional Real Estate Board
Aimhome Realty Inc.