
44 Mill Street Ajax, Ontario L1S 6K5
$688,000
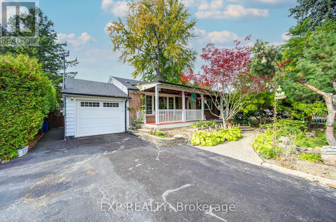
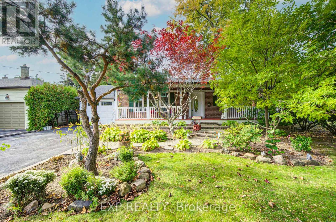
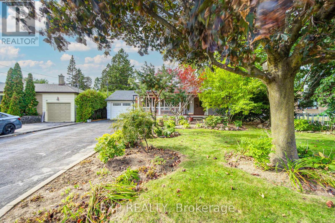
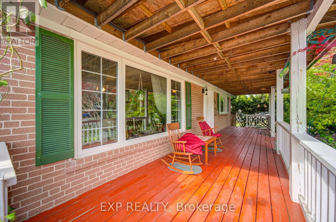
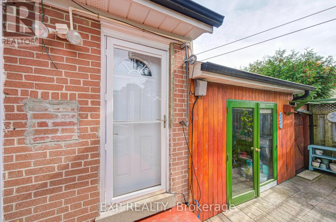
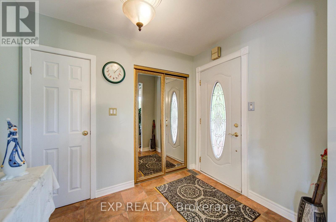
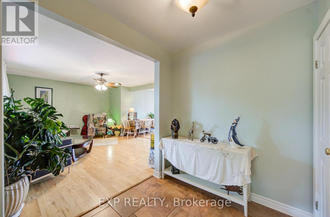
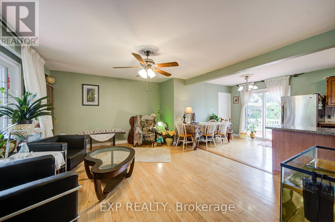
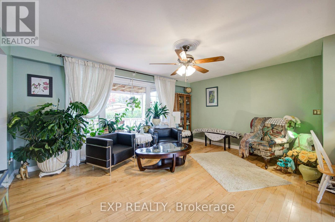
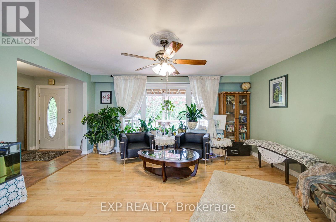
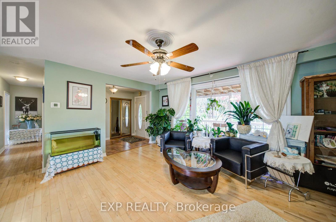
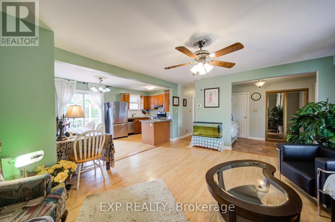
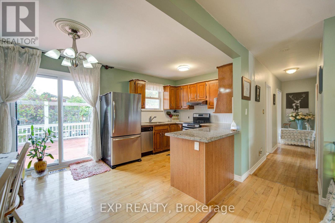
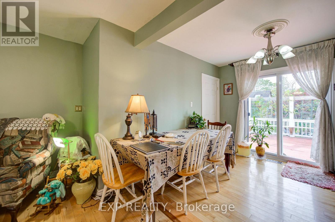
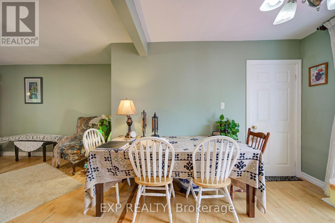
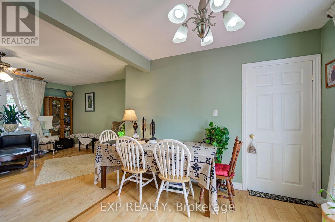
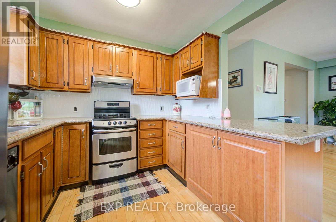
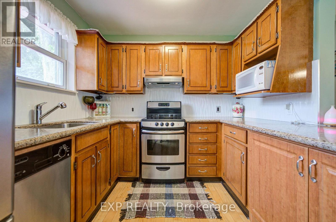
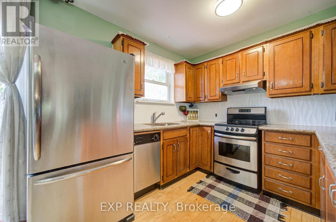
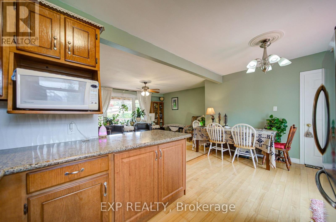
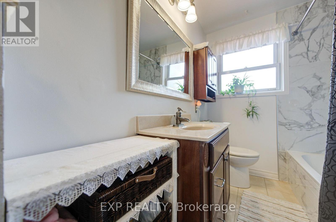
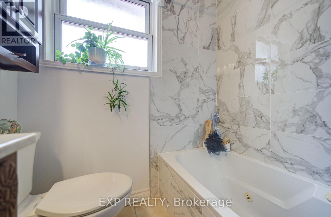
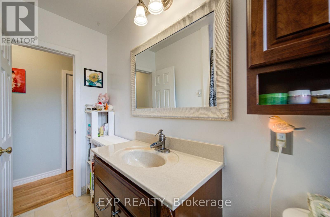
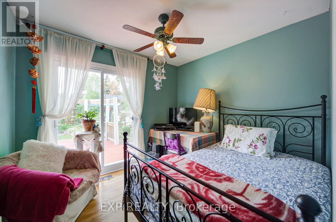
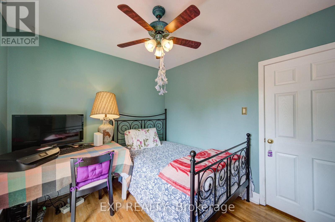
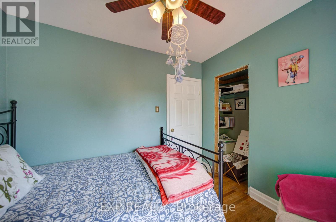
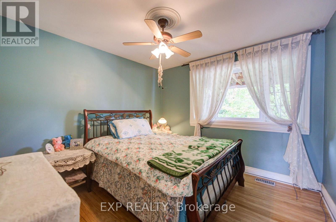
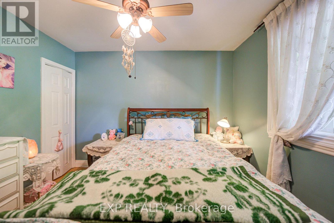
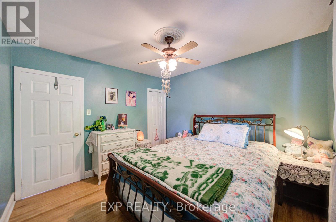
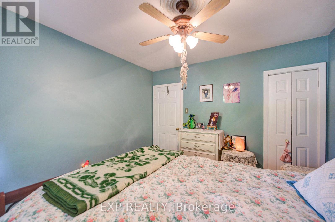
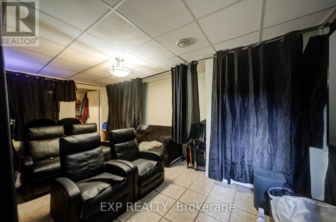
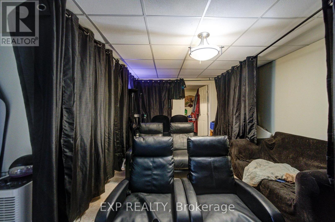
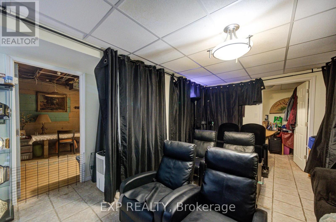
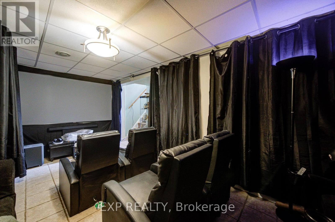
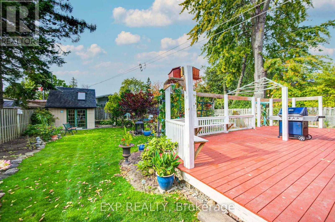
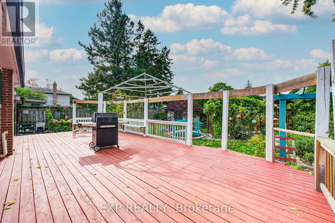
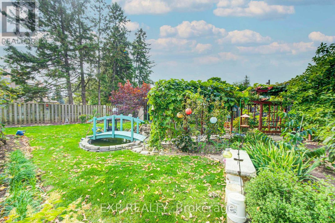
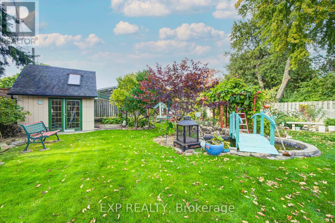
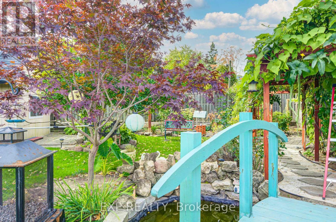
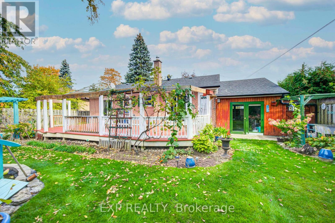
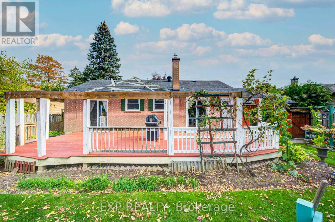
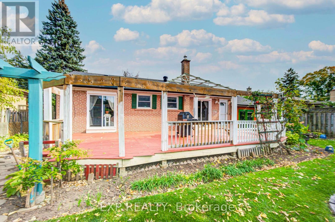
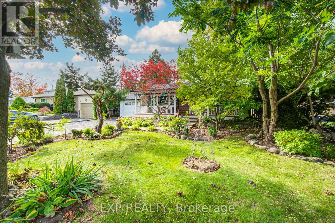
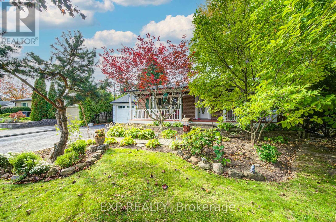
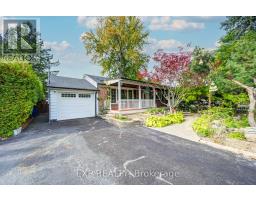
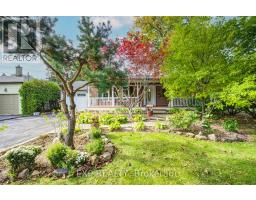
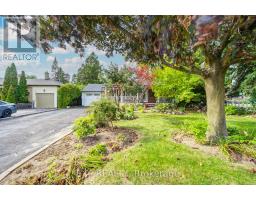
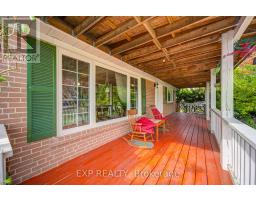
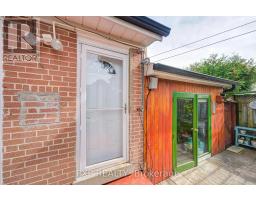
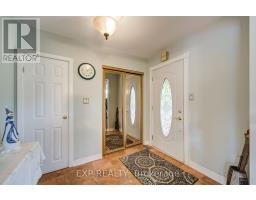
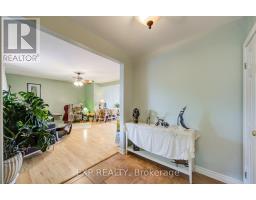
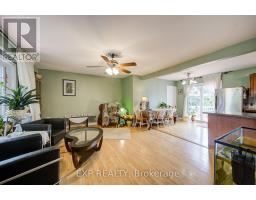
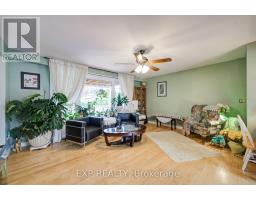
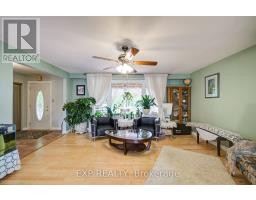
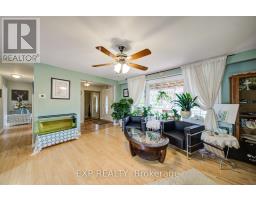
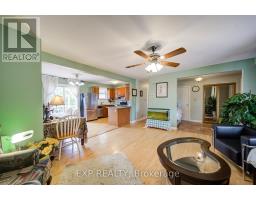
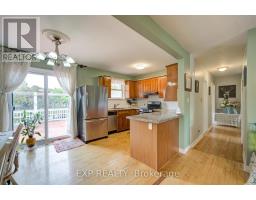
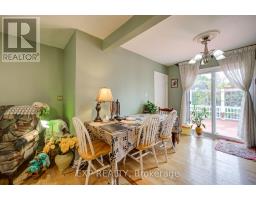
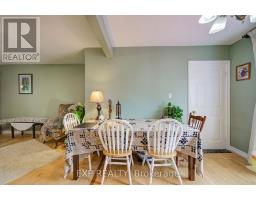
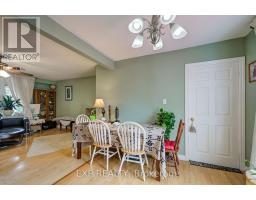
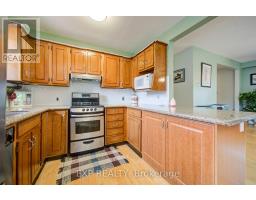
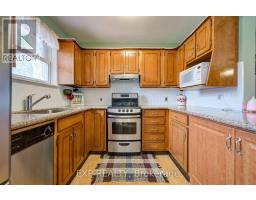
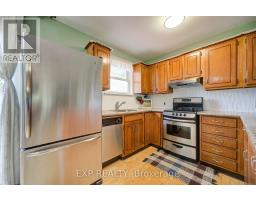
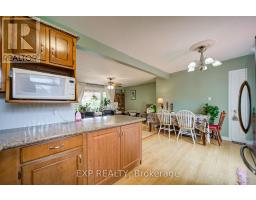
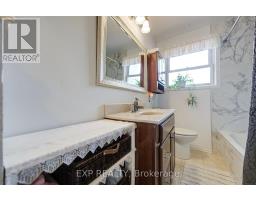
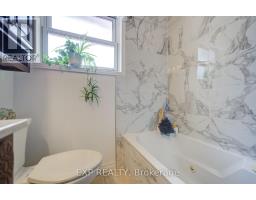
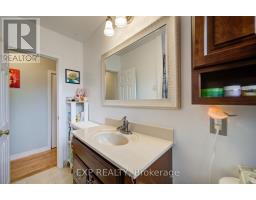
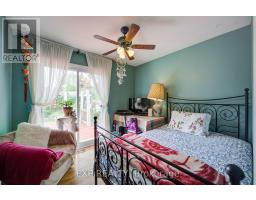
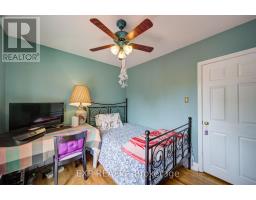
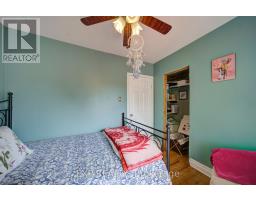
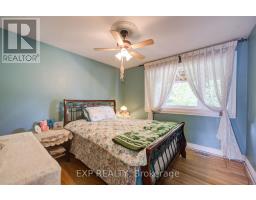
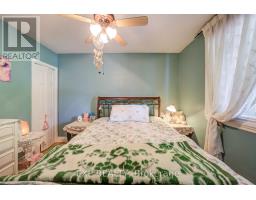
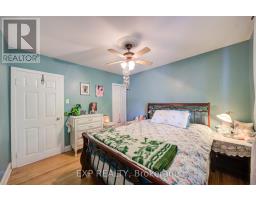
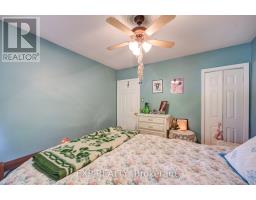
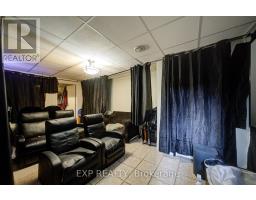
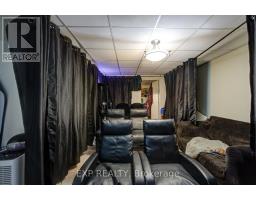
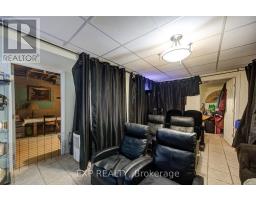
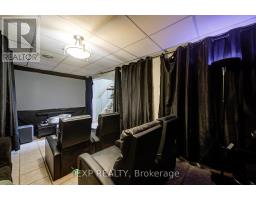
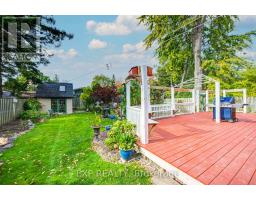
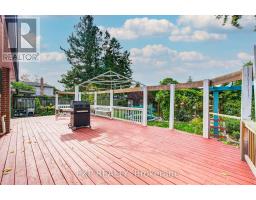
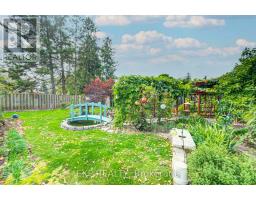
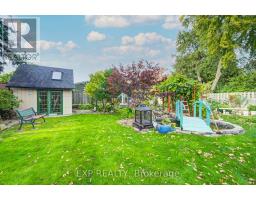
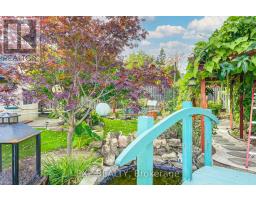
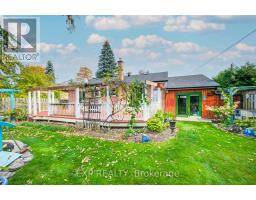
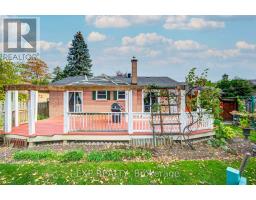
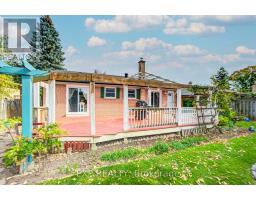
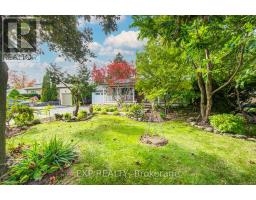
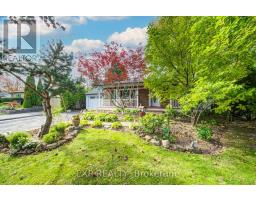
A Rare Find In Historic Pickering Village! Discover This Charming East-Facing All-Brick Bungalow Surrounded By Mature Trees, Beautiful Gardens & A Fully Fenced Backyard *Relax On The Inviting Covered Front Porch Or Enjoy Outdoor Gatherings On The Rear Deck *Inside, Sun-Filled Living & Dining Spaces Create A Warm And Welcoming Atmosphere, While The Kitchen Offers Wood Cabinetry & A Breakfast Counter *The Main Level Includes 2 Spacious Bedrooms & 2 Bathrooms *The Finished Lower Level With Separate Entrance Features 2 Additional Bedrooms, A 3-Pc Bath, Kitchenette & Generous Living Area, Offering Excellent Flexibility For Extended Family Or Potential Rental Income! Attached Garage With Pass-Through Backyard Access *Conveniently Located Near Hwy 401, GO Stations, Schools, Parks, Shopping & Transit! An Exceptional Opportunity With Space, Character & Versatility! (id:63381)
Property Details
| MLS® Number | E13886648 |
| Property Type | Single Family |
| Neigbourhood | Pickering Village |
| Community Name | Central West |
| Parking Space Total | 5 |
Building
| Bathroom Total | 3 |
| Bedrooms Above Ground | 2 |
| Bedrooms Below Ground | 2 |
| Bedrooms Total | 4 |
| Appliances | Water Meter, Dishwasher, Dryer, Hood Fan, Stove, Window Coverings, Refrigerator |
| Architectural Style | Bungalow |
| Basement Development | Finished |
| Basement Features | Separate Entrance |
| Basement Type | N/a (finished), N/a |
| Construction Style Attachment | Detached |
| Cooling Type | Central Air Conditioning |
| Exterior Finish | Brick |
| Foundation Type | Concrete |
| Half Bath Total | 1 |
| Heating Fuel | Natural Gas |
| Heating Type | Forced Air |
| Stories Total | 1 |
| Size Interior | 700 - 1,100 Sqft |
| Type | House |
| Utility Water | Municipal Water |
Parking
| Attached Garage | |
| Garage |
Land
| Acreage | No |
| Sewer | Sanitary Sewer |
| Size Depth | 130 Ft |
| Size Frontage | 62 Ft ,6 In |
| Size Irregular | 62.5 X 130 Ft |
| Size Total Text | 62.5 X 130 Ft |
Rooms
| Level | Type | Length | Width | Dimensions |
|---|---|---|---|---|
| Basement | Recreational, Games Room | 5.39 m | 4.14 m | 5.39 m x 4.14 m |
| Basement | Bedroom | 4.83 m | 3.68 m | 4.83 m x 3.68 m |
| Main Level | Living Room | 5.05 m | 4.47 m | 5.05 m x 4.47 m |
| Main Level | Dining Room | 2.93 m | 2.71 m | 2.93 m x 2.71 m |
| Main Level | Kitchen | 2.06 m | 2.7 m | 2.06 m x 2.7 m |
| Main Level | Primary Bedroom | 3.28 m | 3.35 m | 3.28 m x 3.35 m |
| Main Level | Bedroom 2 | 2.74 m | 3.05 m | 2.74 m x 3.05 m |
Contact Us
Contact us for more information

The trademarks REALTOR®, REALTORS®, and the REALTOR® logo are controlled by The Canadian Real Estate Association (CREA) and identify real estate professionals who are members of CREA. The trademarks MLS®, Multiple Listing Service® and the associated logos are owned by The Canadian Real Estate Association (CREA) and identify the quality of services provided by real estate professionals who are members of CREA. The trademark DDF® is owned by The Canadian Real Estate Association (CREA) and identifies CREA's Data Distribution Facility (DDF®)
October 12 2026 06:26:17
Toronto Regional Real Estate Board
Exp Realty