
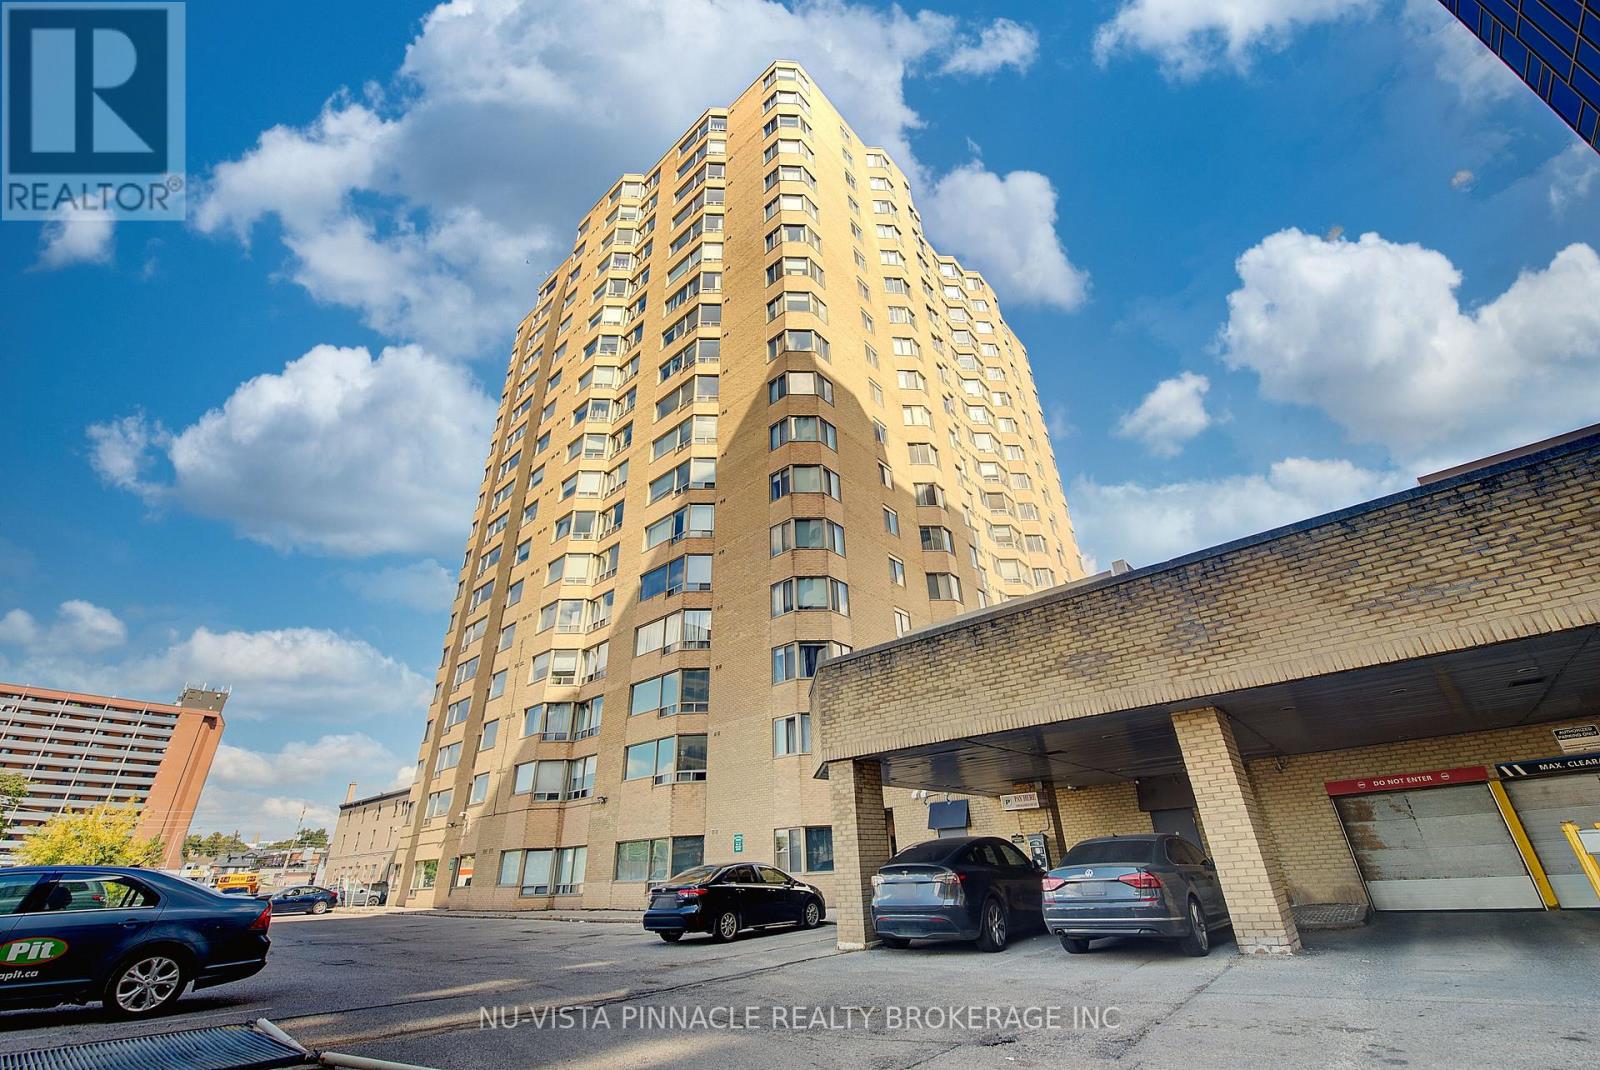
708 - 695 Richmond Street S London East, Ontario N6A 5M8
$324,900Maintenance, Water, Insurance, Parking, Common Area Maintenance
$715 Monthly
Maintenance, Water, Insurance, Parking, Common Area Maintenance
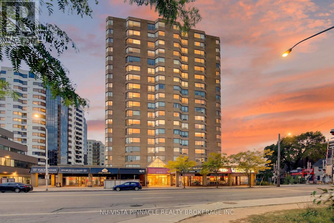
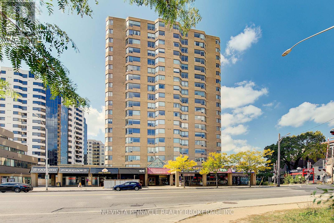
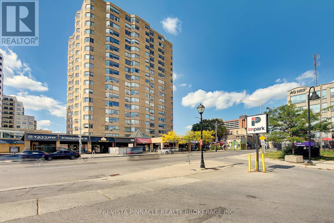
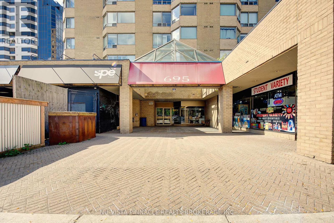
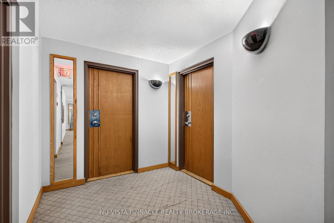
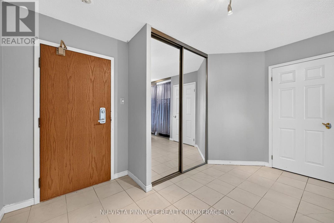
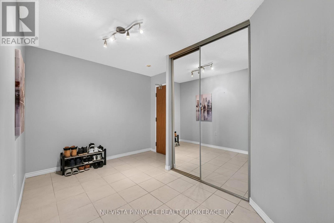
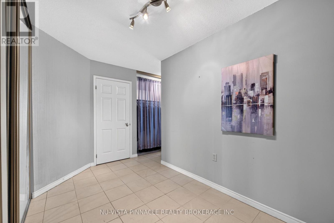
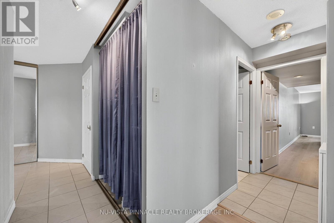
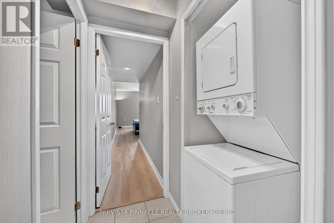
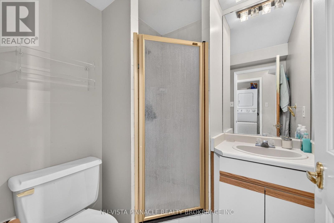
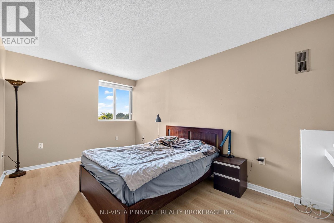
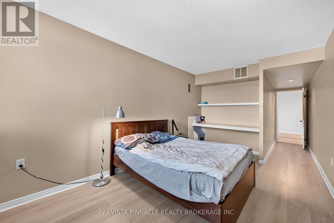
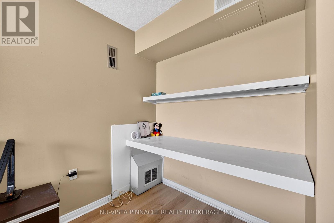
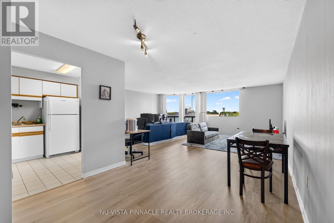
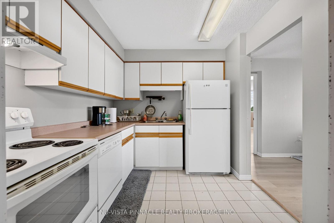
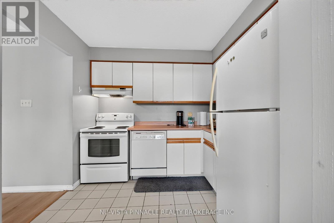
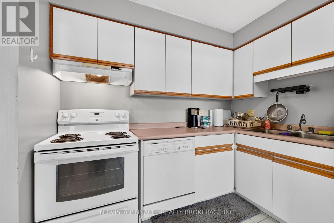
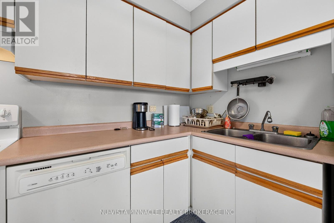
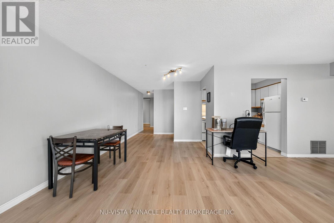
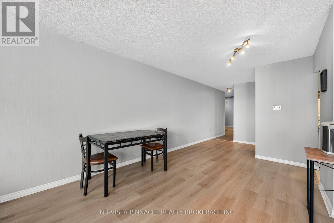
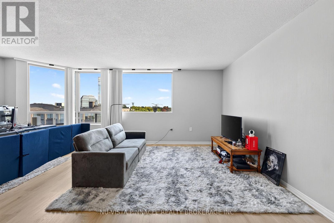
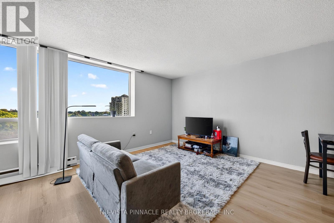
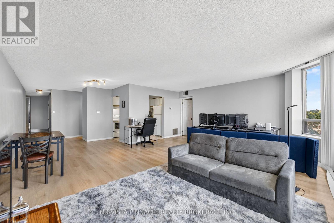
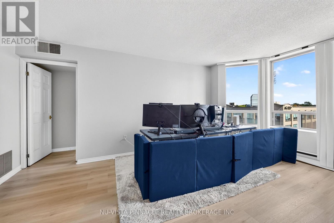
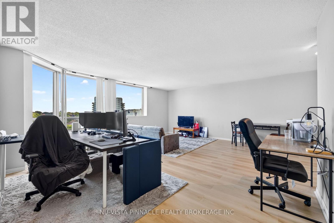
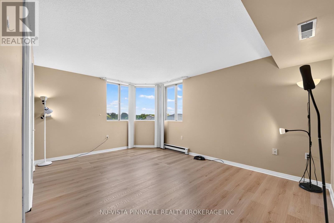
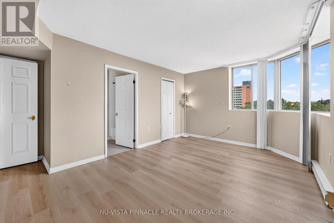
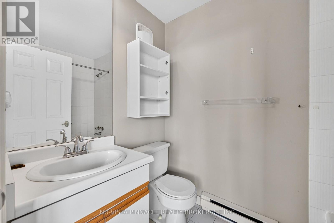
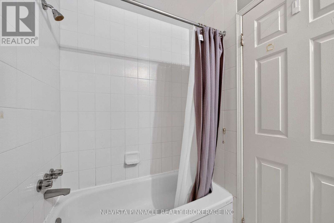
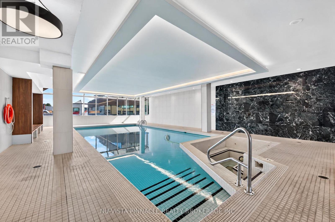
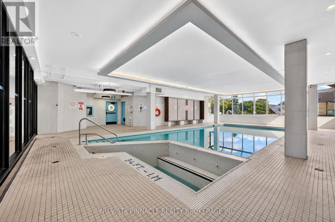
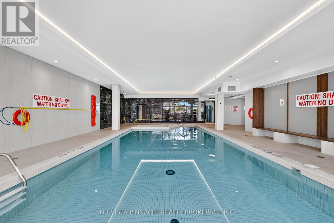
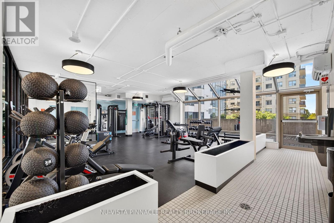
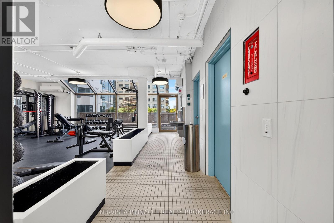
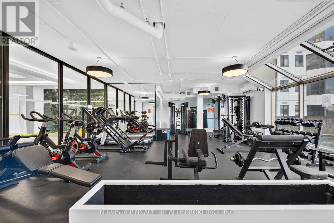
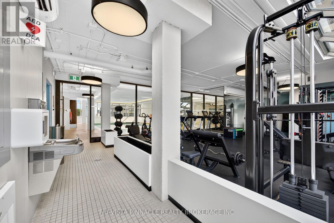
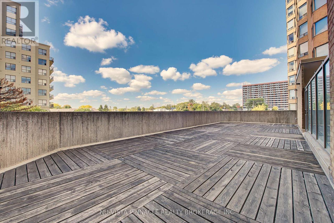
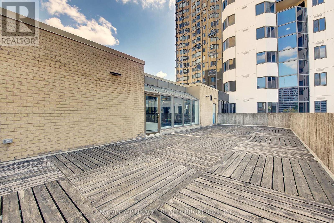
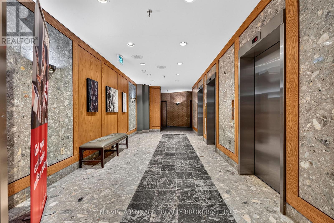
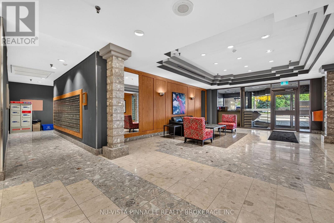
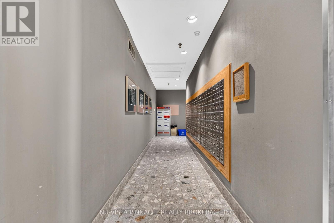
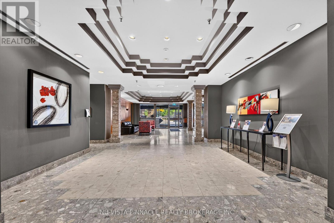
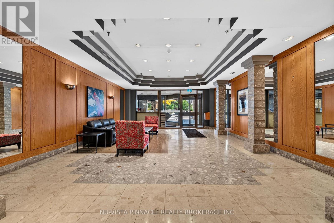
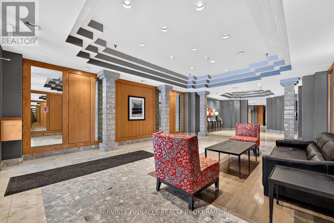
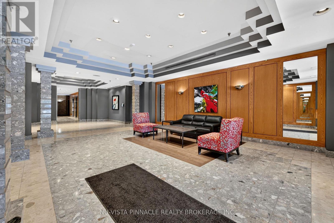
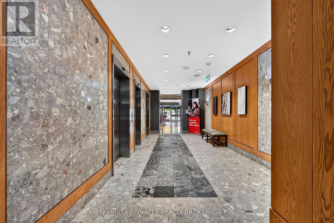
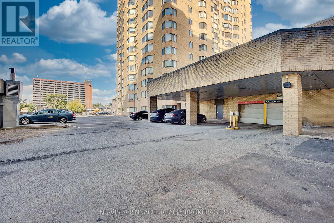
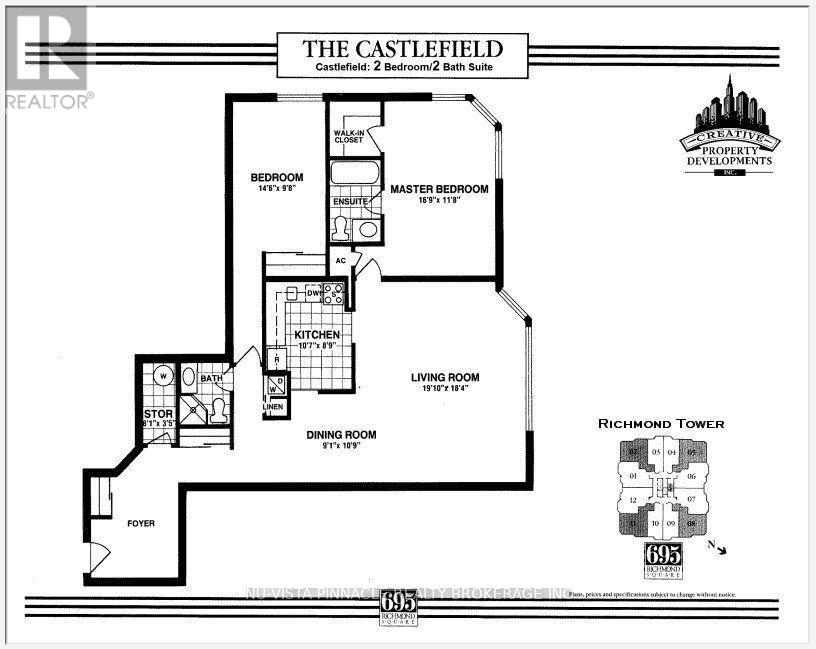
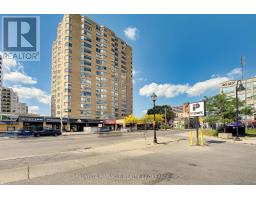
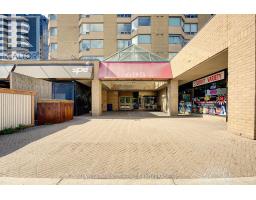
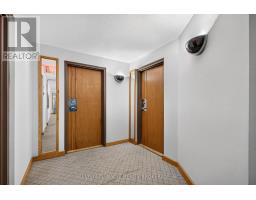
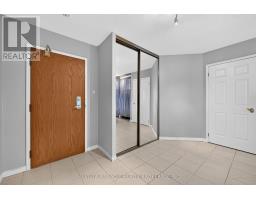
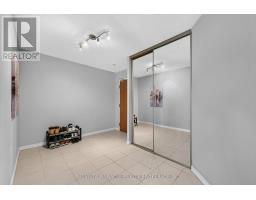
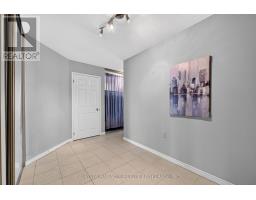
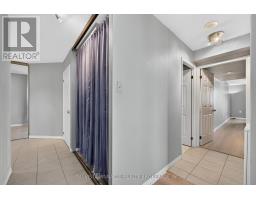
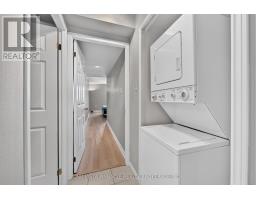
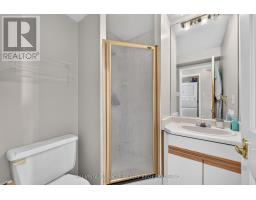
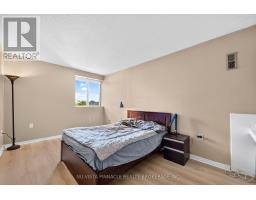
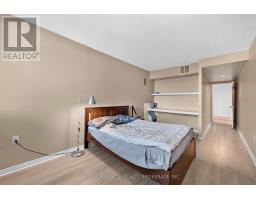
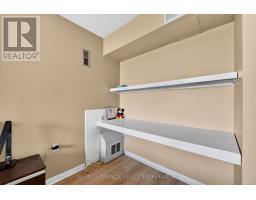
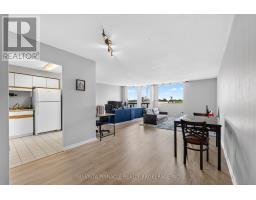
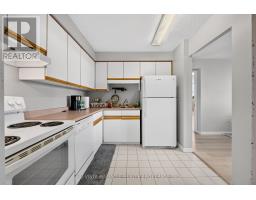
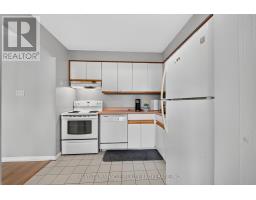
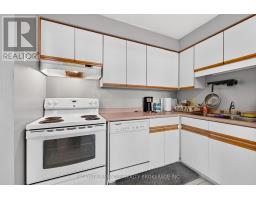
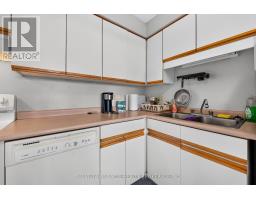
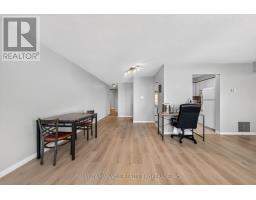
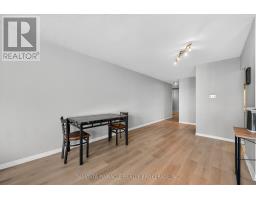
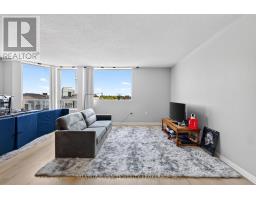
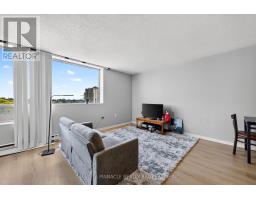
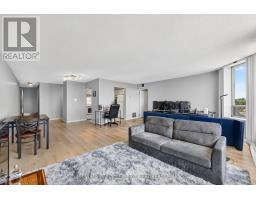
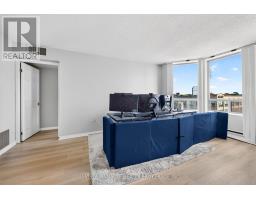
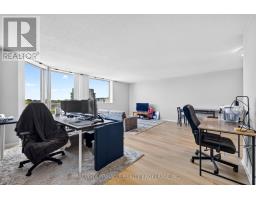
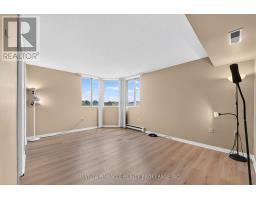
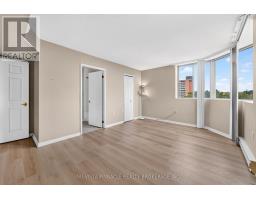
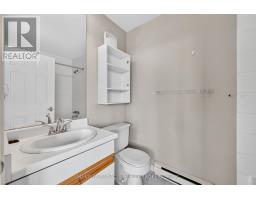
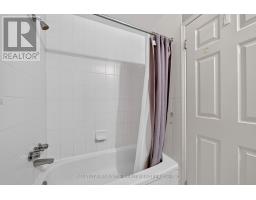
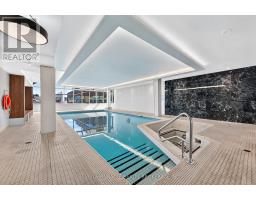
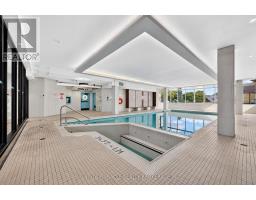
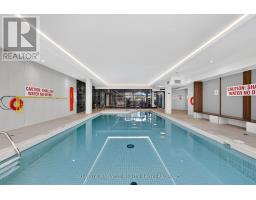
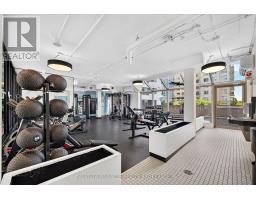
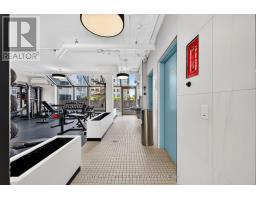
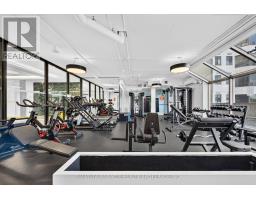
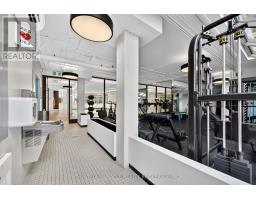
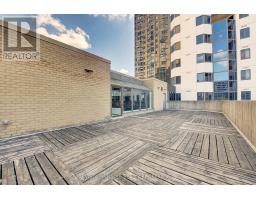
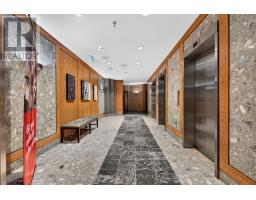
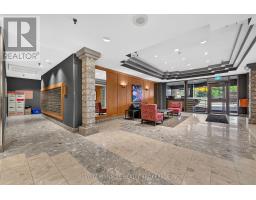
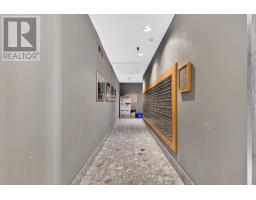
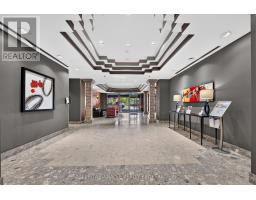
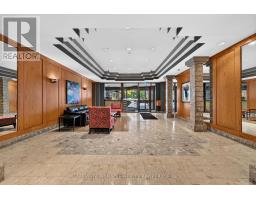
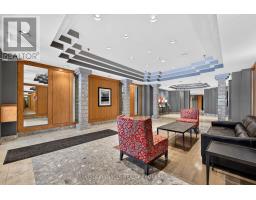
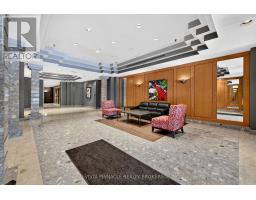
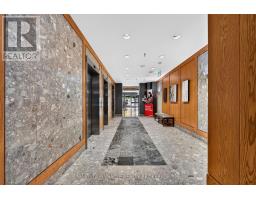
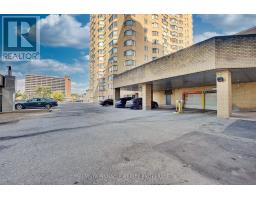
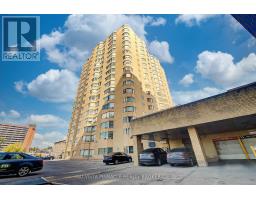
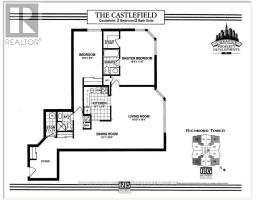
$715 MonthlyWelcome to this spacious 2-bedroom, 2-bathroom condo in the heart of downtown London, offering approximately 1,320 sq. ft. and views overlooking Richmond Street. This popular "Castlefield" layout features bright living spaces with expansive windows, updated wood flooring, a well-appointed kitchen with dishwasher and appliances, generous closet space, in-unit laundry, and a separate storage room. The primary bedroom offers excellent closet space and a private ensuite with bathtub. Residents enjoy secure entry, 24-hour concierge service, underground parking, an indoor pool, whirlpool, sauna and updated gym. Located within walking distance to downtown shopping, dining, entertainment, parks, trails, grocery stores, Fanshawe College and Central Secondary School, with direct bus service to Western University right outside. (id:63381)
Property Details
| MLS® Number | X13937090 |
| Property Type | Single Family |
| Community Name | East F |
| Community Features | Pets Allowed With Restrictions |
| Features | In Suite Laundry |
| Parking Space Total | 1 |
Building
| Bathroom Total | 2 |
| Bedrooms Above Ground | 2 |
| Bedrooms Total | 2 |
| Appliances | Dishwasher, Dryer, Stove, Washer, Refrigerator |
| Architectural Style | Multi-level |
| Basement Type | None |
| Cooling Type | Central Air Conditioning |
| Exterior Finish | Concrete |
| Heating Fuel | Electric |
| Heating Type | Other |
| Size Interior | 1,200 - 1,399 Sqft |
| Type | Apartment |
Parking
| Underground | |
| Garage |
Land
| Acreage | No |
Rooms
| Level | Type | Length | Width | Dimensions |
|---|---|---|---|---|
| Main Level | Living Room | 6.04 m | 5.58 m | 6.04 m x 5.58 m |
| Main Level | Kitchen | 3.22 m | 2.66 m | 3.22 m x 2.66 m |
| Main Level | Primary Bedroom | 5.1 m | 3.55 m | 5.1 m x 3.55 m |
| Main Level | Bedroom | 4.41 m | 2.94 m | 4.41 m x 2.94 m |
| Main Level | Bathroom | 0.31 m | 0.31 m | 0.31 m x 0.31 m |
| Main Level | Bathroom | 0.31 m | 0.31 m | 0.31 m x 0.31 m |
| Main Level | Other | 2.13 m | 1.07 m | 2.13 m x 1.07 m |
| Main Level | Laundry Room | 0.31 m | 0.31 m | 0.31 m x 0.31 m |
| Other | Dining Room | 2.76 m | 3.27 m | 2.76 m x 3.27 m |
Contact Us
Contact us for more information

The trademarks REALTOR®, REALTORS®, and the REALTOR® logo are controlled by The Canadian Real Estate Association (CREA) and identify real estate professionals who are members of CREA. The trademarks MLS®, Multiple Listing Service® and the associated logos are owned by The Canadian Real Estate Association (CREA) and identify the quality of services provided by real estate professionals who are members of CREA. The trademark DDF® is owned by The Canadian Real Estate Association (CREA) and identifies CREA's Data Distribution Facility (DDF®)
October 13 2026 05:20:47
London and St. Thomas Association of REALTORS®
Nu-Vista Pinnacle Realty Brokerage Inc