
35 Tiana Court Vaughan, Ontario L4H 0C8
$2,549,000
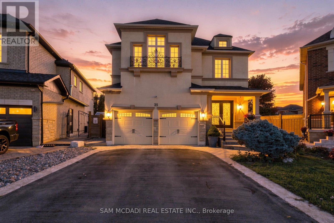
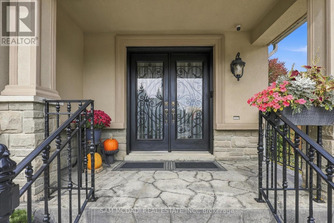
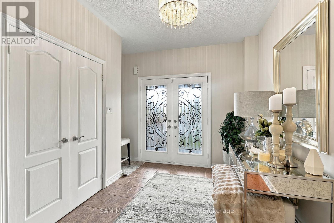
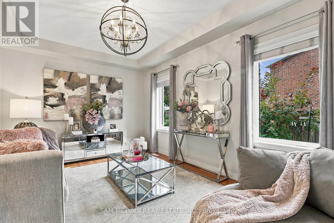
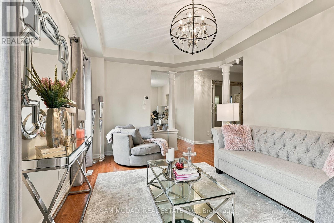
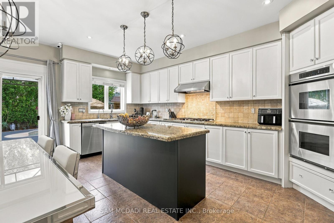
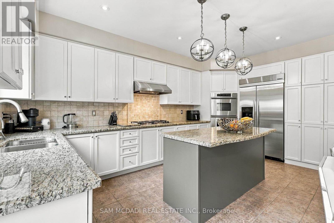
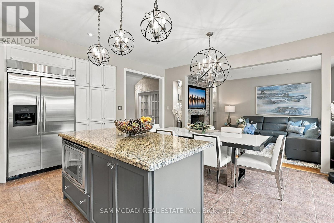
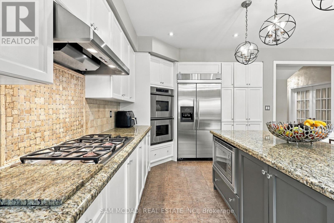
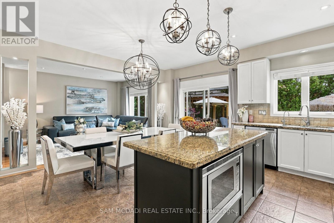
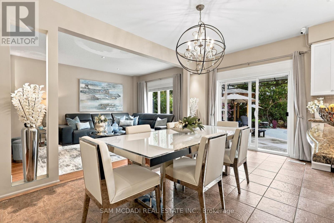
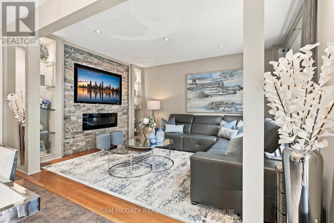
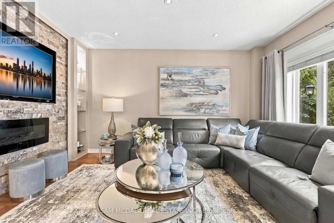
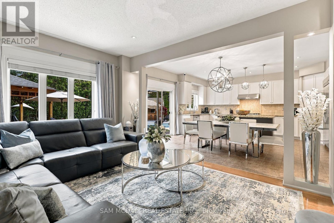
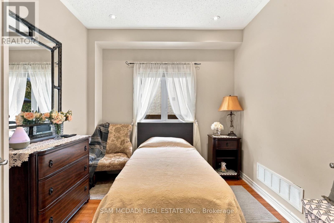
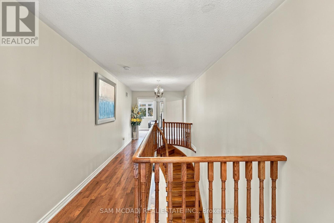
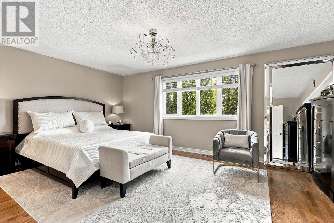
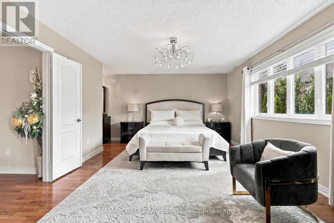
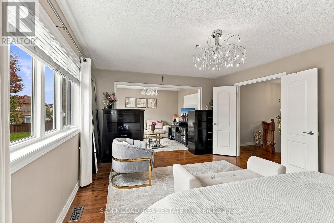
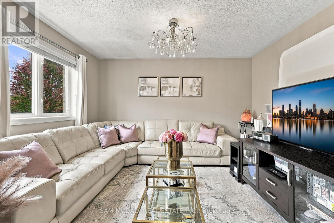
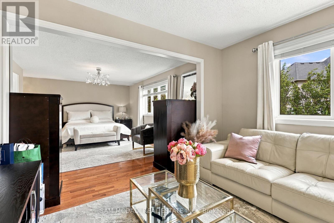
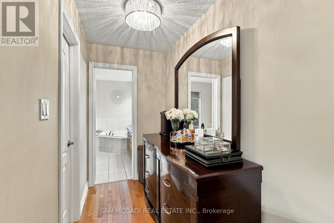
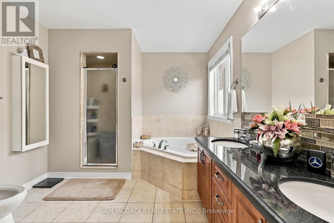
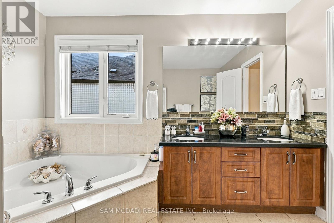
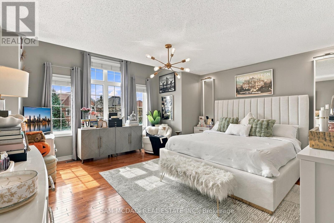
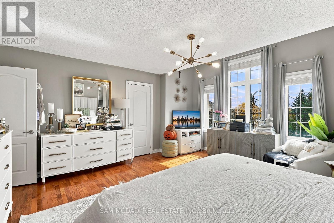
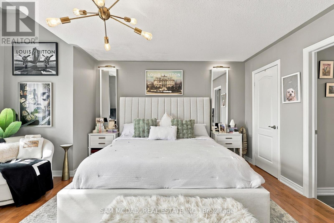
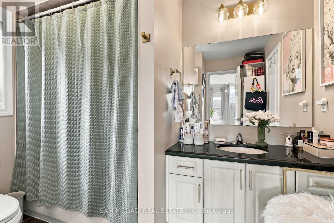
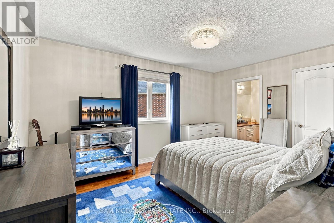
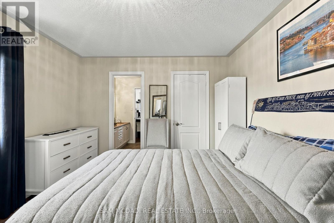
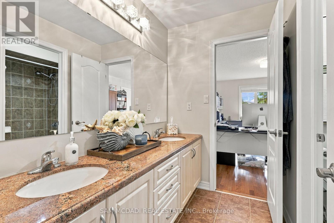
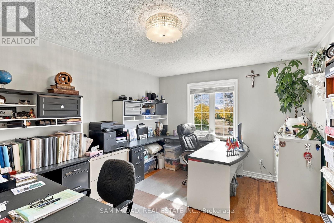
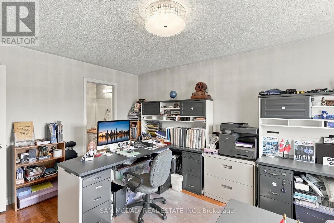
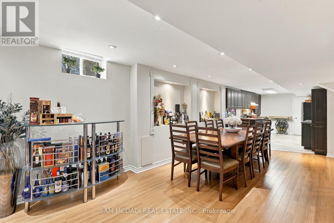
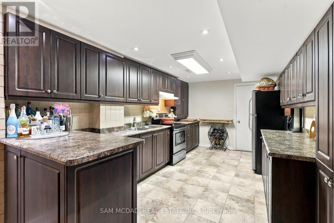
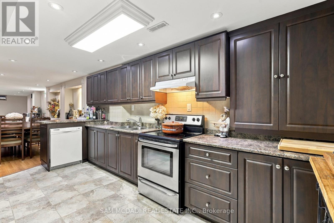
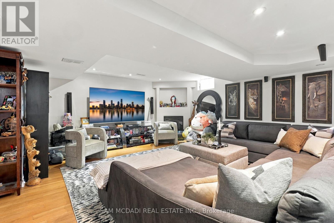
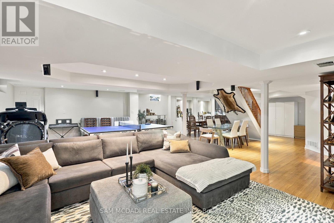
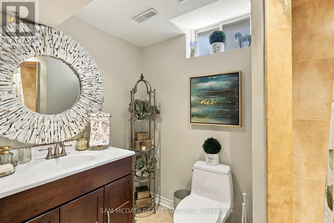
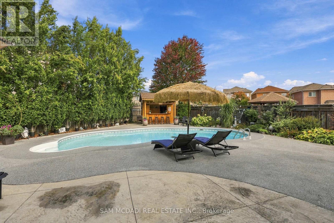
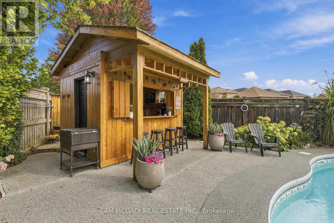
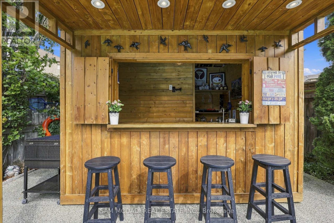
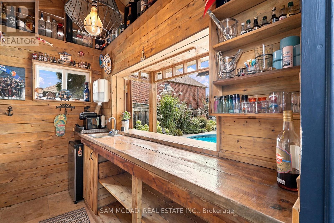
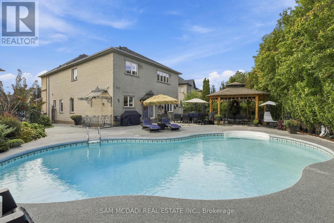
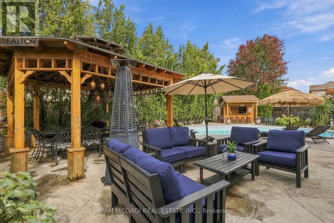
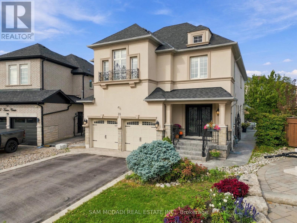
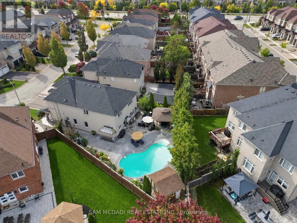
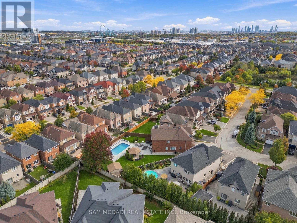
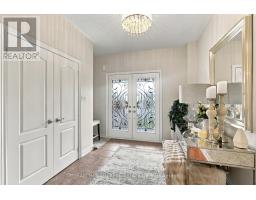
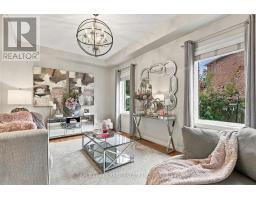
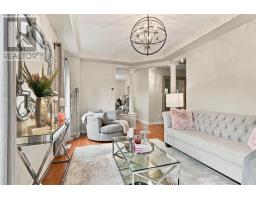
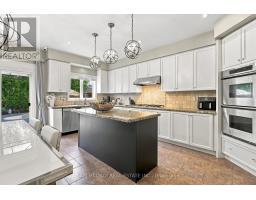
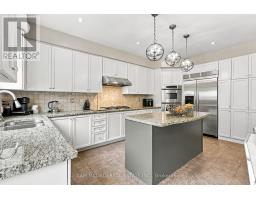
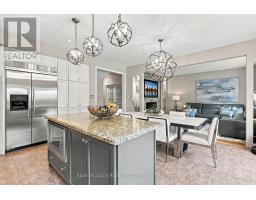
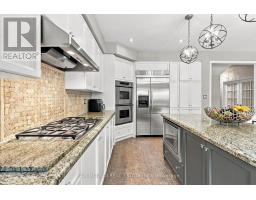
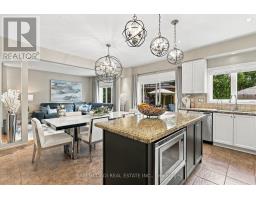
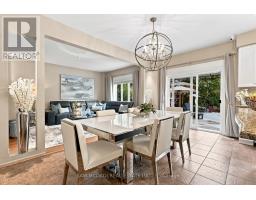
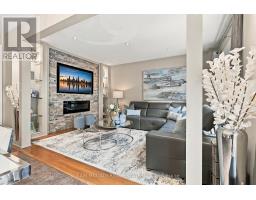
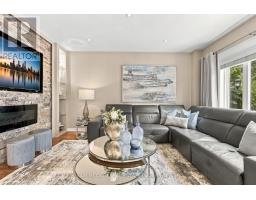
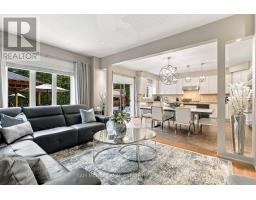
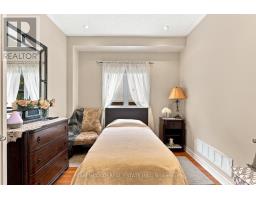
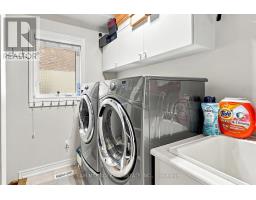
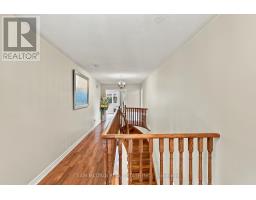
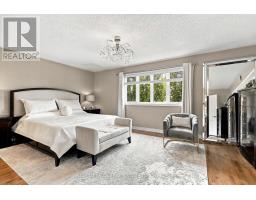
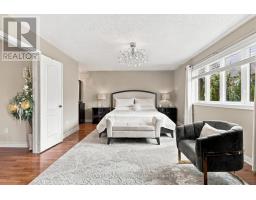
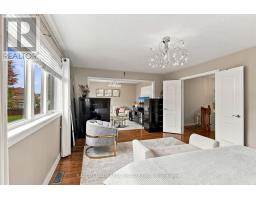
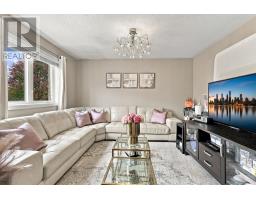
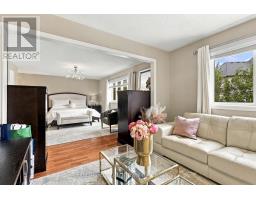
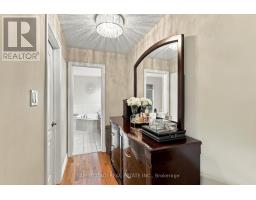
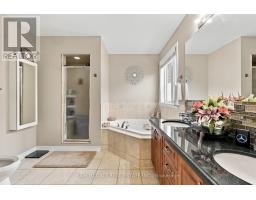
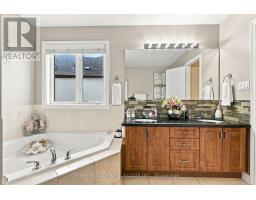
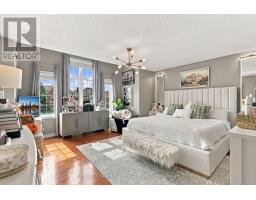
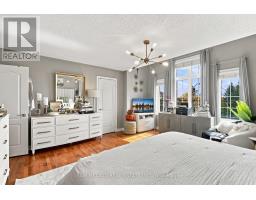
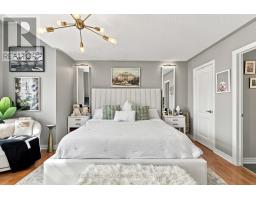
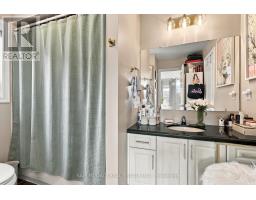
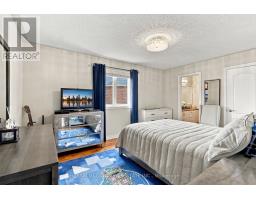
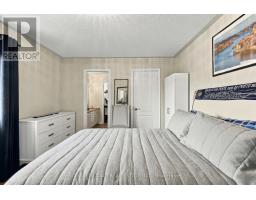
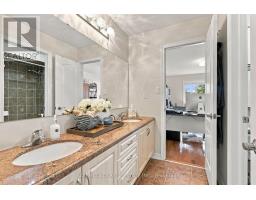
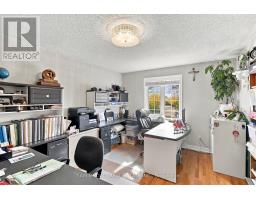
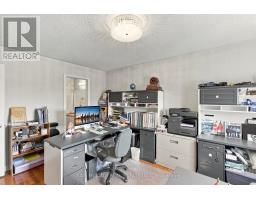
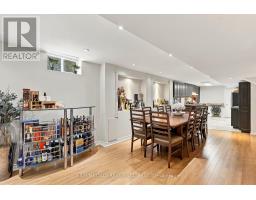
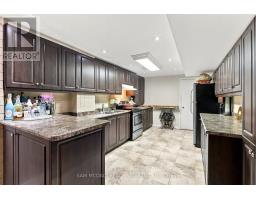
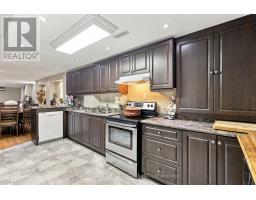
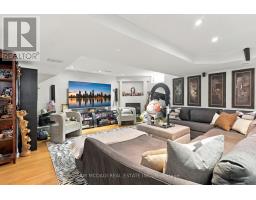
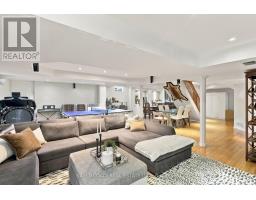
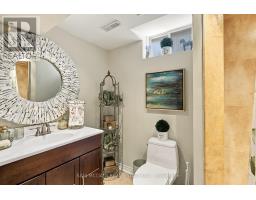
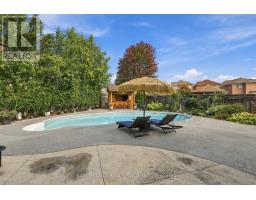
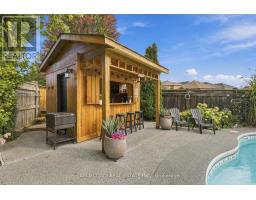
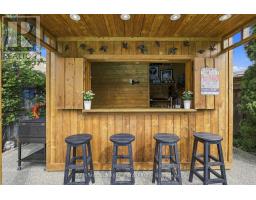
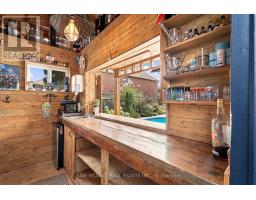
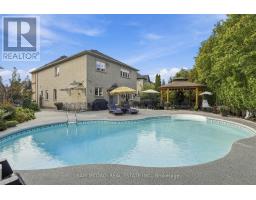
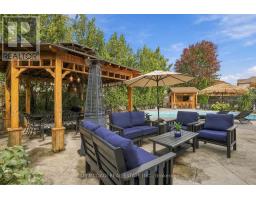
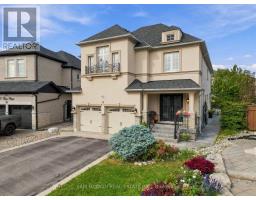
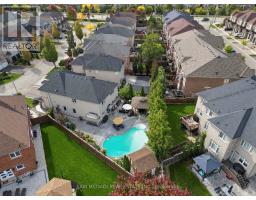
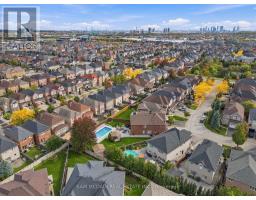
Welcome to 35 Tiana Crt! An elegant & inviting residence spanning over 4,000 sq.ft. of total living space, incl. the finished lower level. Timeless in style & generous in scale, the home unfolds through beautifully considered spaces designed for everyday living & entertaining, culminating in a spectacular backyard retreat w/a distinct resort like feel. Step inside through the welcoming foyer & into the open concept main level, where pot lights in select areas add a polished touch. At the centre, the chef inspired kitchen features built-in s/s appliances, granite counters, ample cabinetry & a generous centre island, overlooking the sun filled dining area w/a w/o to the backyard. Unwind in the cozy family room, where an electric fireplace lends warmth to the adjoining spaces. Tucked away, the living room provides a setting for intimate gathering, while a versatile main floor room behind French doors offers flexibility as a home office or guest room. Follow the curved staircase upstairs, where the primary suite feels like a retreat of its own, complete w/a sitting area, W/I closet & 5pc ensuite featuring a soaker tub, glass W/I shower, dual sinks & bidet. Three additional bedrooms are generously sized, each w/closet space & semi-ensuite access. The finished lower level adds another dimension to the home, featuring a full kitchen w/s/s appliances & a spacious rec room arranged for lounging & entertaining. Step outside to a backyard that feels like a destination of its own, framed by mature trees & featuring a heated saltwater pool w/purified water & ozone sanitization, covered outdoor bar, gazebo & poured concrete patio. Slip resistant rubberized flooring surrounds the pool & extends to the side entrance & basement access, adding comfort & safety. Ideally located near parks, schools, Newly opened Cortellucci Vaughan Hospital, shopping & major highways 400/427, this elegant residence offers a beautiful setting to live, gather & begin your next chapter! (id:63381)
Property Details
| MLS® Number | N14028246 |
| Property Type | Single Family |
| Community Name | Vellore Village |
| Amenities Near By | Golf Nearby, Park, Public Transit, Schools, Hospital |
| Community Features | Community Centre |
| Equipment Type | Air Conditioner, Water Heater, Furnace, Water Heater - Tankless |
| Features | Gazebo |
| Parking Space Total | 6 |
| Pool Type | Outdoor Pool, Inground Pool |
| Rental Equipment Type | Air Conditioner, Water Heater, Furnace, Water Heater - Tankless |
| Structure | Patio(s) |
Building
| Bathroom Total | 5 |
| Bedrooms Above Ground | 5 |
| Bedrooms Total | 5 |
| Age | 16 To 30 Years |
| Amenities | Fireplace(s) |
| Appliances | Water Purifier, Water Softener, Dishwasher, Furniture, Microwave, Oven, Range, Whirlpool, Window Coverings, Refrigerator |
| Basement Development | Finished |
| Basement Type | Full (finished) |
| Construction Style Attachment | Detached |
| Cooling Type | Central Air Conditioning |
| Exterior Finish | Stucco, Stone |
| Fire Protection | Smoke Detectors |
| Fireplace Present | Yes |
| Fireplace Total | 2 |
| Flooring Type | Ceramic, Hardwood |
| Foundation Type | Poured Concrete |
| Half Bath Total | 1 |
| Heating Fuel | Natural Gas |
| Heating Type | Forced Air |
| Stories Total | 2 |
| Size Interior | 3,000 - 3,500 Sqft |
| Type | House |
| Utility Water | Municipal Water |
Parking
| Garage |
Land
| Acreage | No |
| Land Amenities | Golf Nearby, Park, Public Transit, Schools, Hospital |
| Landscape Features | Landscaped |
| Sewer | Sanitary Sewer |
| Size Depth | 145 Ft ,9 In |
| Size Frontage | 33 Ft |
| Size Irregular | 33 X 145.8 Ft |
| Size Total Text | 33 X 145.8 Ft |
Rooms
| Level | Type | Length | Width | Dimensions |
|---|---|---|---|---|
| Second Level | Bedroom 5 | 4.9 m | 5.02 m | 4.9 m x 5.02 m |
| Second Level | Primary Bedroom | 5.63 m | 3.96 m | 5.63 m x 3.96 m |
| Second Level | Den | 3.39 m | 3.93 m | 3.39 m x 3.93 m |
| Second Level | Bedroom 3 | 3.39 m | 4.59 m | 3.39 m x 4.59 m |
| Second Level | Bedroom 4 | 3.4 m | 4.72 m | 3.4 m x 4.72 m |
| Basement | Kitchen | 3.11 m | 4.85 m | 3.11 m x 4.85 m |
| Basement | Recreational, Games Room | 9.02 m | 11.11 m | 9.02 m x 11.11 m |
| Main Level | Kitchen | 3.36 m | 5.57 m | 3.36 m x 5.57 m |
| Main Level | Dining Room | 2.69 m | 4.91 m | 2.69 m x 4.91 m |
| Main Level | Living Room | 3.36 m | 5.13 m | 3.36 m x 5.13 m |
| Main Level | Family Room | 3.61 m | 4.91 m | 3.61 m x 4.91 m |
| Main Level | Laundry Room | 2.46 m | 2.13 m | 2.46 m x 2.13 m |
| Main Level | Bedroom | 3.01 m | 2.88 m | 3.01 m x 2.88 m |
Contact Us
Contact us for more information

The trademarks REALTOR®, REALTORS®, and the REALTOR® logo are controlled by The Canadian Real Estate Association (CREA) and identify real estate professionals who are members of CREA. The trademarks MLS®, Multiple Listing Service® and the associated logos are owned by The Canadian Real Estate Association (CREA) and identify the quality of services provided by real estate professionals who are members of CREA. The trademark DDF® is owned by The Canadian Real Estate Association (CREA) and identifies CREA's Data Distribution Facility (DDF®)
October 13 2026 07:33:25
Toronto Regional Real Estate Board
Sam Mcdadi Real Estate Inc.