
57 James Joyce Drive Markham, Ontario L6C 0L7
$1,549,000
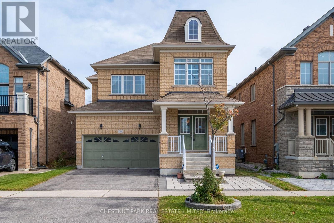
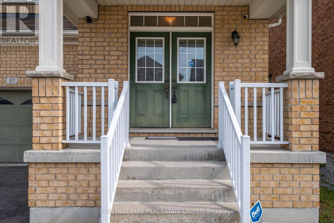
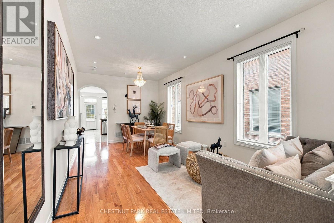
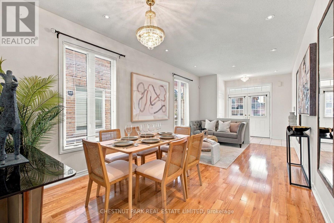
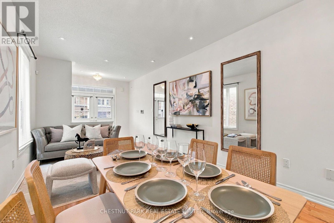
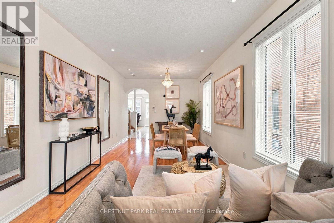
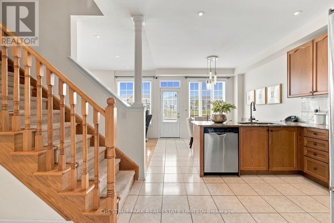
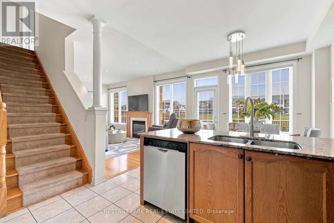
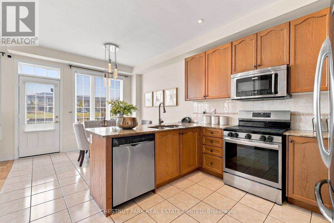
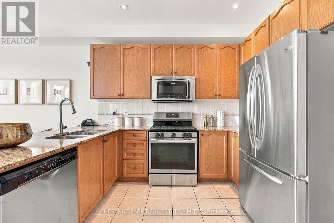
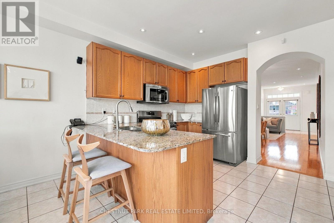
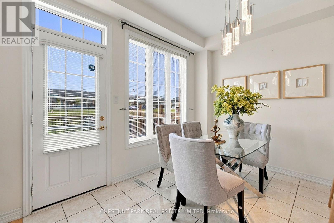
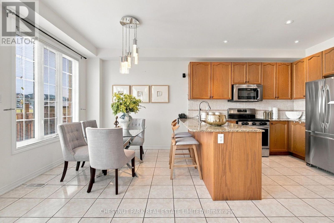
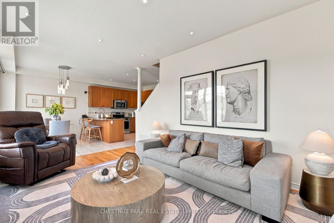
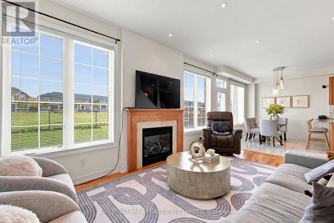
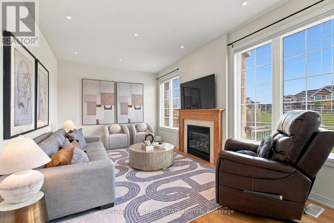
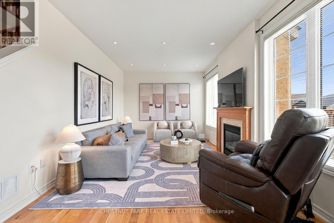
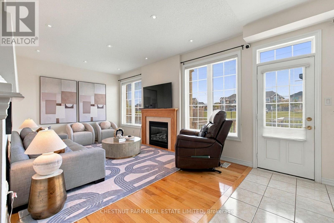
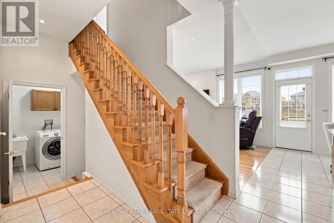
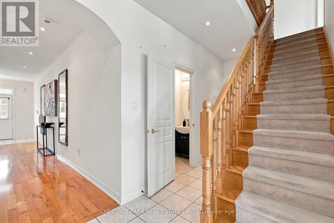
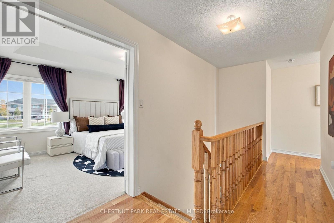
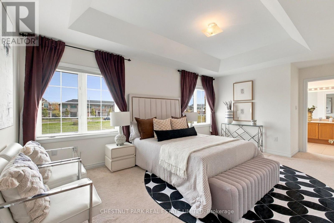
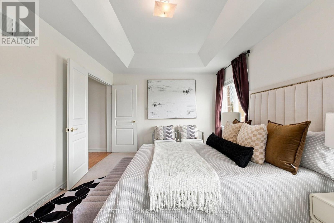
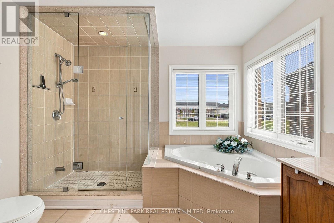
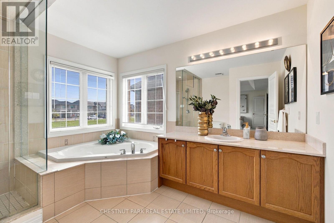
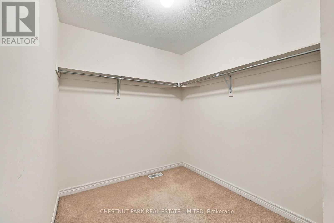
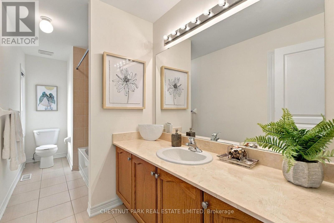
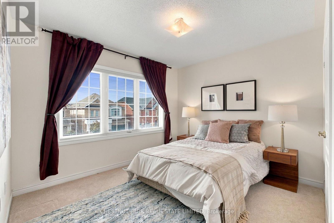
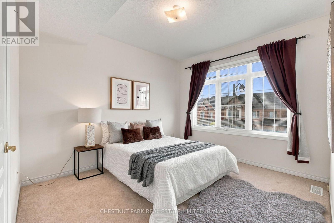
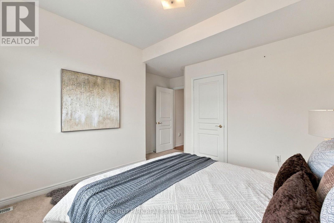
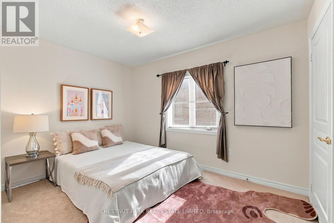
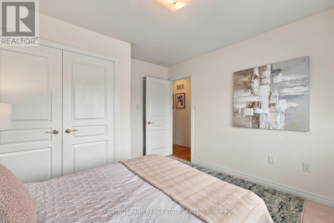
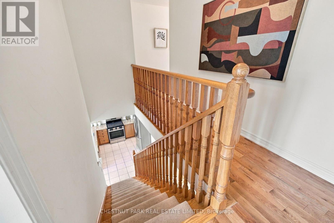
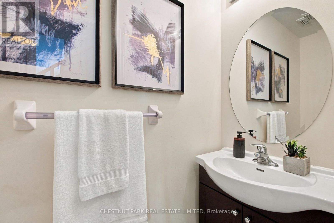
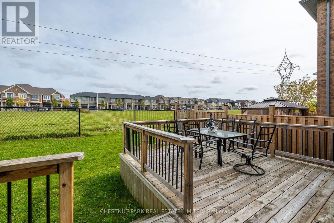
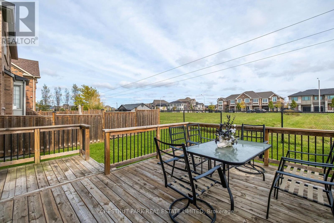
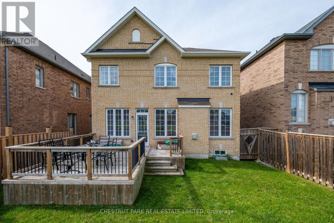
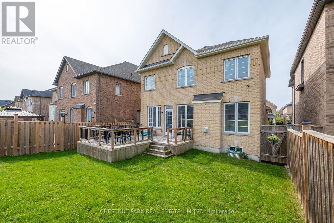
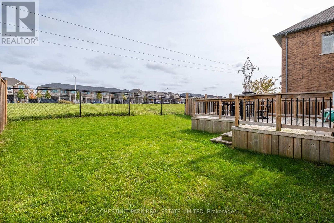
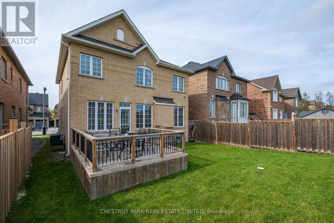
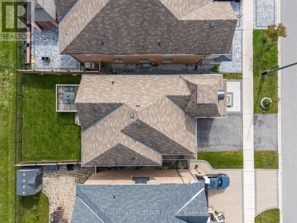
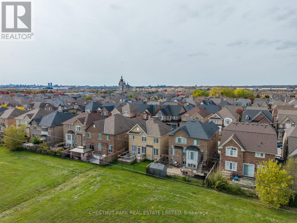
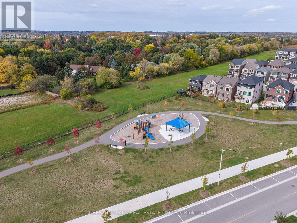
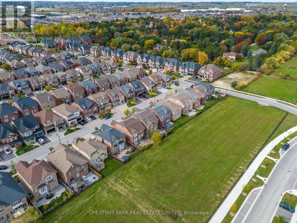
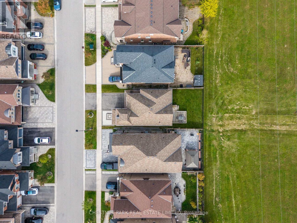
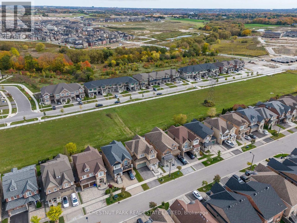
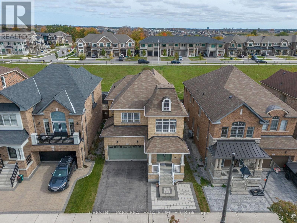
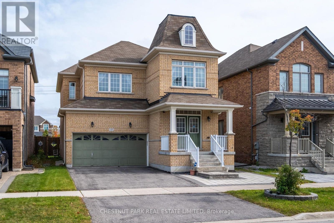
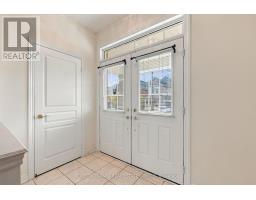
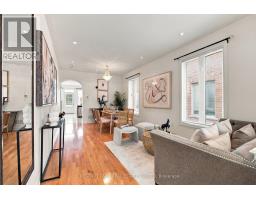
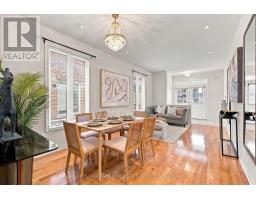
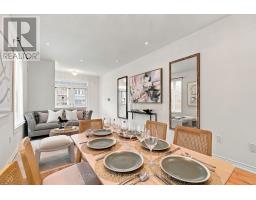
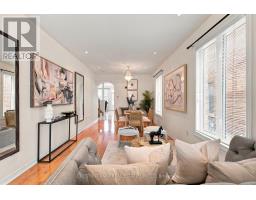
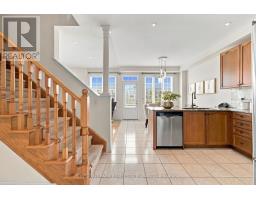
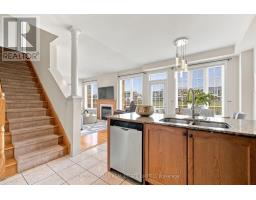
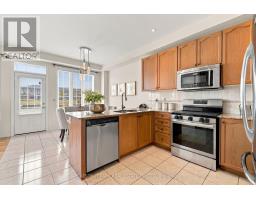
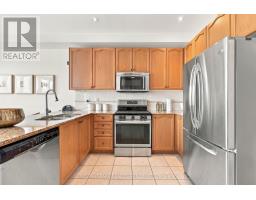
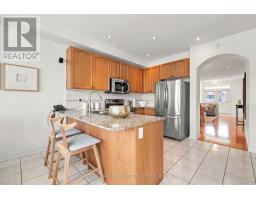
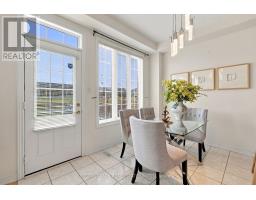
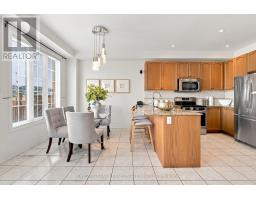
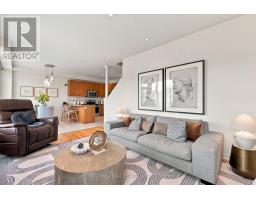
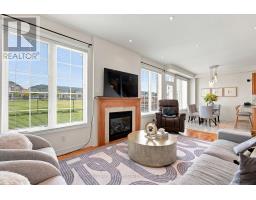
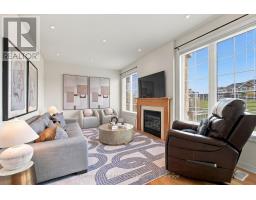
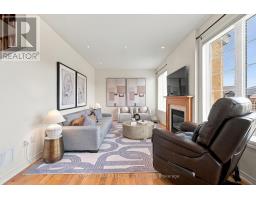
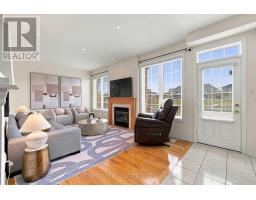
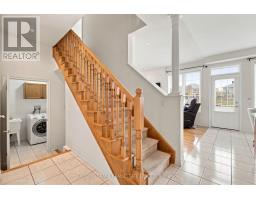
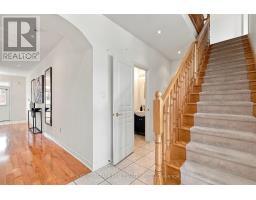
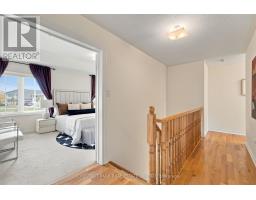
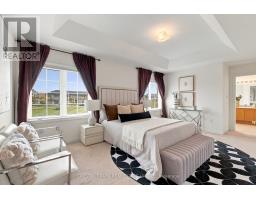
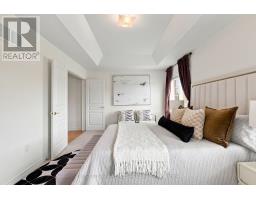
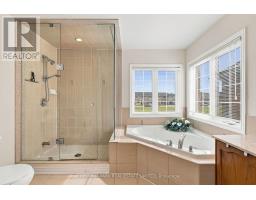
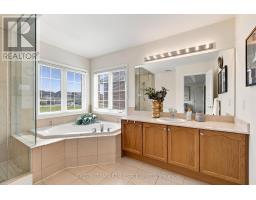
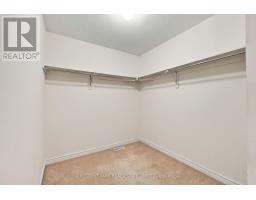
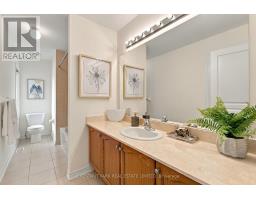
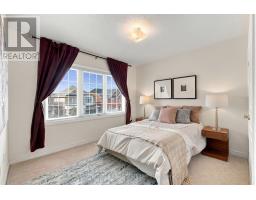
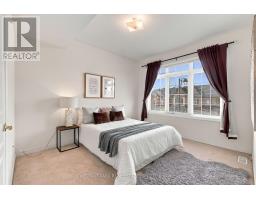
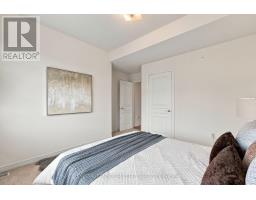
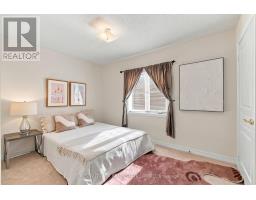
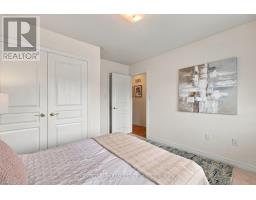
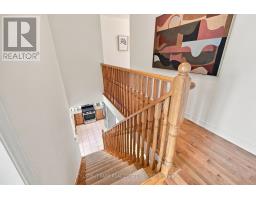
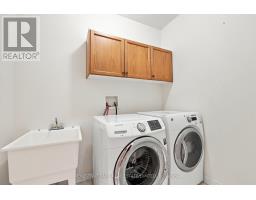
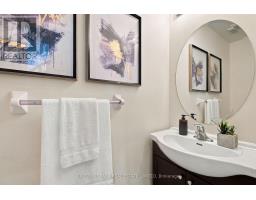
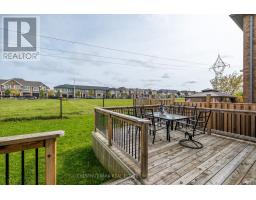
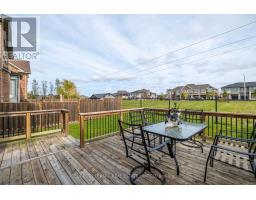
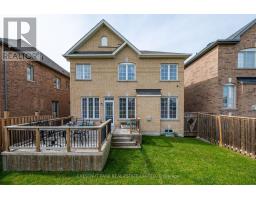
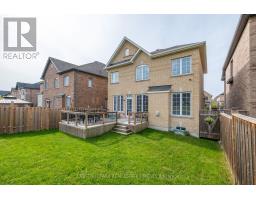
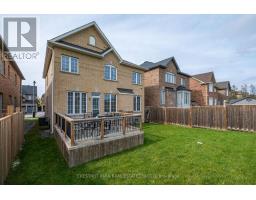
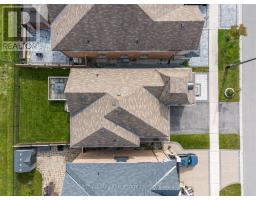
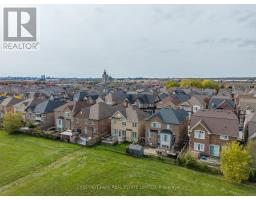
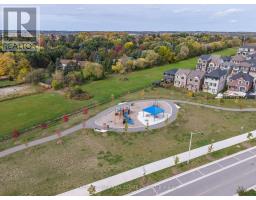
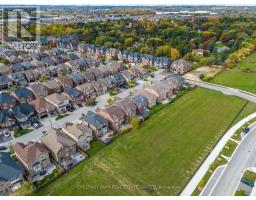
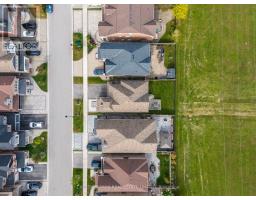
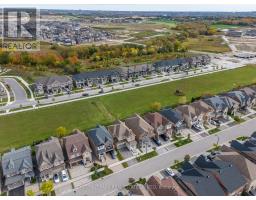
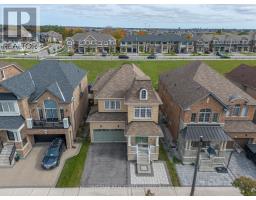
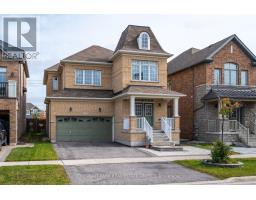
Welcome to 57 James Joyce Drive, a beautifully appointed detached home nestled on a quiet, family-friendly street in one of Markham's most sought-after communities. Thoughtfully finished from top to bottom, this sun-filled 4-bedroom, 3-bathroom home features rich hardwood floors, an elegant oak staircase and 9-ft ceilings on the main level, creating a bright and inviting atmosphere throughout. The open-concept living and dining areas flow seamlessly into a stylish chef's kitchen complete with stainless steel appliances, granite countertops, breakfast bar, and walk-out to a private, fully fenced backyard perfect for summer entertaining and family enjoyment. Upstairs, the spacious primary retreat offers a walk-in closet and spa inspired4-piece ensuite, while three generous bedrooms share a pristine main bathroom. The unfinished lower level provides excellent potential for a future recreation room, home office, gym, or kids' playroom. Ideally located just steps to top-ranked schools, parks, trails, shopping, andTTC/YRT transit and minutes to Angus Glen Golf Club, historic Main Street Unionville, Hwy404/407, and Markville Mall. Move-in ready and perfectly positioned for modern family living, don't miss this exceptional opportunity. (id:63381)
Open House
This property has open houses!
1:00 pm
Ends at:5:00 pm
Property Details
| MLS® Number | N14013154 |
| Property Type | Single Family |
| Neigbourhood | Victoria Square |
| Community Name | Victoria Manor-Jennings Gate |
| Equipment Type | Water Heater |
| Parking Space Total | 6 |
| Rental Equipment Type | Water Heater |
Building
| Bathroom Total | 3 |
| Bedrooms Above Ground | 4 |
| Bedrooms Total | 4 |
| Age | 6 To 15 Years |
| Amenities | Fireplace(s) |
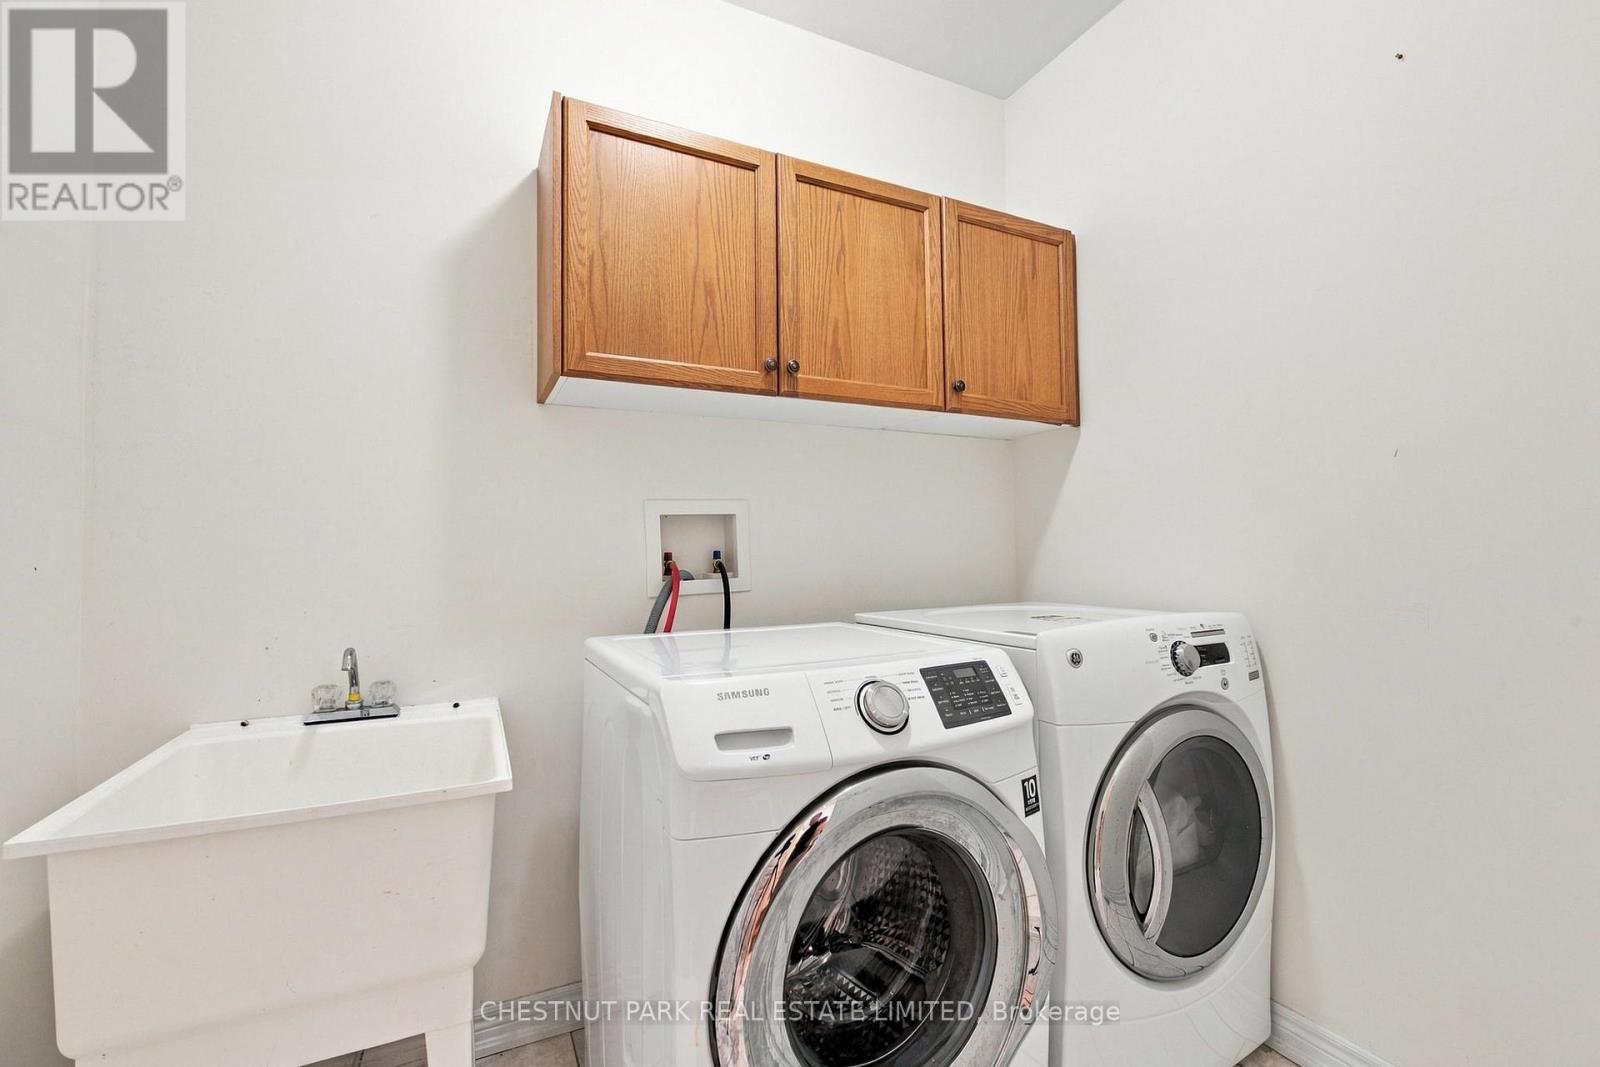
| Appliances | Blinds, Dishwasher, Dryer, Garage Door Opener, Hood Fan, Washer, Window Coverings, Refrigerator |
| Basement Development | Unfinished |
| Basement Type | N/a (unfinished) |
| Construction Style Attachment | Detached |
| Cooling Type | Central Air Conditioning |
| Exterior Finish | Brick |
| Fireplace Present | Yes |
| Fireplace Total | 1 |
| Flooring Type | Hardwood, Ceramic |
| Foundation Type | Concrete |
| Half Bath Total | 1 |
| Heating Fuel | Natural Gas |
| Heating Type | Forced Air |
| Stories Total | 2 |
| Size Interior | 2,000 - 2,500 Sqft |
| Type | House |
| Utility Water | Municipal Water |
Parking
| Garage |
Land
| Acreage | No |
| Sewer | Sanitary Sewer |
| Size Depth | 98 Ft ,6 In |
| Size Frontage | 40 Ft |
| Size Irregular | 40 X 98.5 Ft |
| Size Total Text | 40 X 98.5 Ft |
Rooms
| Level | Type | Length | Width | Dimensions |
|---|---|---|---|---|
| Second Level | Primary Bedroom | 6.15 m | 3.46 m | 6.15 m x 3.46 m |
| Second Level | Bedroom 2 | 3.87 m | 4.32 m | 3.87 m x 4.32 m |
| Second Level | Bedroom 3 | 3.42 m | 3.85 m | 3.42 m x 3.85 m |
| Second Level | Bedroom 4 | 2.76 m | 3.7 m | 2.76 m x 3.7 m |
| Main Level | Family Room | 5.15 m | 3.37 m | 5.15 m x 3.37 m |
| Main Level | Dining Room | 3.31 m | 6.37 m | 3.31 m x 6.37 m |
| Main Level | Living Room | 3.31 m | 6.37 m | 3.31 m x 6.37 m |
| Main Level | Kitchen | 3.36 m | 3.14 m | 3.36 m x 3.14 m |
| Main Level | Eating Area | 3.37 m | 2.89 m | 3.37 m x 2.89 m |
Contact Us
Contact us for more information

The trademarks REALTOR®, REALTORS®, and the REALTOR® logo are controlled by The Canadian Real Estate Association (CREA) and identify real estate professionals who are members of CREA. The trademarks MLS®, Multiple Listing Service® and the associated logos are owned by The Canadian Real Estate Association (CREA) and identify the quality of services provided by real estate professionals who are members of CREA. The trademark DDF® is owned by The Canadian Real Estate Association (CREA) and identifies CREA's Data Distribution Facility (DDF®)
October 13 2026 05:32:02
Toronto Regional Real Estate Board
Chestnut Park Real Estate Limited