
11 Hutton Avenue Toronto, Ontario M4C 3L2
$999,999
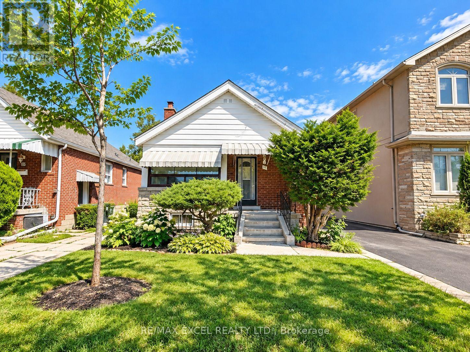
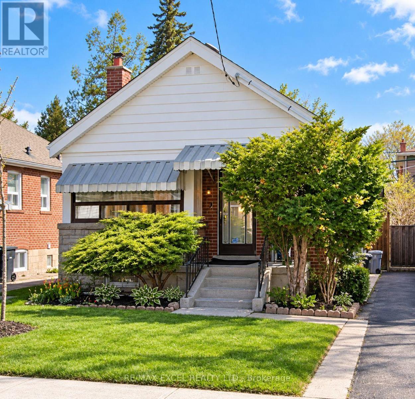
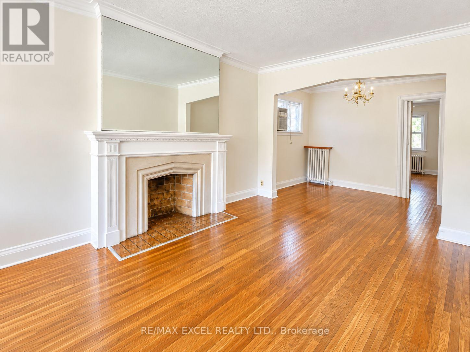
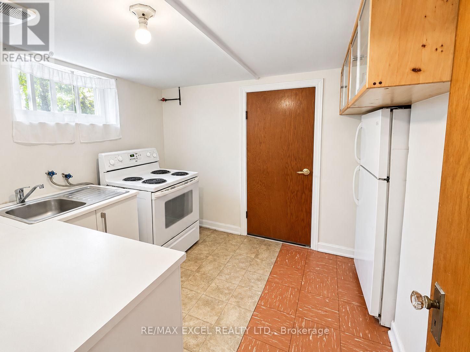
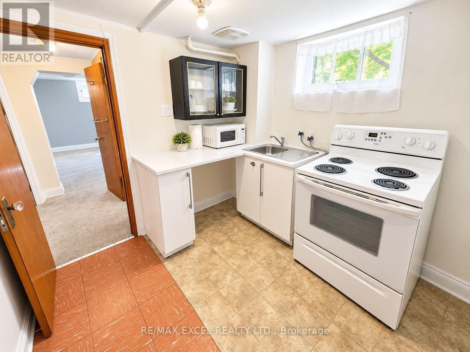
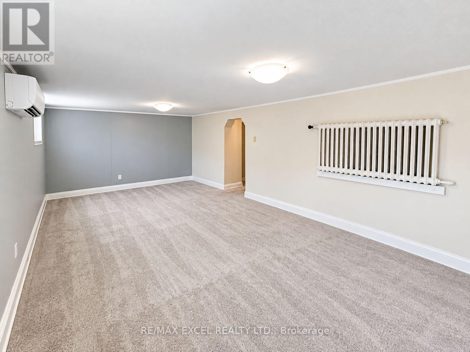
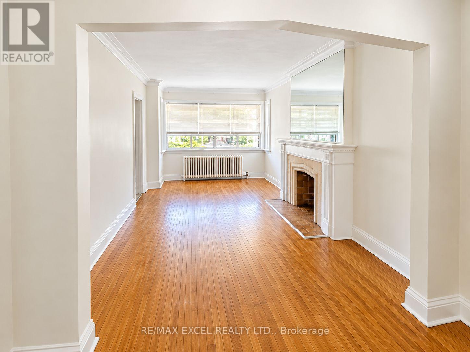
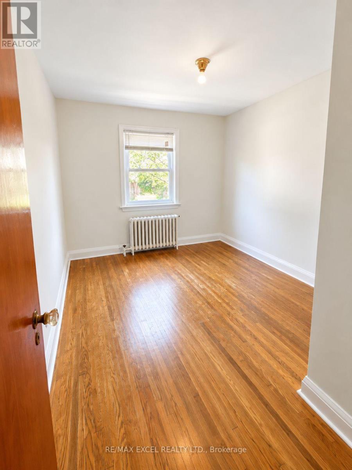
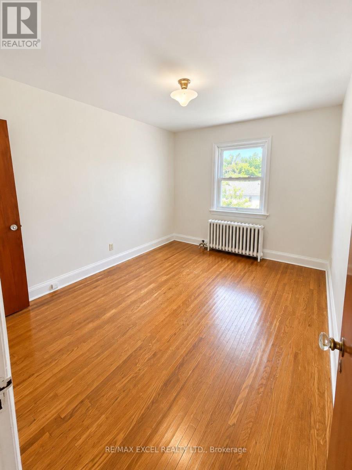
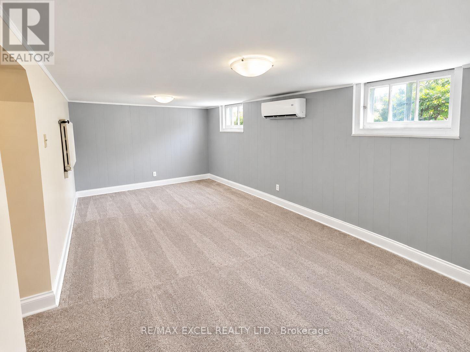
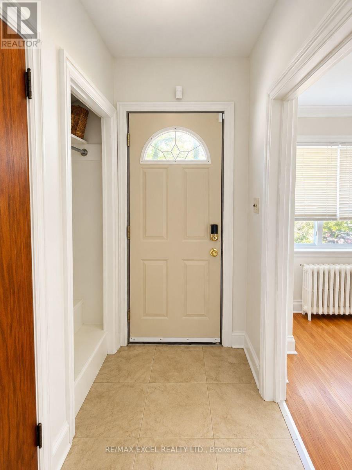
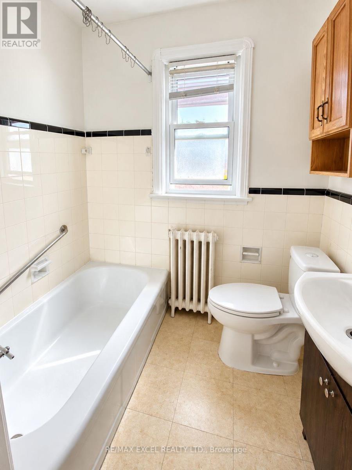
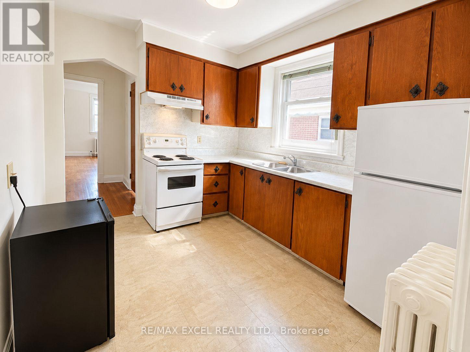
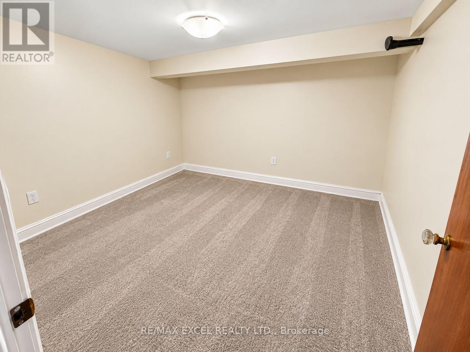
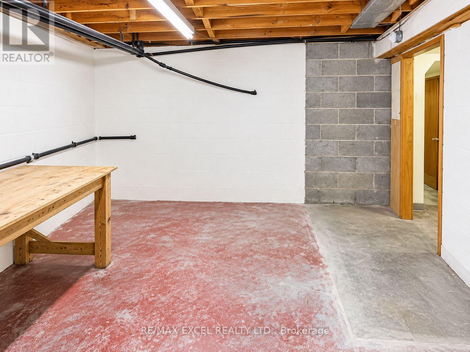
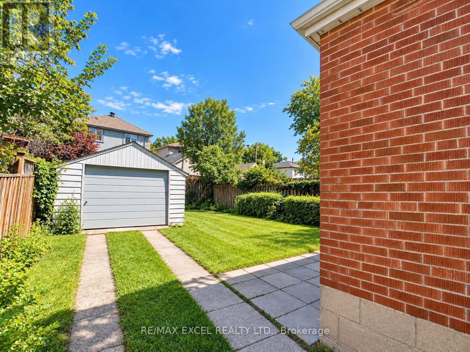
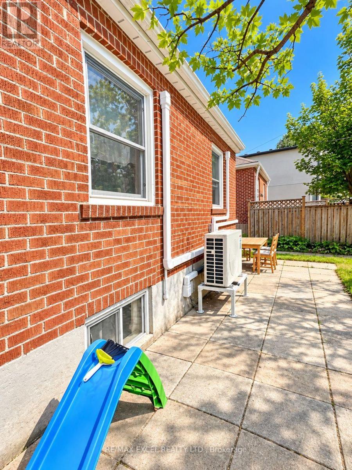
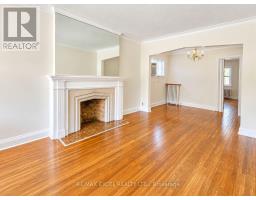
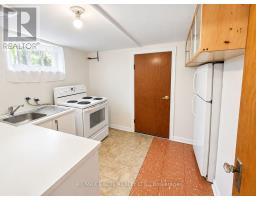
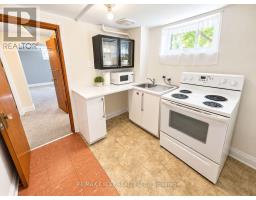
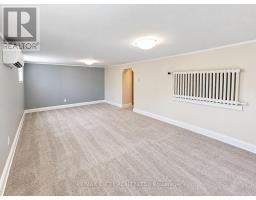
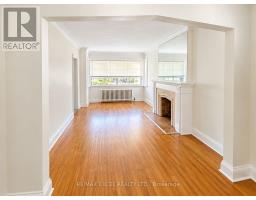
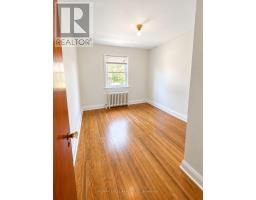
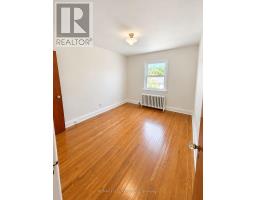
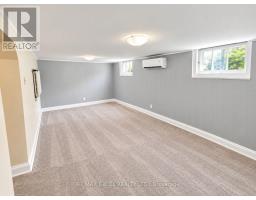
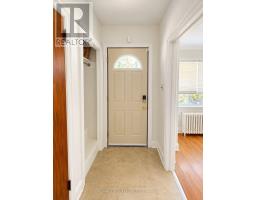
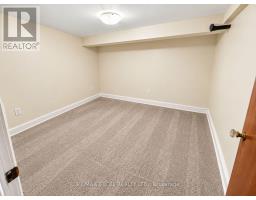
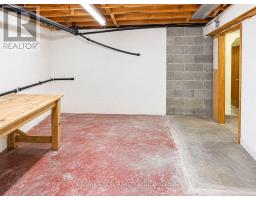
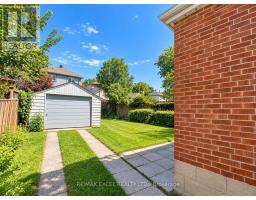
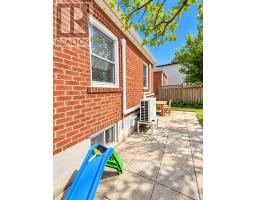
Excellent opportunity on a quiet side street in desirable East York! This solid brick raised bungalow offers great curb appeal and endless potential for homeowners, investors, builders, and renovators. Renovated with beautiful wood flooring and a brand-new ductless split heating & cooling system installed in Summer 2026. Featuring great bones, a high and dry basement with a separate side entrance, ready for added flexibility or income potential. Private driveway with a detached single-car garage. Superb potential for further renovation or a second-storey addition. Located in an area experiencing exciting intensification, close to Coxwell Ravine Park, schools, transit, shopping, and convenient DVP access. A fantastic opportunity to move in, invest, renovate, or expand in a sought-after East York neighbourhood! (id:63381)
Property Details
| MLS® Number | E14007726 |
| Property Type | Single Family |
| Community Name | East York |
| Equipment Type | Water Heater |
| Parking Space Total | 4 |
| Rental Equipment Type | Water Heater |
Building
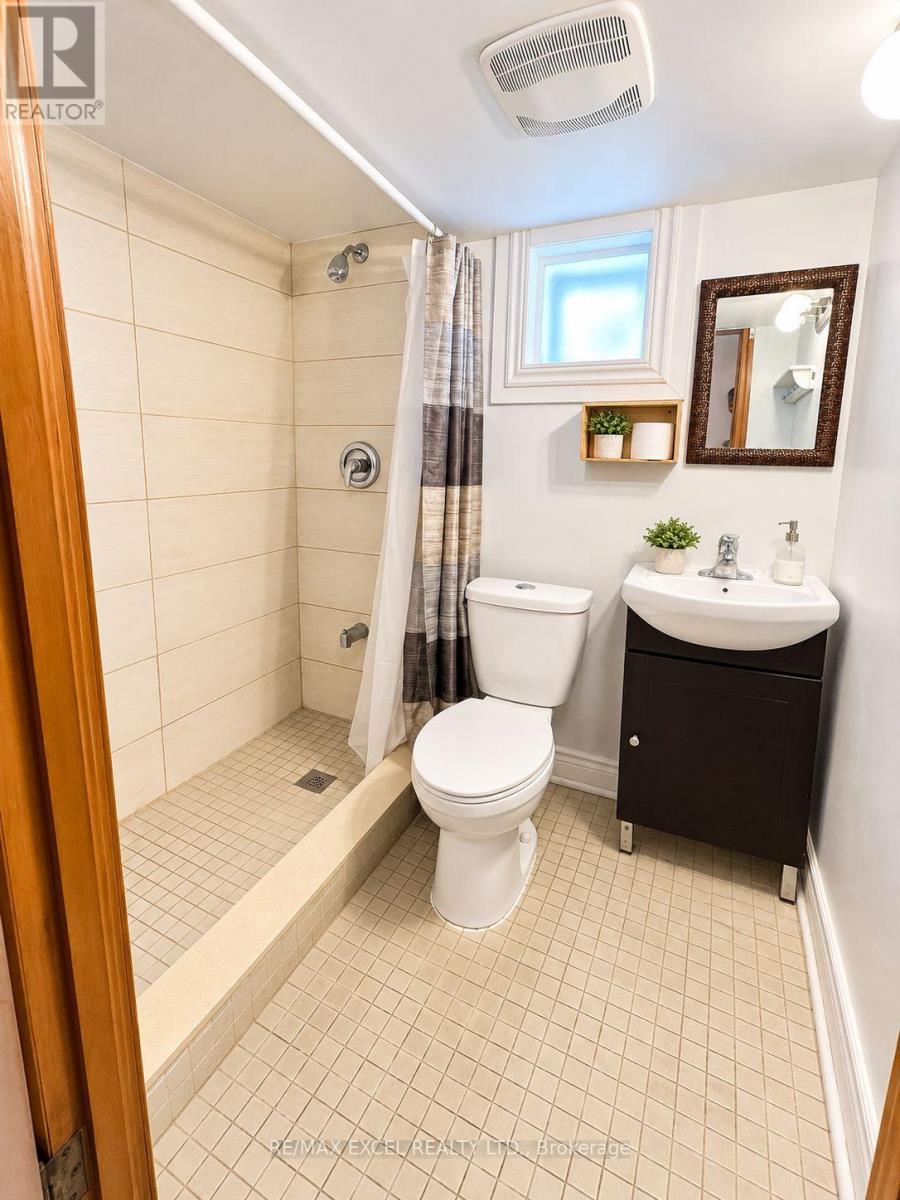
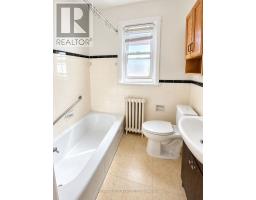
| Bathroom Total | 2 |
| Bedrooms Above Ground | 2 |
| Bedrooms Below Ground | 1 |
| Bedrooms Total | 3 |
| Architectural Style | Bungalow |
| Basement Development | Finished |
| Basement Features | Apartment In Basement, Separate Entrance |
| Basement Type | N/a, N/a, N/a (finished) |
| Construction Style Attachment | Detached |
| Cooling Type | Wall Unit |
| Exterior Finish | Brick, Stone |
| Fireplace Present | Yes |
| Foundation Type | Brick, Concrete |
| Heating Fuel | Electric |
| Heating Type | Heat Pump |
| Stories Total | 1 |
| Size Interior | 1,100 - 1,500 Sqft |
| Type | House |
| Utility Water | Municipal Water |
Parking
| Detached Garage | |
| Garage |
Land
| Acreage | No |
| Sewer | Sanitary Sewer |
| Size Depth | 95 Ft |
| Size Frontage | 34 Ft |
| Size Irregular | 34 X 95 Ft |
| Size Total Text | 34 X 95 Ft |
Rooms
| Level | Type | Length | Width | Dimensions |
|---|---|---|---|---|
| Main Level | Living Room | 5.16 m | 3.09 m | 5.16 m x 3.09 m |
| Main Level | Dining Room | 3.09 m | 2.04 m | 3.09 m x 2.04 m |
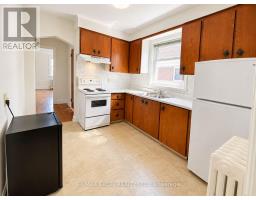
| Main Level | Kitchen | 3.12 m | 2.76 m | 3.12 m x 2.76 m |
| Main Level | Primary Bedroom | 3.61 m | 2.96 m | 3.61 m x 2.96 m |
| Main Level | Bedroom | 3.71 m | 2.96 m | 3.71 m x 2.96 m |
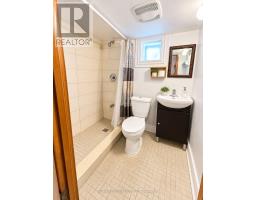
| Main Level | Bathroom | Measurements not available |
Contact Us
Contact us for more information

The trademarks REALTOR®, REALTORS®, and the REALTOR® logo are controlled by The Canadian Real Estate Association (CREA) and identify real estate professionals who are members of CREA. The trademarks MLS®, Multiple Listing Service® and the associated logos are owned by The Canadian Real Estate Association (CREA) and identify the quality of services provided by real estate professionals who are members of CREA. The trademark DDF® is owned by The Canadian Real Estate Association (CREA) and identifies CREA's Data Distribution Facility (DDF®)
October 14 2026 04:31:39
Toronto Regional Real Estate Board
RE/MAX Excel Realty Ltd.