
13 Montebello Terrace New Tecumseth, Ontario L9R 2H4
$615,000Maintenance, Common Area Maintenance, Insurance, Water, Parking
$610 Monthly
Maintenance, Common Area Maintenance, Insurance, Water, Parking
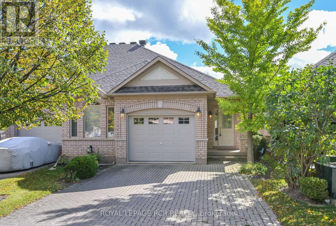
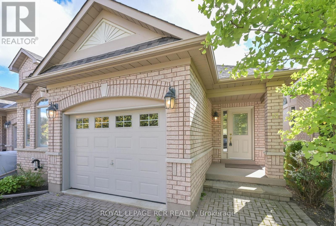
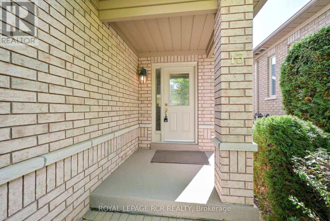
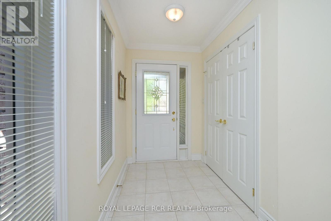
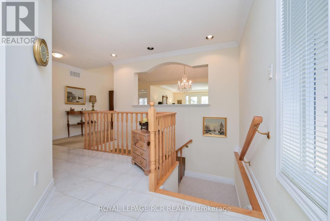
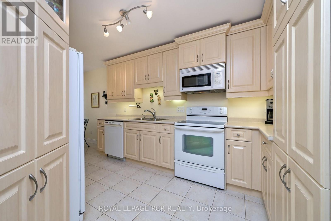
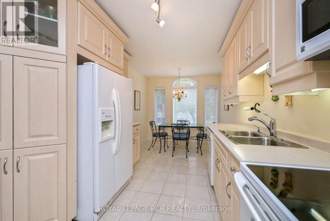
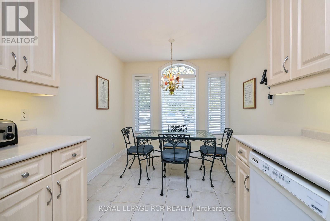
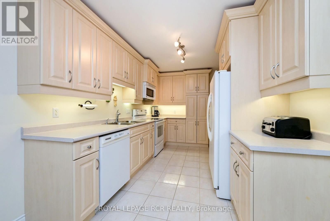
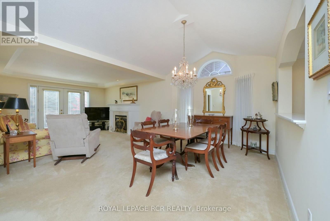
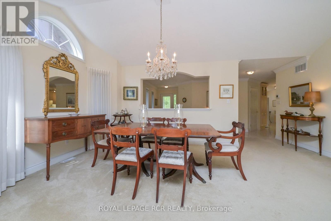
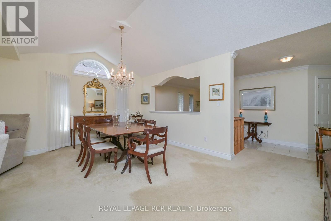
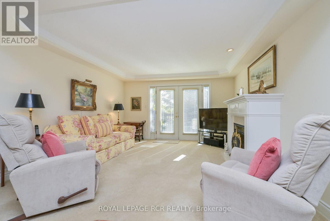
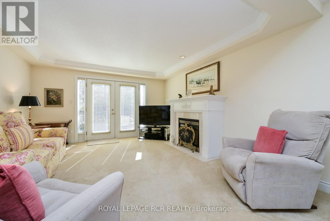
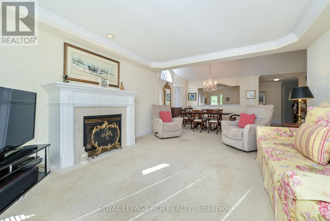
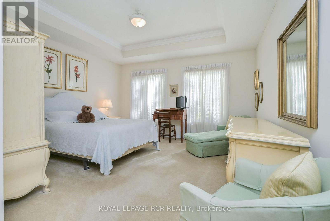
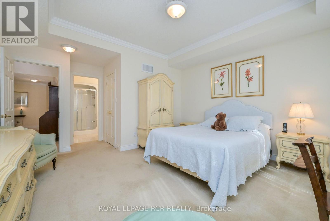
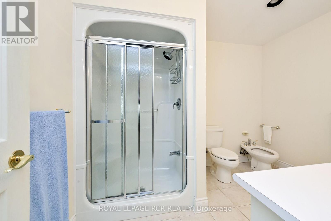
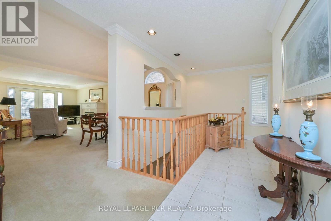
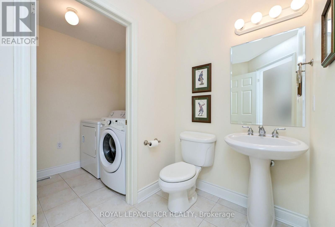
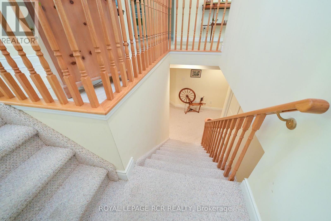
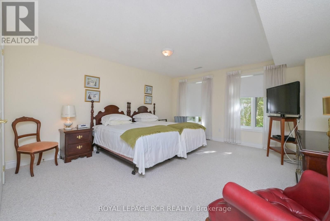
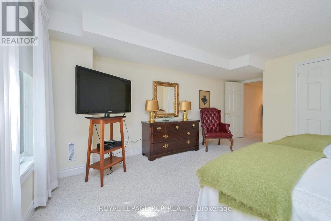
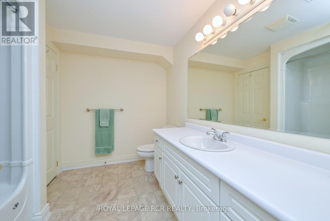
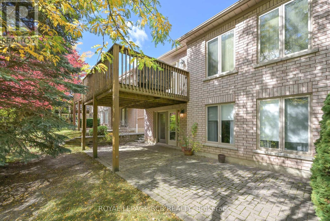
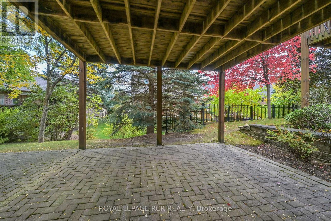
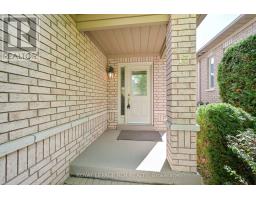
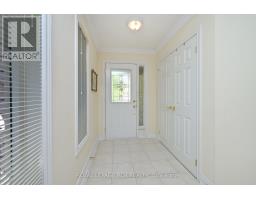
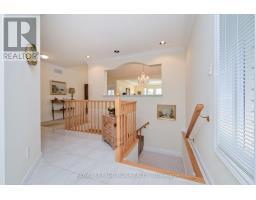
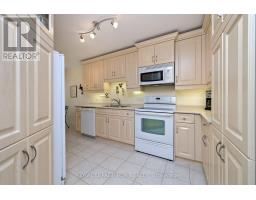
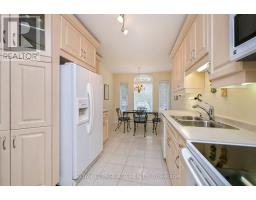
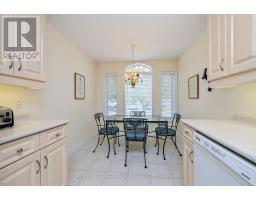
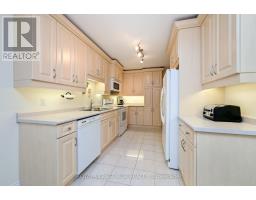
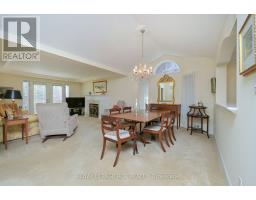
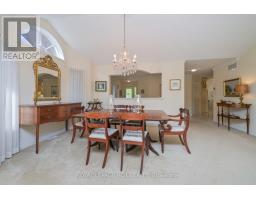
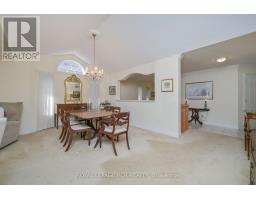
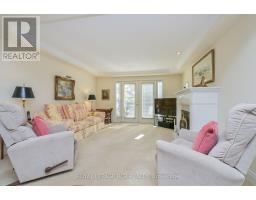
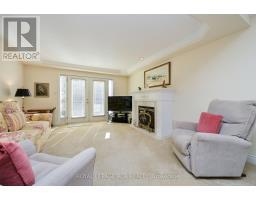
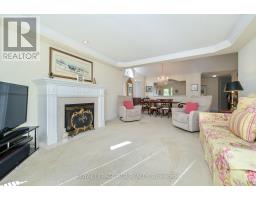
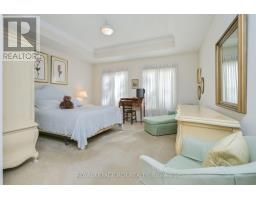
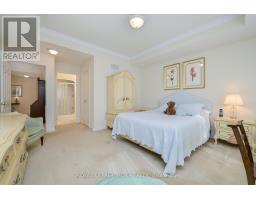
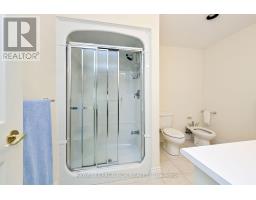
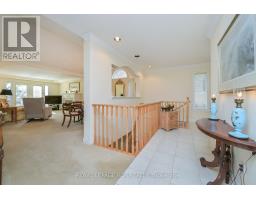
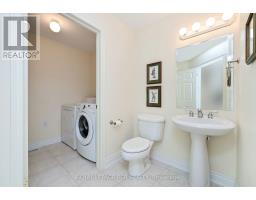
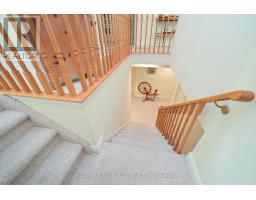
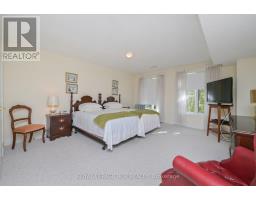
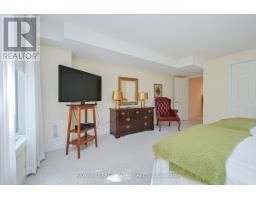
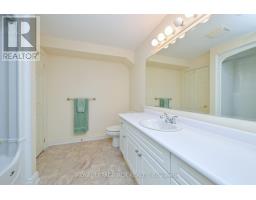
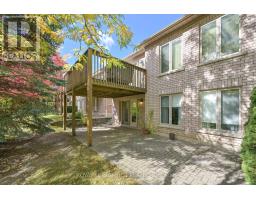
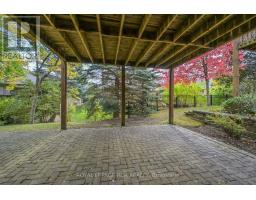
$610 MonthlyHave you been tossing around the idea of making the move to a virtually maintenance free, active adult lifestyle community? Are you considering the 'resort style living' the Briar Hill community offers? Then it's time for you to check out this well maintained, semi detached bungalow - 13 Montebello Terrace! This home features a bright eat - in kitchen, a spacious main floor primary bedroom with a large ensuite bath and walk in closet, a beautiful dining area to host meals with family and friends, and a large living room with a fireplace and garden doors to the south facing deck. There is also a main floor laundry room and direct entry to the home from the garage! Bring your ideas to finish the spacious lower level family room with a walk out to the patio area. Guests will certainly be comfy in the lower level guest bedroom! This level also offers a 3 piece bath and lots of storage space. In addition to all this, there is the community - enjoy access to 36 holes of golf, 2 scenic nature trails, and a 16,000 sq. ft. Community Center filled with tons of activities and events. Welcome to Briar Hill - where it's not just a home, it's a lifestyle. (id:63381)
Open House
This property has open houses!
1:30 pm
Ends at:3:30 pm
Property Details
| MLS® Number | N14006660 |
| Property Type | Single Family |
| Community Name | Alliston |
| Amenities Near By | Golf Nearby, Hospital, Place Of Worship |
| Community Features | Pets Allowed With Restrictions, Community Centre |
| Features | Wooded Area, Ravine, Balcony |
| Parking Space Total | 3 |
| Structure | Deck, Patio(s), Porch |
Building
| Bathroom Total | 3 |
| Bedrooms Above Ground | 1 |
| Bedrooms Below Ground | 1 |
| Bedrooms Total | 2 |
| Age | 16 To 30 Years |
| Amenities | Exercise Centre, Recreation Centre, Party Room, Visitor Parking, Fireplace(s) |
| Appliances | Garage Door Opener Remote(s), Water Heater, Water Softener, Dishwasher, Dryer, Garage Door Opener, Microwave, Stove, Washer, Window Coverings, Refrigerator |
| Architectural Style | Bungalow |
| Basement Development | Partially Finished |
| Basement Features | Walk Out |
| Basement Type | N/a (partially Finished), N/a |
| Cooling Type | Central Air Conditioning |
| Exterior Finish | Brick |
| Fireplace Present | Yes |
| Fireplace Total | 1 |
| Flooring Type | Ceramic, Carpeted, Concrete |
| Foundation Type | Poured Concrete |
| Half Bath Total | 1 |
| Heating Fuel | Natural Gas |
| Heating Type | Forced Air |
| Stories Total | 1 |
| Size Interior | 1,200 - 1,399 Sqft |
Parking
| Garage |
Land
| Acreage | No |
| Land Amenities | Golf Nearby, Hospital, Place Of Worship |
| Landscape Features | Landscaped, Lawn Sprinkler |
Rooms
| Level | Type | Length | Width | Dimensions |
|---|---|---|---|---|
| Lower Level | Bedroom | 4.27 m | 4.01 m | 4.27 m x 4.01 m |
| Lower Level | Family Room | 8.64 m | 4.14 m | 8.64 m x 4.14 m |
| Lower Level | Other | 3.51 m | 2.13 m | 3.51 m x 2.13 m |
| Lower Level | Utility Room | 8.23 m | 2.74 m | 8.23 m x 2.74 m |
| Main Level | Kitchen | 3.58 m | 2.82 m | 3.58 m x 2.82 m |
| Main Level | Eating Area | 2.34 m | 2.82 m | 2.34 m x 2.82 m |
| Main Level | Dining Room | 3.35 m | 4.57 m | 3.35 m x 4.57 m |
| Main Level | Living Room | 4.17 m | 4.57 m | 4.17 m x 4.57 m |
| Main Level | Primary Bedroom | 3.89 m | 4.27 m | 3.89 m x 4.27 m |
| Main Level | Laundry Room | 1.52 m | 2.13 m | 1.52 m x 2.13 m |
Contact Us
Contact us for more information

The trademarks REALTOR®, REALTORS®, and the REALTOR® logo are controlled by The Canadian Real Estate Association (CREA) and identify real estate professionals who are members of CREA. The trademarks MLS®, Multiple Listing Service® and the associated logos are owned by The Canadian Real Estate Association (CREA) and identify the quality of services provided by real estate professionals who are members of CREA. The trademark DDF® is owned by The Canadian Real Estate Association (CREA) and identifies CREA's Data Distribution Facility (DDF®)
October 14 2026 06:32:29
Toronto Regional Real Estate Board
Royal LePage Rcr Realty