
56601 Heritage Line Bayham, Ontario N0J 1Y0
$570,000
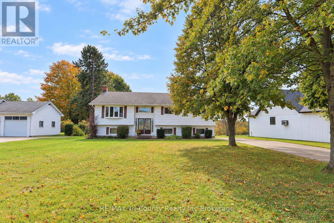
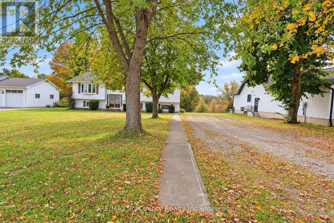
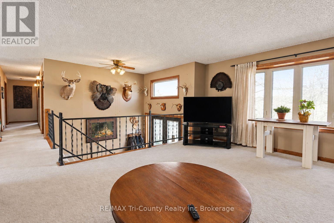
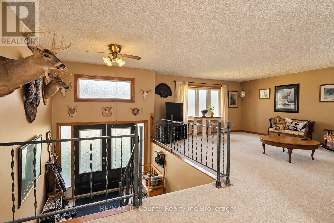
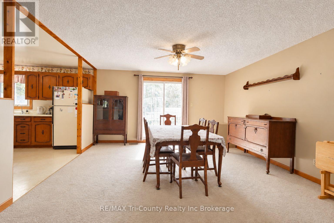
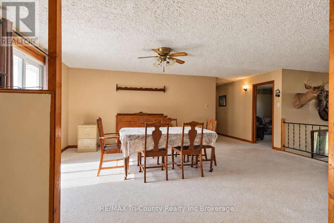
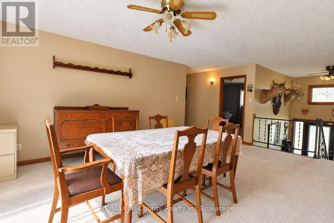
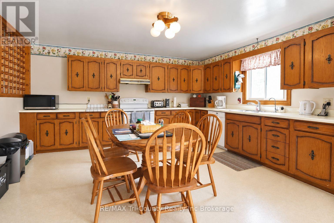
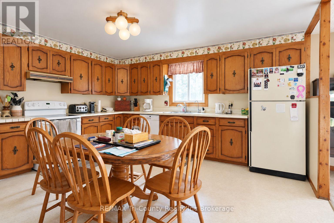
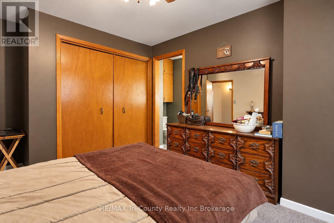
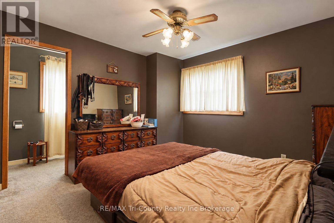
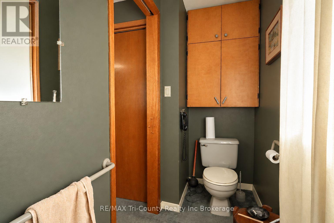
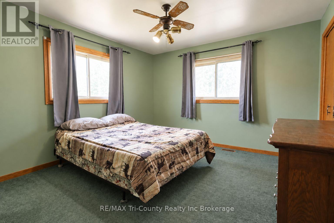
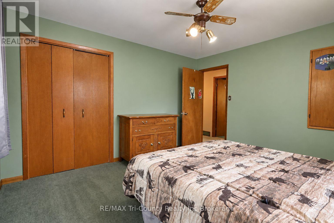
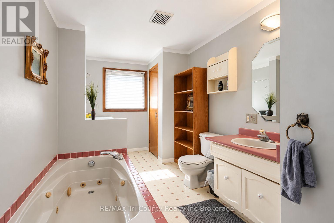
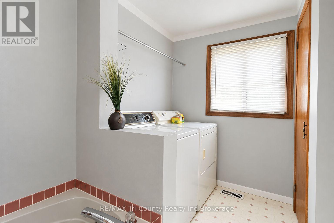
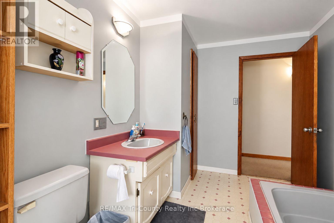
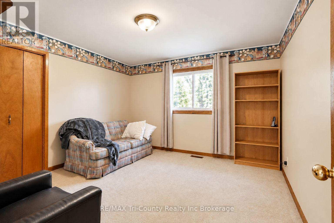
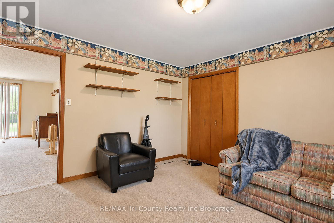
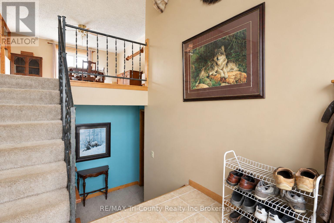
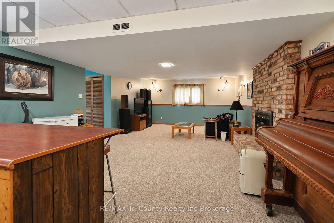
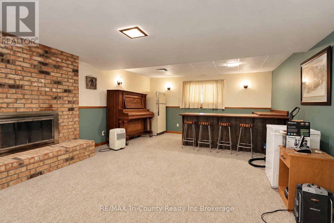
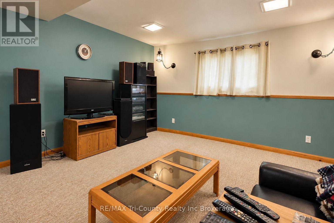
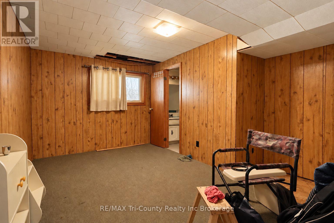
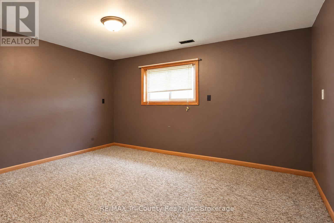
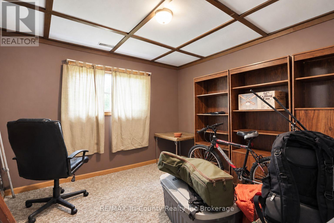
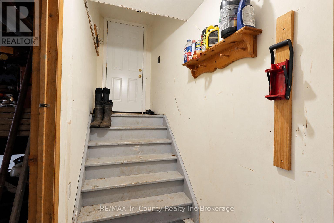
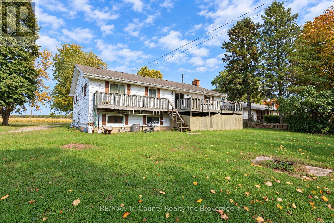
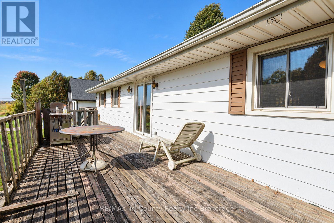
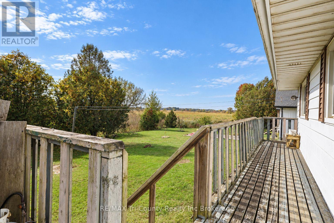
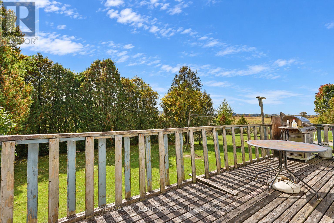
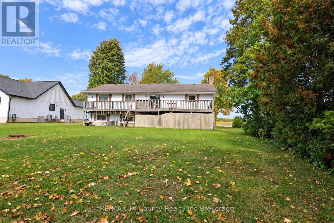
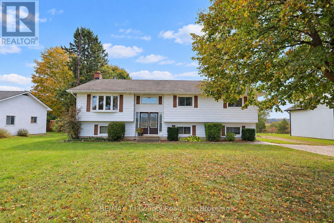
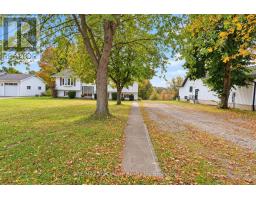
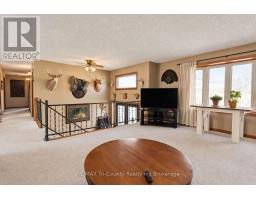
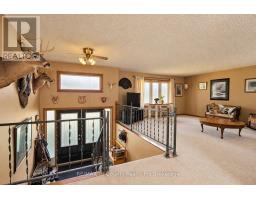
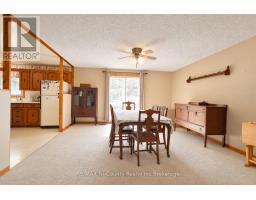
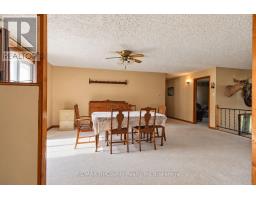
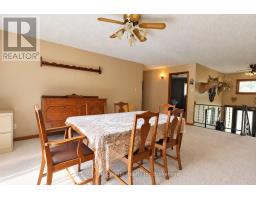
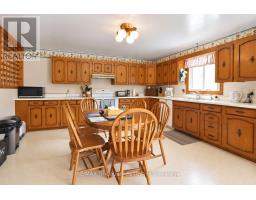
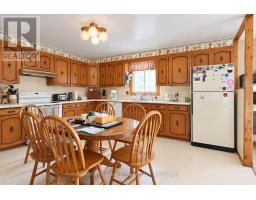
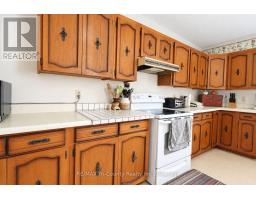
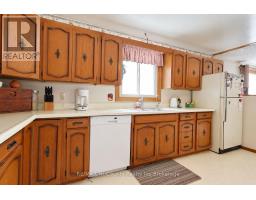
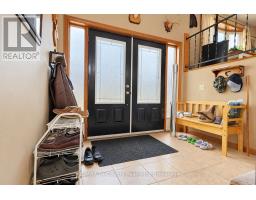
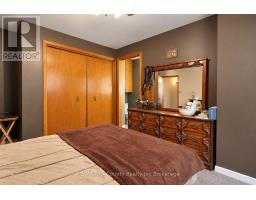
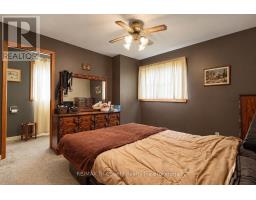
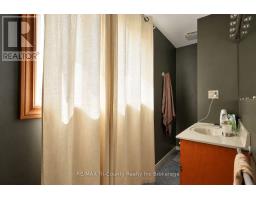
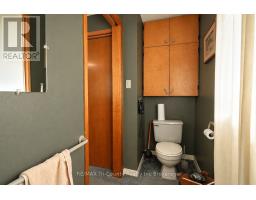
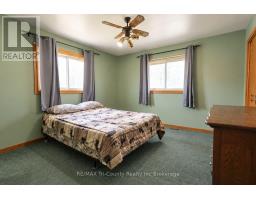
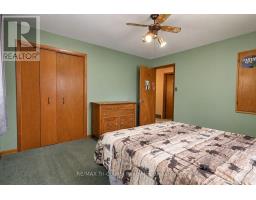
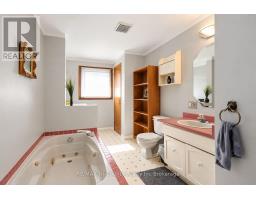
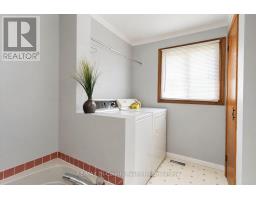
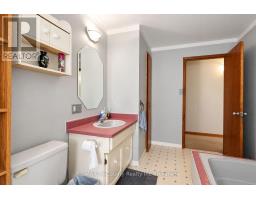
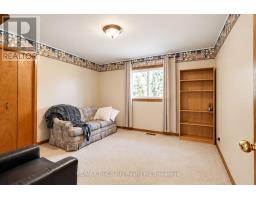
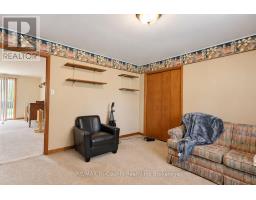
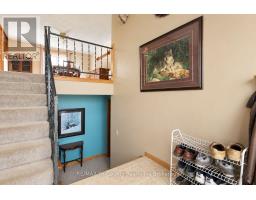
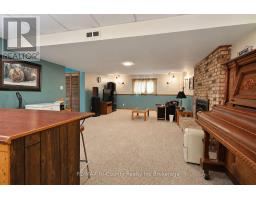
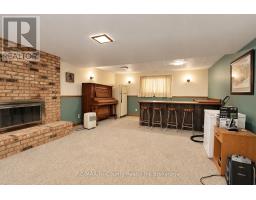
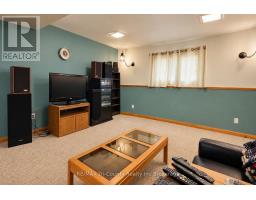
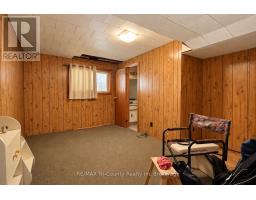
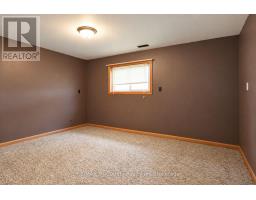
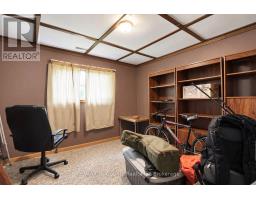
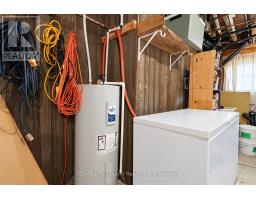
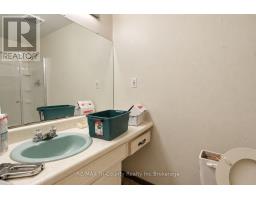
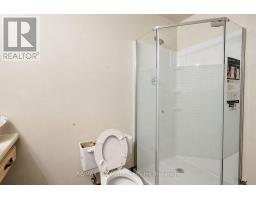
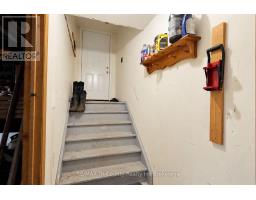
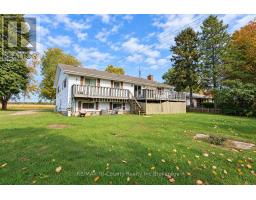
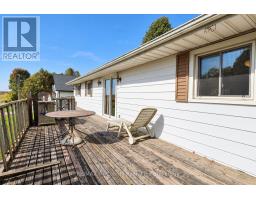
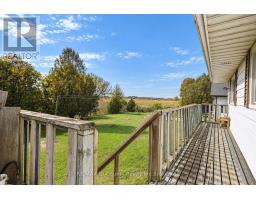
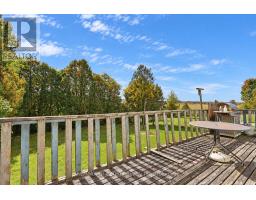
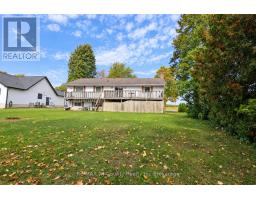
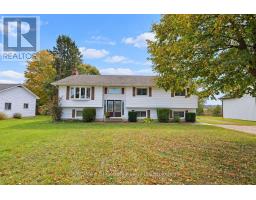
Welcome to this spacious Straffordville home offering 3+3 bedrooms, 2+1 bathrooms, and 1,768 sq. ft. of above-grade living space. The open-concept main living area provides an inviting setting for everyday living and entertaining, with plenty of room for a growing family. The generous lower level features a walk-up, offering excellent potential for an in-law suite or flexible space to suit your needs. Outside, enjoy a large backyard and raised deck-perfect for summer barbecues, relaxing, and watching the kids play. Conveniently located near the public school, convenience stores, grocery store, and pizza shop, and approximately 15 minutes from both Tillsonburg and Aylmer, this home offers small-town living with easy access to nearby amenities. (id:63381)
Property Details
| MLS® Number | X14030150 |
| Property Type | Single Family |
| Community Name | Straffordville |
| Amenities Near By | Place Of Worship, Schools |
| Communication Type | High Speed Internet |
| Community Features | Community Centre, School Bus |
| Features | Wooded Area |
| Parking Space Total | 10 |
| Structure | Deck |
Building
| Bathroom Total | 3 |
| Bedrooms Above Ground | 3 |
| Bedrooms Below Ground | 3 |
| Bedrooms Total | 6 |
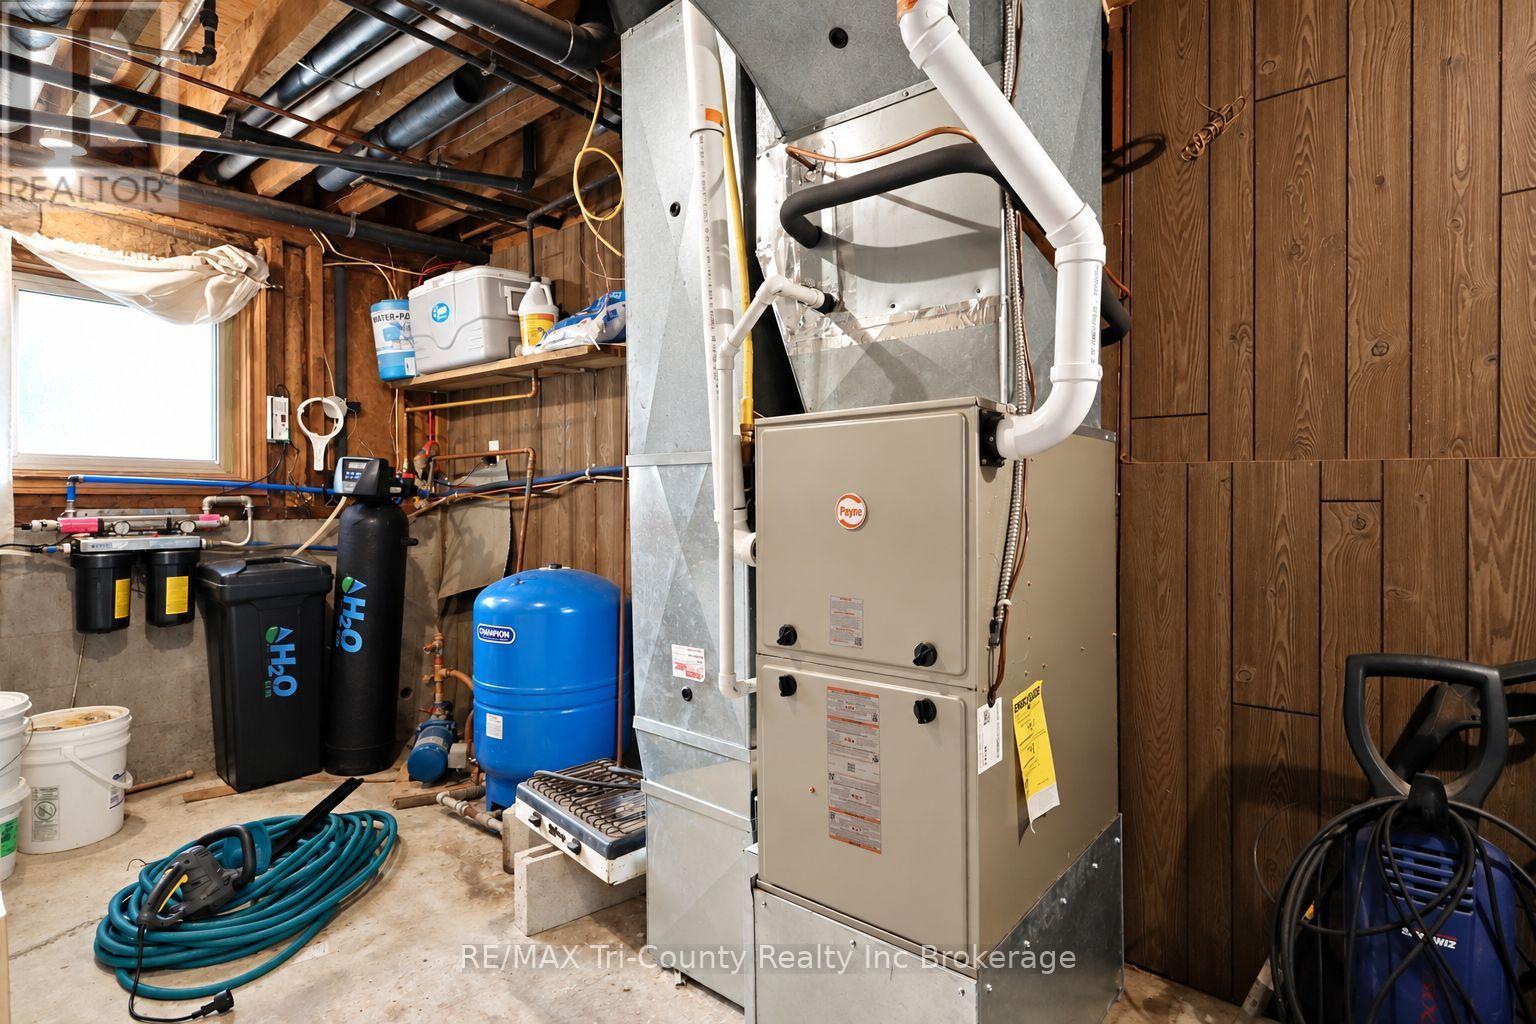
| Appliances | Water Heater, Water Softener, Dishwasher, Dryer, Stove, Washer, Two Refrigerators |
| Architectural Style | Raised Bungalow |
| Basement Development | Finished |
| Basement Type | Full (finished) |
| Construction Style Attachment | Detached |
| Cooling Type | Central Air Conditioning |
| Exterior Finish | Aluminum Siding |
| Fire Protection | Smoke Detectors |
| Fireplace Present | Yes |
| Fireplace Total | 1 |
| Fireplace Type | Woodstove |
| Foundation Type | Block |
| Heating Fuel | Natural Gas |
| Heating Type | Forced Air |
| Stories Total | 1 |
| Size Interior | 1,500 - 2,000 Sqft |
| Type | House |
Parking
| No Garage |
Land
| Access Type | Year-round Access |
| Acreage | No |
| Land Amenities | Place Of Worship, Schools |
| Sewer | Septic System |
| Size Depth | 196 Ft |
| Size Frontage | 90 Ft |
| Size Irregular | 90 X 196 Ft |
| Size Total Text | 90 X 196 Ft |
| Zoning Description | A1 |
Rooms
| Level | Type | Length | Width | Dimensions |
|---|---|---|---|---|
| Lower Level | Bedroom 4 | 4.66 m | 2.8 m | 4.66 m x 2.8 m |
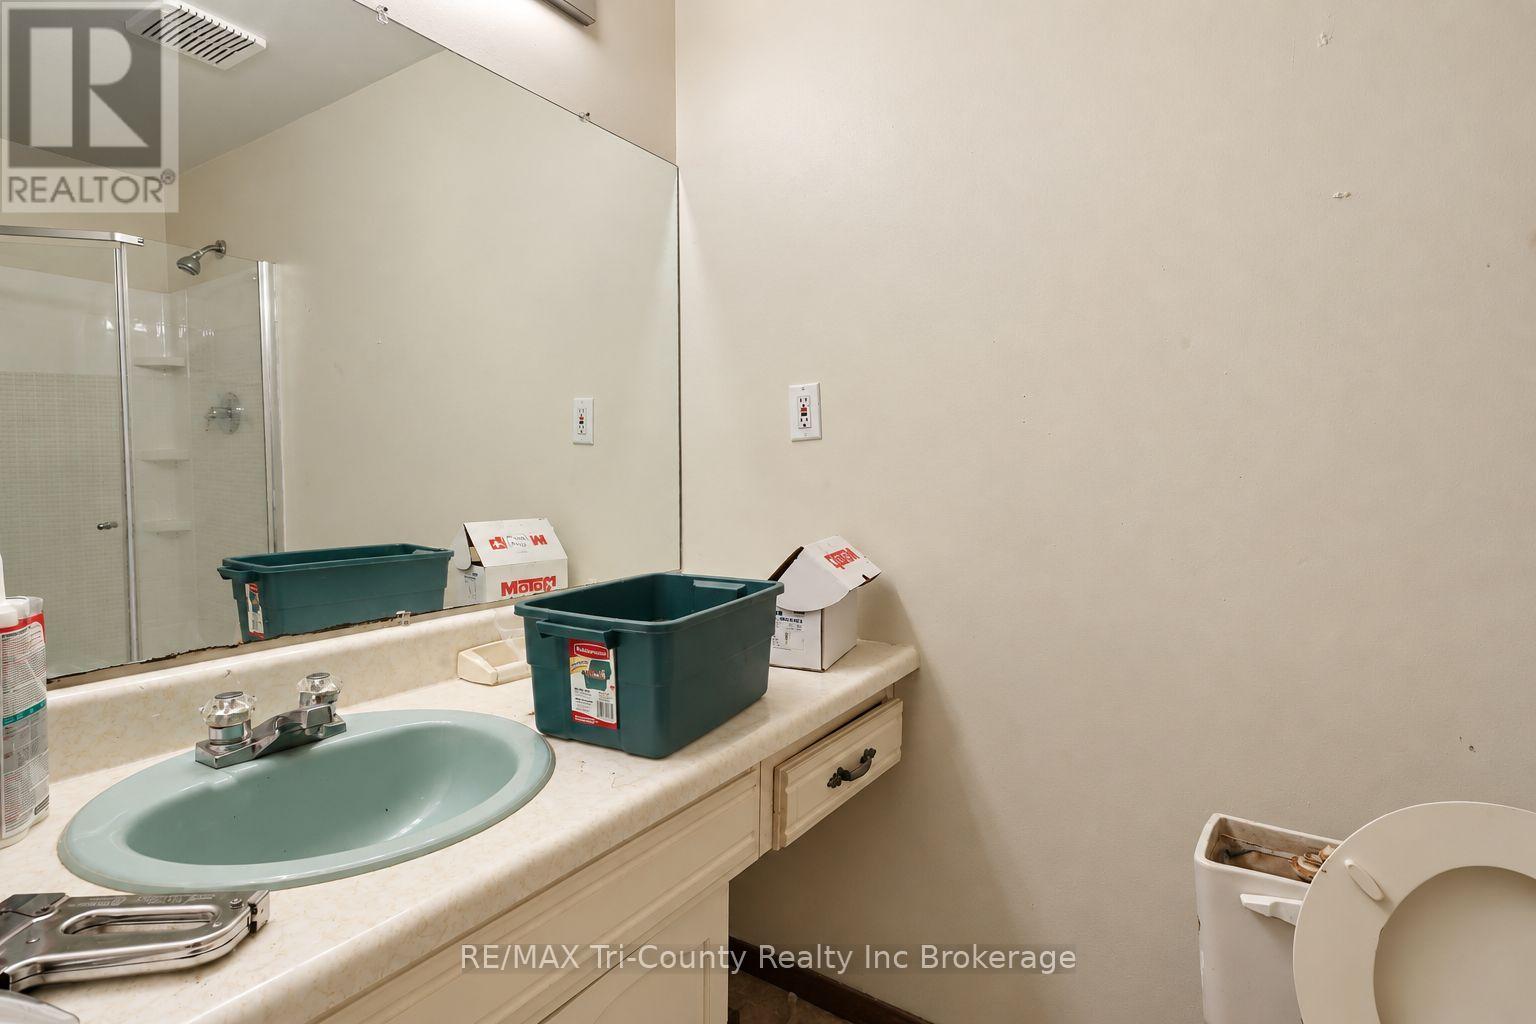
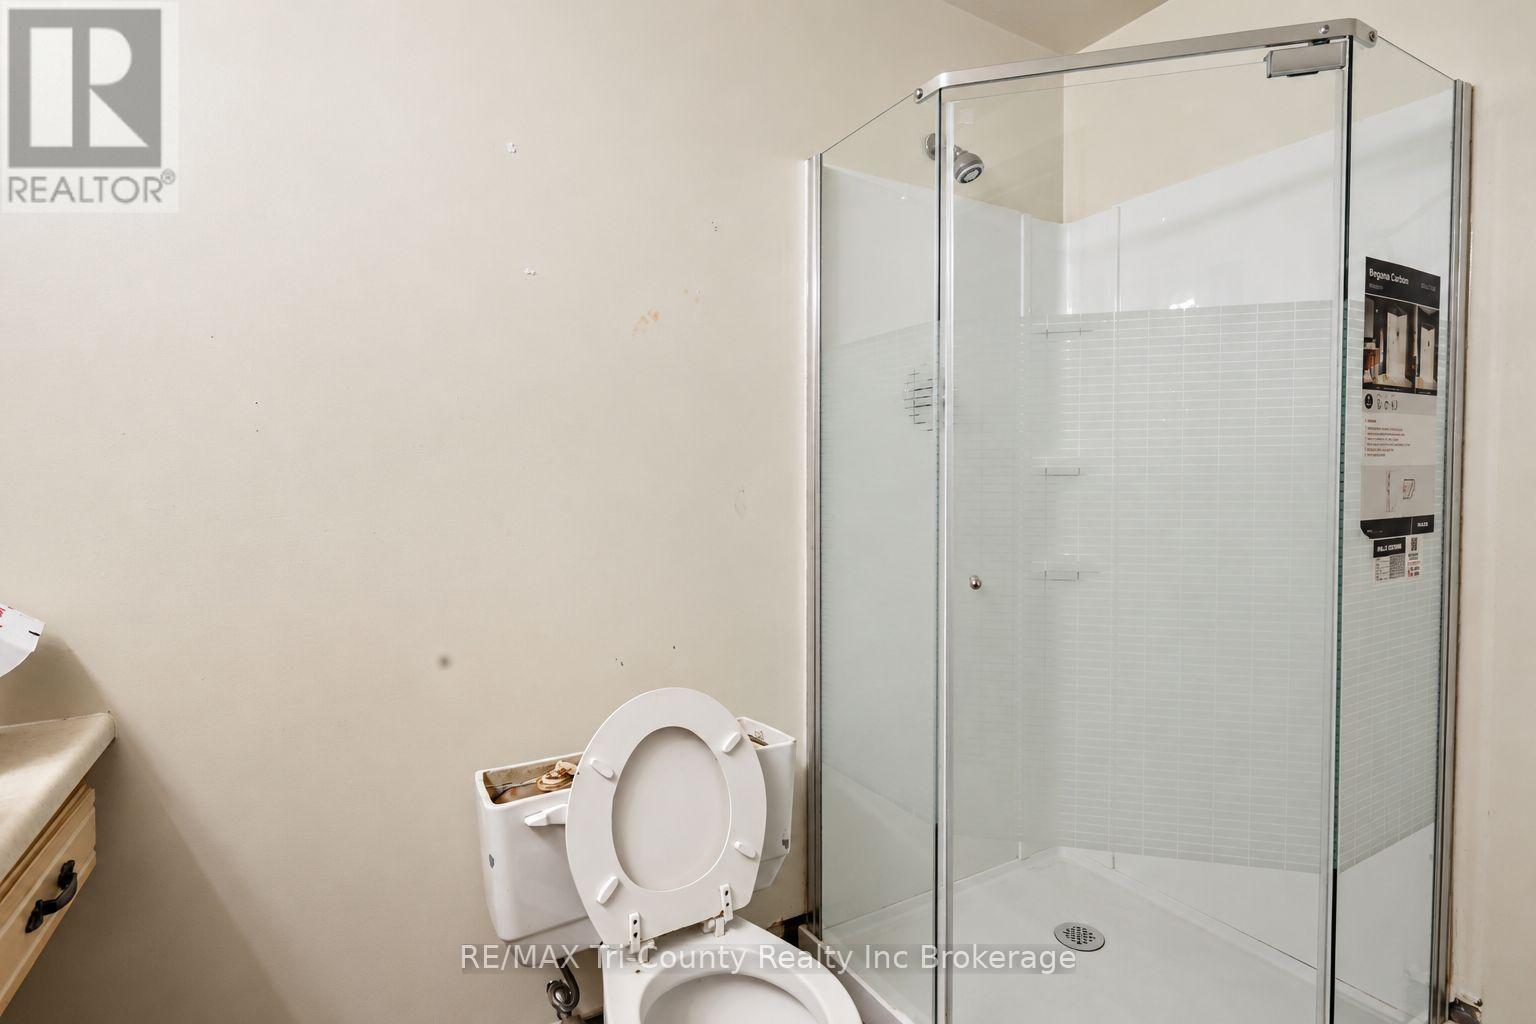
| Lower Level | Bathroom | 1.83 m | 1.07 m | 1.83 m x 1.07 m |
| Lower Level | Bedroom 5 | 3.48 m | 3.48 m | 3.48 m x 3.48 m |
| Lower Level | Bedroom | 4.42 m | 3.44 m | 4.42 m x 3.44 m |
| Lower Level | Other | 4.51 m | 3.78 m | 4.51 m x 3.78 m |
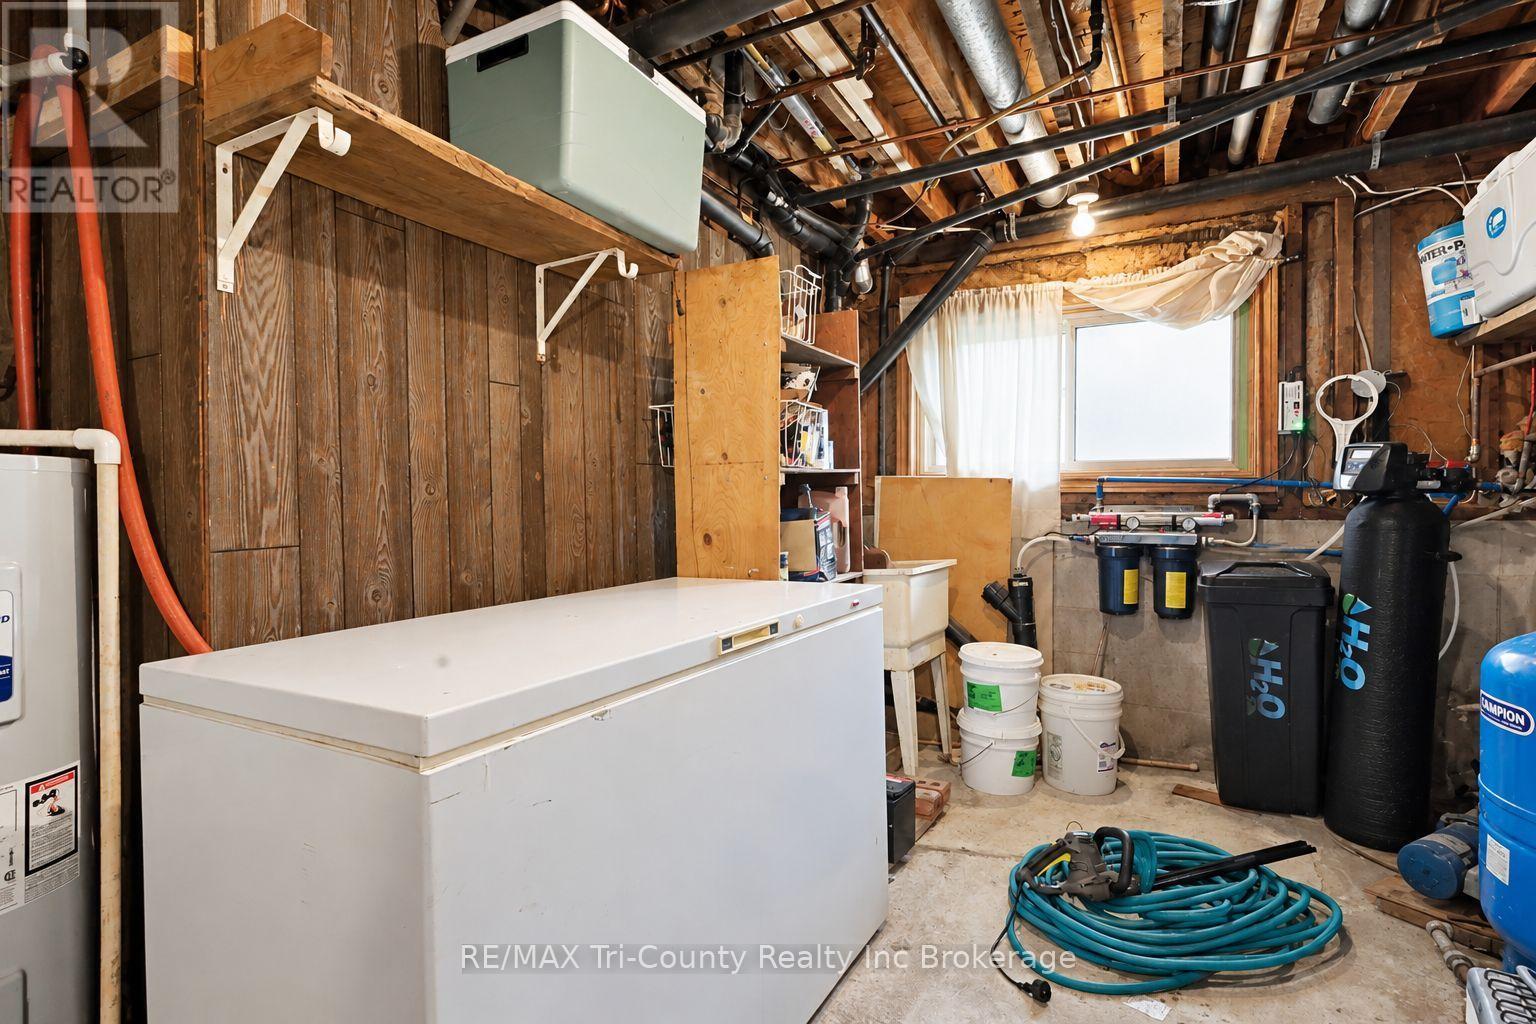
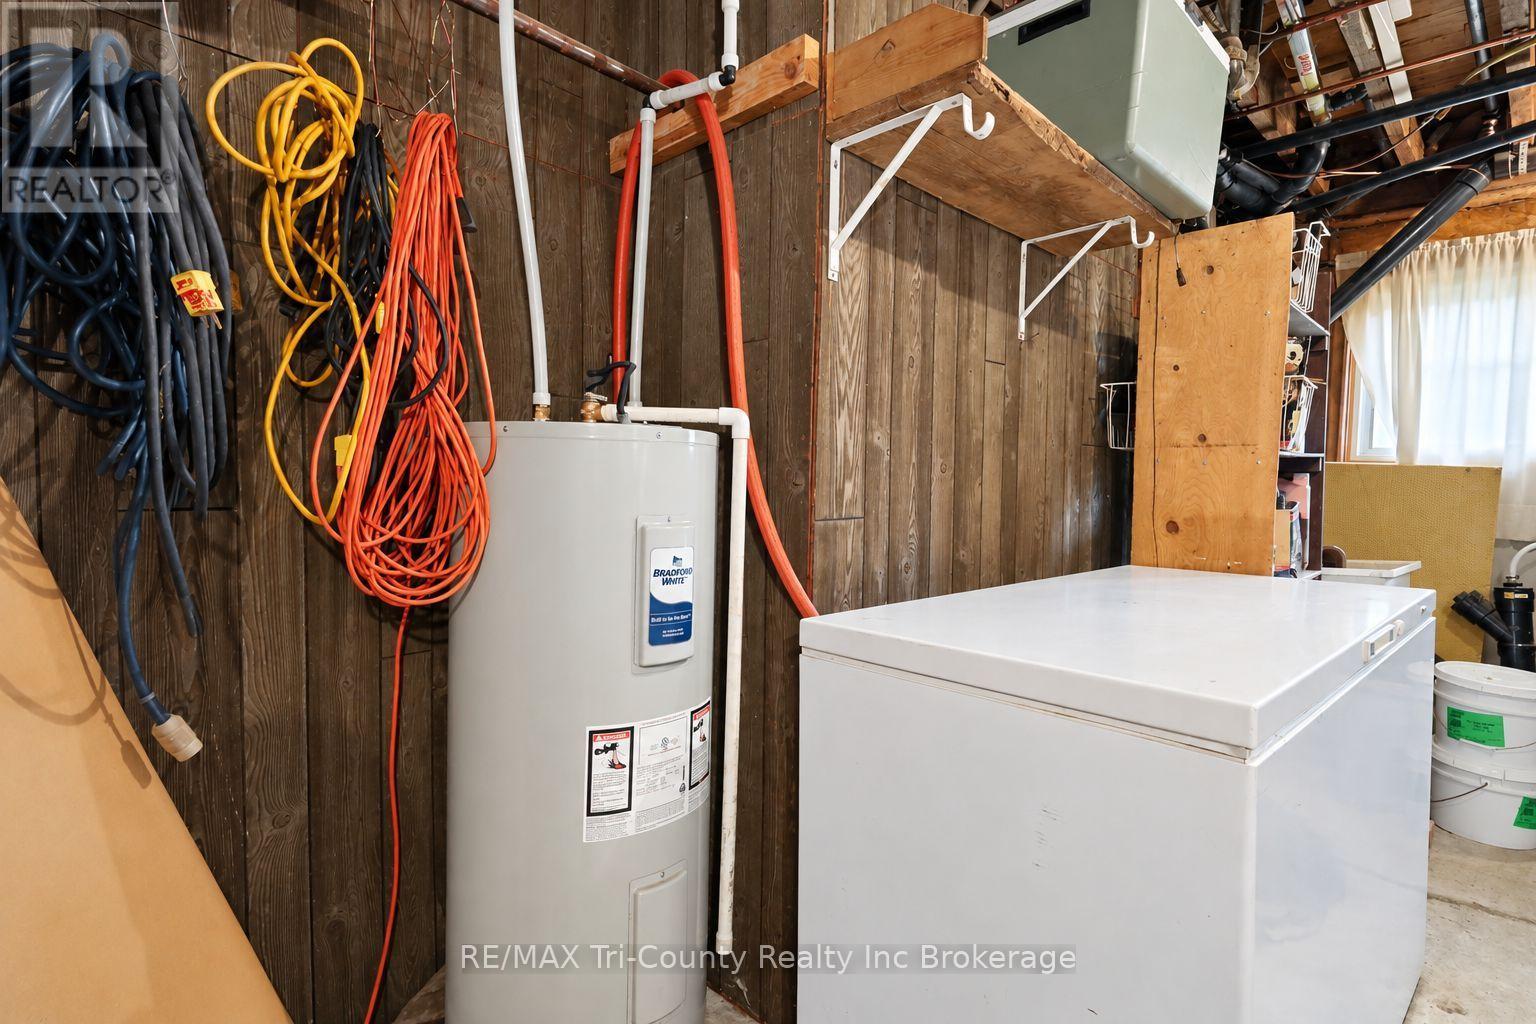
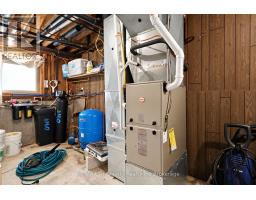
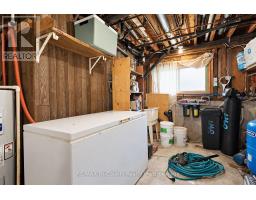
| Lower Level | Utility Room | 4.6 m | 3.32 m | 4.6 m x 3.32 m |
| Lower Level | Recreational, Games Room | 9.39 m | 4.42 m | 9.39 m x 4.42 m |
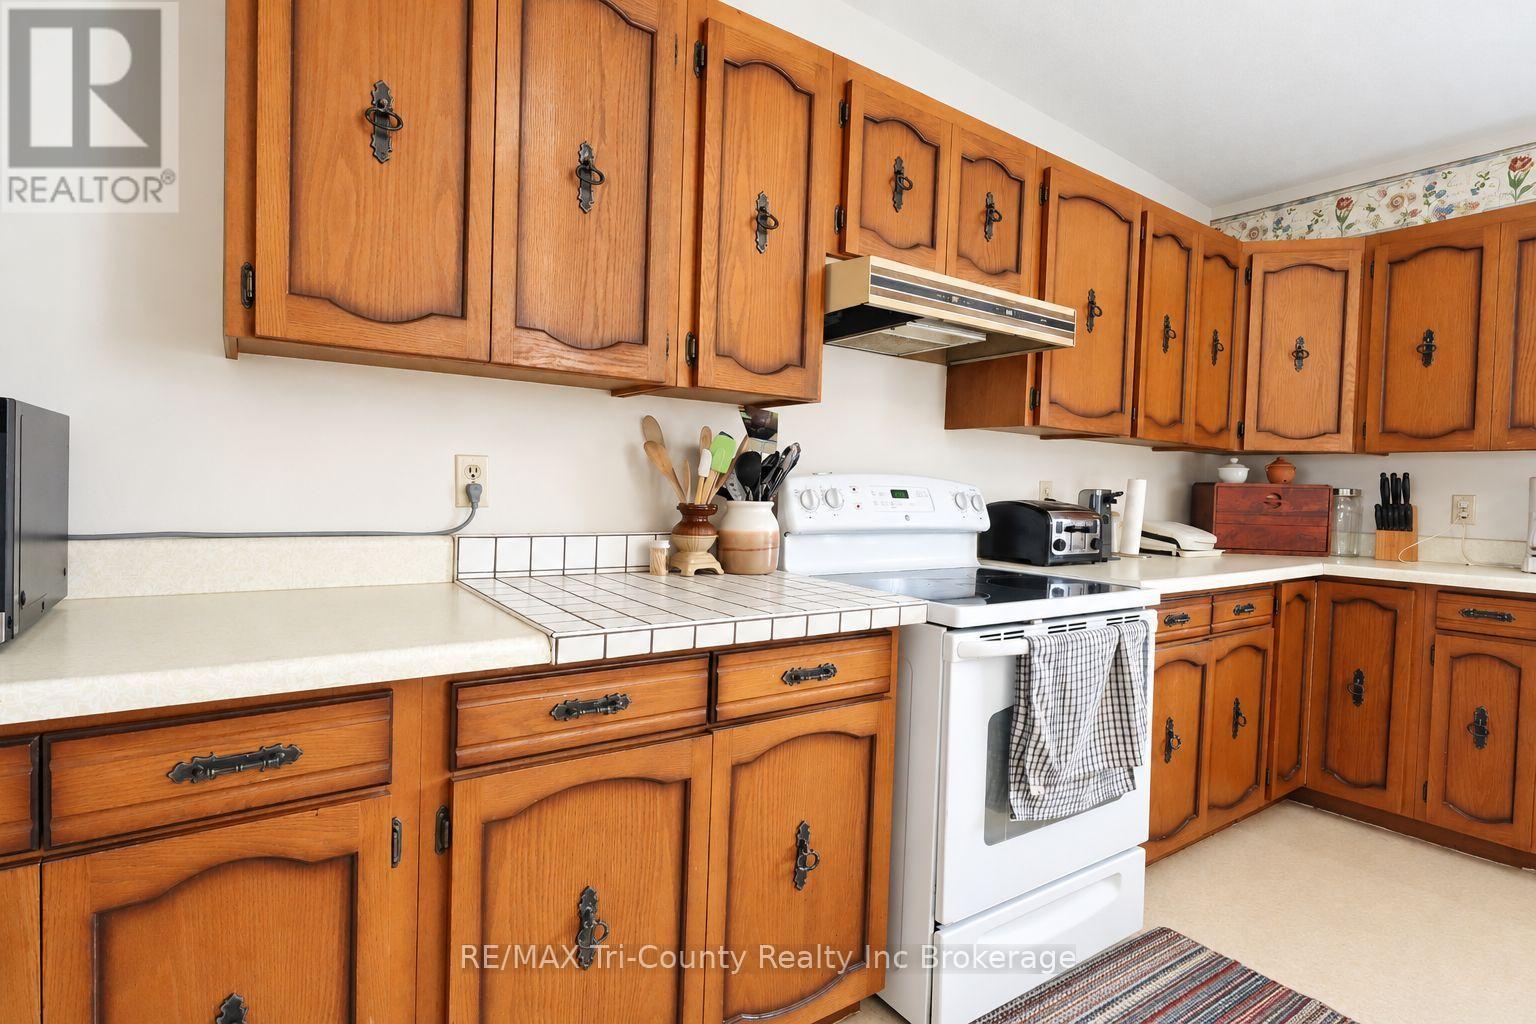
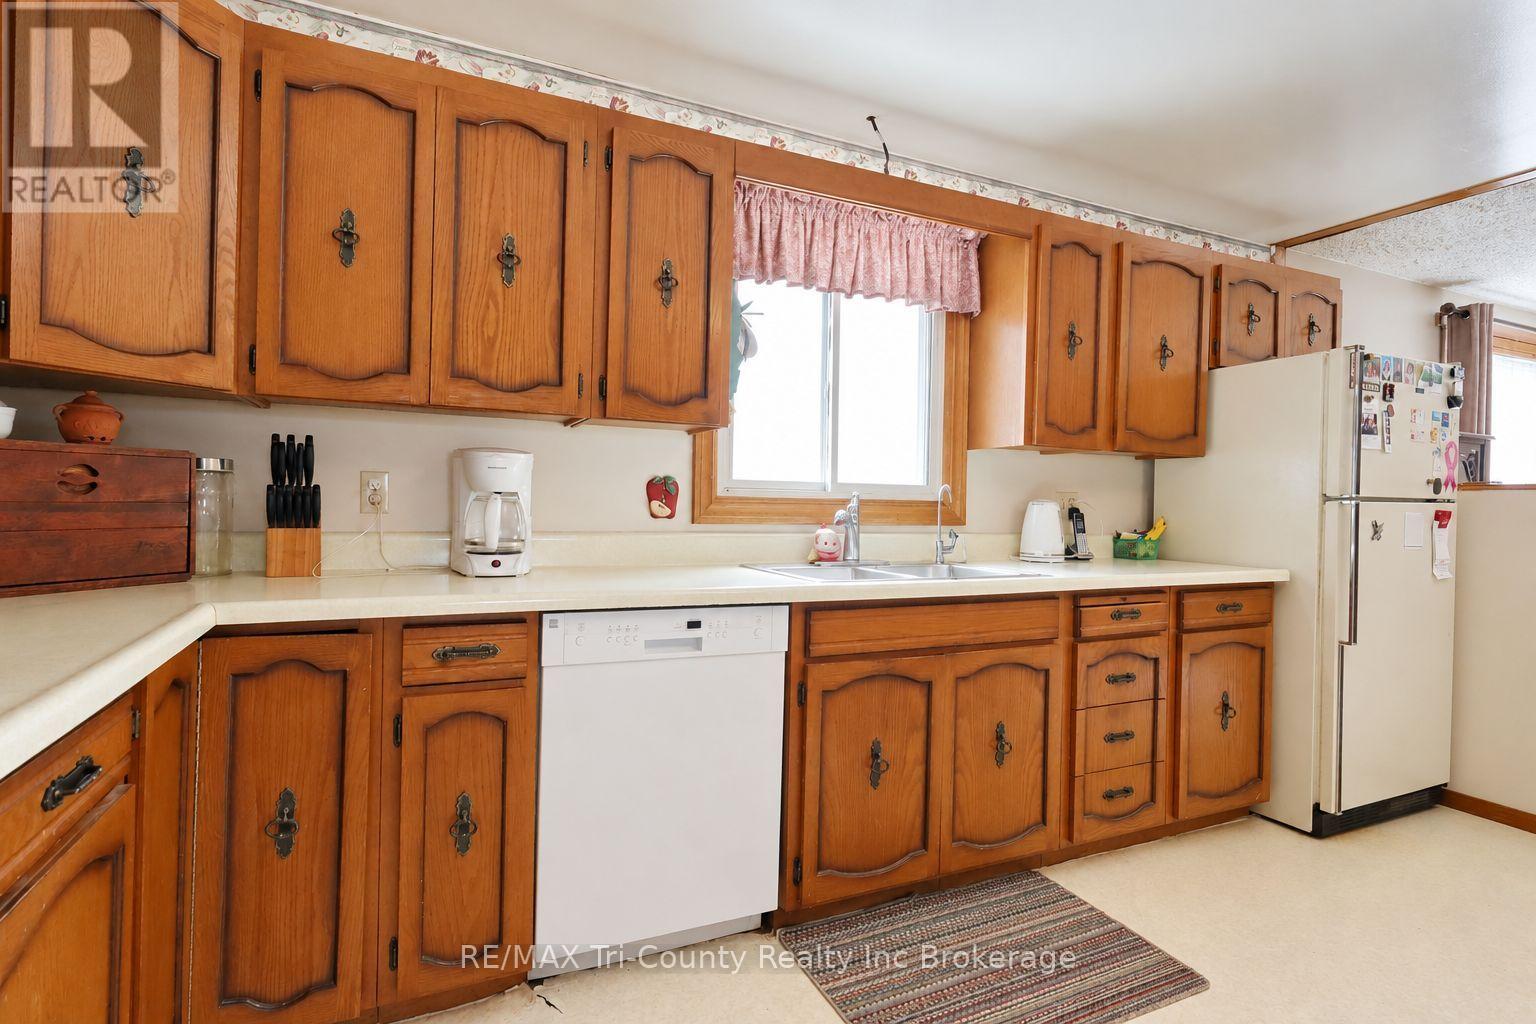
| Main Level | Kitchen | 4.66 m | 4.69 m | 4.66 m x 4.69 m |
| Main Level | Bedroom | 5.18 m | 4.88 m | 5.18 m x 4.88 m |
| Main Level | Primary Bedroom | 4.09 m | 3.51 m | 4.09 m x 3.51 m |
| Main Level | Bedroom 2 | 4.02 m | 3.69 m | 4.02 m x 3.69 m |
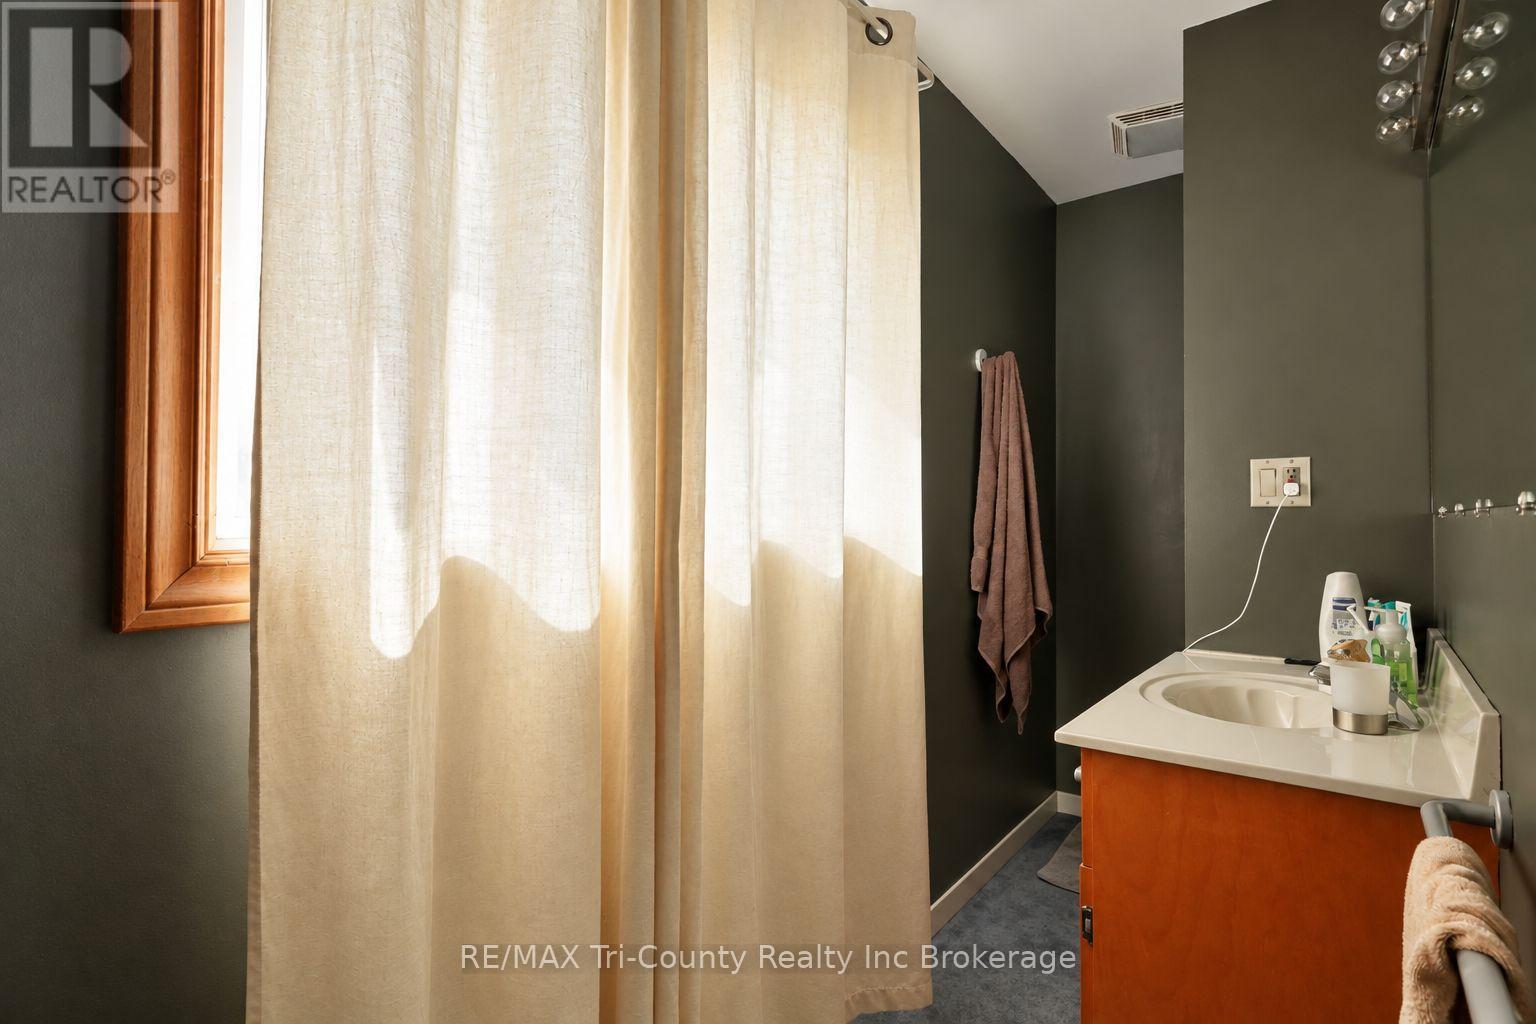
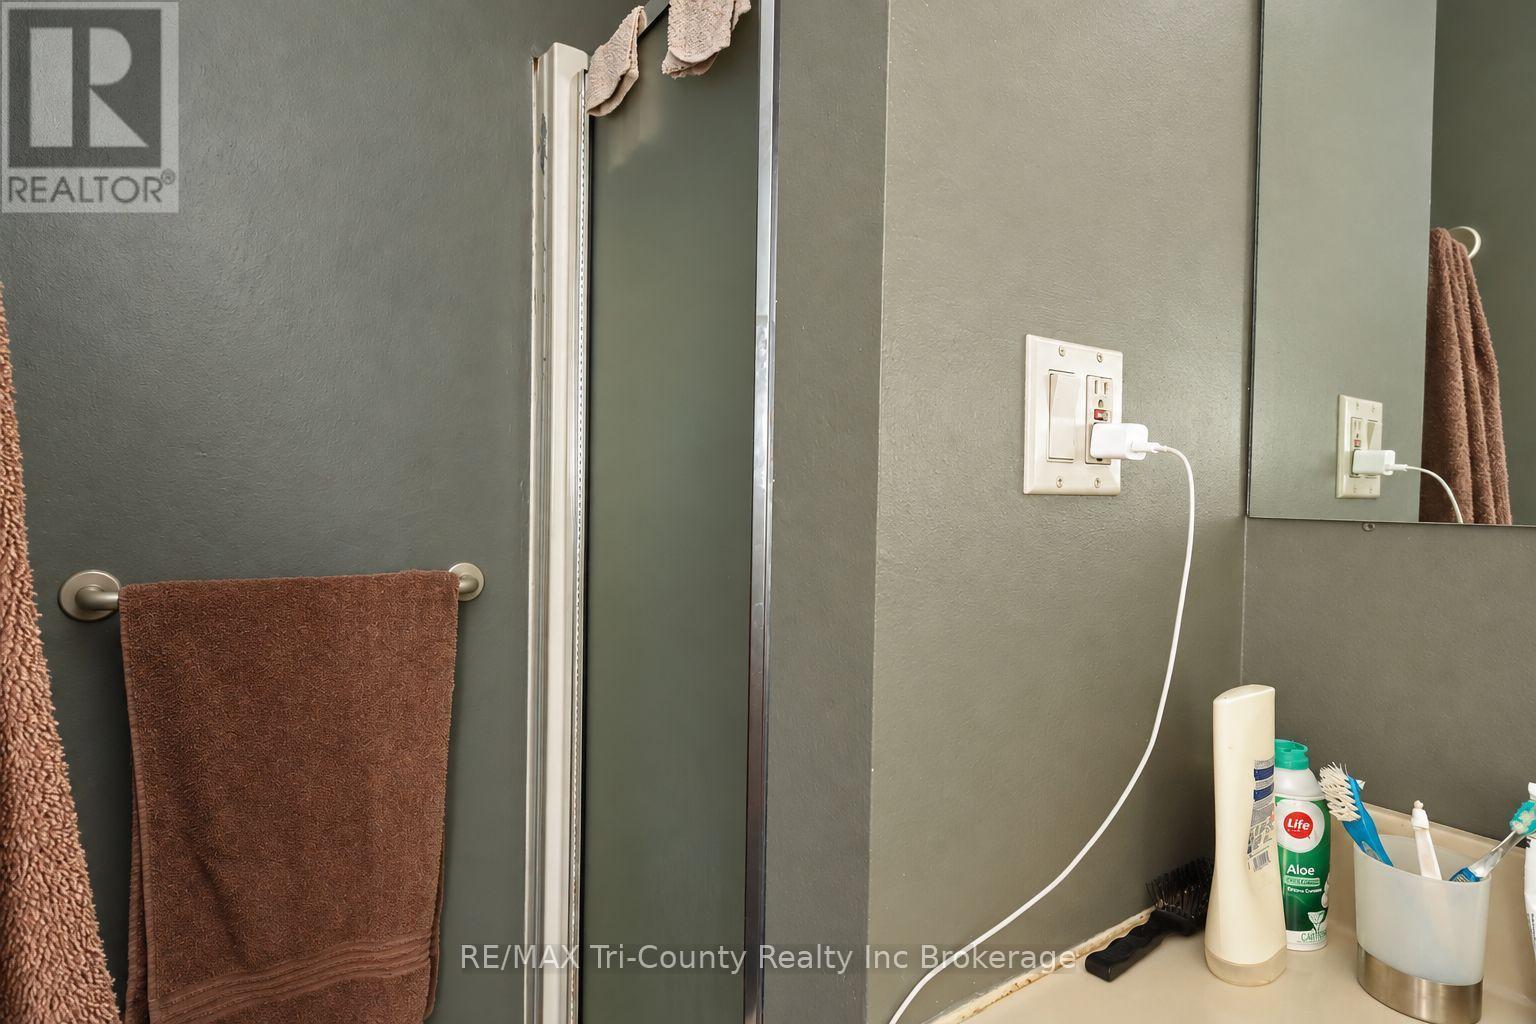
| Main Level | Bathroom | 4.21 m | 1.1 m | 4.21 m x 1.1 m |
| Main Level | Bedroom 3 | 4.02 m | 3.75 m | 4.02 m x 3.75 m |
| Main Level | Bathroom | 4.69 m | 2.32 m | 4.69 m x 2.32 m |
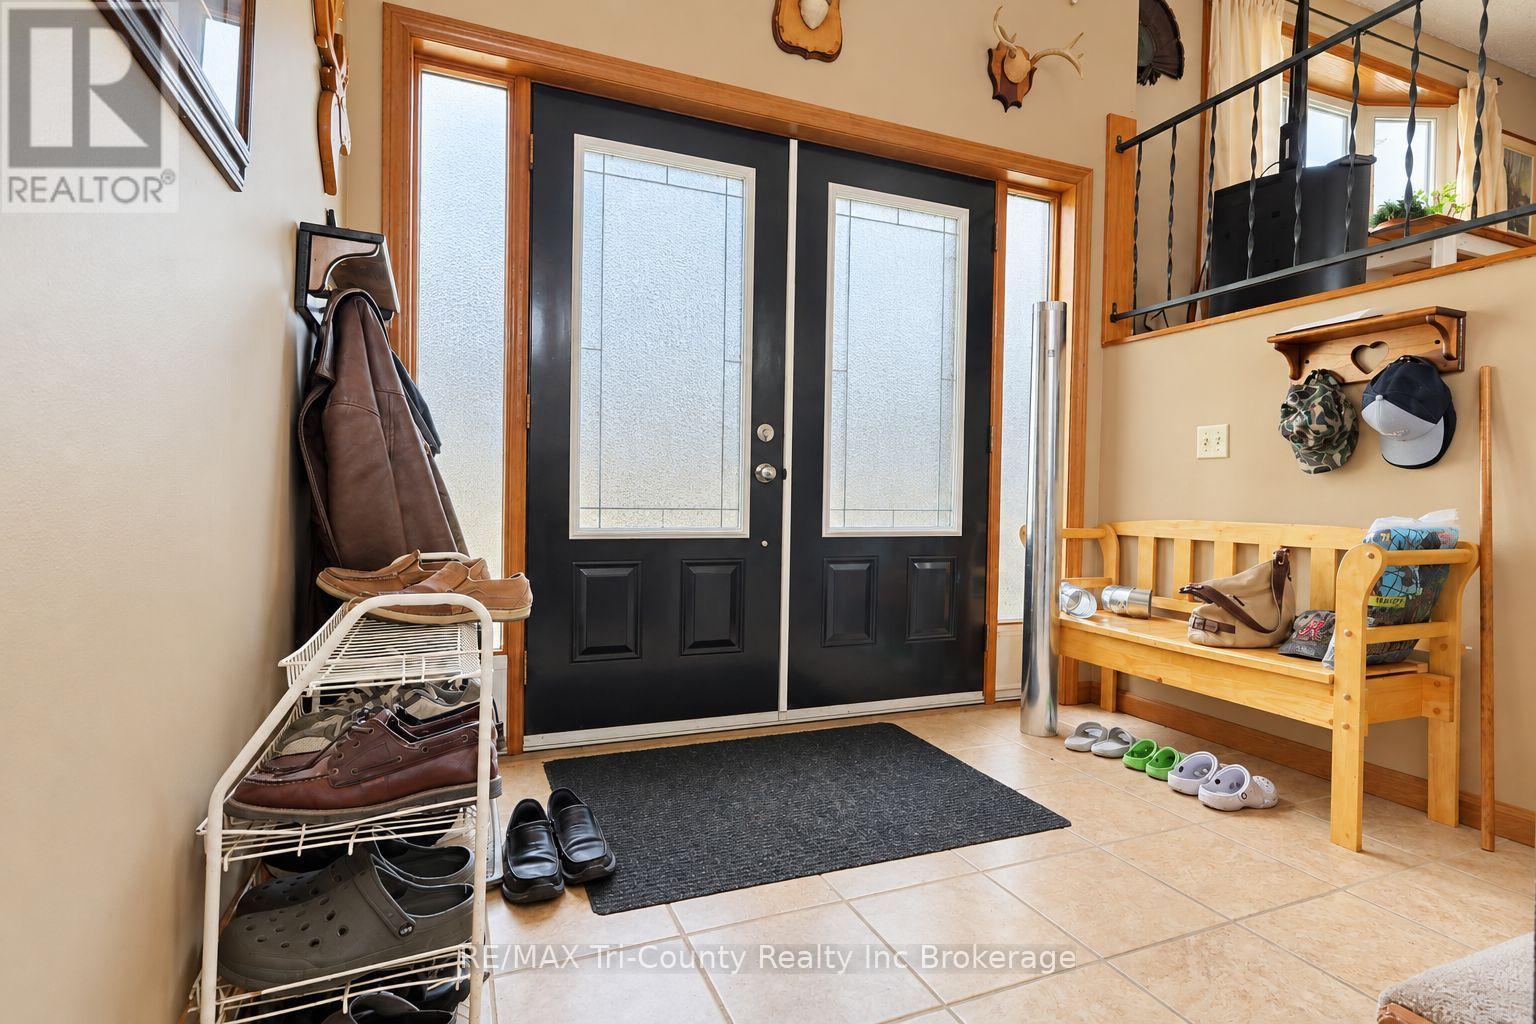
| Main Level | Foyer | 2.67 m | 2.23 m | 2.67 m x 2.23 m |
Utilities
| Electricity | Installed |
| Wireless | Available |
| Electricity Connected | Connected |
| Natural Gas Available | Available |
Contact Us
Contact us for more information

The trademarks REALTOR®, REALTORS®, and the REALTOR® logo are controlled by The Canadian Real Estate Association (CREA) and identify real estate professionals who are members of CREA. The trademarks MLS®, Multiple Listing Service® and the associated logos are owned by The Canadian Real Estate Association (CREA) and identify the quality of services provided by real estate professionals who are members of CREA. The trademark DDF® is owned by The Canadian Real Estate Association (CREA) and identifies CREA's Data Distribution Facility (DDF®)
October 14 2026 12:25:02
Woodstock Ingersoll Tillsonburg and Area Association of REALTORS® (WITAAR)
RE/MAX Tri-County Realty Inc Brokerage