
1809 - 23 Lorraine Drive Toronto, Ontario M2N 6Z6
$599,000Maintenance, Heat, Electricity, Water, Common Area Maintenance, Insurance, Parking
$698.72 Monthly
Maintenance, Heat, Electricity, Water, Common Area Maintenance, Insurance, Parking
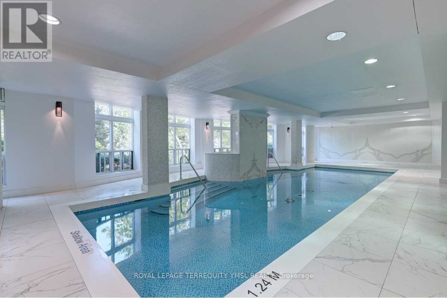
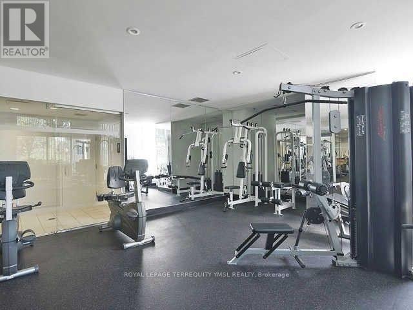
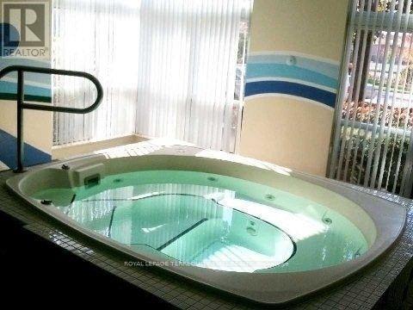
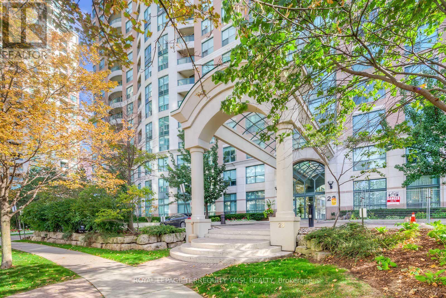
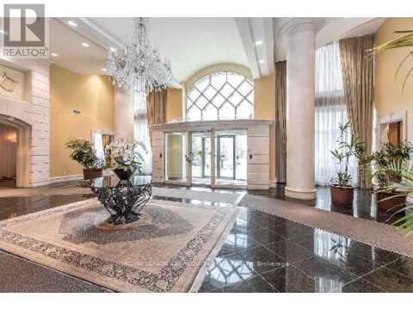
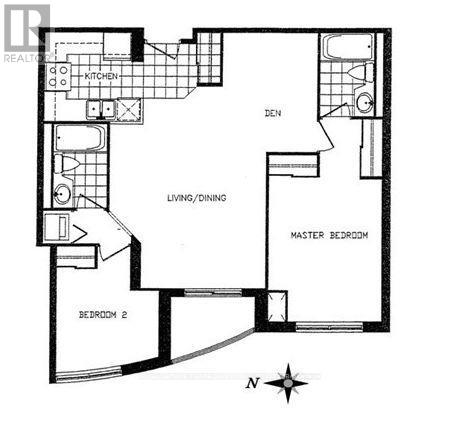
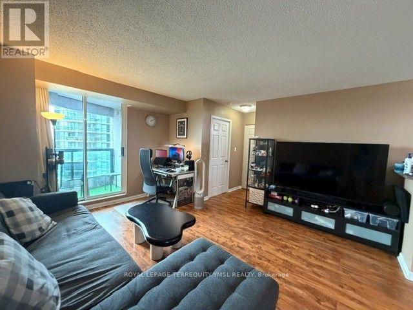
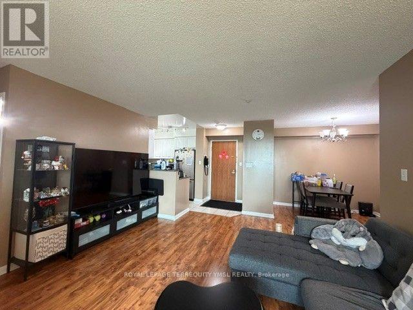
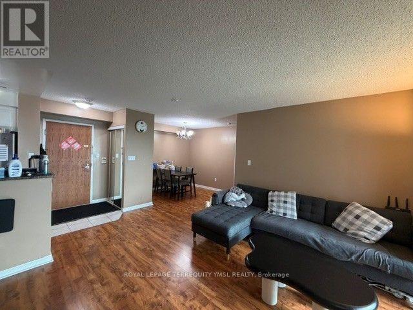
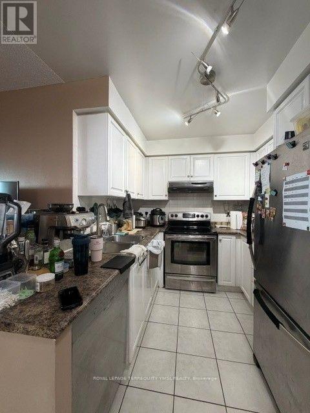
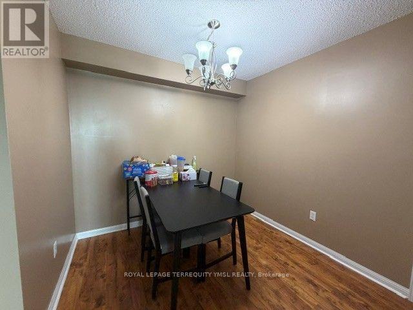
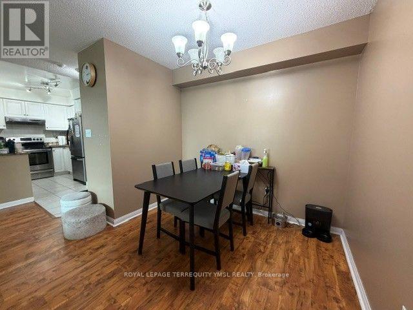
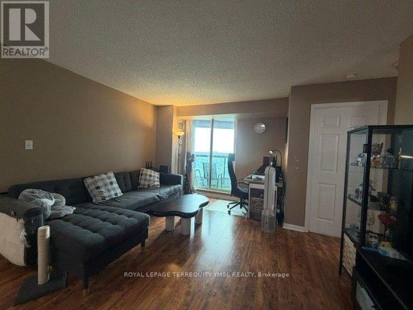
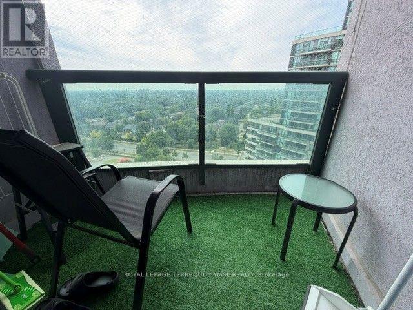
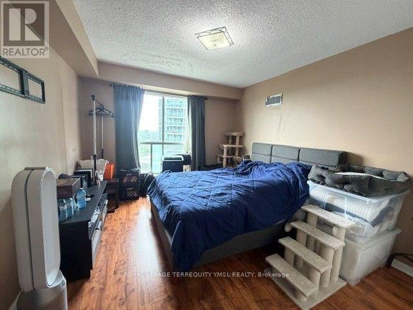
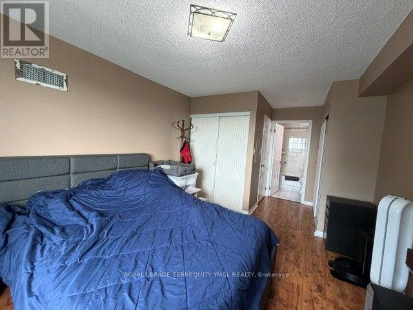
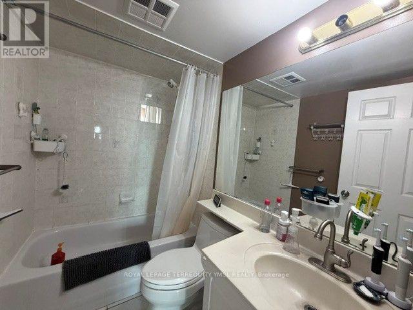
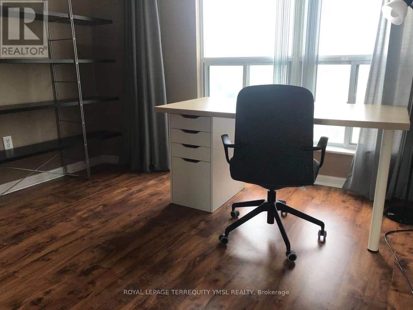
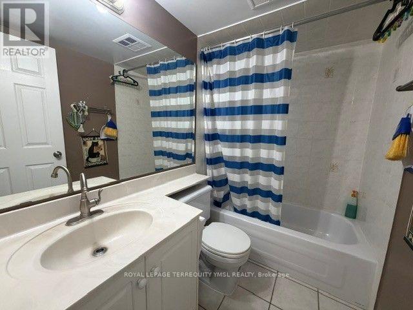
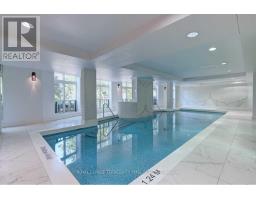
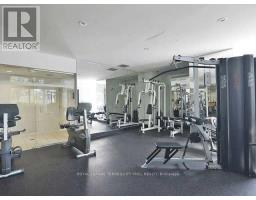
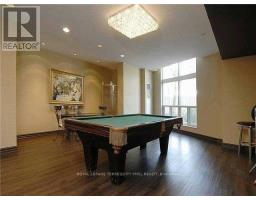
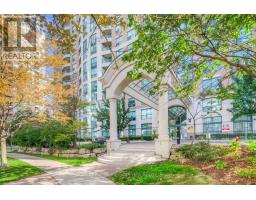
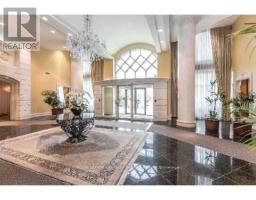
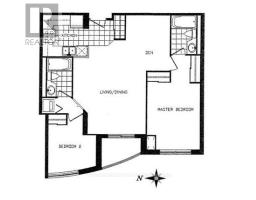
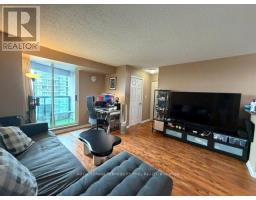
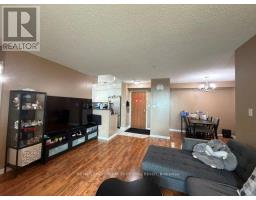
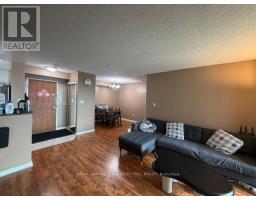
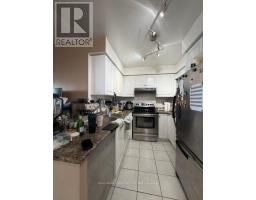
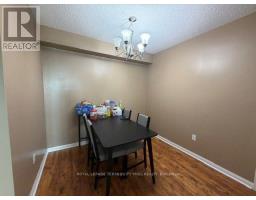
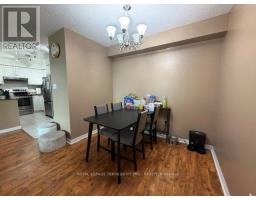
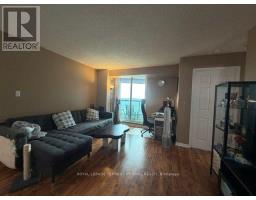
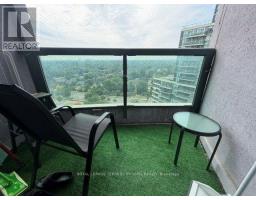
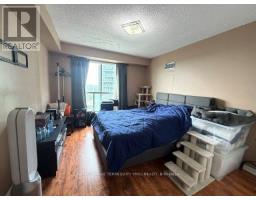
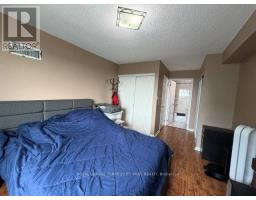
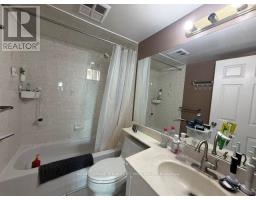
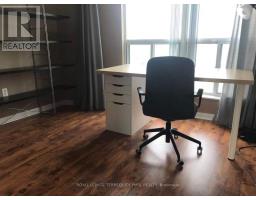
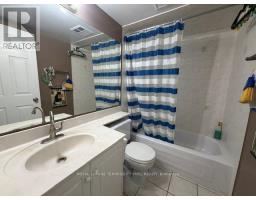
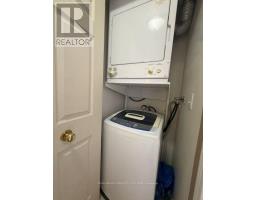
$698.72 MonthlyWelcome to Symphony Square! Ideally located in the prime Yonge & Finch neighbourhood, this bright, west-facing 2-bedroom plus den, 2-full-bathroom suite offers approximately 852 sq. ft. of functional living space. Enjoy expansive floor-to-ceiling windows, sleek laminate flooring, modern stainless steel kitchen appliances, and an open balcony with beautiful west-facing views. One parking space and one storage locker are included in the purchase price. Maintenance fees cover all utilities, offering added convenience and value. Residents enjoy premium amenities, including 24-hour concierge, indoor swimming pool, fully equipped gym, and visitor parking. Unbeatable location just steps to Finch Subway Station and bus terminal, top rated schools, parks, restaurants, cafés, and shopping. An ideal home for a couple or small family seeking comfort, convenience, and urban living in the heart of North York! (id:63381)
Property Details
| MLS® Number | C14031758 |
| Property Type | Single Family |
| Community Name | Willowdale West |
| Amenities Near By | Park, Public Transit, Schools |
| Community Features | Pets Allowed With Restrictions |
| Features | Balcony, Carpet Free |
| Parking Space Total | 1 |
| Pool Type | Indoor Pool |
| View Type | View |
Building
| Bathroom Total | 2 |
| Bedrooms Above Ground | 2 |
| Bedrooms Below Ground | 1 |
| Bedrooms Total | 3 |
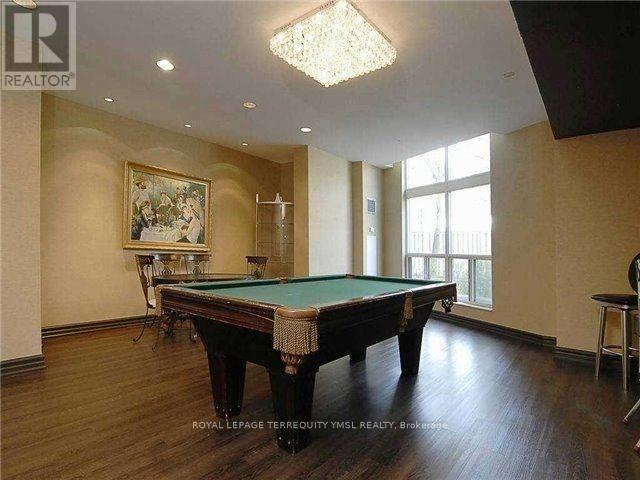
| Amenities | Security/concierge, Exercise Centre, Party Room, Visitor Parking |
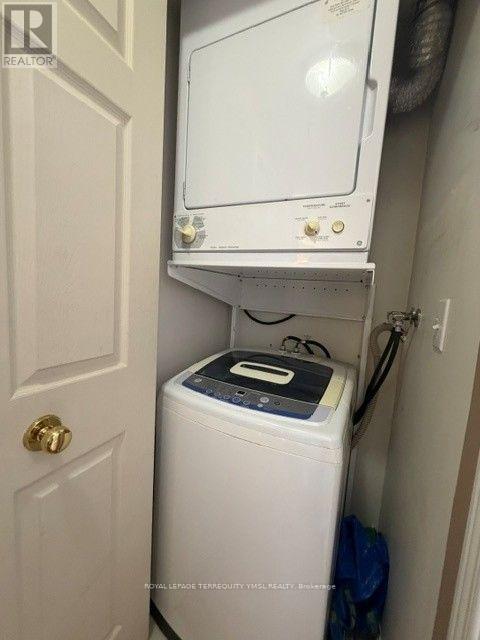
| Appliances | Blinds, Dishwasher, Dryer, Hood Fan, Stove, Washer, Refrigerator |
| Basement Type | None |
| Cooling Type | Central Air Conditioning |
| Exterior Finish | Concrete |
| Flooring Type | Laminate, Tile |
| Heating Fuel | Natural Gas |
| Heating Type | Heat Pump |
| Size Interior | 800 - 899 Sqft |
| Type | Apartment |
Parking
| Underground | |
| Garage |
Land
| Acreage | No |
| Land Amenities | Park, Public Transit, Schools |
Rooms
| Level | Type | Length | Width | Dimensions |
|---|---|---|---|---|
| Main Level | Living Room | 5.1 m | 4.03 m | 5.1 m x 4.03 m |
| Main Level | Living Room | 5.1 m | 4.03 m | 5.1 m x 4.03 m |
| Main Level | Kitchen | 2.75 m | 2.4 m | 2.75 m x 2.4 m |
| Main Level | Den | 3.05 m | 2.75 m | 3.05 m x 2.75 m |
| Main Level | Primary Bedroom | 3.8 m | 3.27 m | 3.8 m x 3.27 m |
| Main Level | Bedroom 2 | 3.26 m | 2.56 m | 3.26 m x 2.56 m |
Contact Us
Contact us for more information

The trademarks REALTOR®, REALTORS®, and the REALTOR® logo are controlled by The Canadian Real Estate Association (CREA) and identify real estate professionals who are members of CREA. The trademarks MLS®, Multiple Listing Service® and the associated logos are owned by The Canadian Real Estate Association (CREA) and identify the quality of services provided by real estate professionals who are members of CREA. The trademark DDF® is owned by The Canadian Real Estate Association (CREA) and identifies CREA's Data Distribution Facility (DDF®)
October 14 2026 04:30:21
Toronto Regional Real Estate Board
Royal LePage Terrequity Ymsl Realty