
1589 Meridian Street Windsor, Ontario N9G 3E7
$849,500
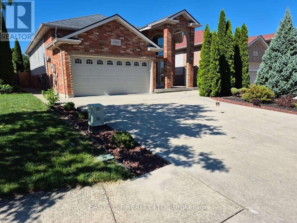
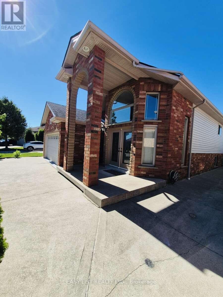
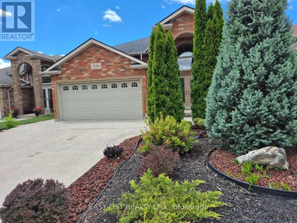
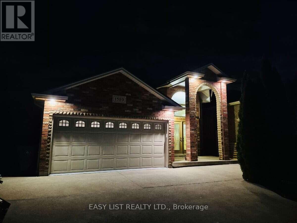
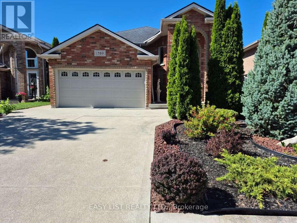
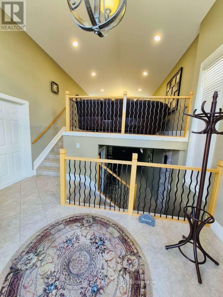
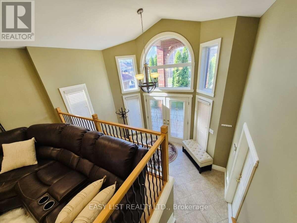
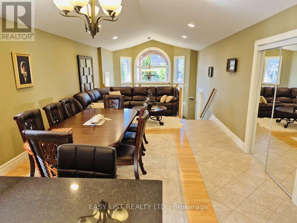
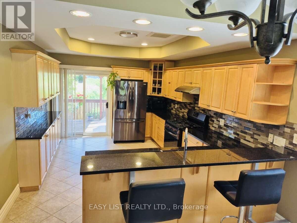
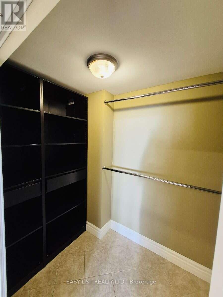
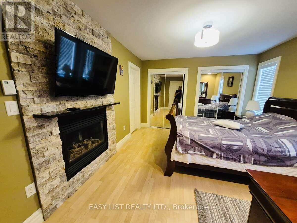
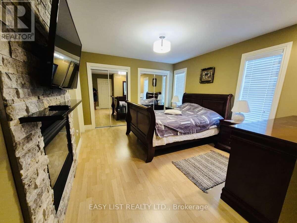
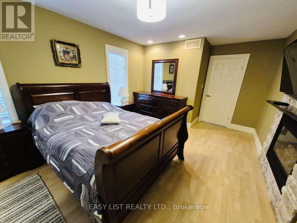
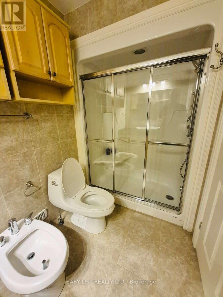
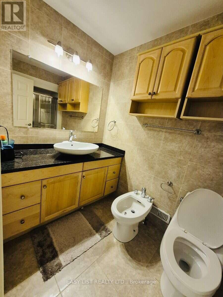
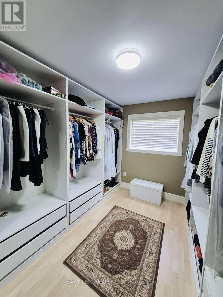
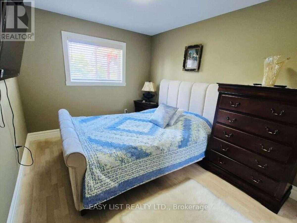
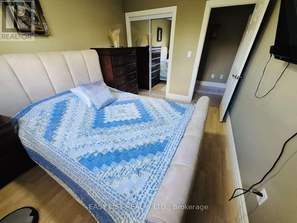
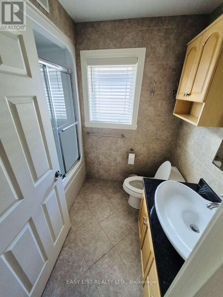
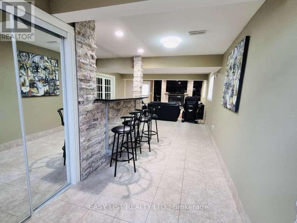
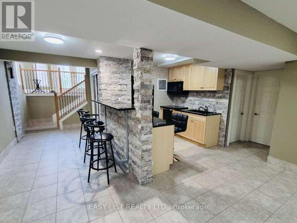
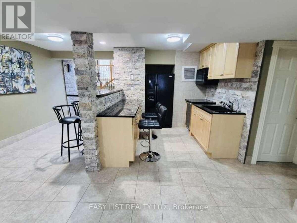
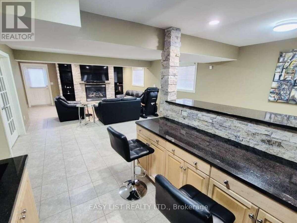
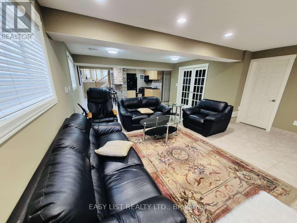
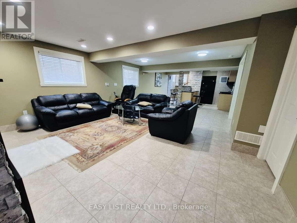
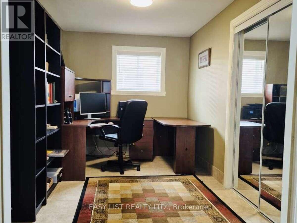
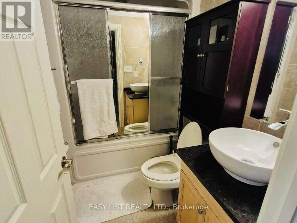
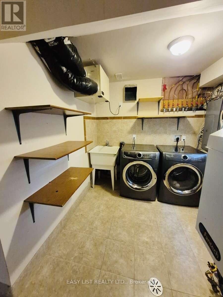
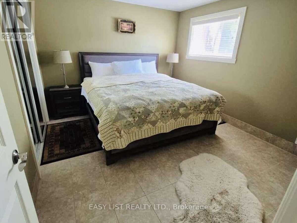
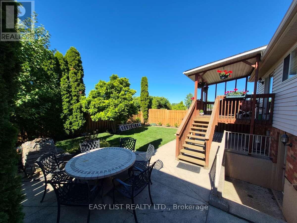
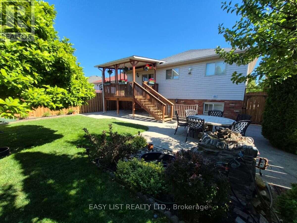
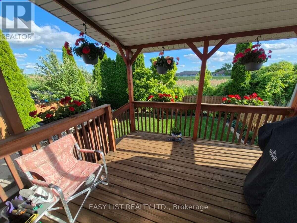
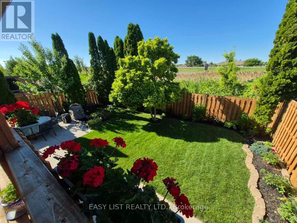
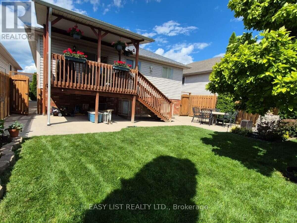
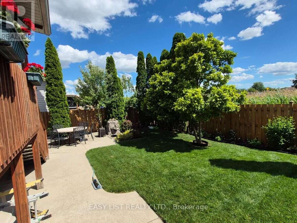
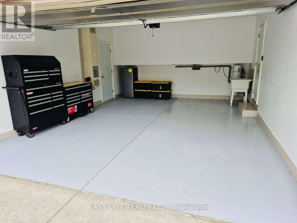
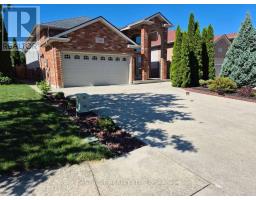
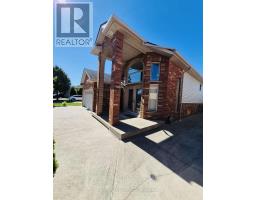
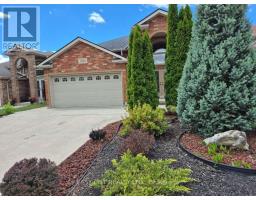
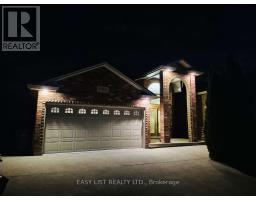
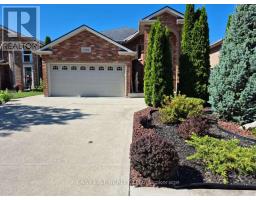
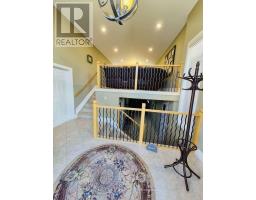
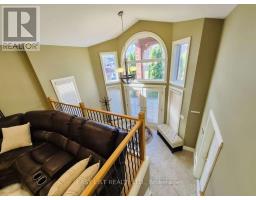
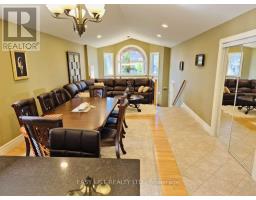
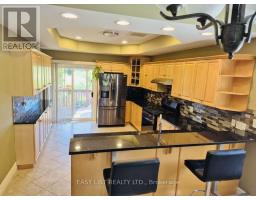
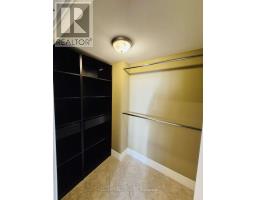
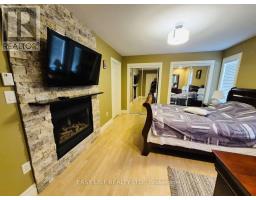
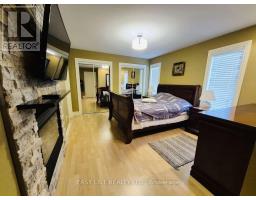
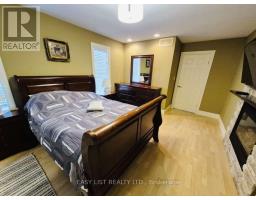
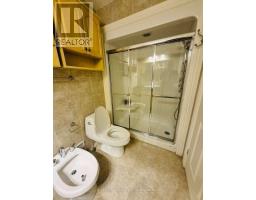
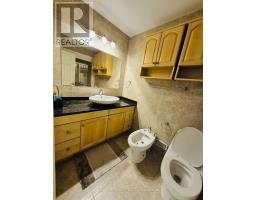
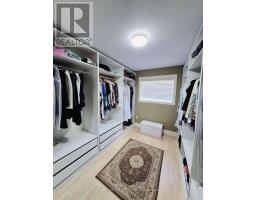
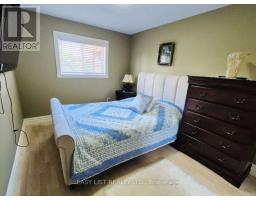
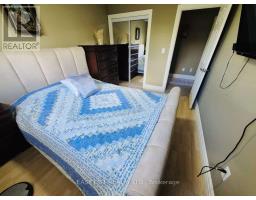
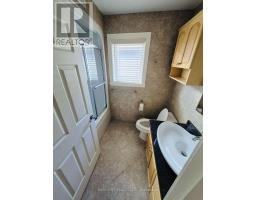
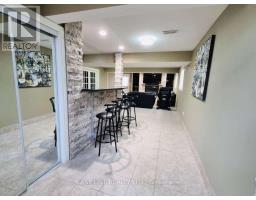
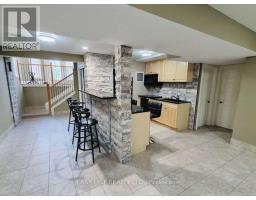
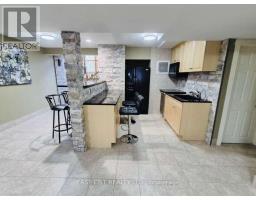
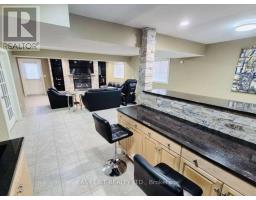
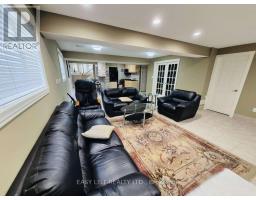
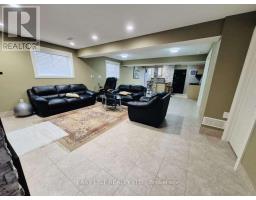
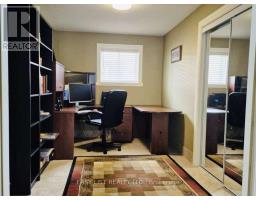
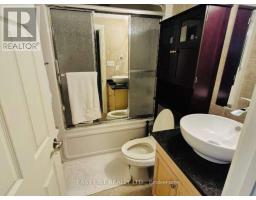
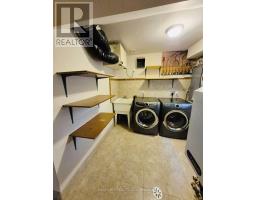
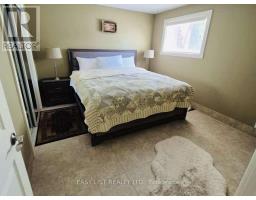
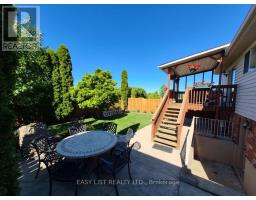
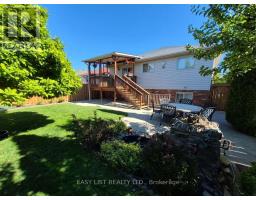
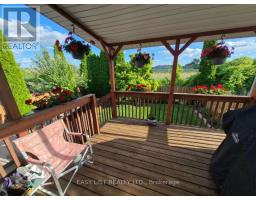
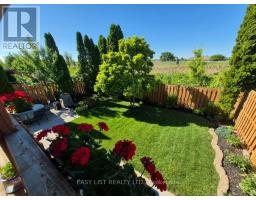
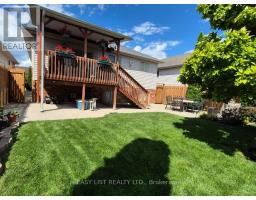
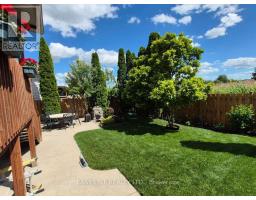
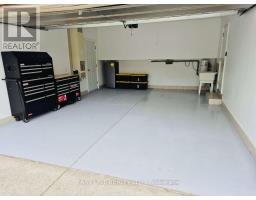
Visit the REALTOR website for further information about this Listing. Welcome to this spacious raised ranch in desirable South Windsor, offering 3+2 bedrooms, 3 full bathrooms, and approximately 2,500 square feet of comfortable living space. The main level features a bright and inviting living room, a well-appointed kitchen with ample cabinetry, a dining area, three generously sized bedrooms, two full bathrooms, and a walk-in closet. The fully finished lower level provides exceptional versatility with a spacious family room featuring a fireplace, two additional bedrooms, a second kitchen, full bathroom, laundry area, utility room, and plenty of storage. In-floor heating adds an extra level of comfort, making this space ideal for extended family, guests, a home office, or additional living arrangements. Notable features include an attached two-car garage equipped with gas heating, water supply, and a drain, convenient overhead garage storage, an additional air filtration and ventilation system, and updated kitchens and bathrooms featuring quartz countertops and backsplashes. The concrete driveway accommodates up to four vehicles, while the beautifully landscaped and fully fenced backyard offers exceptional privacy with no rear neighbours. Enjoy mature trees, colourful flowers, a peaceful pond, outdoor water and gas connections, and convenient walkouts from both the main and lower levels. Ideally situated in a sought-after South Windsor neighbourhood, this property is close to public transit, schools, Captain J. Wilson Park, Devonwood Conservation Area, shopping, restaurants, and Highway 401. A fantastic opportunity to enjoy spacious, versatile living in a convenient and established location! (id:63381)
Property Details
| MLS® Number | X14083398 |
| Property Type | Single Family |
| Amenities Near By | Park, Public Transit, Schools |
| Community Features | School Bus |
| Equipment Type | None |
| Features | Backs On Greenbelt, Flat Site, Conservation/green Belt, Carpet Free, Guest Suite, Sump Pump, In-law Suite |
| Parking Space Total | 6 |
| Rental Equipment Type | None |
| Structure | Deck, Patio(s), Porch |
Building
| Bathroom Total | 3 |
| Bedrooms Above Ground | 3 |
| Bedrooms Below Ground | 2 |
| Bedrooms Total | 5 |
| Amenities | Fireplace(s) |
| Appliances | Garage Door Opener Remote(s), Central Vacuum, Range, Water Heater, Dishwasher, Dryer, Microwave, Oven, Hood Fan, Stove, Washer, Wine Fridge, Refrigerator |
| Architectural Style | Raised Bungalow |
| Basement Development | Finished |
| Basement Features | Walk Out |
| Basement Type | Full (finished) |
| Construction Style Attachment | Detached |
| Cooling Type | Central Air Conditioning, Air Exchanger, Ventilation System |
| Exterior Finish | Brick, Vinyl Siding |
| Fire Protection | Alarm System, Smoke Detectors |
| Fireplace Present | Yes |
| Fireplace Total | 2 |
| Foundation Type | Concrete |
| Heating Fuel | Natural Gas |
| Heating Type | Forced Air |
| Stories Total | 1 |
| Size Interior | 1,500 - 2,000 Sqft |
| Type | House |
| Utility Water | Municipal Water |
Parking
| Attached Garage | |
| Garage |
Land
| Acreage | No |
| Fence Type | Fenced Yard |
| Land Amenities | Park, Public Transit, Schools |
| Landscape Features | Landscaped |
| Sewer | Sanitary Sewer |
| Size Depth | 118 Ft ,1 In |
| Size Frontage | 40 Ft ,7 In |
| Size Irregular | 40.6 X 118.1 Ft |
| Size Total Text | 40.6 X 118.1 Ft |
| Zoning Description | R1 |
Utilities
| Electricity | Installed |
| Sewer | Installed |
Contact Us
Contact us for more information

The trademarks REALTOR®, REALTORS®, and the REALTOR® logo are controlled by The Canadian Real Estate Association (CREA) and identify real estate professionals who are members of CREA. The trademarks MLS®, Multiple Listing Service® and the associated logos are owned by The Canadian Real Estate Association (CREA) and identify the quality of services provided by real estate professionals who are members of CREA. The trademark DDF® is owned by The Canadian Real Estate Association (CREA) and identifies CREA's Data Distribution Facility (DDF®)
October 15 2026 08:07:15
Toronto Regional Real Estate Board
Easy List Realty Ltd.