
2600 Constable Road Mississauga, Ontario L5J 1W2
$889,900
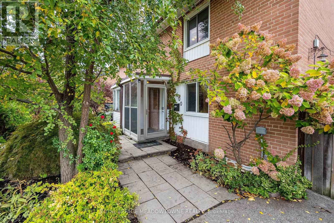
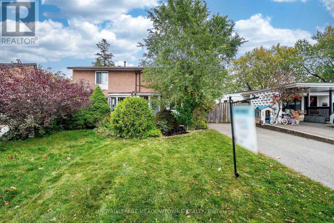
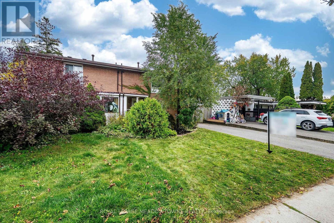
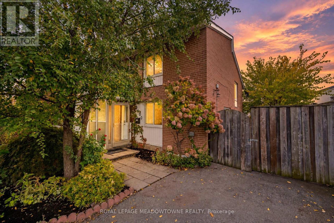
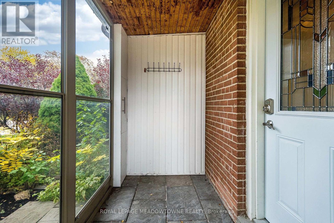
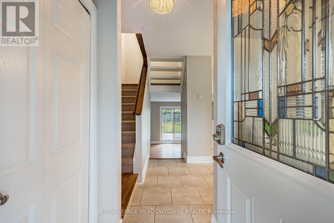
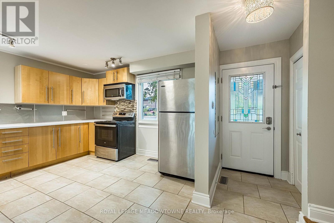
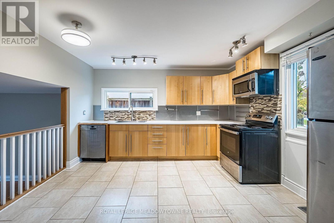
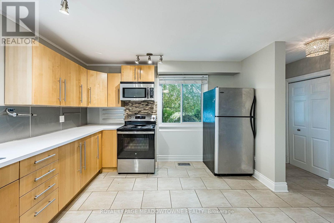
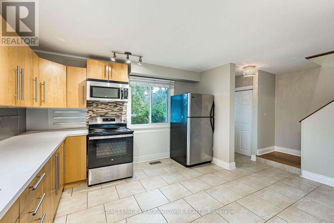
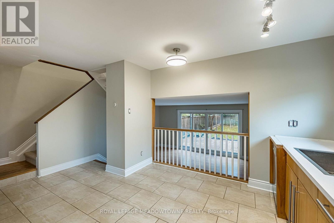
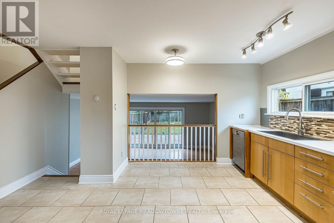
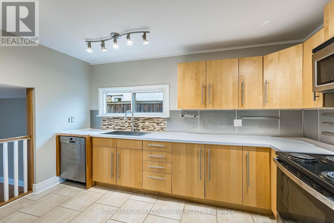
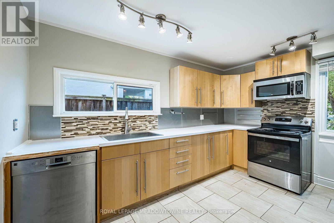
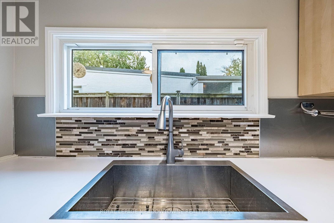
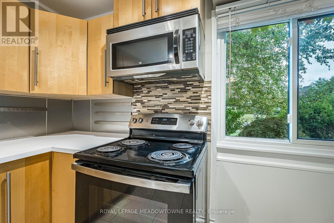
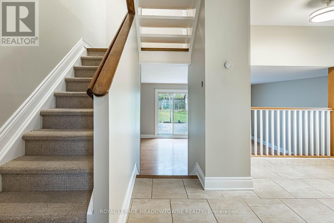
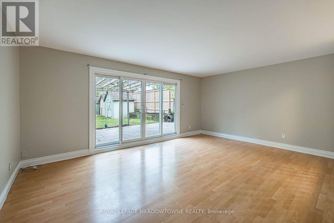
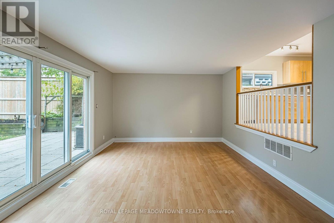
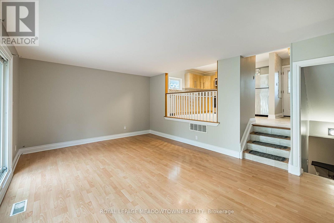
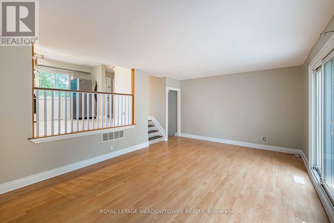
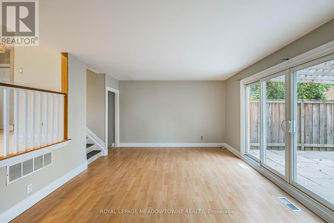
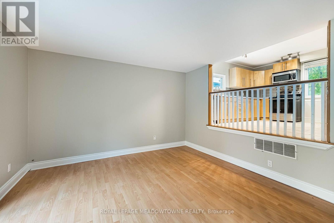
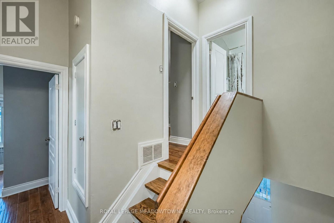
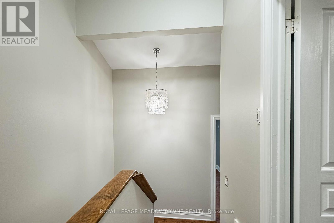
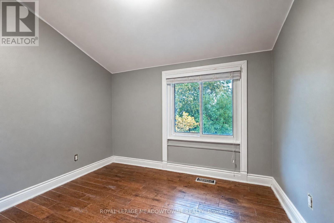
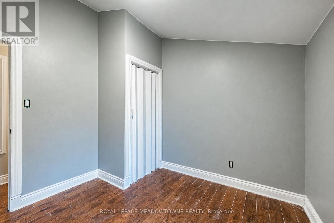
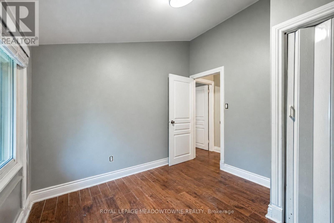
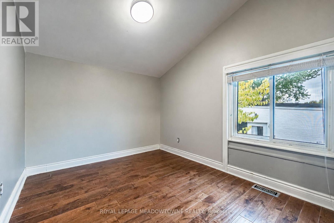
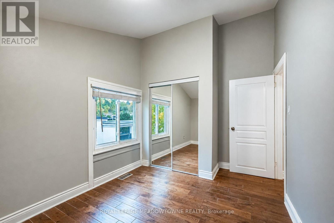
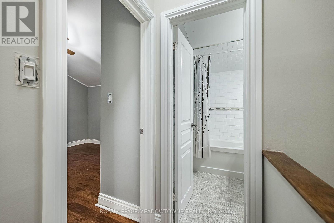
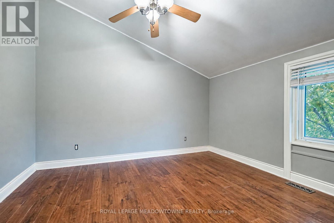
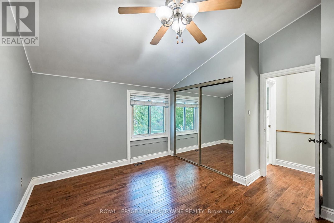
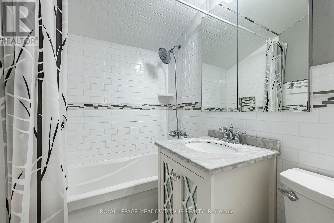
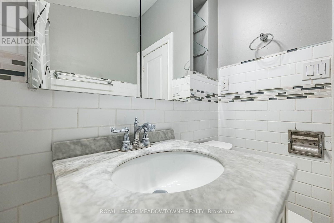
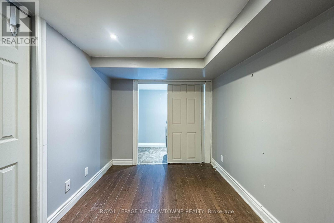
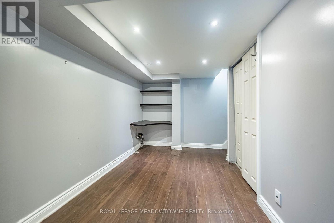
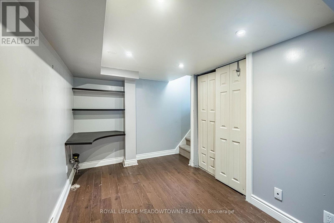
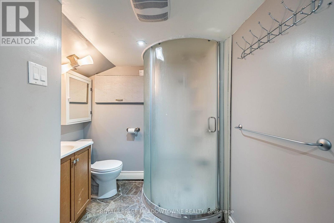
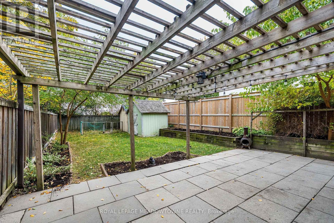
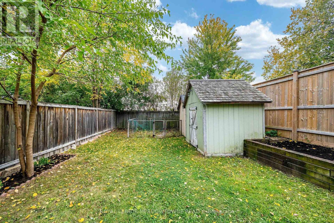
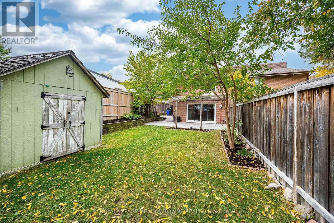
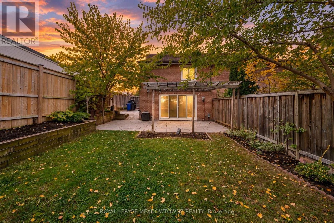
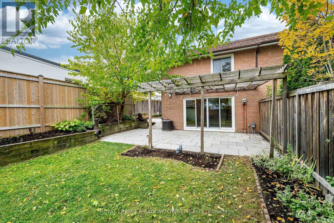
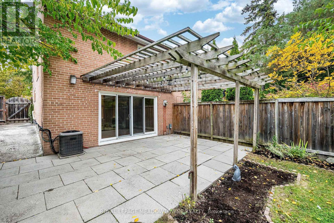
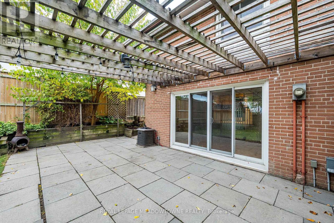
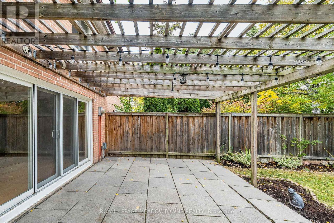
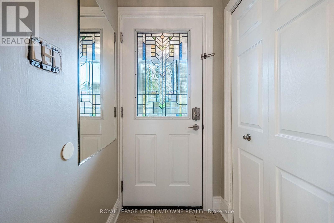
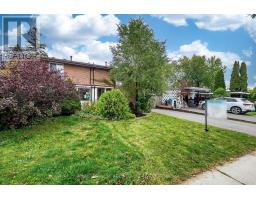
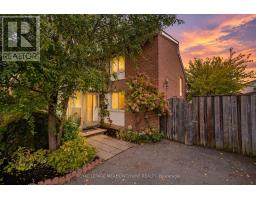
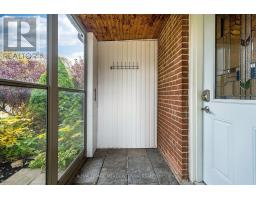
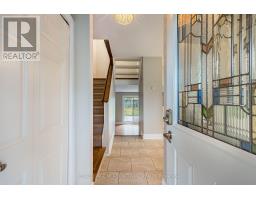
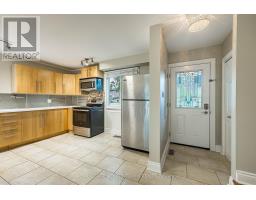
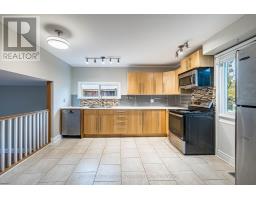
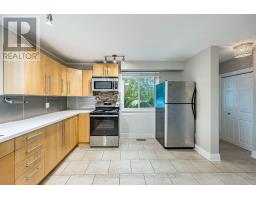
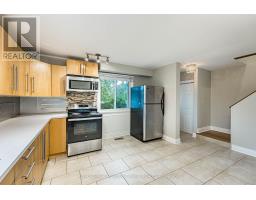
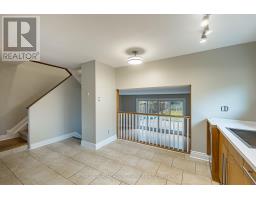
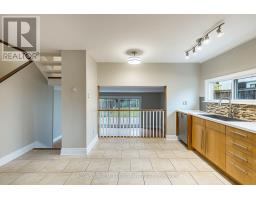
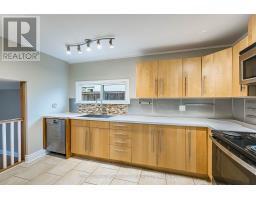
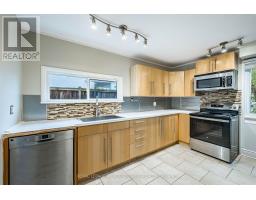
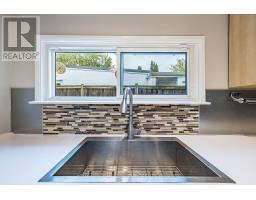
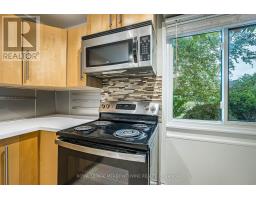
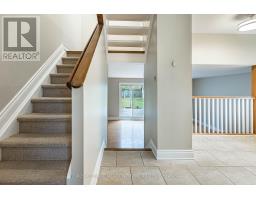
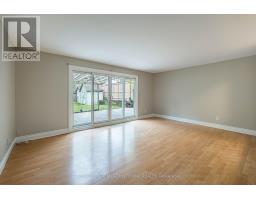
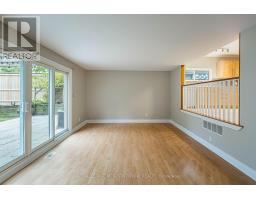
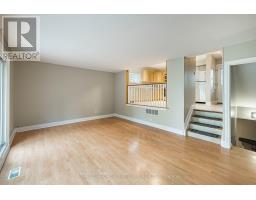
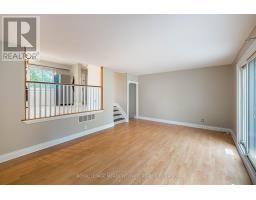
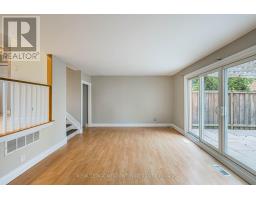
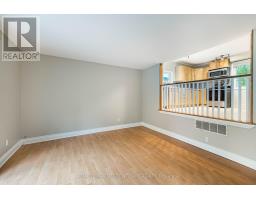
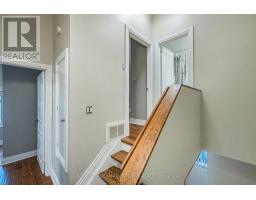
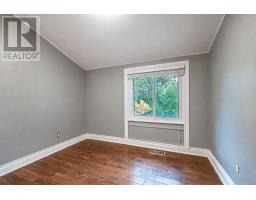
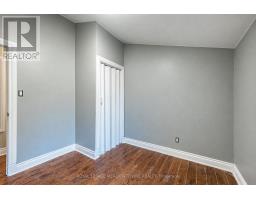
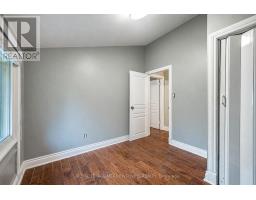
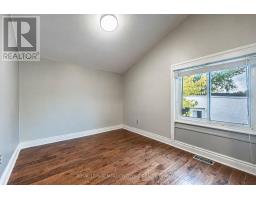
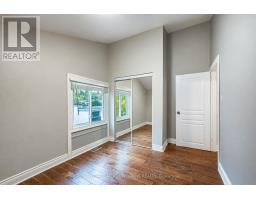
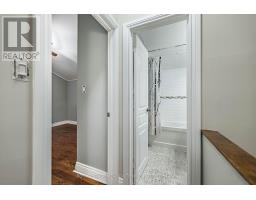
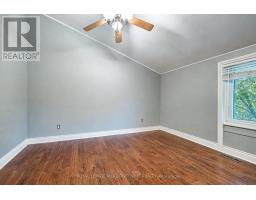
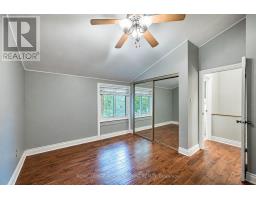
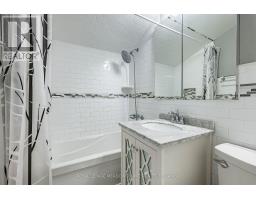
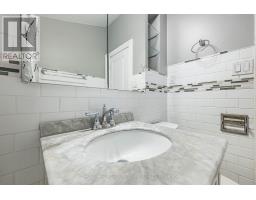
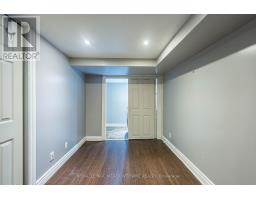
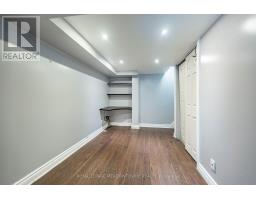
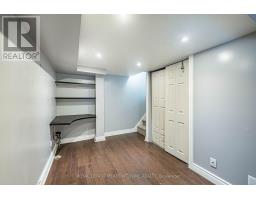
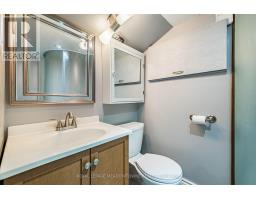
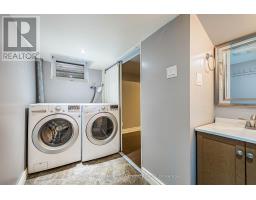
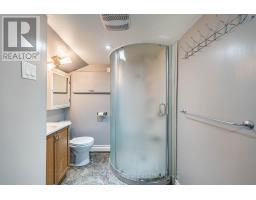
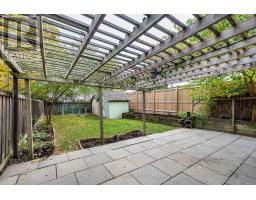
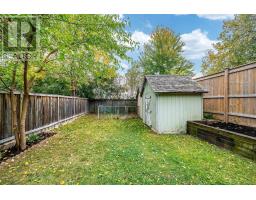
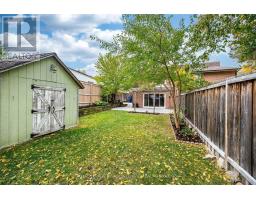
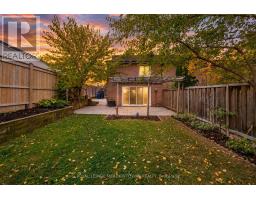
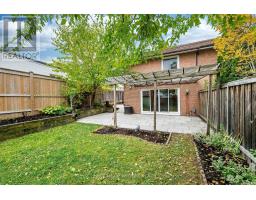
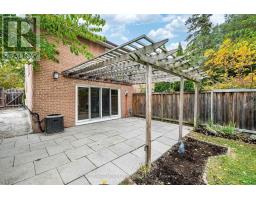
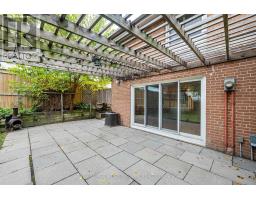
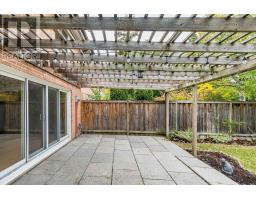
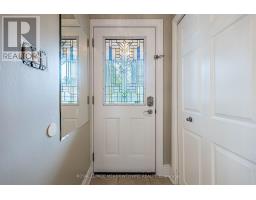
Welcome to 2600 Constable Road, Mississauga! Charming, inviting, and full of potential, this all-brick five-level backsplit offers a wonderful blend of comfort, functionality, and outdoor enjoyment. Featuring 3 bedrooms, 2 bathrooms, and a finished basement, this home provides versatile living space for families, first-time buyers, or those looking to settle into a welcoming neighbourhood. Freshly painted and beautifully landscaped, the home welcomes you with an enclosed front entrance and a warm, inviting interior. The eat-in kitchen features stainless steel appliances and backsplash, overlooking the living and dining rooms to create an open, connected feel that is perfect for everyday living and entertaining. The living and dining rooms also offer a walkout to the backyard patio, making indoor-outdoor gatherings a breeze. Upstairs, all three bedrooms feature hand-scraped hardwood flooring, while the spacious primary bedroom boasts a vaulted ceiling. The updated four-piece bathroom offers a relaxing soaker tub and a rain shower. The finished basement provides additional living space, ideal for a family room, recreation area, home office, or playroom. Step outside to your own private backyard retreat, complete with a patio and pergola, garden beds, and two storage sheds. Whether you're enjoying your morning coffee, entertaining friends, or unwinding at the end of the day, this outdoor space offers plenty of possibilities. The driveway accommodates two vehicles. Conveniently located in Mississauga, enjoy easy access to shopping, restaurants, parks, schools, everyday amenities, and major commuter routes. A wonderful opportunity to own a refreshed home with versatile living space and a private backyard to enjoy for years to come! (id:63381)
Property Details
| MLS® Number | W14087942 |
| Property Type | Single Family |
| Community Name | Clarkson |
| Amenities Near By | Park, Place Of Worship, Schools |
| Community Features | Community Centre |
| Features | Carpet Free |
| Parking Space Total | 2 |
| Structure | Patio(s) |
Building
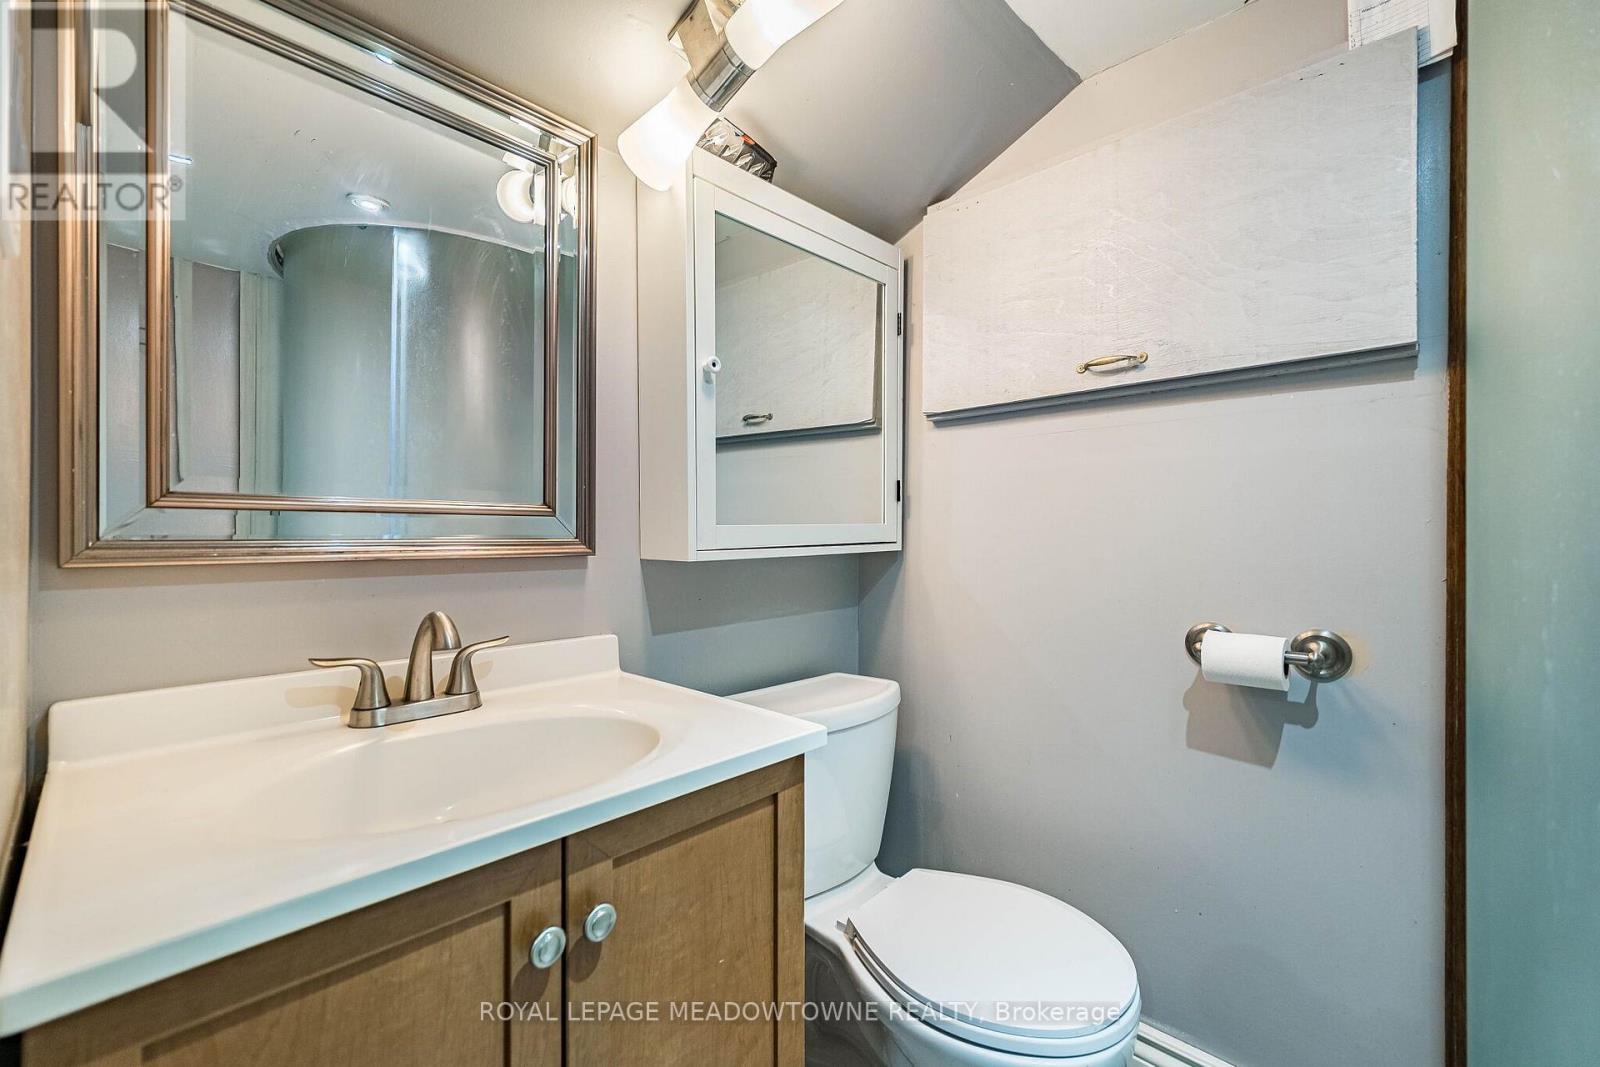
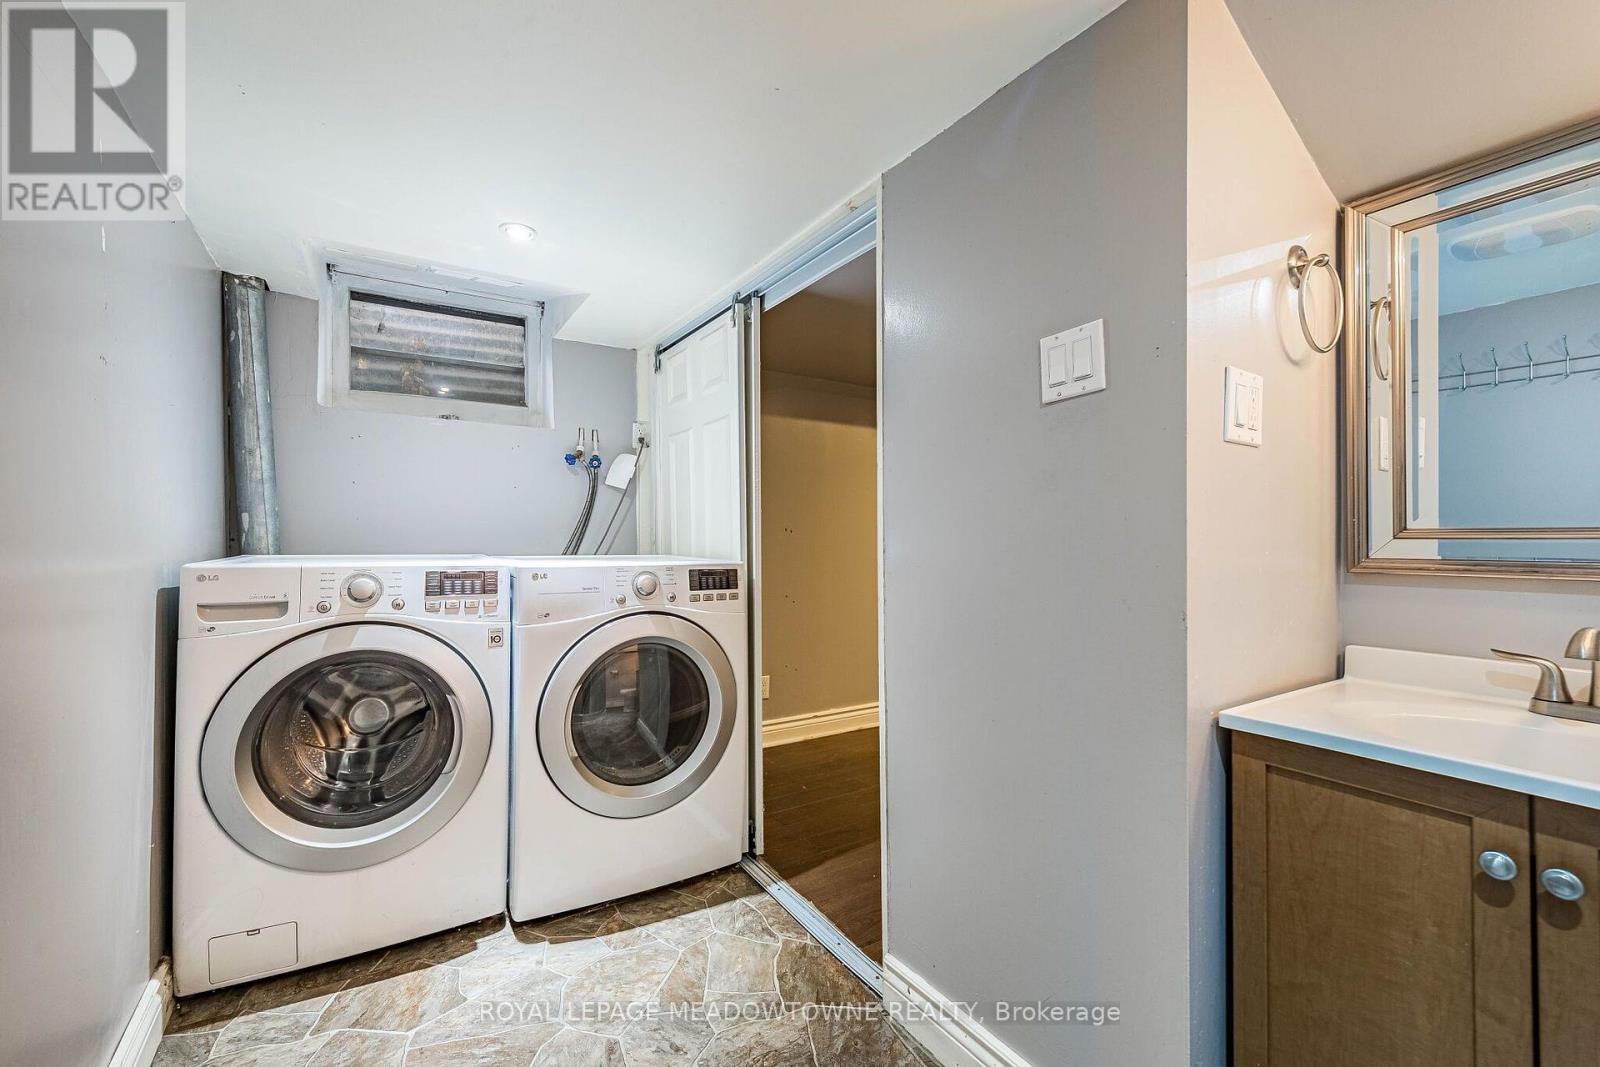
| Bathroom Total | 2 |
| Bedrooms Above Ground | 3 |
| Bedrooms Total | 3 |
| Appliances | Water Heater |
| Basement Development | Finished |
| Basement Type | N/a (finished) |
| Construction Style Attachment | Semi-detached |
| Construction Style Split Level | Backsplit |
| Cooling Type | Central Air Conditioning |
| Exterior Finish | Brick |
| Flooring Type | Laminate, Hardwood |
| Foundation Type | Concrete |
| Heating Fuel | Natural Gas |
| Heating Type | Forced Air |
| Size Interior | 1,100 - 1,500 Sqft |
| Type | House |
| Utility Water | Municipal Water |
Parking
| No Garage |
Land
| Acreage | No |
| Fence Type | Fenced Yard |
| Land Amenities | Park, Place Of Worship, Schools |
| Sewer | Sanitary Sewer |
| Size Depth | 125 Ft |
| Size Frontage | 30 Ft |
| Size Irregular | 30 X 125 Ft |
| Size Total Text | 30 X 125 Ft |
Rooms
| Level | Type | Length | Width | Dimensions |
|---|---|---|---|---|
| Lower Level | Living Room | 5.52 m | 4.03 m | 5.52 m x 4.03 m |
| Lower Level | Dining Room | 5.52 m | 4.03 m | 5.52 m x 4.03 m |
| Main Level | Kitchen | 3.63 m | 3.82 m | 3.63 m x 3.82 m |
| Main Level | Eating Area | 3.63 m | 3.82 m | 3.63 m x 3.82 m |
| Sub-basement | Recreational, Games Room | 4 m | 2.23 m | 4 m x 2.23 m |
| Upper Level | Primary Bedroom | 3.63 m | 3.82 m | 3.63 m x 3.82 m |
| In Between | Bedroom 2 | 2.55 m | 3.87 m | 2.55 m x 3.87 m |
| In Between | Bedroom 3 | 2.88 m | 2.87 m | 2.88 m x 2.87 m |
Contact Us
Contact us for more information

The trademarks REALTOR®, REALTORS®, and the REALTOR® logo are controlled by The Canadian Real Estate Association (CREA) and identify real estate professionals who are members of CREA. The trademarks MLS®, Multiple Listing Service® and the associated logos are owned by The Canadian Real Estate Association (CREA) and identify the quality of services provided by real estate professionals who are members of CREA. The trademark DDF® is owned by The Canadian Real Estate Association (CREA) and identifies CREA's Data Distribution Facility (DDF®)
October 16 2026 07:06:07
Toronto Regional Real Estate Board
Royal LePage Meadowtowne Realty