
1781 Keele Street Toronto, Ontario M6M 3X2
$929,000
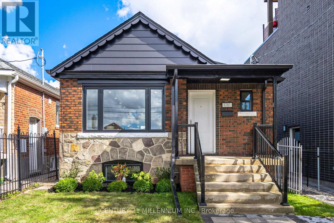
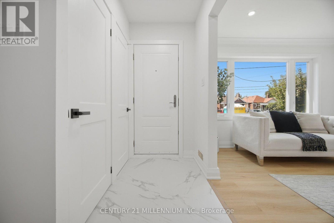
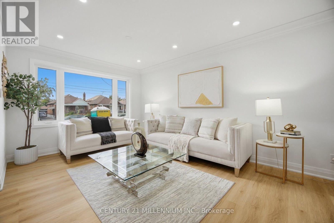
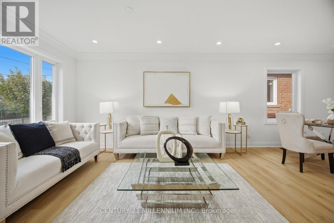
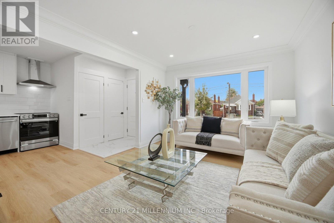
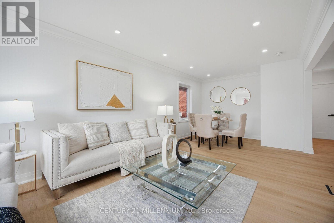
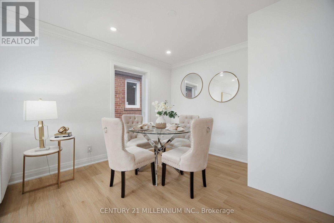
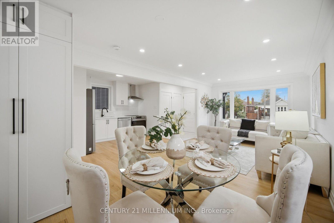
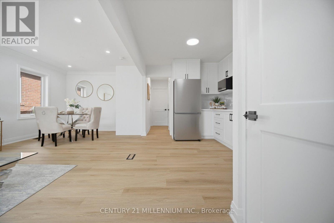
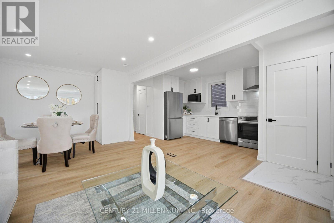
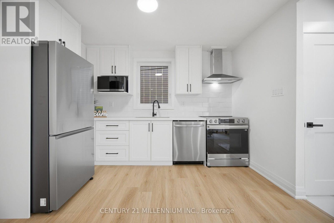
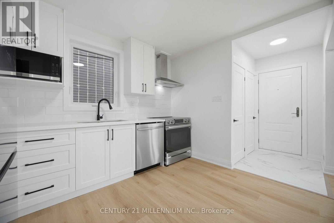
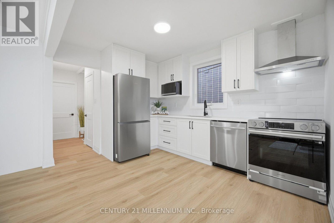
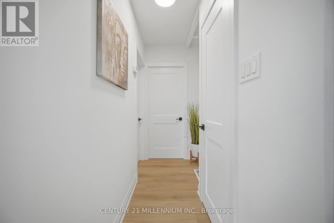
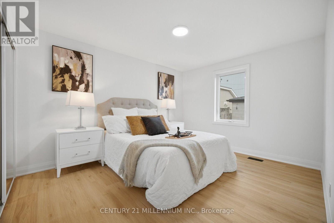
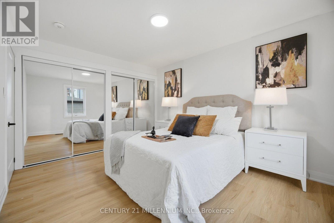
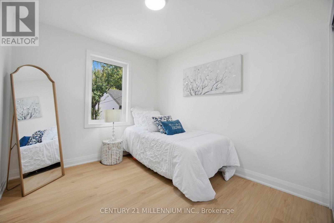
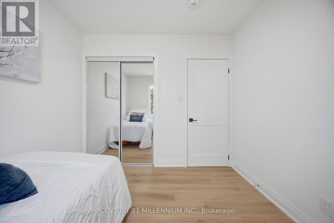
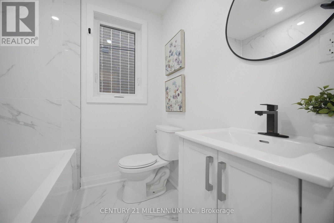
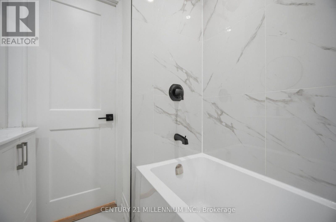
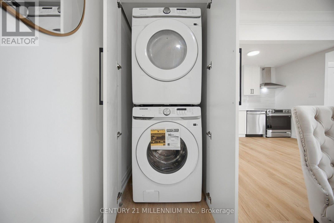
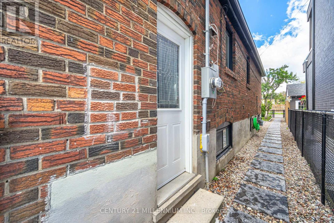
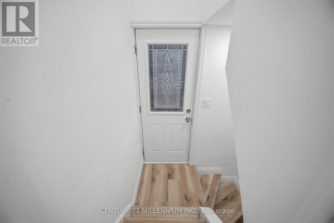
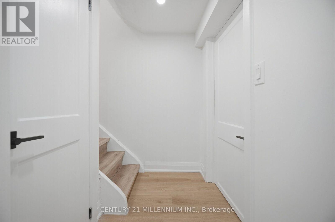
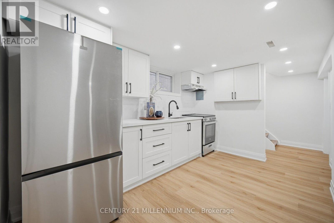
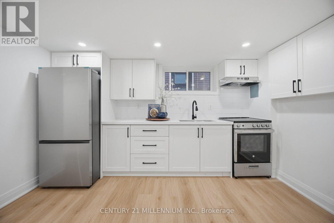
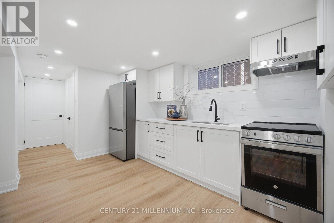
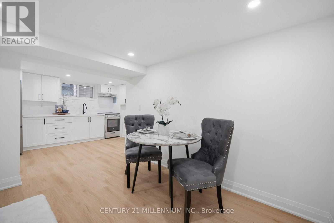
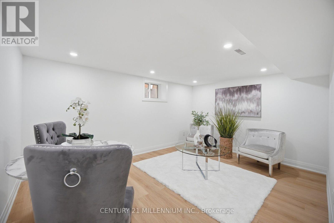
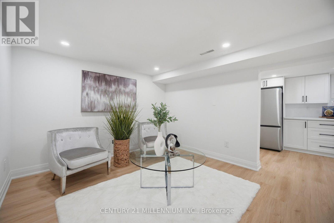
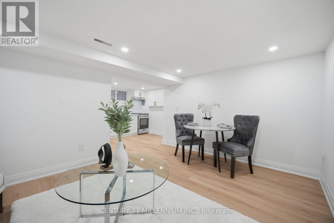
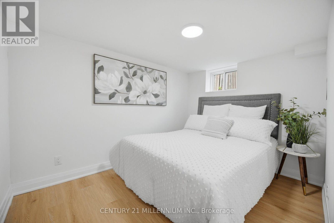
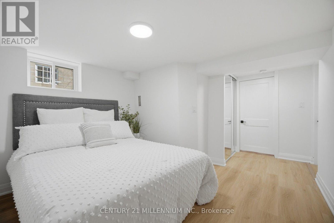
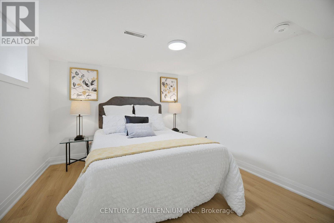
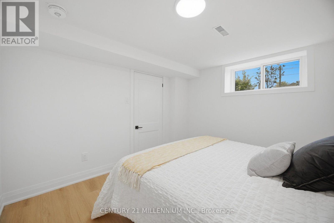
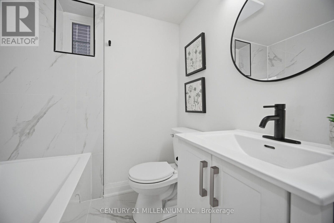
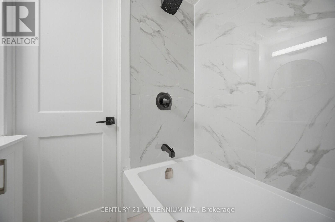
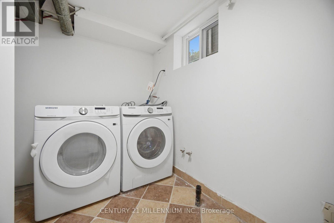
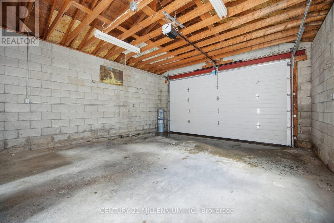
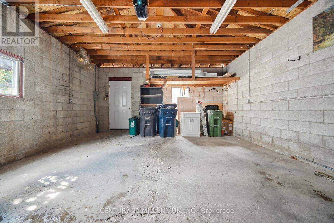
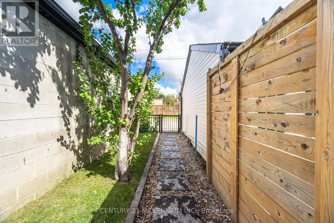
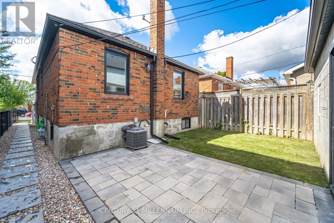
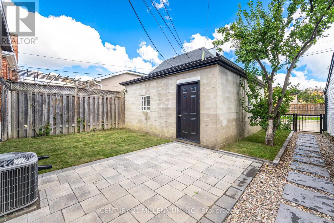
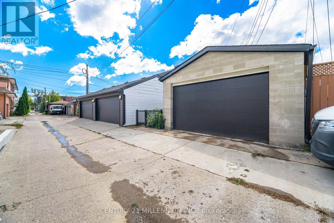
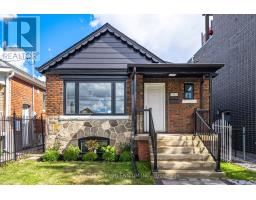
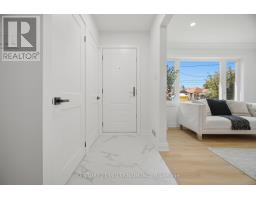
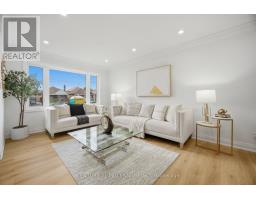
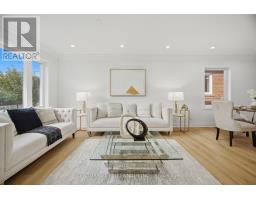
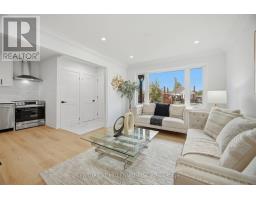
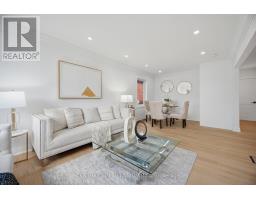
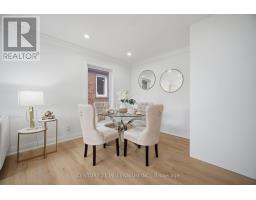
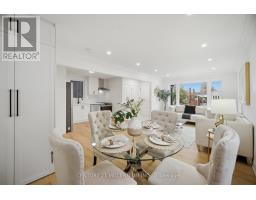
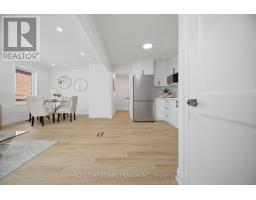
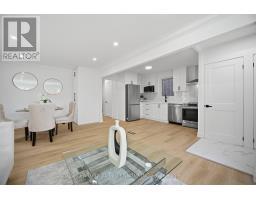
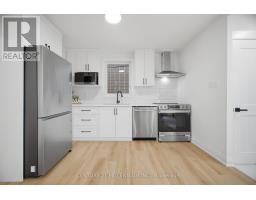
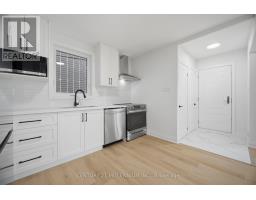
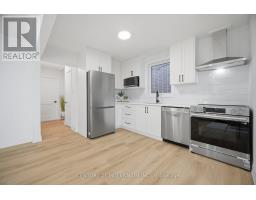
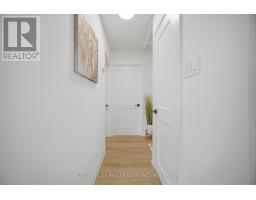
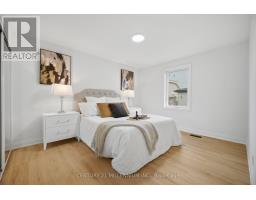
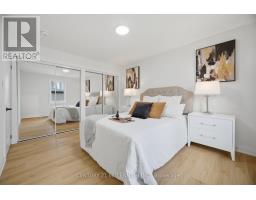
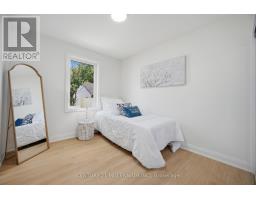
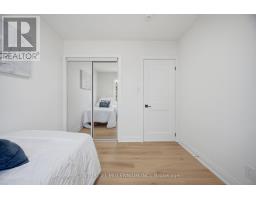
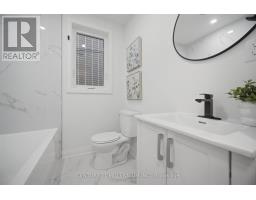
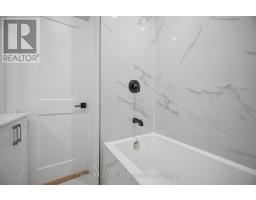
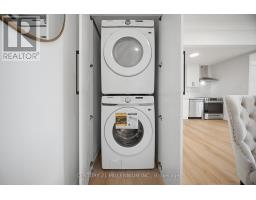
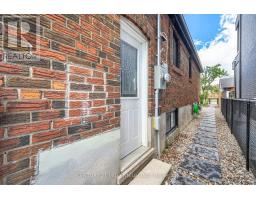
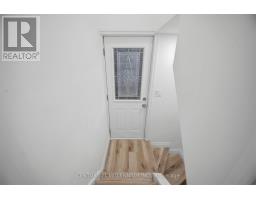
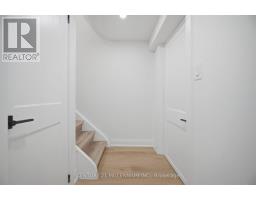
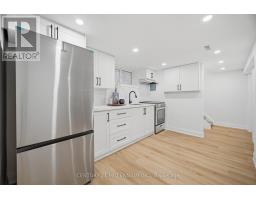
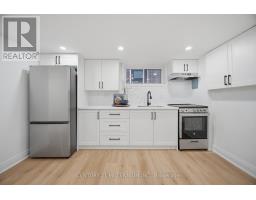
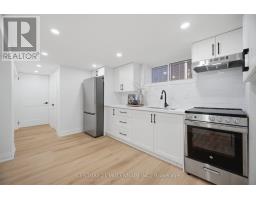
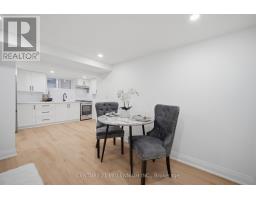
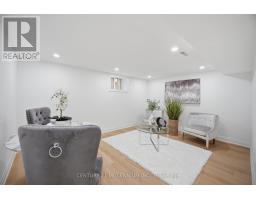
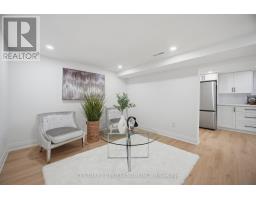
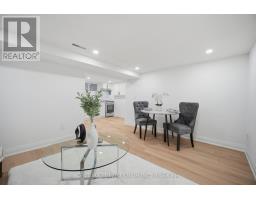
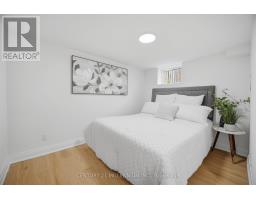
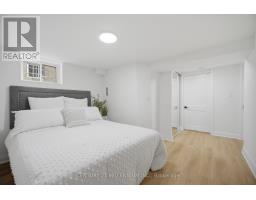
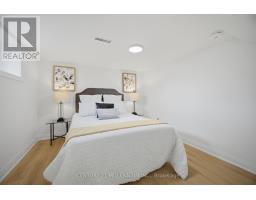
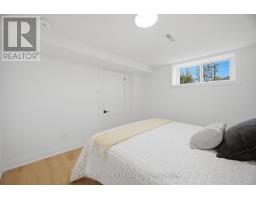
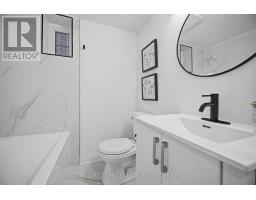
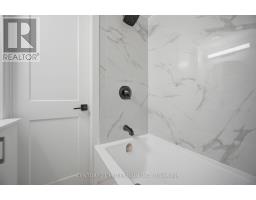
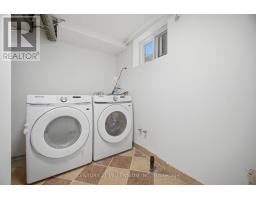
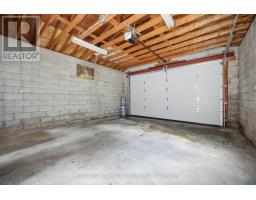
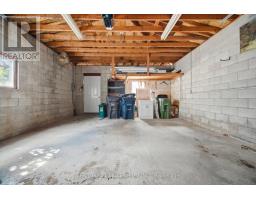
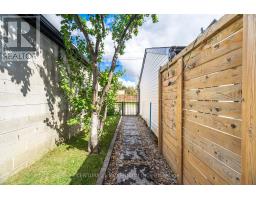
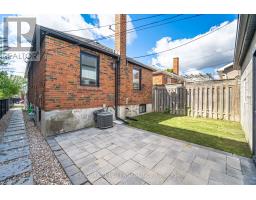
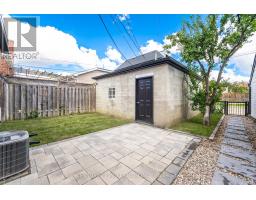
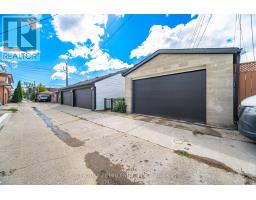
Exceptional value! Fully renovated detached raised bungalow featuring a separate-entrance 2-bedroom in-law suite and a rare detached garage with rear laneway access. Offering the perfect blend of modern finishes, functionality and flexible living space, this move-in-ready home features a bright main level with an inviting living area, updated kitchen, two bedrooms and a contemporary bathroom. The finished lower level offers an additional two bedrooms, its own laundry and a separate entrance, ideal for extended family or multigenerational living. Extensive upgrades include windows, roof, electrical, kitchens, bathrooms, flooring, trim and appliances, along with updated fencing and interlocking. The large detached garage provides valuable parking, storage and added versatility rarely found in an urban setting. Ideally located in Keelesdale-Eglinton West, just steps to TTC transit, shops, restaurants, schools, parks and everyday amenities, with convenient access to major routes. A turnkey home offering exceptional flexibility, modern comfort and outstanding value. (id:63381)
Open House
This property has open houses!
2:00 pm
Ends at:4:00 pm
2:00 pm
Ends at:4:00 pm
Property Details
| MLS® Number | W14085874 |
| Property Type | Single Family |
| Neigbourhood | Keelesdale-Eglinton West |
| Community Name | Keelesdale-Eglinton West |
| Equipment Type | Water Heater |
| Features | Carpet Free, In-law Suite |
| Parking Space Total | 2 |
| Rental Equipment Type | Water Heater |
Building
| Bathroom Total | 2 |
| Bedrooms Above Ground | 2 |
| Bedrooms Below Ground | 2 |
| Bedrooms Total | 4 |
| Appliances | Garage Door Opener Remote(s), Dishwasher, Dryer, Stove, Washer, Refrigerator |
| Architectural Style | Raised Bungalow |
| Basement Features | Apartment In Basement, Separate Entrance |
| Basement Type | N/a, N/a |
| Construction Style Attachment | Detached |
| Cooling Type | Central Air Conditioning |
| Exterior Finish | Brick |
| Foundation Type | Concrete |
| Heating Fuel | Natural Gas |
| Heating Type | Forced Air |
| Stories Total | 1 |
| Size Interior | 700 - 1,100 Sqft |
| Type | House |
| Utility Water | Municipal Water |
Parking
| Detached Garage | |
| Garage |
Land
| Acreage | No |
| Sewer | Sanitary Sewer |
| Size Depth | 100 Ft |
| Size Frontage | 28 Ft |
| Size Irregular | 28 X 100 Ft |
| Size Total Text | 28 X 100 Ft |
Rooms
| Level | Type | Length | Width | Dimensions |
|---|---|---|---|---|
| Basement | Living Room | 4.32 m | 3.2 m | 4.32 m x 3.2 m |
| Basement | Kitchen | 3.66 m | 1.52 m | 3.66 m x 1.52 m |
| Basement | Bedroom | 3.23 m | 3.23 m | 3.23 m x 3.23 m |
| Basement | Bedroom | 3.15 m | 3.3 m | 3.15 m x 3.3 m |
| Main Level | Living Room | 6.93 m | 3.3 m | 6.93 m x 3.3 m |
| Main Level | Kitchen | 3.58 m | 1.57 m | 3.58 m x 1.57 m |
| Main Level | Primary Bedroom | 3.3 m | 4.04 m | 3.3 m x 4.04 m |
| Main Level | Bedroom | 2.74 m | 3.07 m | 2.74 m x 3.07 m |
Contact Us
Contact us for more information

The trademarks REALTOR®, REALTORS®, and the REALTOR® logo are controlled by The Canadian Real Estate Association (CREA) and identify real estate professionals who are members of CREA. The trademarks MLS®, Multiple Listing Service® and the associated logos are owned by The Canadian Real Estate Association (CREA) and identify the quality of services provided by real estate professionals who are members of CREA. The trademark DDF® is owned by The Canadian Real Estate Association (CREA) and identifies CREA's Data Distribution Facility (DDF®)
October 17 2026 08:34:56
Toronto Regional Real Estate Board
Century 21 Millennium Inc.