
4 Hawkweed Manor Markham, Ontario L6B 0E3
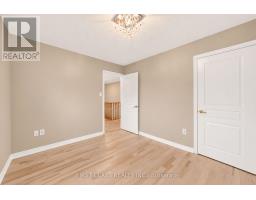
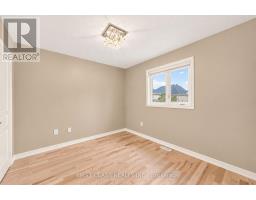
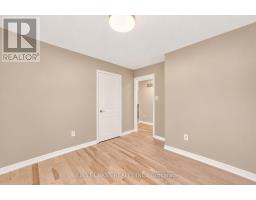
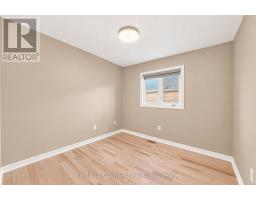
$1,275,000
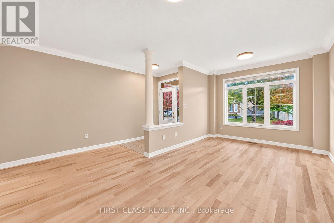
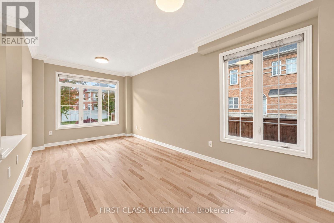
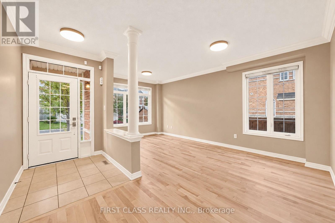
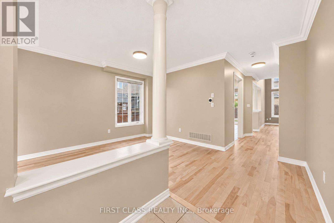
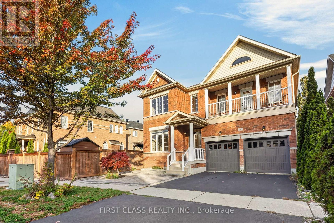
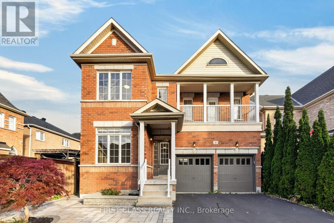
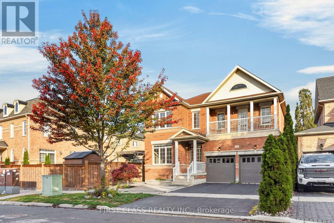
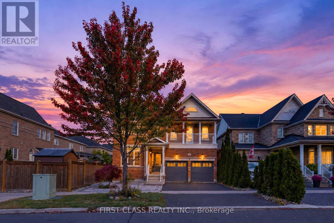
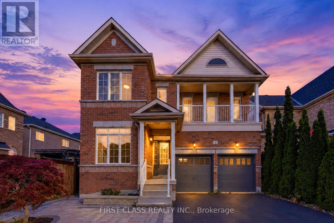
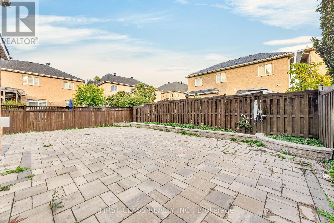
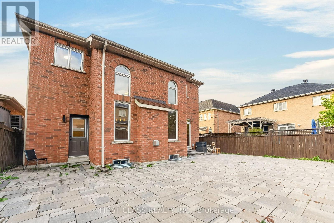
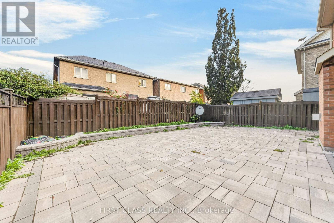
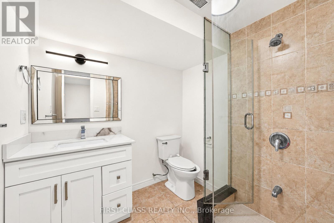
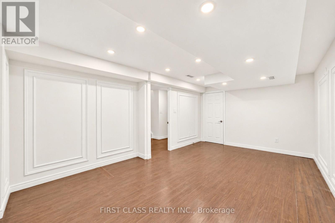
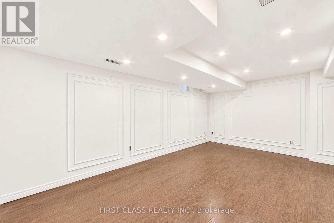
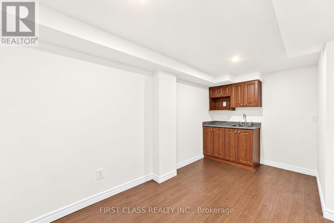
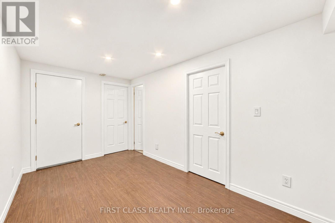
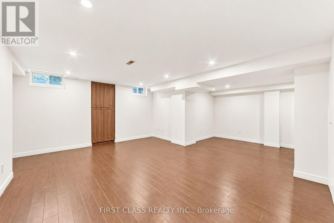
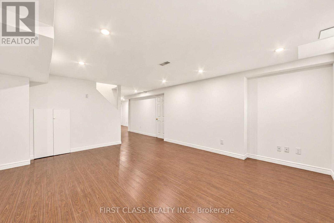
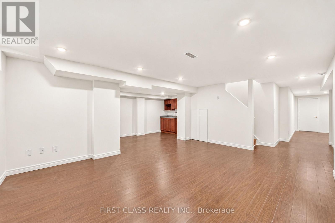
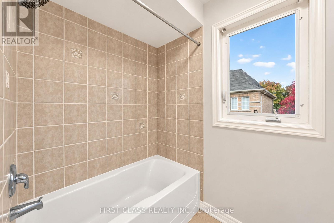
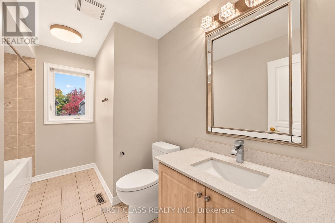
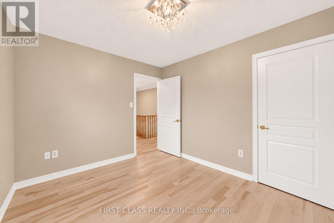
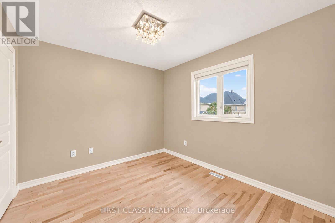
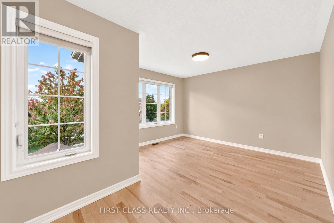
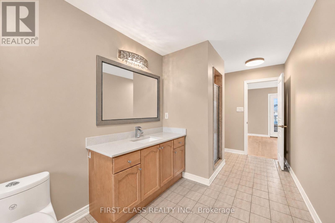
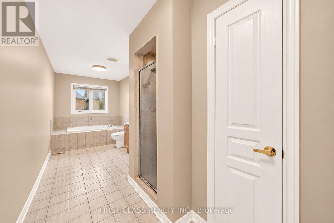
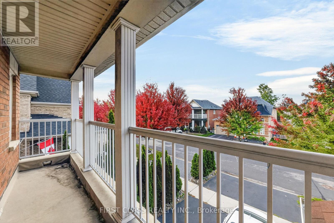
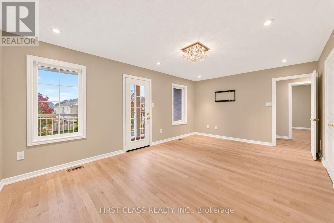
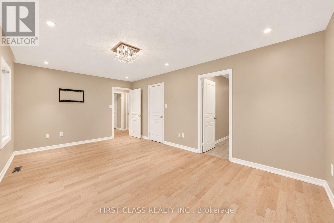
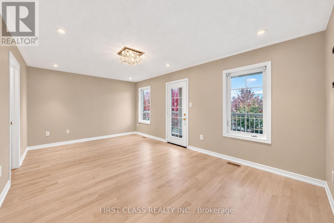
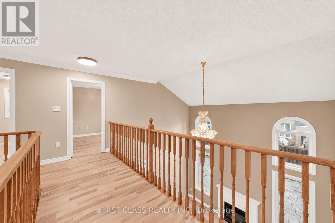
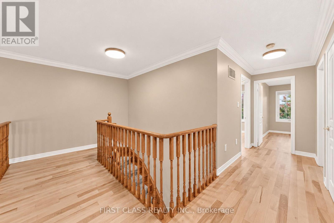
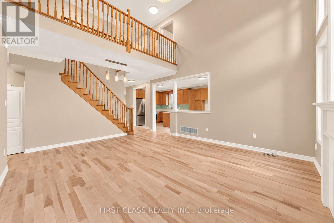
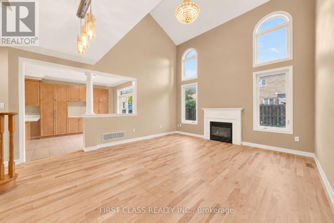
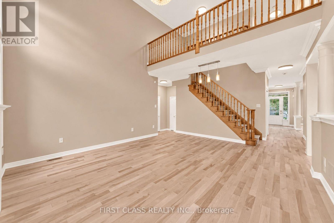
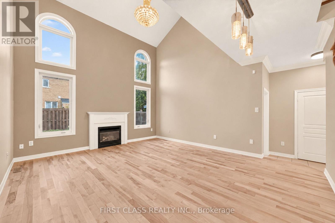
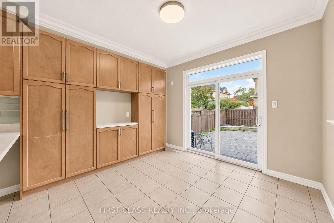
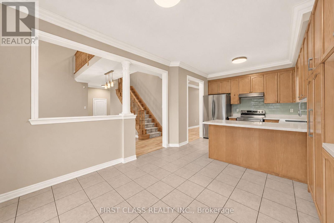
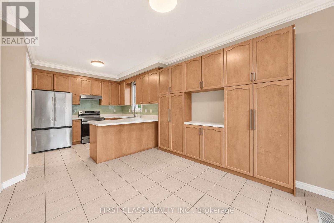
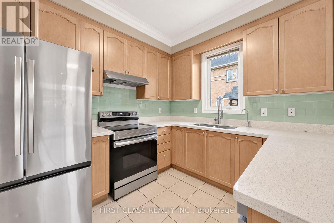
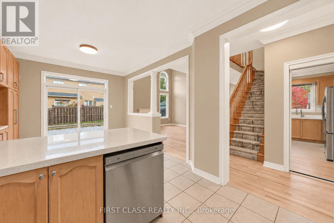
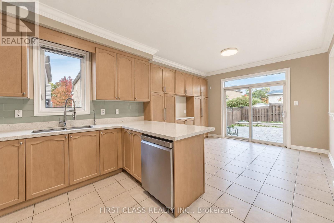
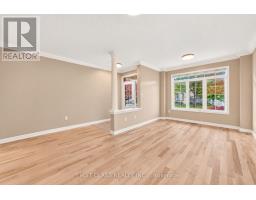
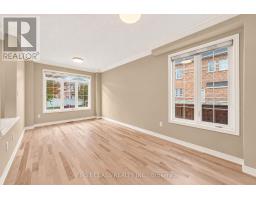
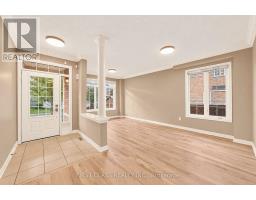
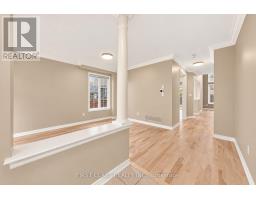
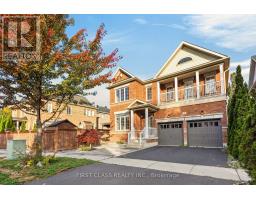
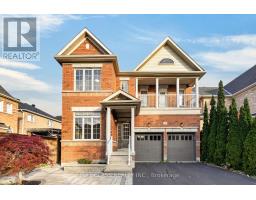
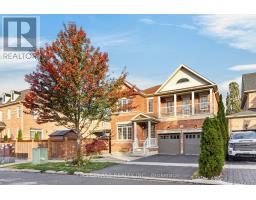
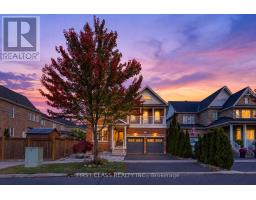
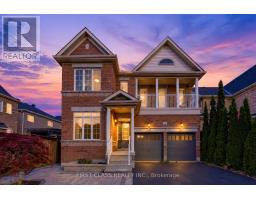
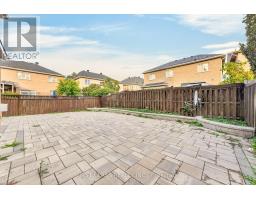
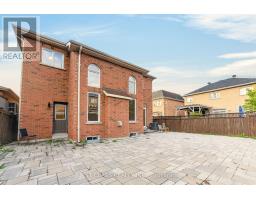
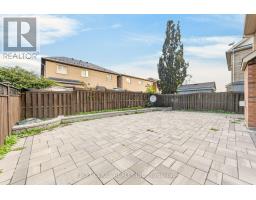
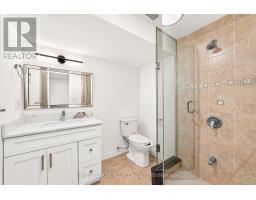
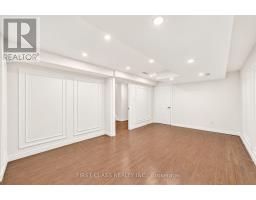
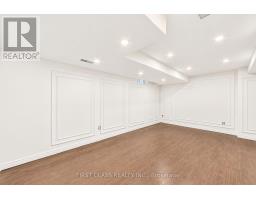
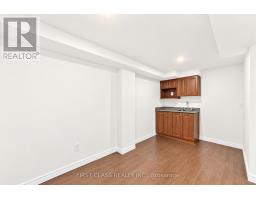
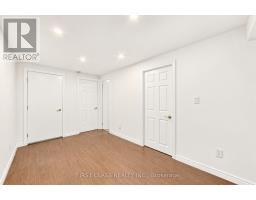
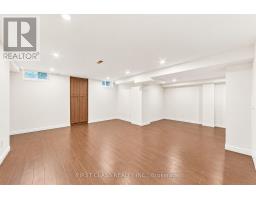
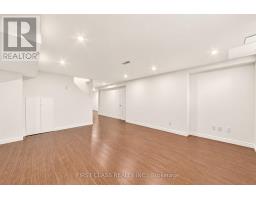
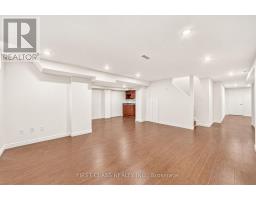
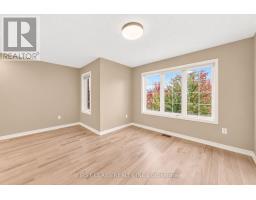
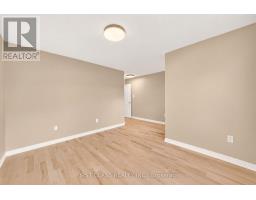
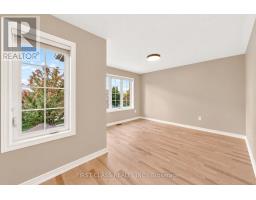
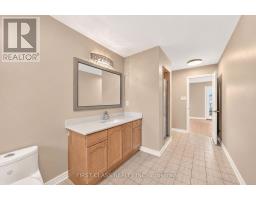
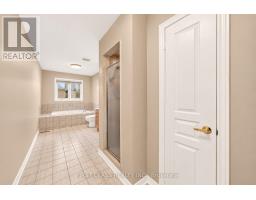
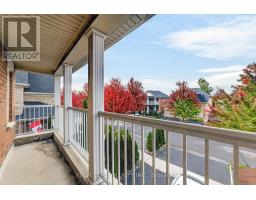
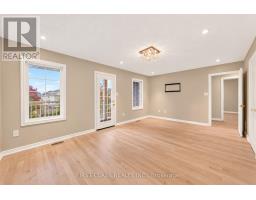
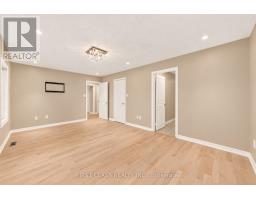
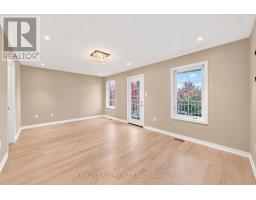
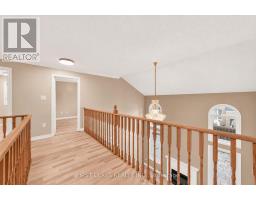
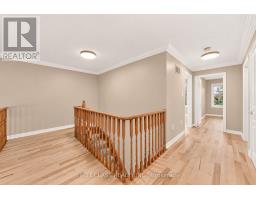
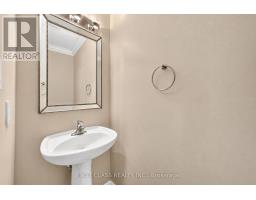
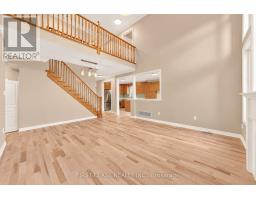
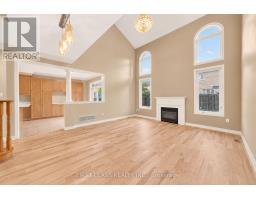
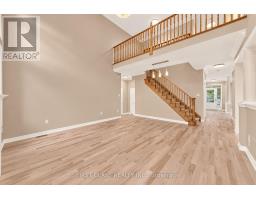
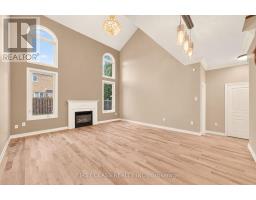
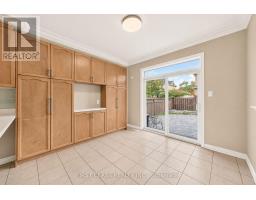
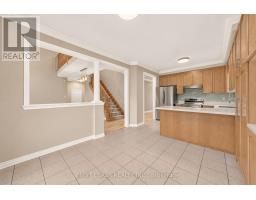
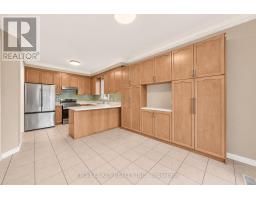
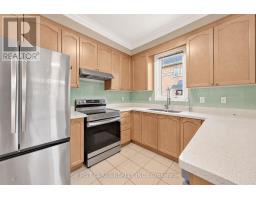
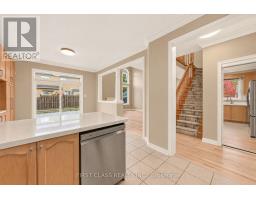
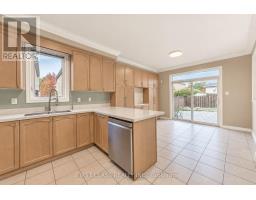
Elegant Living in the Heart of Markham | 4 Hawkweed Manor Discover the perfect blend of sophistication, space, and versatility at 4 Hawkweed Manor, an exceptional detached residence nestled in a highly desirable Markham community. Thoughtfully designed with modern living in mind, this impressive home welcomes you with expansive, sun-drenched interiors, a seamless open-concept design, and an inviting atmosphere ideal for both everyday living and upscale entertaining. At the heart of the home, the beautifully appointed chef's kitchen combines style and practicality, creating the perfect setting for culinary inspiration and memorable gatherings. The spacious primary retreat offers a private sanctuary, providing the perfect escape from the everyday. Adding to the home's appeal, the fully finished basement offers exceptional versatility, with potential for a separate entrance, making it ideal for extended family living or exploring additional income opportunities. Outdoors, enjoy a beautifully finished, low-maintenance interlock backyard designed for effortless enjoyment and entertaining. Perfectly positioned in a family-oriented neighbourhood, this residence offers convenient access to top-rated schools, parks, shopping, restaurants, and Highway 407, making daily commutes and everyday amenities easily accessible. A rare opportunity to experience comfort, functionality, and refined living in one of Markham's sought-after communities. Make 4 Hawkweed Manor your next address and discover the lifestyle you've been looking for! (id:63381)
Property Details
| MLS® Number | N14090252 |
| Property Type | Single Family |
| Neigbourhood | Box Grove |
| Community Name | Box Grove |
| Parking Space Total | 5 |
Building
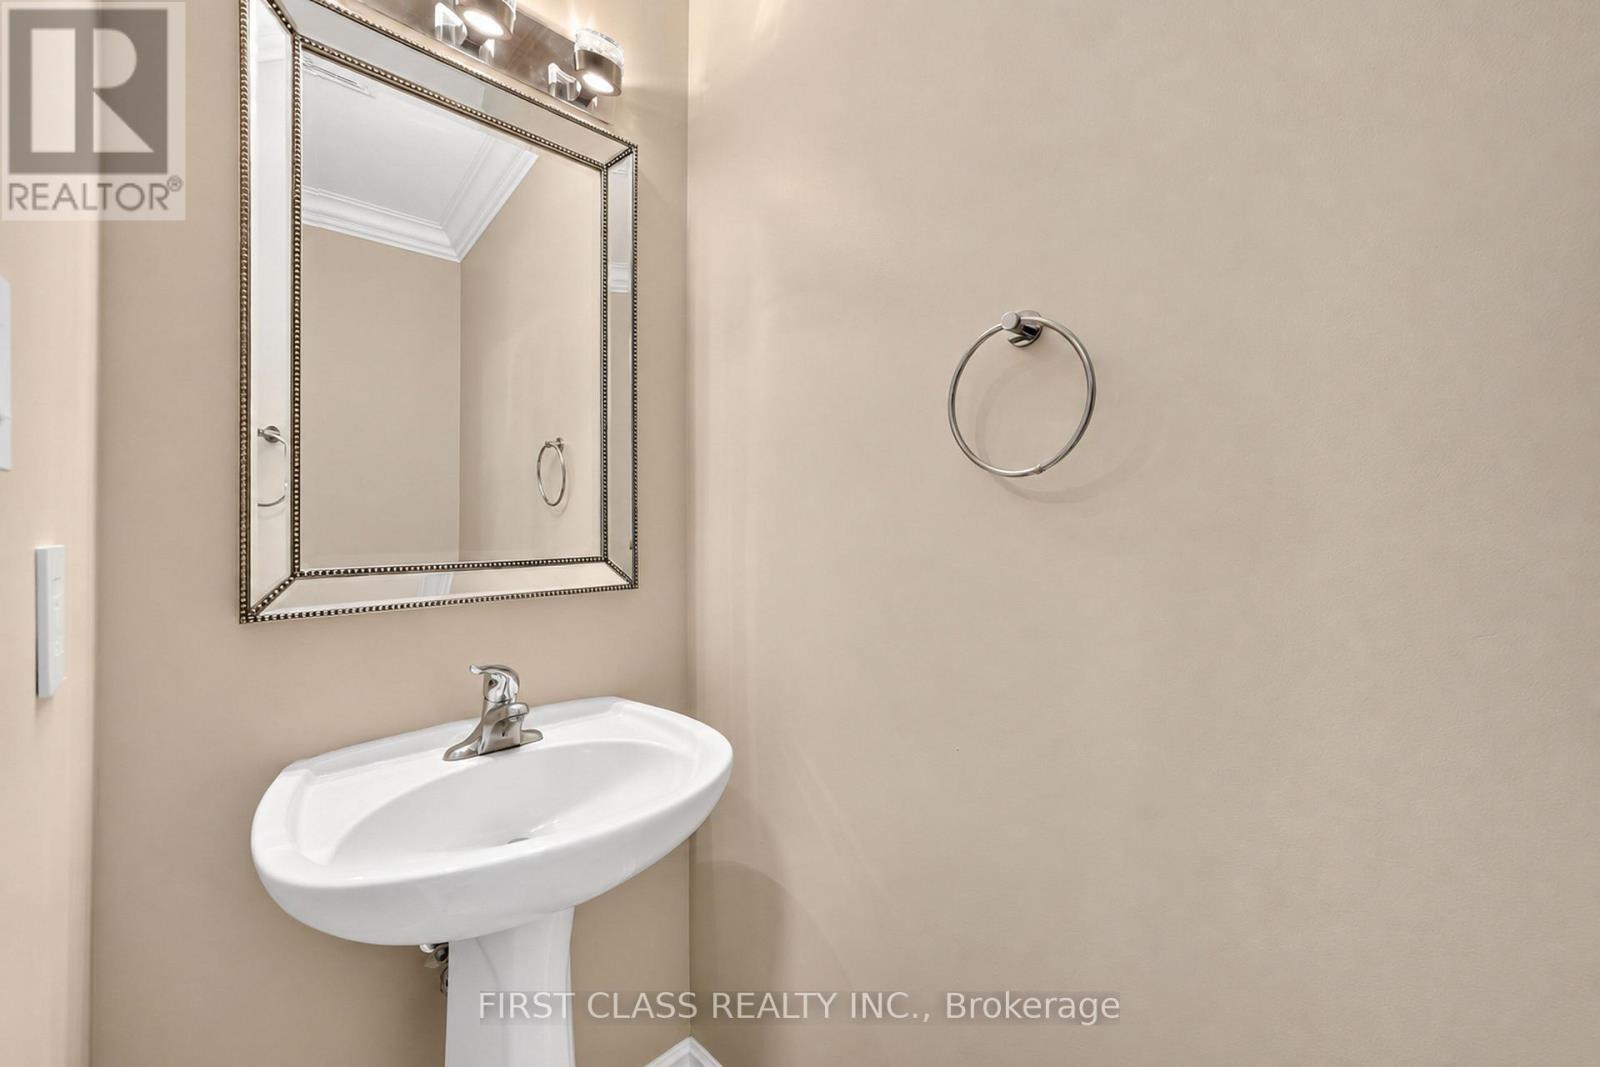
| Bathroom Total | 4 |
| Bedrooms Above Ground | 4 |
| Bedrooms Below Ground | 1 |
| Bedrooms Total | 5 |
| Age | 16 To 30 Years |
| Amenities | Fireplace(s) |
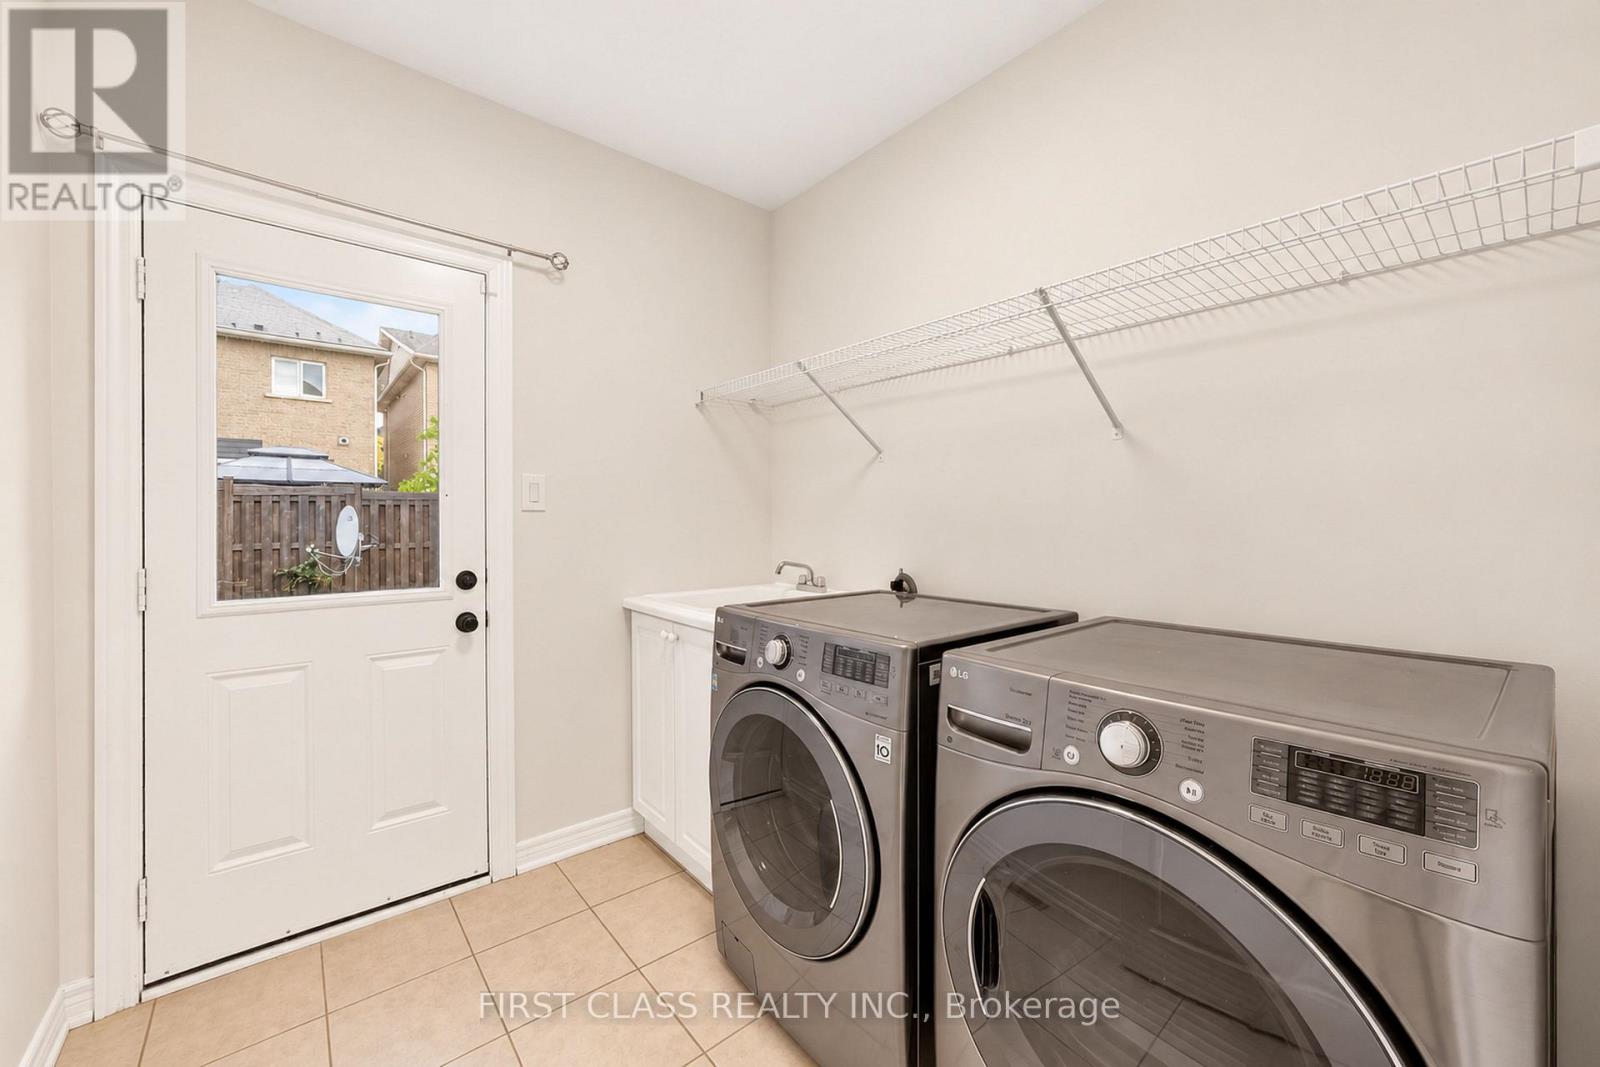
| Appliances | Central Vacuum, Dishwasher, Dryer, Stove, Washer, Refrigerator |
| Basement Type | Full |
| Construction Style Attachment | Detached |
| Cooling Type | Central Air Conditioning |
| Exterior Finish | Brick, Cedar Siding |
| Fireplace Present | Yes |
| Flooring Type | Hardwood, Tile |
| Foundation Type | Poured Concrete |
| Half Bath Total | 1 |
| Heating Fuel | Electric, Natural Gas |
| Heating Type | Forced Air |
| Stories Total | 2 |
| Size Interior | 2,500 - 3,000 Sqft |
| Type | House |
Parking
| Attached Garage | |
| Garage |
Land
| Acreage | No |
| Fence Type | Fenced Yard |
| Size Depth | 88 Ft ,8 In |
| Size Frontage | 42 Ft ,3 In |
| Size Irregular | 42.3 X 88.7 Ft |
| Size Total Text | 42.3 X 88.7 Ft |
Rooms
| Level | Type | Length | Width | Dimensions |
|---|---|---|---|---|
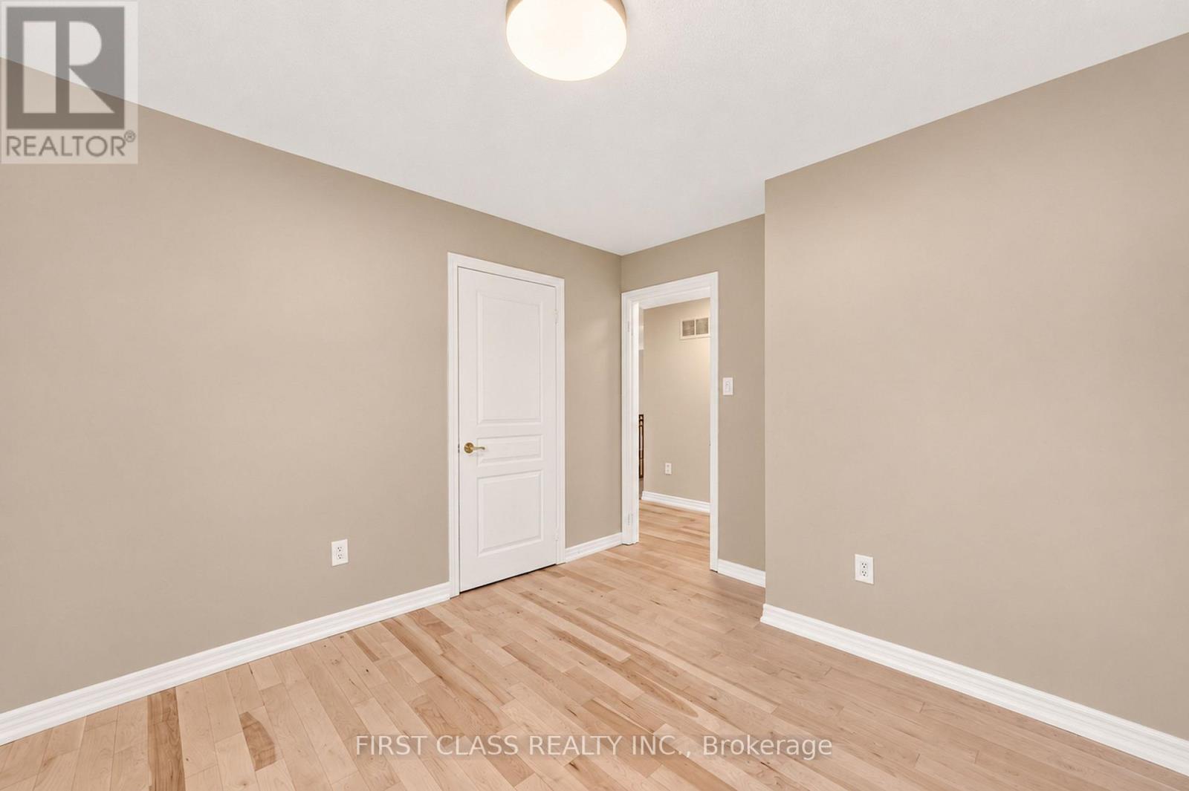
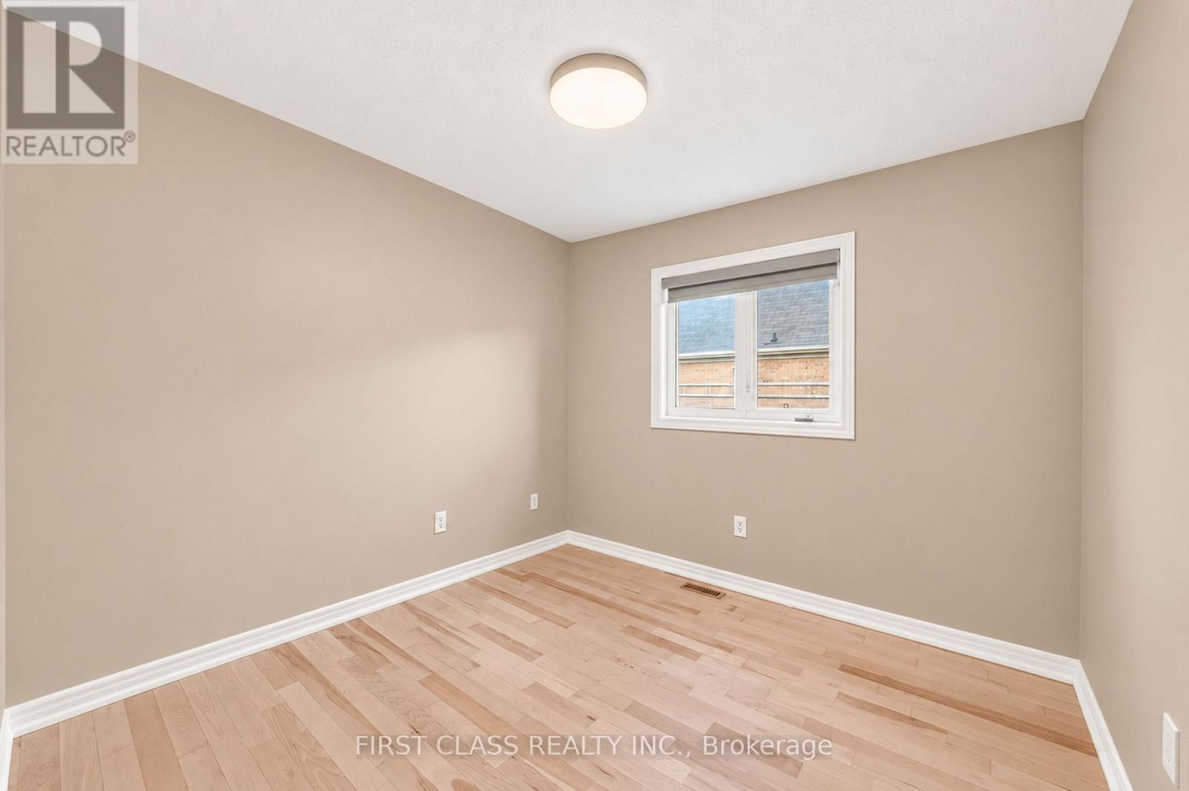
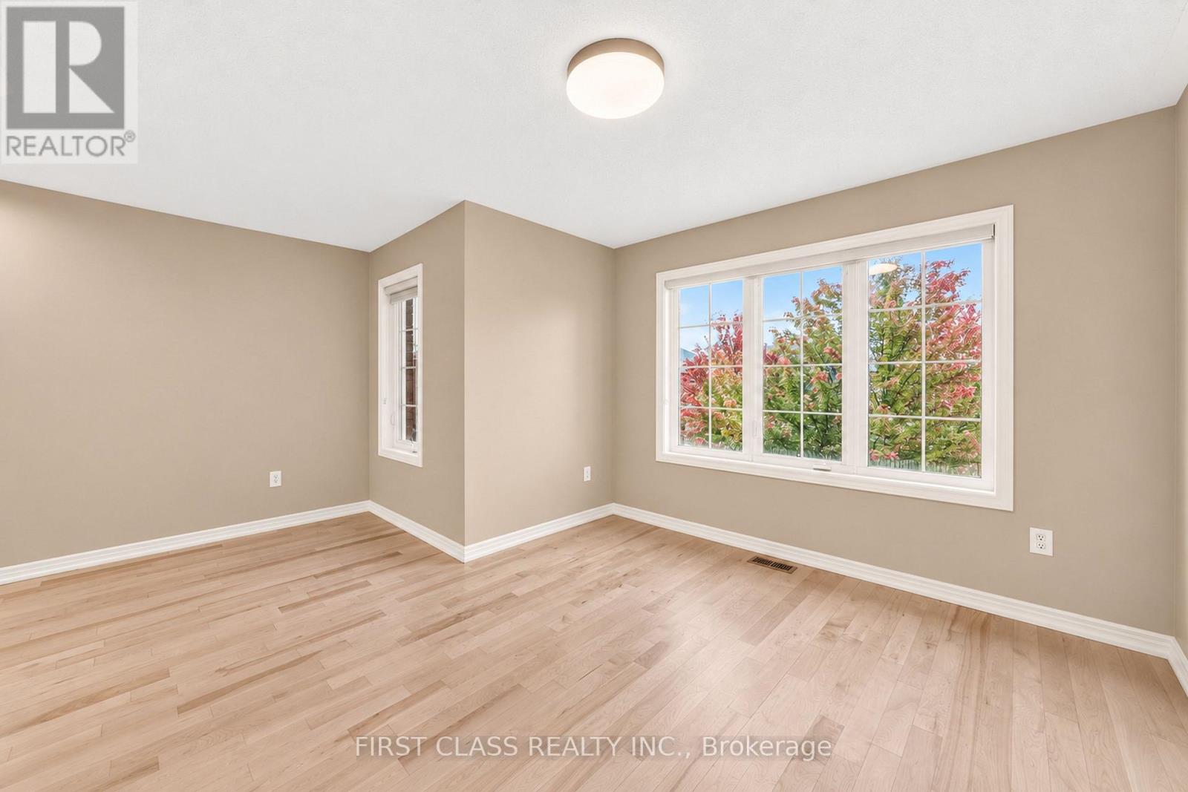
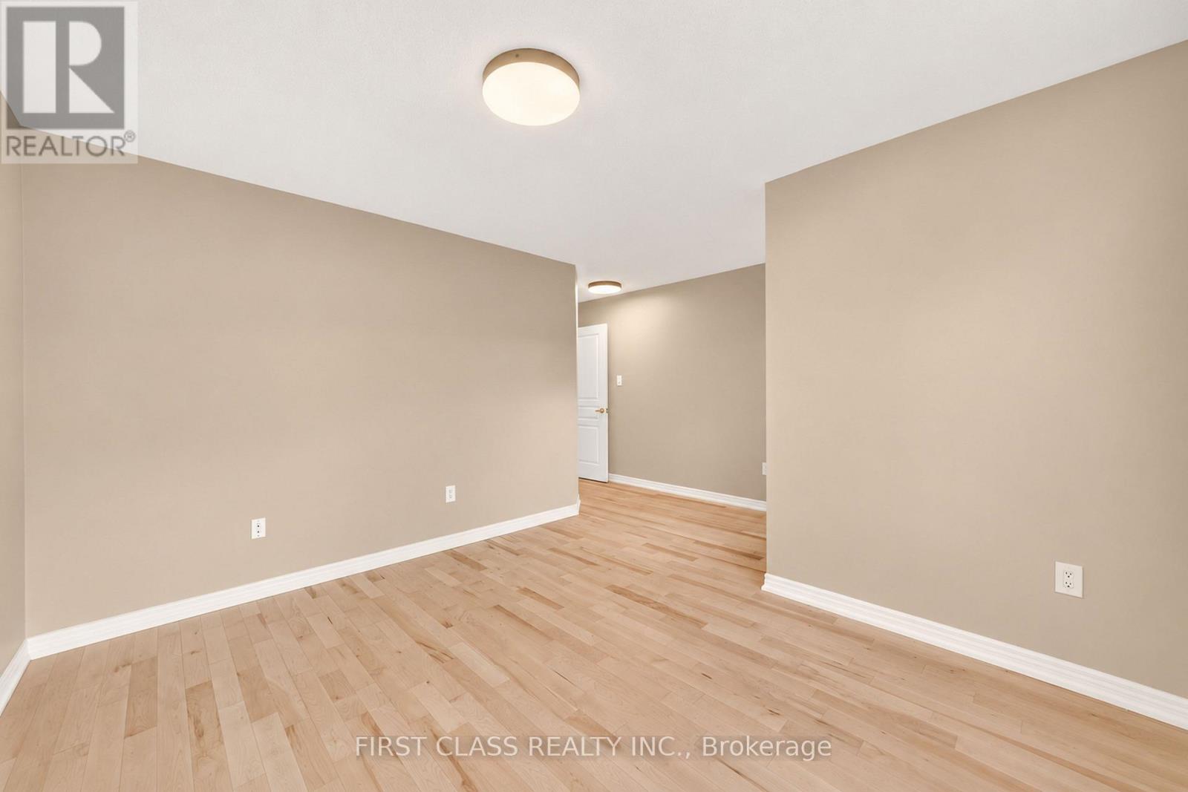
| Second Level | Primary Bedroom | 5.49 m | 3.53 m | 5.49 m x 3.53 m |
| Second Level | Bedroom 2 | 4.75 m | 3.53 m | 4.75 m x 3.53 m |
| Second Level | Bedroom 3 | 3.33 m | 3.02 m | 3.33 m x 3.02 m |
| Second Level | Bedroom 4 | 3.33 m | 2.9 m | 3.33 m x 2.9 m |
| Basement | Bedroom | 2.87 m | 2.24 m | 2.87 m x 2.24 m |
| Main Level | Living Room | 5.89 m | 3.3 m | 5.89 m x 3.3 m |
| Main Level | Dining Room | 5.89 m | 3.3 m | 5.89 m x 3.3 m |
| Main Level | Family Room | 5.31 m | 5.47 m | 5.31 m x 5.47 m |
| Main Level | Kitchen | 6.32 m | 3.25 m | 6.32 m x 3.25 m |
| Main Level | Eating Area | 6.32 m | 3.25 m | 6.32 m x 3.25 m |
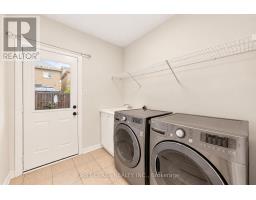
| Main Level | Laundry Room | 2.24 m | 2.16 m | 2.24 m x 2.16 m |
Contact Us
Contact us for more information

The trademarks REALTOR®, REALTORS®, and the REALTOR® logo are controlled by The Canadian Real Estate Association (CREA) and identify real estate professionals who are members of CREA. The trademarks MLS®, Multiple Listing Service® and the associated logos are owned by The Canadian Real Estate Association (CREA) and identify the quality of services provided by real estate professionals who are members of CREA. The trademark DDF® is owned by The Canadian Real Estate Association (CREA) and identifies CREA's Data Distribution Facility (DDF®)
October 17 2026 03:28:59
Toronto Regional Real Estate Board
First Class Realty Inc.