
470 Marconi Boulevard London East, Ontario N5V 5E4
$659,999
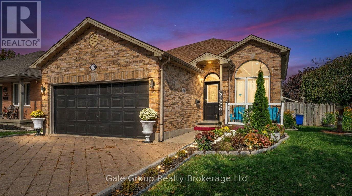
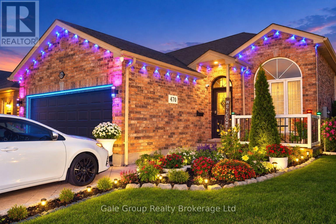
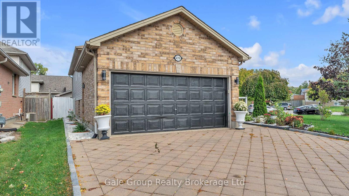
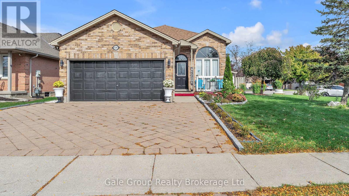
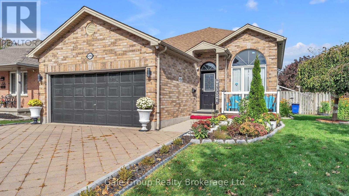
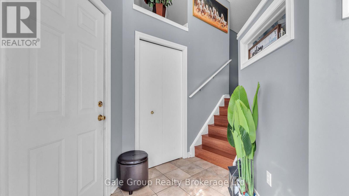
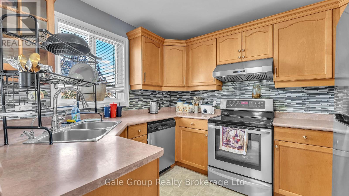
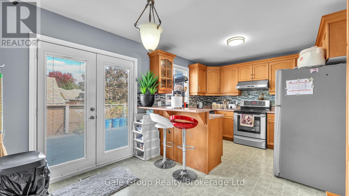
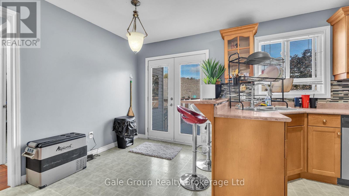
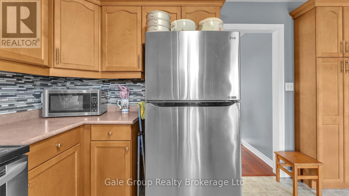
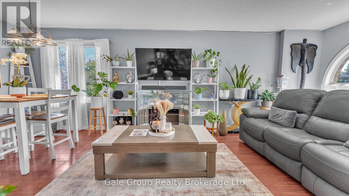
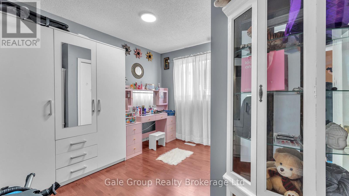
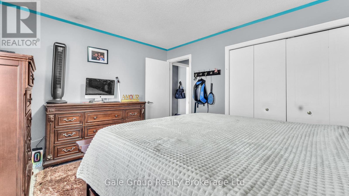
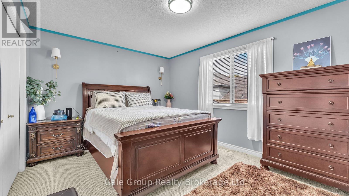
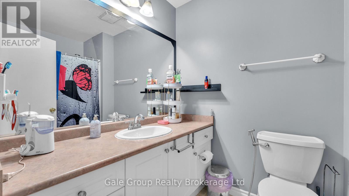
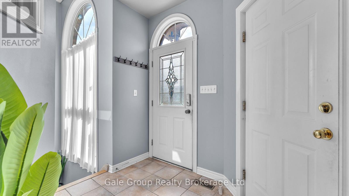
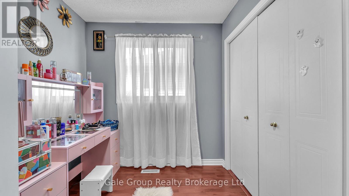
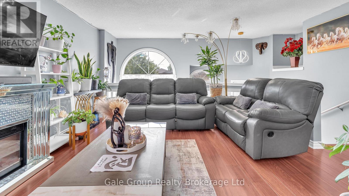
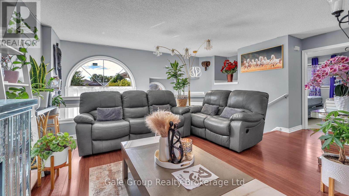
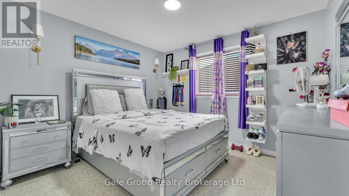
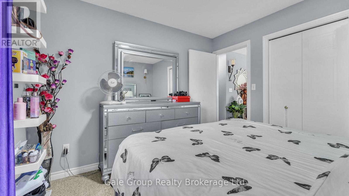
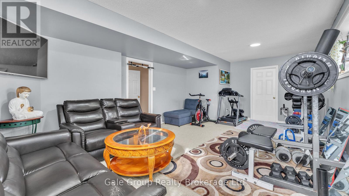
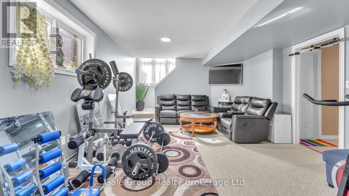
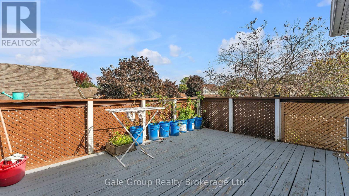
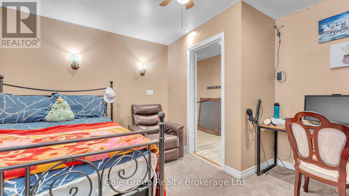
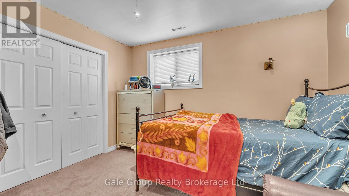
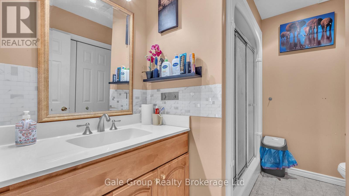
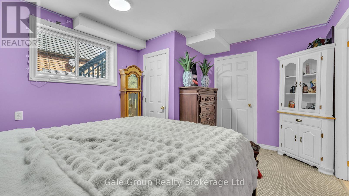
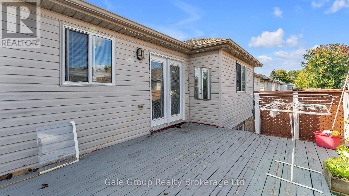
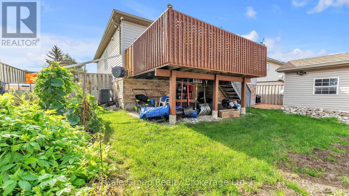
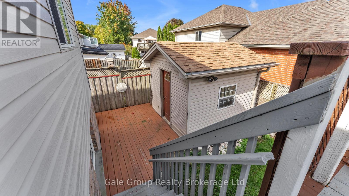
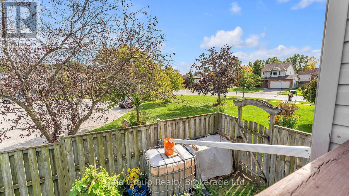
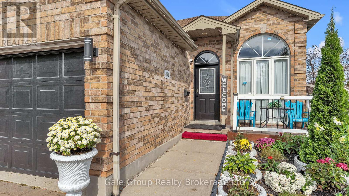
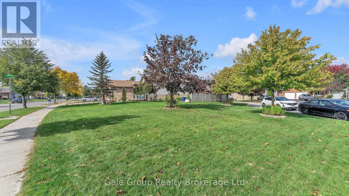
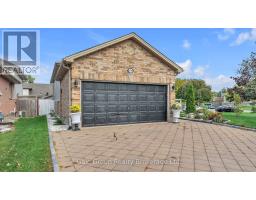
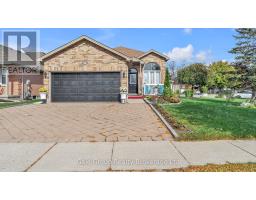
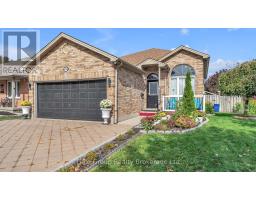
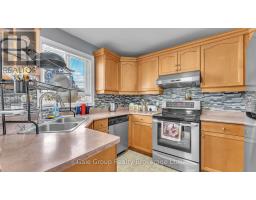
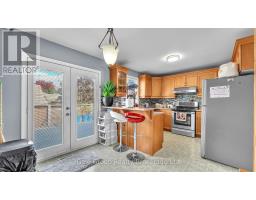
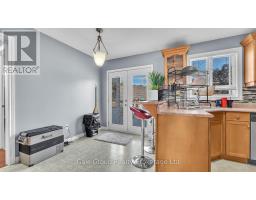
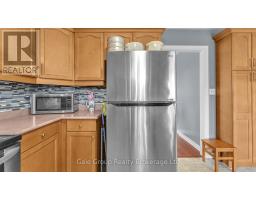
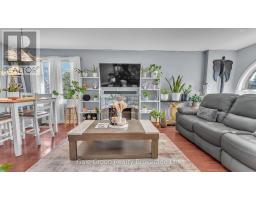
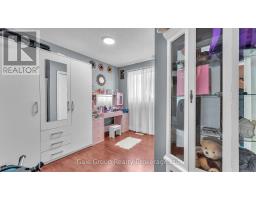
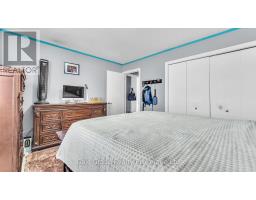
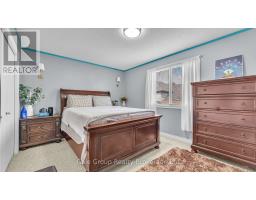
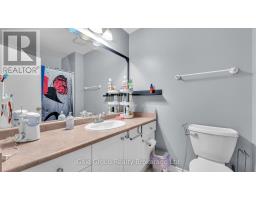
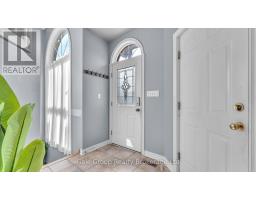
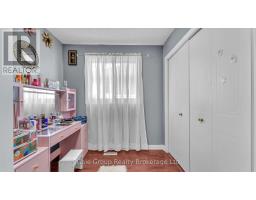
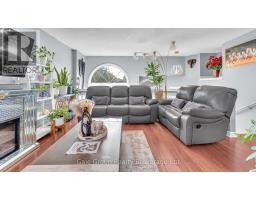
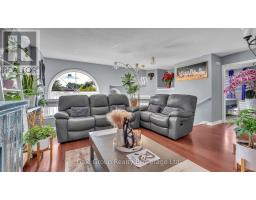
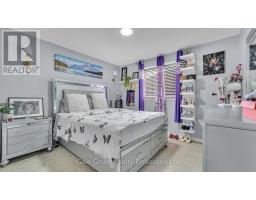
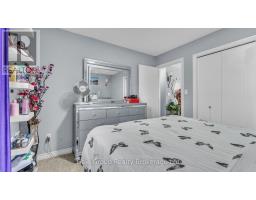
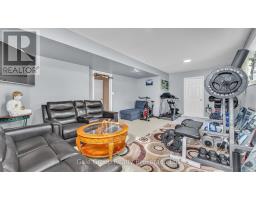
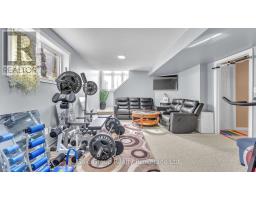
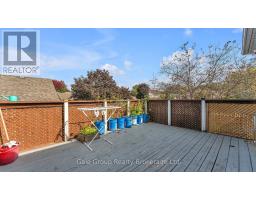
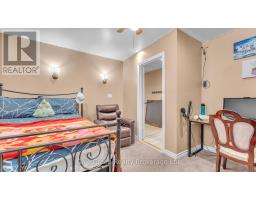
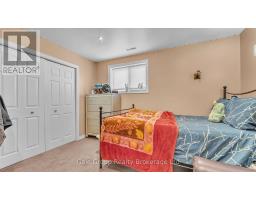
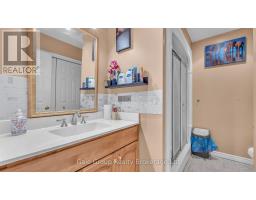
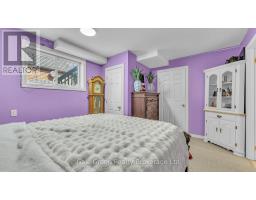
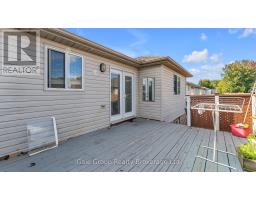
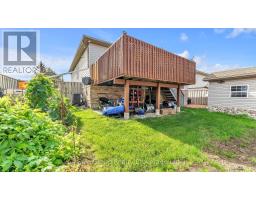
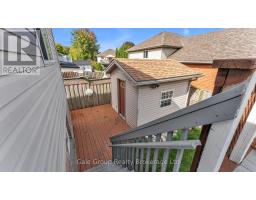
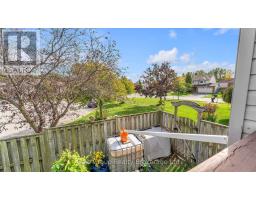
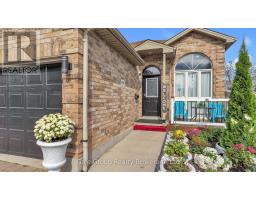
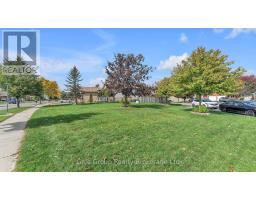
Welcome to this charming 3+2 bedroom, 2-bathroom bungalow on a spacious corner lot in a quiet neighbourhood! Featuring a beautiful kitchen, dining and living areas, convenient main-floor laundry, plus 3 bedrooms in the main floor and a fully finished basement with a large living area, two spacious bedrooms, and a full bathroom. All appliances were replaced in 2022 and are included. Enjoy the huge yard and ample space for the whole family. **Don't miss this fantastic opportunity to book your showing.** (id:63381)
Property Details
| MLS® Number | X14096294 |
| Property Type | Single Family |
| Community Name | East I |
| Equipment Type | None |
| Features | Irregular Lot Size, Flat Site |
| Parking Space Total | 4 |
| Rental Equipment Type | None |
| Structure | Deck, Porch |
| View Type | View |
Building
| Bathroom Total | 2 |
| Bedrooms Above Ground | 3 |
| Bedrooms Below Ground | 2 |
| Bedrooms Total | 5 |
| Age | 16 To 30 Years |
| Appliances | Water Heater, Water Meter, Dryer, Garage Door Opener, Stove, Washer, Refrigerator |
| Architectural Style | Bungalow |
| Basement Development | Finished |
| Basement Type | Full (finished) |
| Construction Style Attachment | Detached |
| Cooling Type | Central Air Conditioning |
| Exterior Finish | Brick, Vinyl Siding |
| Fire Protection | Smoke Detectors |
| Fireplace Present | Yes |
| Flooring Type | Laminate |
| Foundation Type | Poured Concrete |
| Heating Fuel | Electric, Other |
| Heating Type | Forced Air |
| Stories Total | 1 |
| Size Interior | 1,100 - 1,500 Sqft |
| Type | House |
| Utility Water | Municipal Water |
Parking
| Attached Garage | |
| Garage |
Land
| Acreage | No |
| Fence Type | Fully Fenced |
| Sewer | Sanitary Sewer |
| Size Depth | 49 Ft ,9 In |
| Size Frontage | 121 Ft ,2 In |
| Size Irregular | 121.2 X 49.8 Ft ; Irregular |
| Size Total Text | 121.2 X 49.8 Ft ; Irregular|under 1/2 Acre |
| Zoning Description | R1-4 |
Rooms
| Level | Type | Length | Width | Dimensions |
|---|---|---|---|---|
| Main Level | Kitchen | 4.8 m | 3.5 m | 4.8 m x 3.5 m |
| Main Level | Living Room | 4 m | 3.4 m | 4 m x 3.4 m |
| Main Level | Dining Room | 2.4 m | 5 m | 2.4 m x 5 m |
| Main Level | Primary Bedroom | 5 m | 4.67 m | 5 m x 4.67 m |
| Main Level | Bedroom 2 | 3.3 m | 4.5 m | 3.3 m x 4.5 m |
| Main Level | Bedroom 3 | 4.6 m | 4.3 m | 4.6 m x 4.3 m |
Utilities
| Electricity | Available |
| Sewer | Available |
Contact Us
Contact us for more information

The trademarks REALTOR®, REALTORS®, and the REALTOR® logo are controlled by The Canadian Real Estate Association (CREA) and identify real estate professionals who are members of CREA. The trademarks MLS®, Multiple Listing Service® and the associated logos are owned by The Canadian Real Estate Association (CREA) and identify the quality of services provided by real estate professionals who are members of CREA. The trademark DDF® is owned by The Canadian Real Estate Association (CREA) and identifies CREA's Data Distribution Facility (DDF®)
October 20 2026 03:54:52
Woodstock Ingersoll Tillsonburg and Area Association of REALTORS® (WITAAR)
Gale Group Realty Brokerage Ltd