
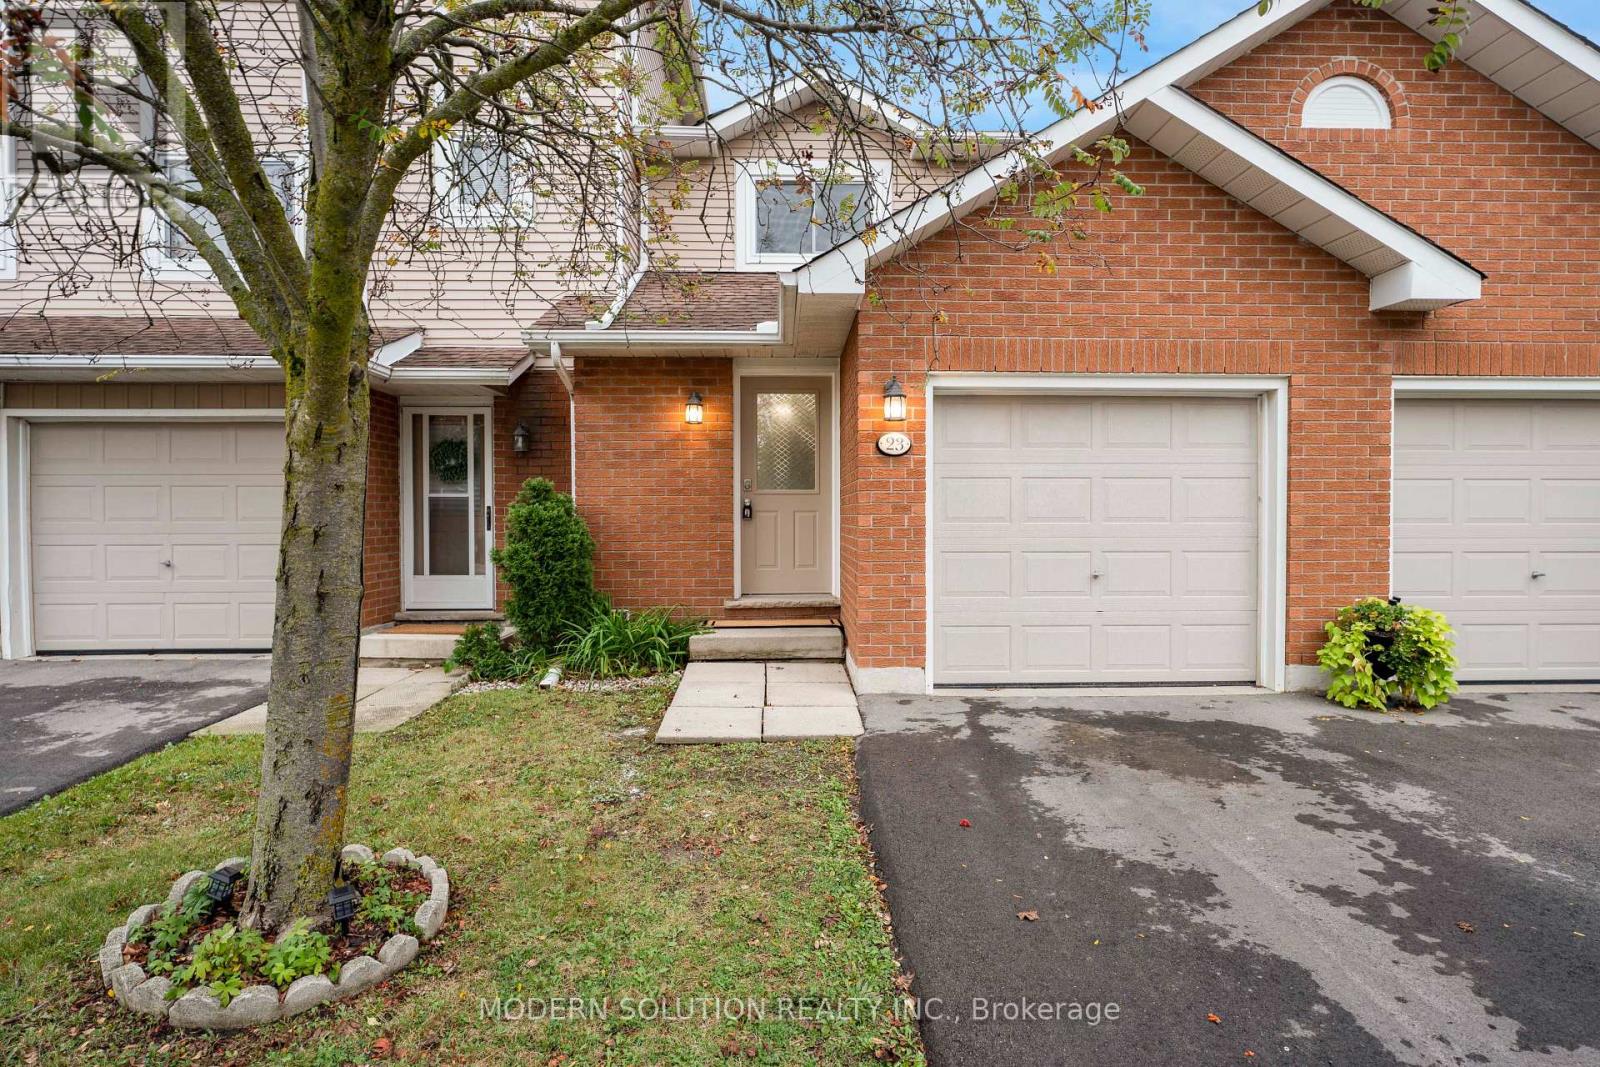
23 - 386 Highland Road W Hamilton, Ontario L8J 3P9
$579,000Maintenance, Common Area Maintenance, Insurance, Parking
$399 Monthly
Maintenance, Common Area Maintenance, Insurance, Parking
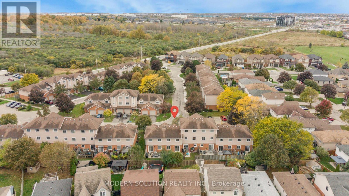
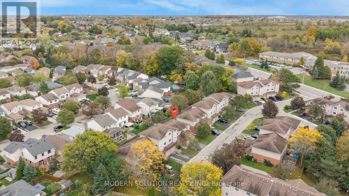
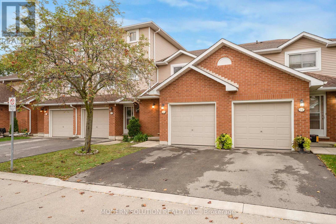
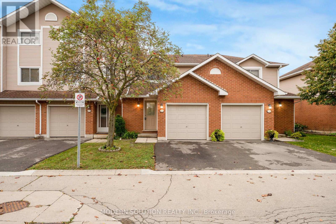
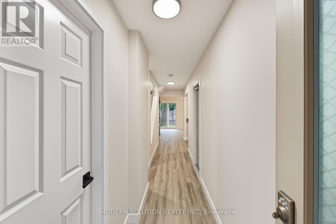
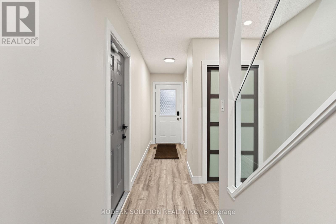
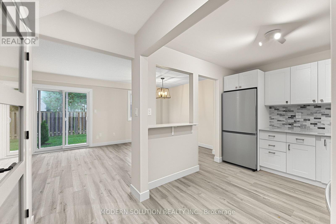
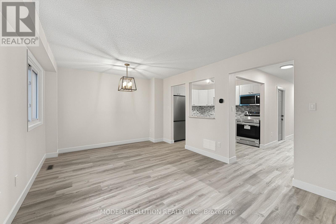
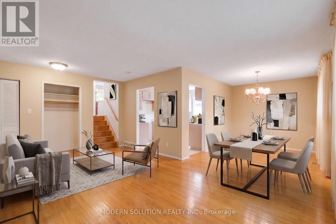
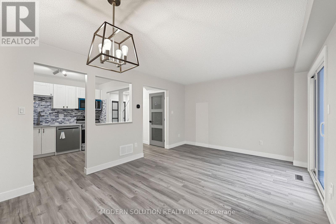
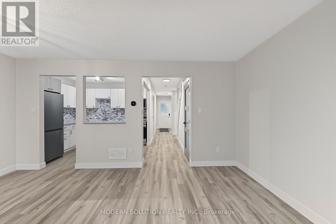
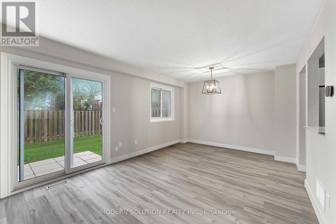
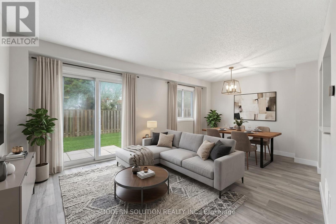
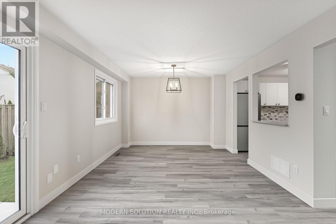
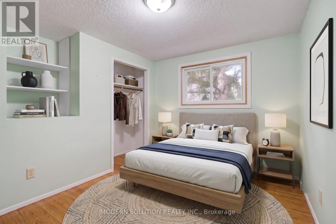
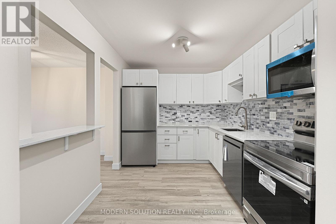
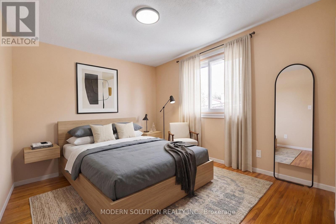
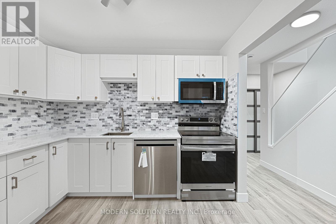
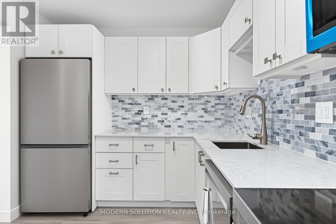
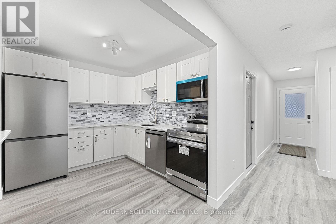
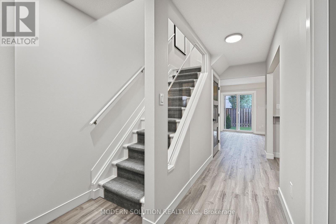
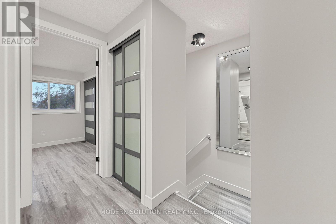
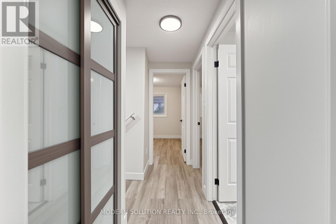
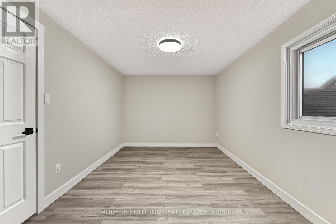
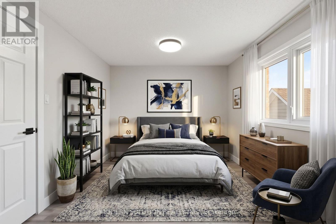
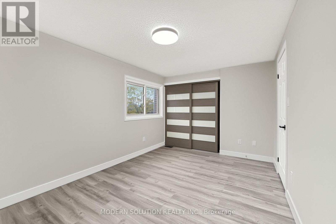
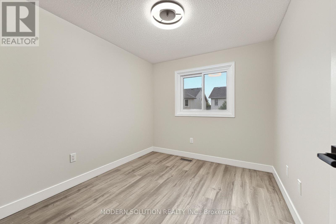
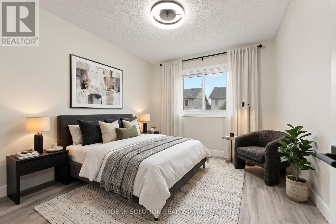
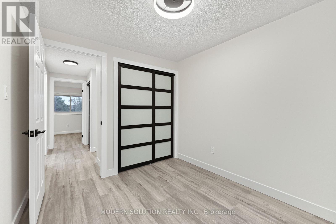
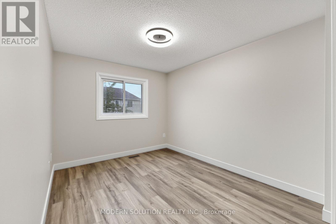
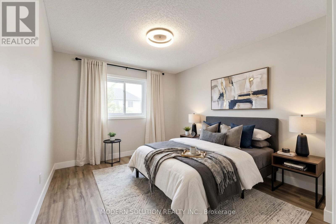
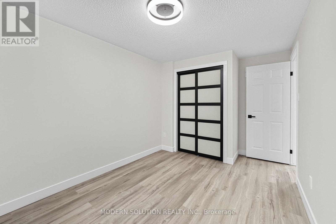
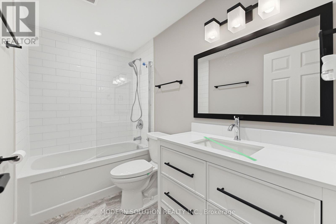
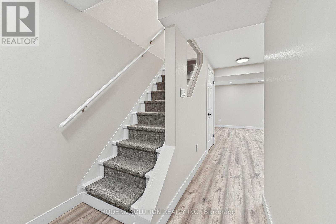
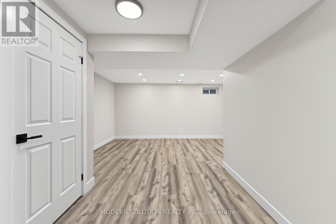
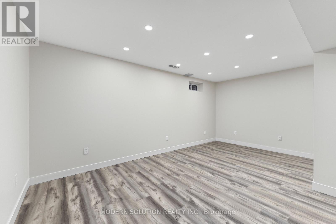
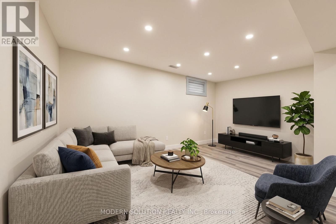
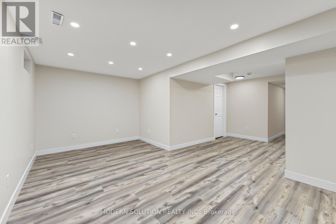
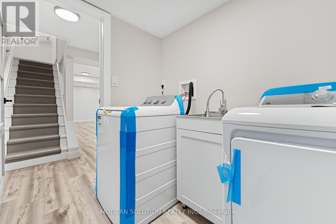
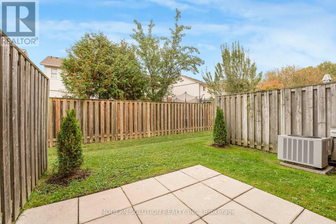
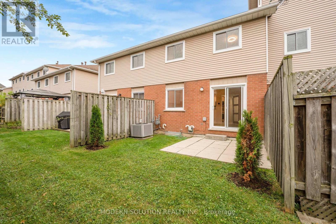
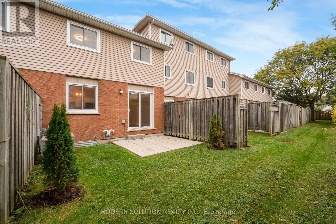
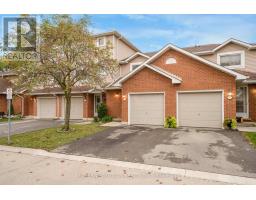
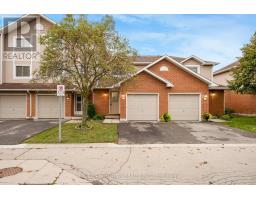
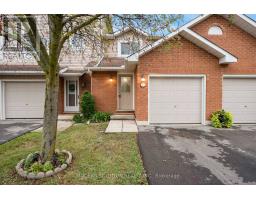
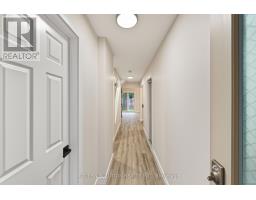
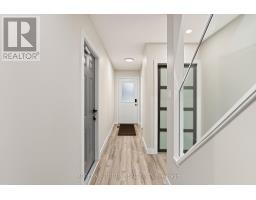
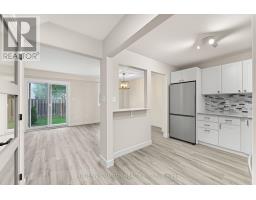
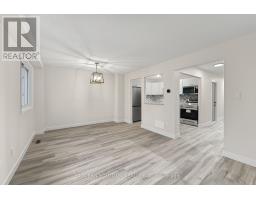
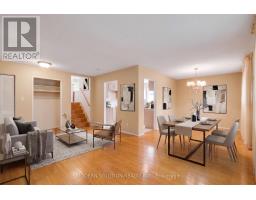
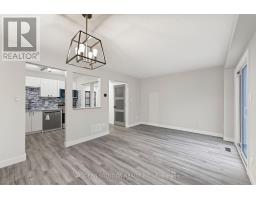
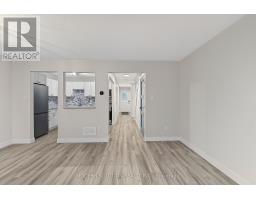
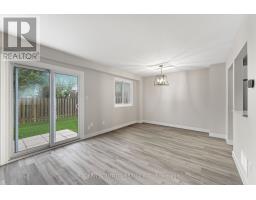
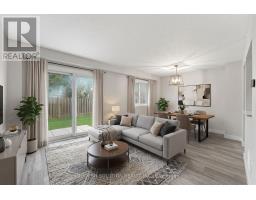
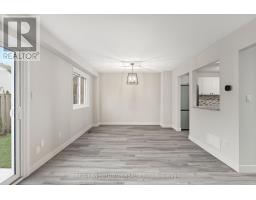
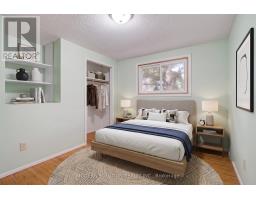
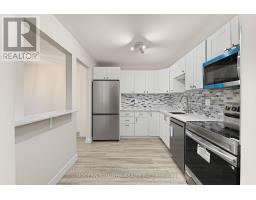
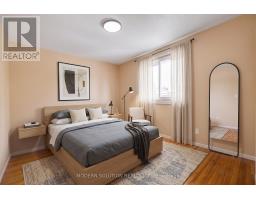
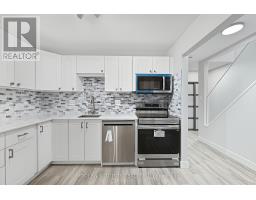
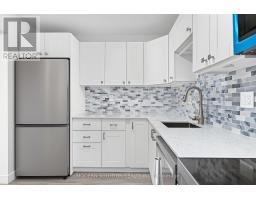
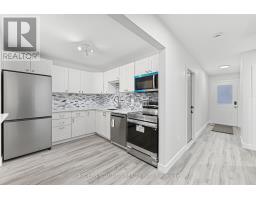
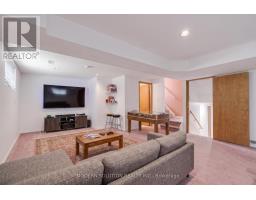
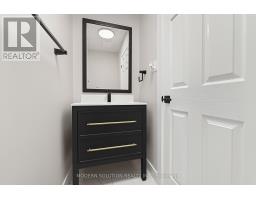
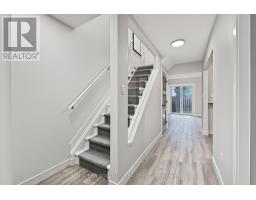
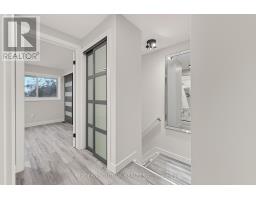
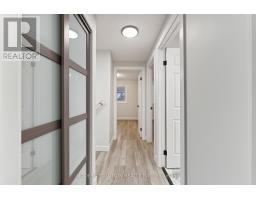
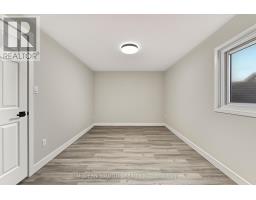
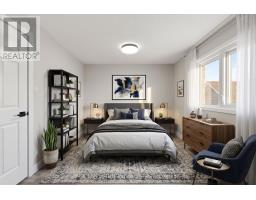
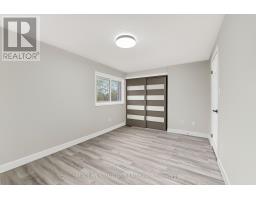
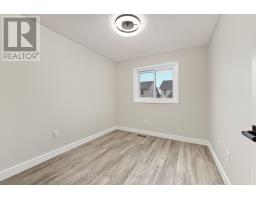
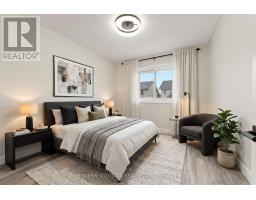
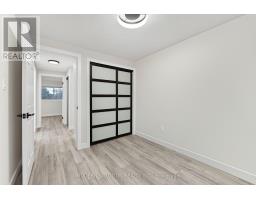
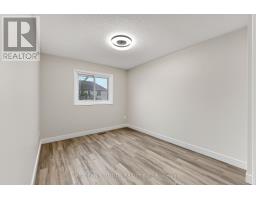
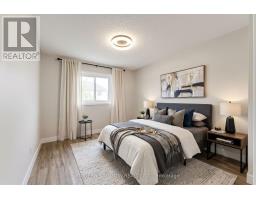
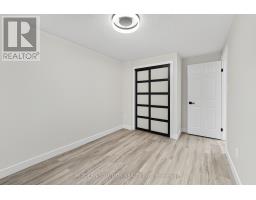
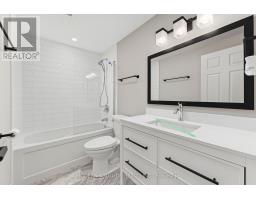
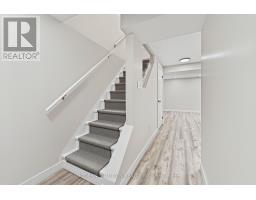
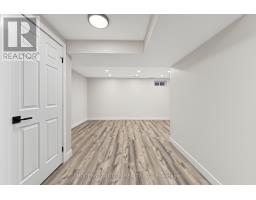
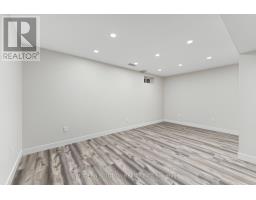
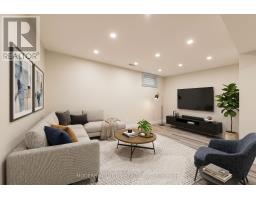
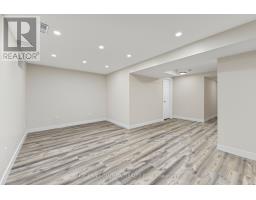
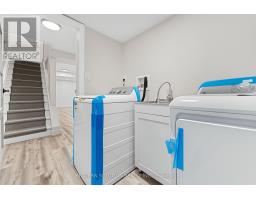
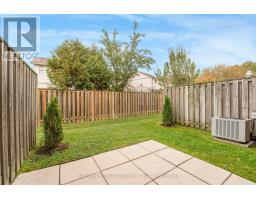
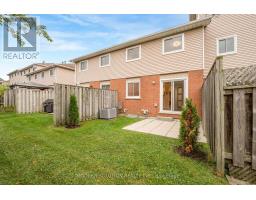
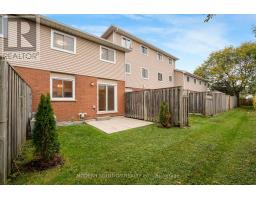
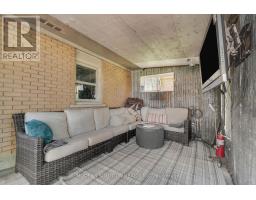
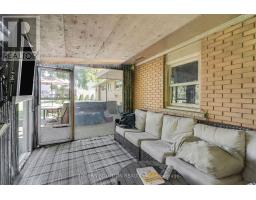
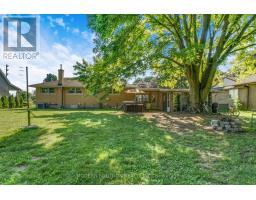
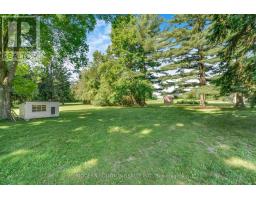
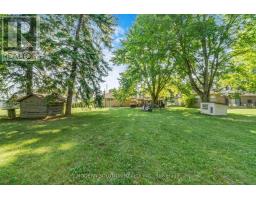
$399 MonthlyBeautifully Renovated Townhouse - Move In Ready!! Welcome to this stunning townhouse totally renovated from top to bottom! Featuring modern finishes, stylish upgrades, and a fresh contemporary look throughout, this home is ready for you to move in and enjoy. Every detail has been thoughtfully updated to offer comfort, style, and functionality. A fantastic opportunity for buyers looking for move in ready without the renovations. All seven appliances including microwave are brand new and under manufacturers warranty, furnace is new and hot water heater is also new. Some rooms have been virtually staged. (id:63381)
Property Details
| MLS® Number | X14093222 |
| Property Type | Single Family |
| Community Name | Stoney Creek |
| Community Features | Pets Allowed With Restrictions |
| Parking Space Total | 2 |
Building
| Bathroom Total | 2 |
| Bedrooms Above Ground | 3 |
| Bedrooms Total | 3 |
| Age | 31 To 50 Years |
| Appliances | Garage Door Opener Remote(s) |
| Basement Development | Finished |
| Basement Type | Full (finished) |
| Cooling Type | Central Air Conditioning |
| Exterior Finish | Aluminum Siding, Brick |
| Half Bath Total | 1 |
| Heating Fuel | Natural Gas |
| Heating Type | Forced Air |
| Stories Total | 2 |
| Size Interior | 1,200 - 1,399 Sqft |
| Type | Row / Townhouse |
Parking
| Attached Garage | |
| Garage |
Land
| Acreage | No |
Rooms
| Level | Type | Length | Width | Dimensions |
|---|---|---|---|---|
| Second Level | Bathroom | 2.69 m | 1.52 m | 2.69 m x 1.52 m |
| Second Level | Bedroom | 2.69 m | 4.06 m | 2.69 m x 4.06 m |
| Second Level | Bedroom | 2.57 m | 2.9 m | 2.57 m x 2.9 m |
| Second Level | Primary Bedroom | 4.26 m | 2.95 m | 4.26 m x 2.95 m |
| Basement | Utility Room | 1.79 m | 3.32 m | 1.79 m x 3.32 m |
| Basement | Laundry Room | 1.98 m | 2.39 m | 1.98 m x 2.39 m |
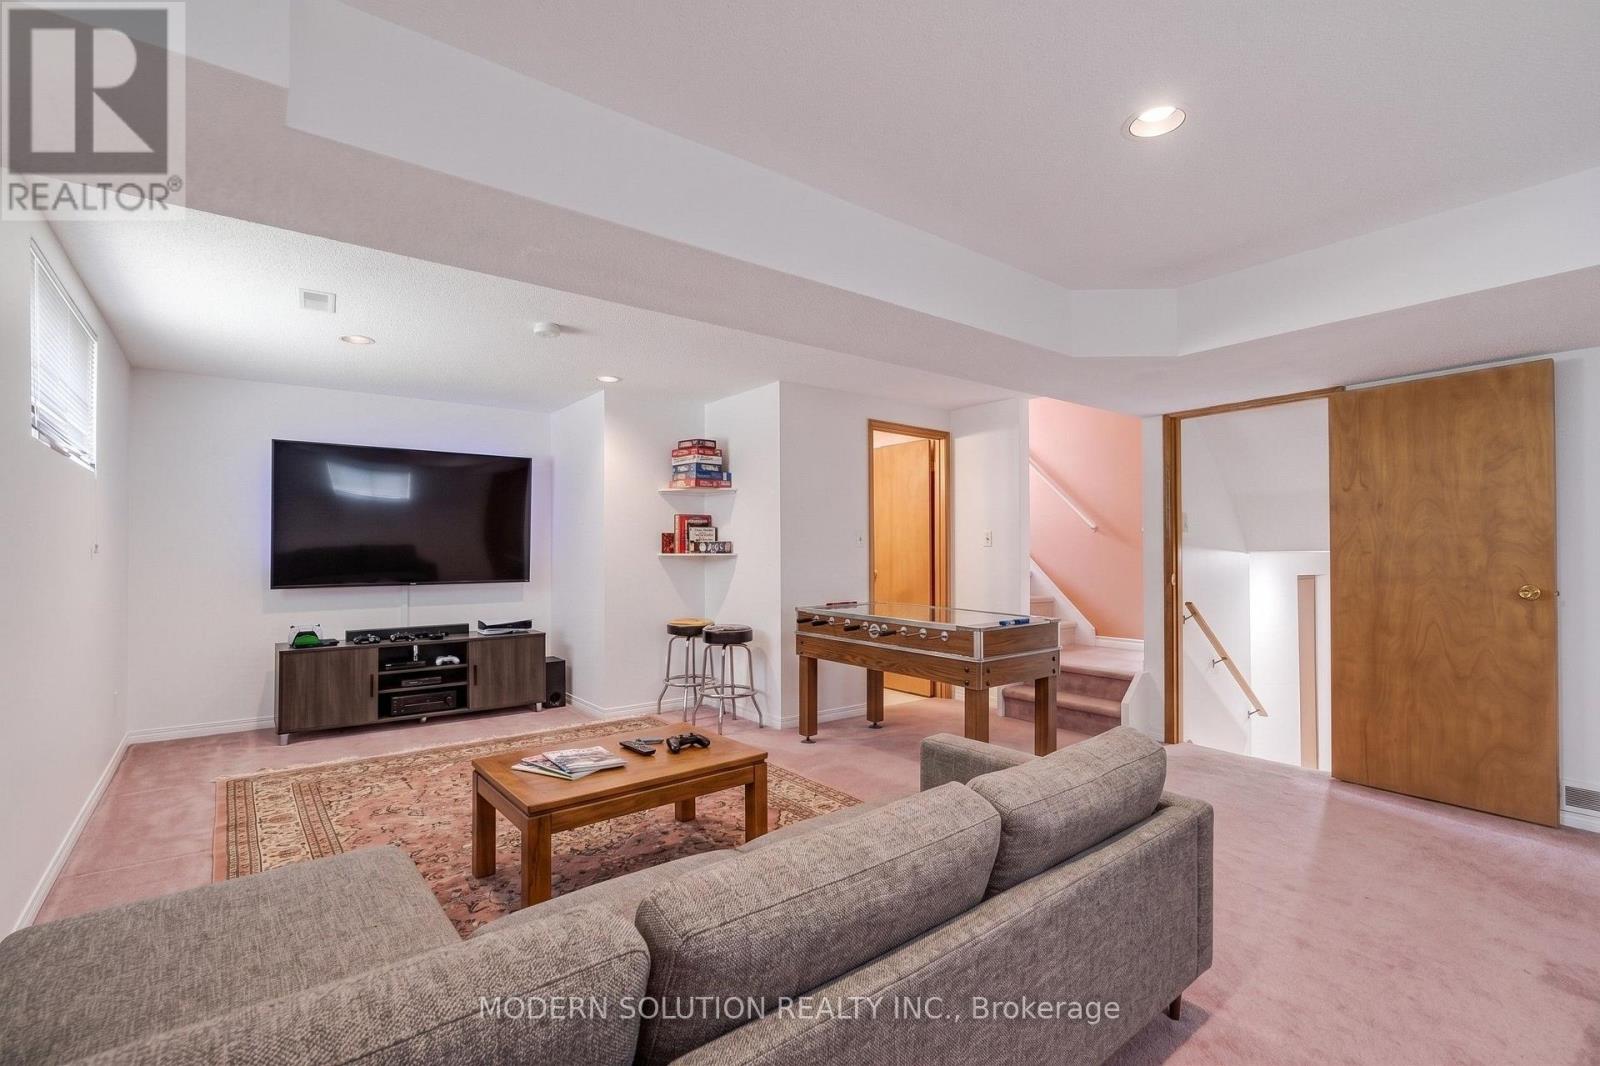
| Basement | Recreational, Games Room | 5 m | 6.06 m | 5 m x 6.06 m |
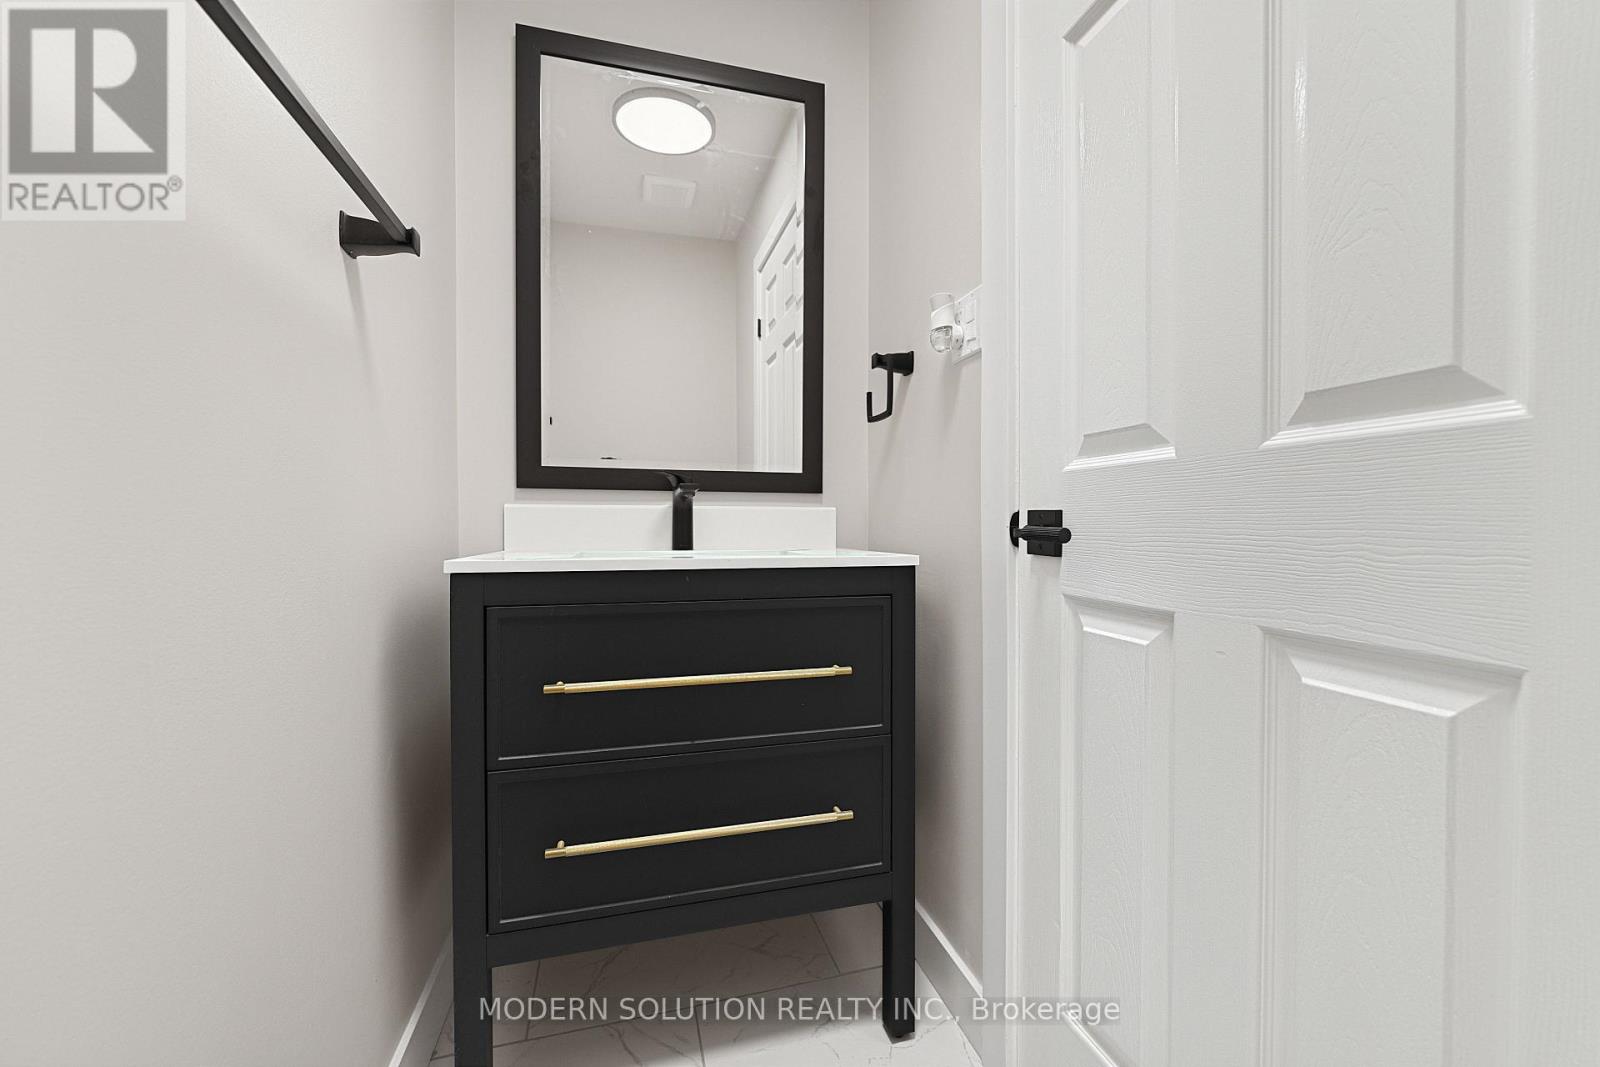
| Main Level | Bathroom | 0.88 m | 1.99 m | 0.88 m x 1.99 m |
| Main Level | Dining Room | 2.28 m | 3.47 m | 2.28 m x 3.47 m |
| Main Level | Kitchen | 3.04 m | 2.65 m | 3.04 m x 2.65 m |
| Main Level | Living Room | 3.09 m | 3.47 m | 3.09 m x 3.47 m |
Contact Us
Contact us for more information

The trademarks REALTOR®, REALTORS®, and the REALTOR® logo are controlled by The Canadian Real Estate Association (CREA) and identify real estate professionals who are members of CREA. The trademarks MLS®, Multiple Listing Service® and the associated logos are owned by The Canadian Real Estate Association (CREA) and identify the quality of services provided by real estate professionals who are members of CREA. The trademark DDF® is owned by The Canadian Real Estate Association (CREA) and identifies CREA's Data Distribution Facility (DDF®)
October 19 2026 03:37:50
Toronto Regional Real Estate Board
Modern Solution Realty Inc.