
53 - 1740 Simcoe Street N Oshawa, Ontario L1G 0C3
$2,850Maintenance, Heat, Water, Cable TV, Common Area Maintenance, Insurance, Parking
$656 Monthly
Maintenance, Heat, Water, Cable TV, Common Area Maintenance, Insurance, Parking
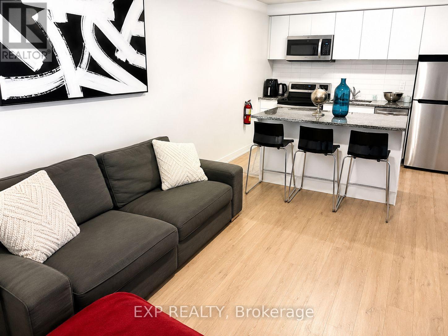
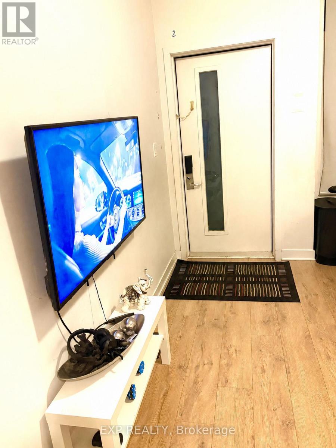
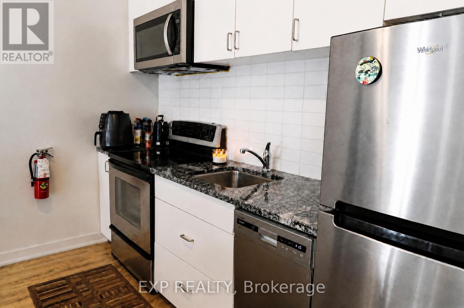
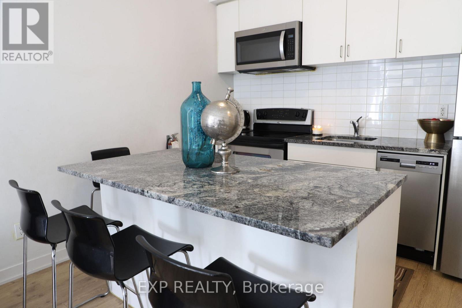
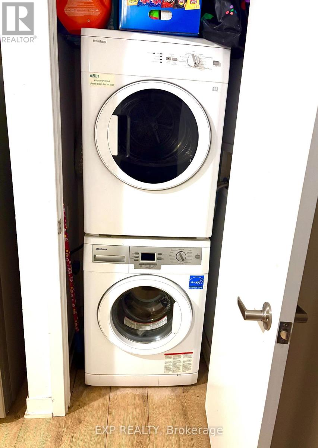
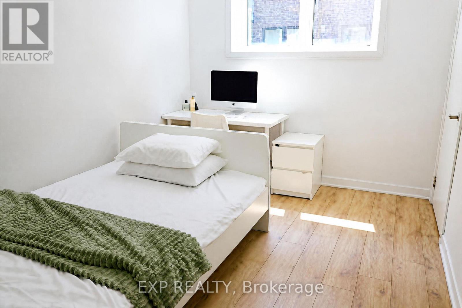
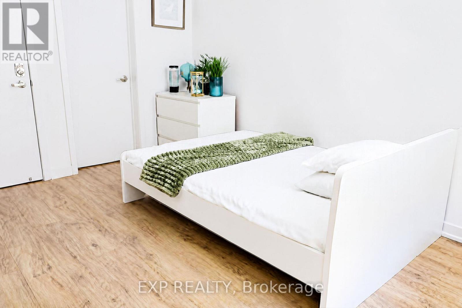
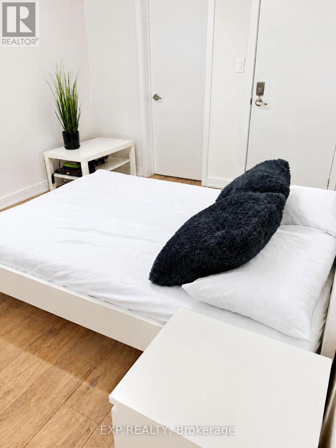
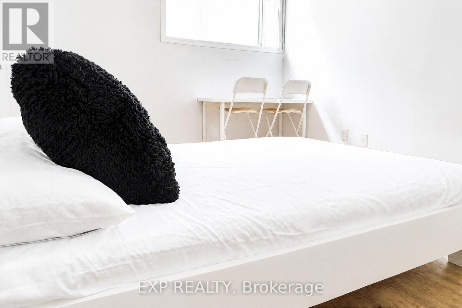
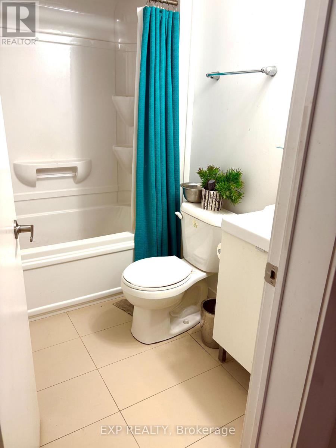
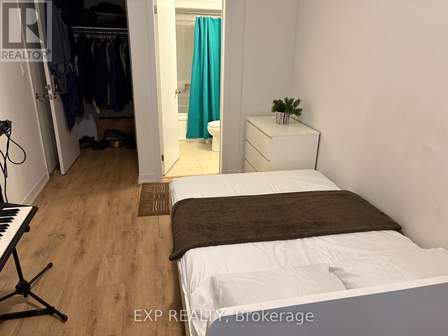
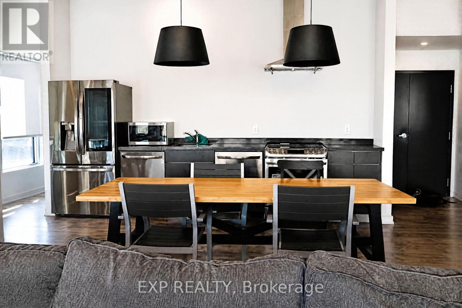
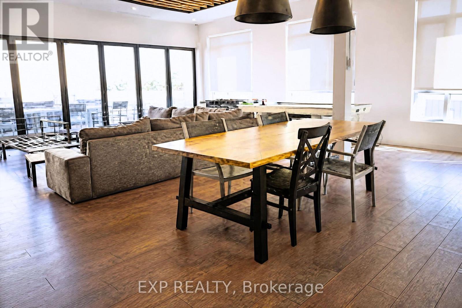
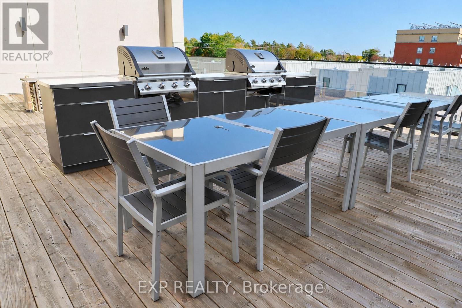
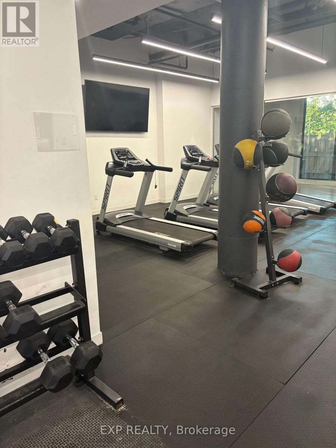
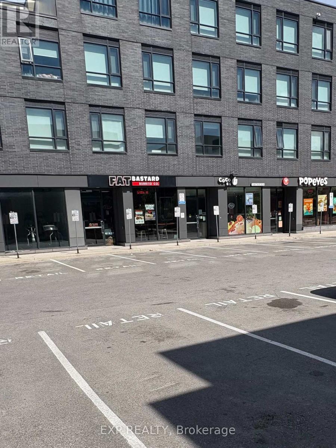
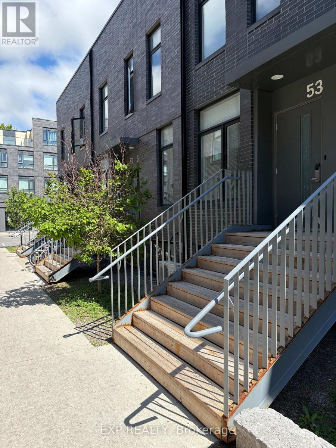
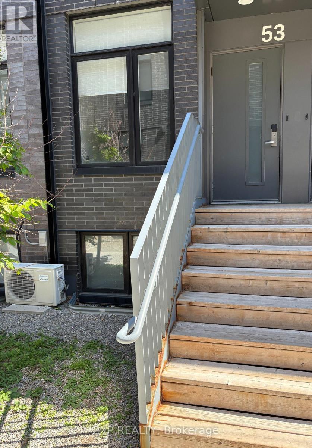
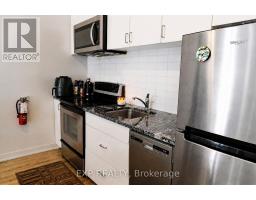
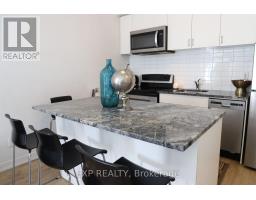
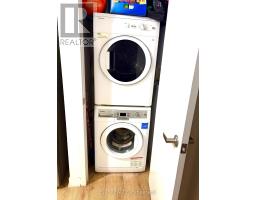
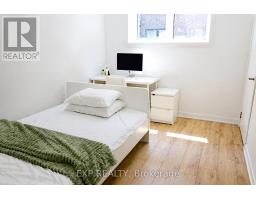
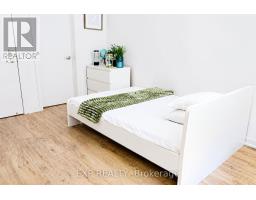
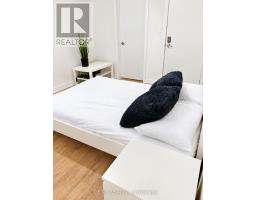
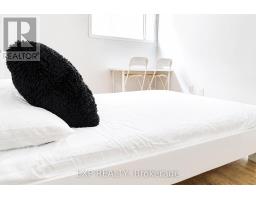
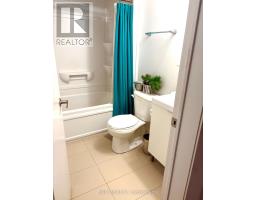
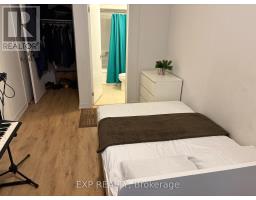
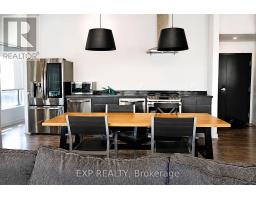
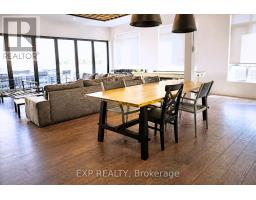
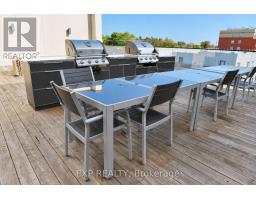
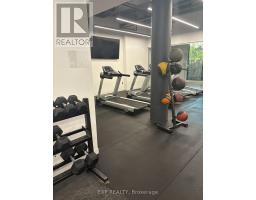
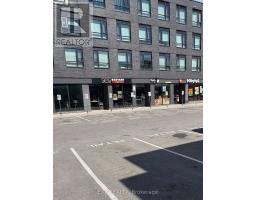
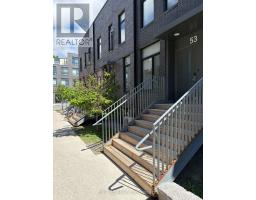
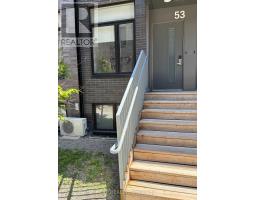
$656 MonthlySpacious 3-bedroom, 3-bathroom furnished stacked townhome in North Oshawa's desirable Samac community. This modern two-storey layout features an open-concept living, dining and kitchen area with stainless steel appliances, breakfast bar, ensuite laundry and central air conditioning. Furnishings and television are included, along with one owned surface parking space. Residents enjoy access to an exercise room, meeting areas, party room, bike racks and visitor parking. Walking distance to Ontario Tech University and Durham College, with public transit, shopping, restaurants and everyday amenities nearby. An excellent opportunity for students, professionals or families. (id:63381)
Property Details
| MLS® Number | E14096552 |
| Property Type | Single Family |
| Neigbourhood | O'Neill |
| Community Name | Samac |
| Amenities Near By | Public Transit, Schools |
| Community Features | Pets Allowed With Restrictions |
| Equipment Type | Water Heater, Water Heater - Tankless |
| Parking Space Total | 1 |
| Rental Equipment Type | Water Heater, Water Heater - Tankless |
Building
| Bathroom Total | 3 |
| Bedrooms Above Ground | 3 |
| Bedrooms Below Ground | 2 |
| Bedrooms Total | 5 |
| Age | 0 To 5 Years |
| Amenities | Exercise Centre, Party Room, Visitor Parking |
| Appliances | Dishwasher, Dryer, Microwave, Stove, Washer, Window Coverings, Refrigerator |
| Basement Type | None |
| Cooling Type | Central Air Conditioning |
| Exterior Finish | Brick |
| Flooring Type | Tile, Laminate |
| Heating Fuel | Natural Gas |
| Heating Type | Forced Air |
| Stories Total | 2 |
| Size Interior | 1,200 - 1,399 Sqft |
| Type | Row / Townhouse |
Parking
| No Garage |
Land
| Acreage | No |
| Land Amenities | Public Transit, Schools |
| Zoning Description | Single Residential |
Rooms
| Level | Type | Length | Width | Dimensions |
|---|---|---|---|---|
| Lower Level | Bedroom 2 | 4.2 m | 3.02 m | 4.2 m x 3.02 m |
| Lower Level | Bathroom | 1.55 m | 1.52 m | 1.55 m x 1.52 m |
| Lower Level | Bedroom 3 | 4.37 m | 2.65 m | 4.37 m x 2.65 m |
| Lower Level | Bathroom | 1.55 m | 1.51 m | 1.55 m x 1.51 m |
| Main Level | Living Room | 6.5 m | 3.4 m | 6.5 m x 3.4 m |
| Main Level | Kitchen | 6.5 m | 3.4 m | 6.5 m x 3.4 m |
| Main Level | Bedroom | 5 m | 2.75 m | 5 m x 2.75 m |
| Main Level | Bathroom | 1.6 m | 1.5 m | 1.6 m x 1.5 m |
| Main Level | Laundry Room | 1.06 m | 1.06 m | 1.06 m x 1.06 m |
Contact Us
Contact us for more information

The trademarks REALTOR®, REALTORS®, and the REALTOR® logo are controlled by The Canadian Real Estate Association (CREA) and identify real estate professionals who are members of CREA. The trademarks MLS®, Multiple Listing Service® and the associated logos are owned by The Canadian Real Estate Association (CREA) and identify the quality of services provided by real estate professionals who are members of CREA. The trademark DDF® is owned by The Canadian Real Estate Association (CREA) and identifies CREA's Data Distribution Facility (DDF®)
October 20 2026 12:54:30
Toronto Regional Real Estate Board
Exp Realty