
64 Regina Boulevard Wasaga Beach, Ontario L9Z 1M8
$629,000
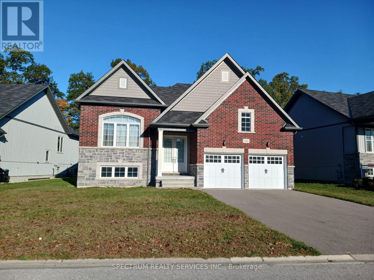
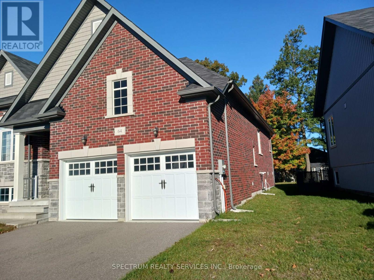
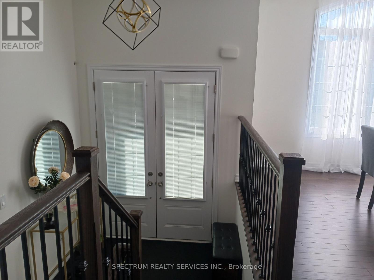
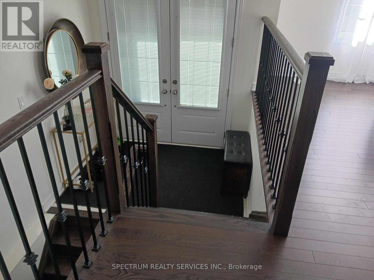
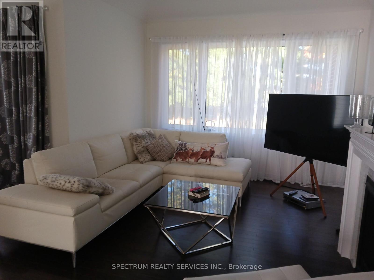
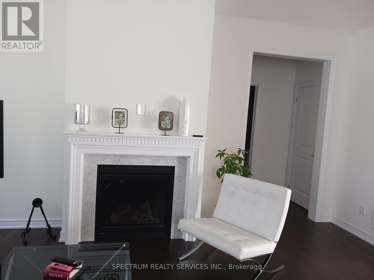
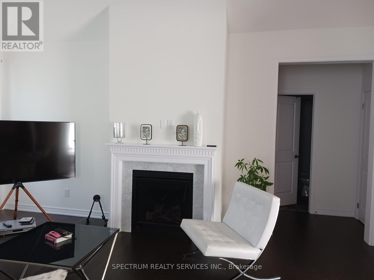
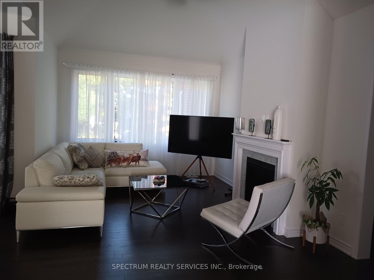
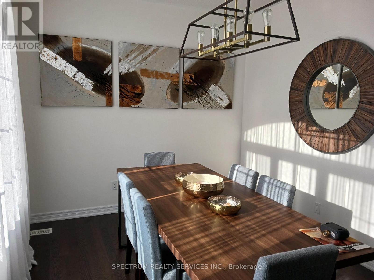
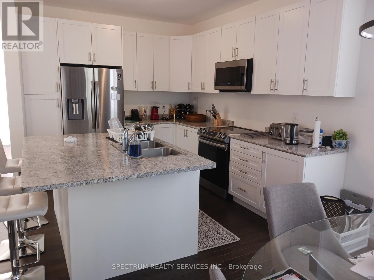
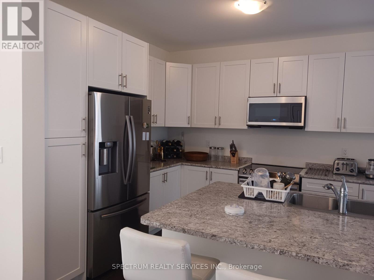
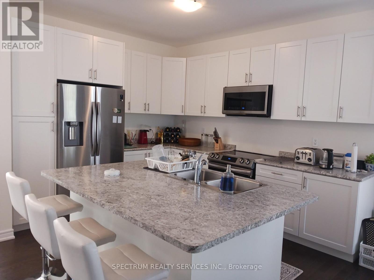
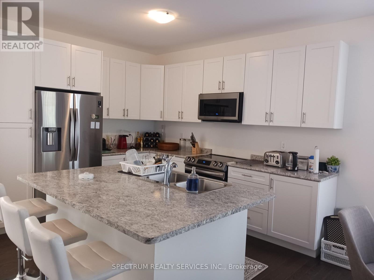
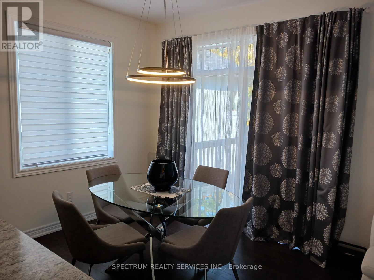
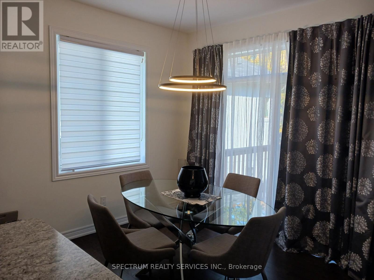
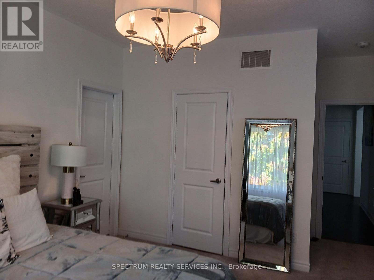
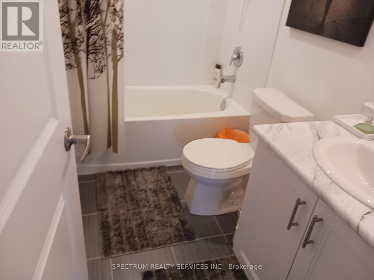
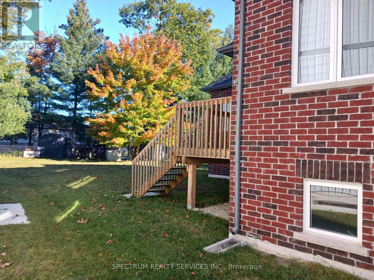
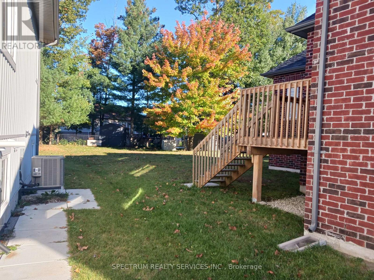
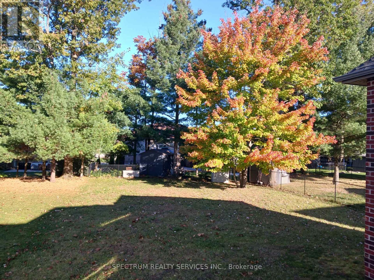
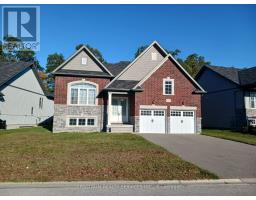
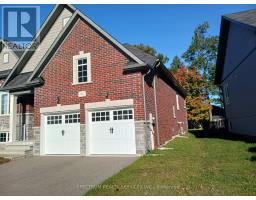
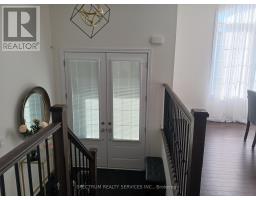
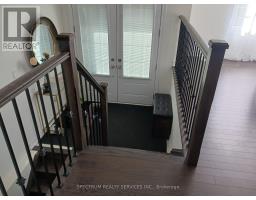
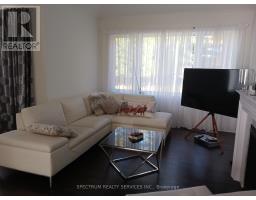
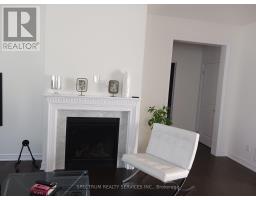
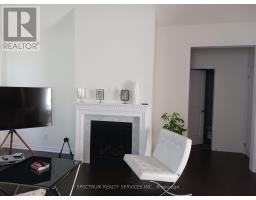
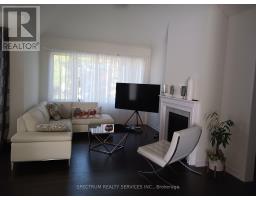
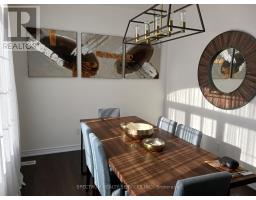
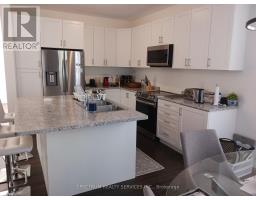
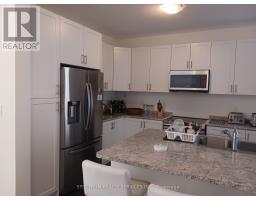
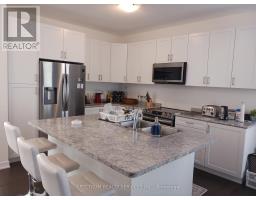
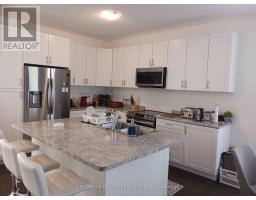
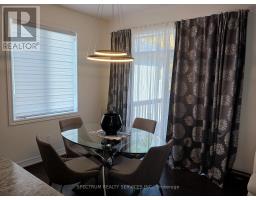
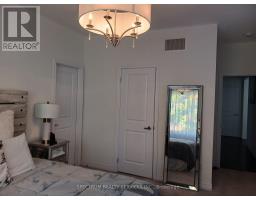
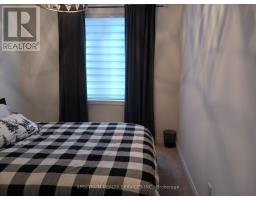
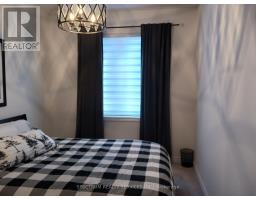
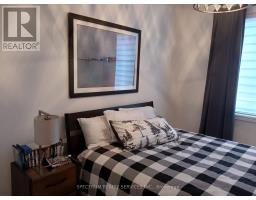
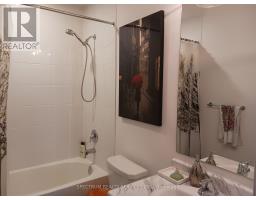
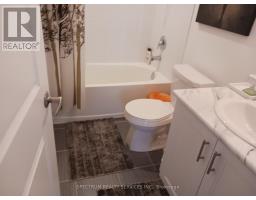
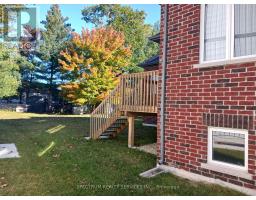
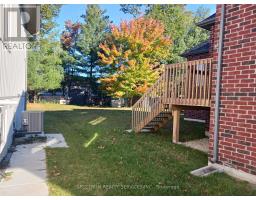
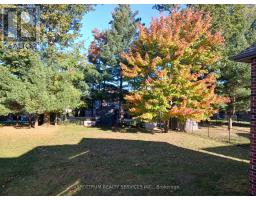
Wasaga Beach Dream Home! Welcome to this wonderful 2-bedroom raised bungalow, ideally situated in one of Wasaga Beach's most sought-after neighbourhoods. Designed with entertaining in mind, this home features a spacious open-concept layout and an oversized modern kitchen complete with a breakfast island overlooking the inviting great room. Stainless steel appliances and a bright breakfast area add both style and functionality.The dining room offers convenient access to a private deck, perfect for outdoor dining and relaxation. Retreat to the magnificent primary bedroom featuring a luxurious 5-piece ensuite, creating the perfect space to unwind and enjoy at your leisure. Additional highlights include a large attached 2-car garage, ample living space, and an excellent location just minutes from Beach Area 1, local amenities, parks, and recreational attractions. A fantastic opportunity to enjoy the Wasaga Beach lifestyle in comfort and style! (id:63381)
Property Details
| MLS® Number | S14098046 |
| Property Type | Single Family |
| Community Name | Wasaga Beach |
| Equipment Type | Water Heater |
| Features | Carpet Free, Sump Pump |
| Parking Space Total | 6 |
| Rental Equipment Type | Water Heater |
Building
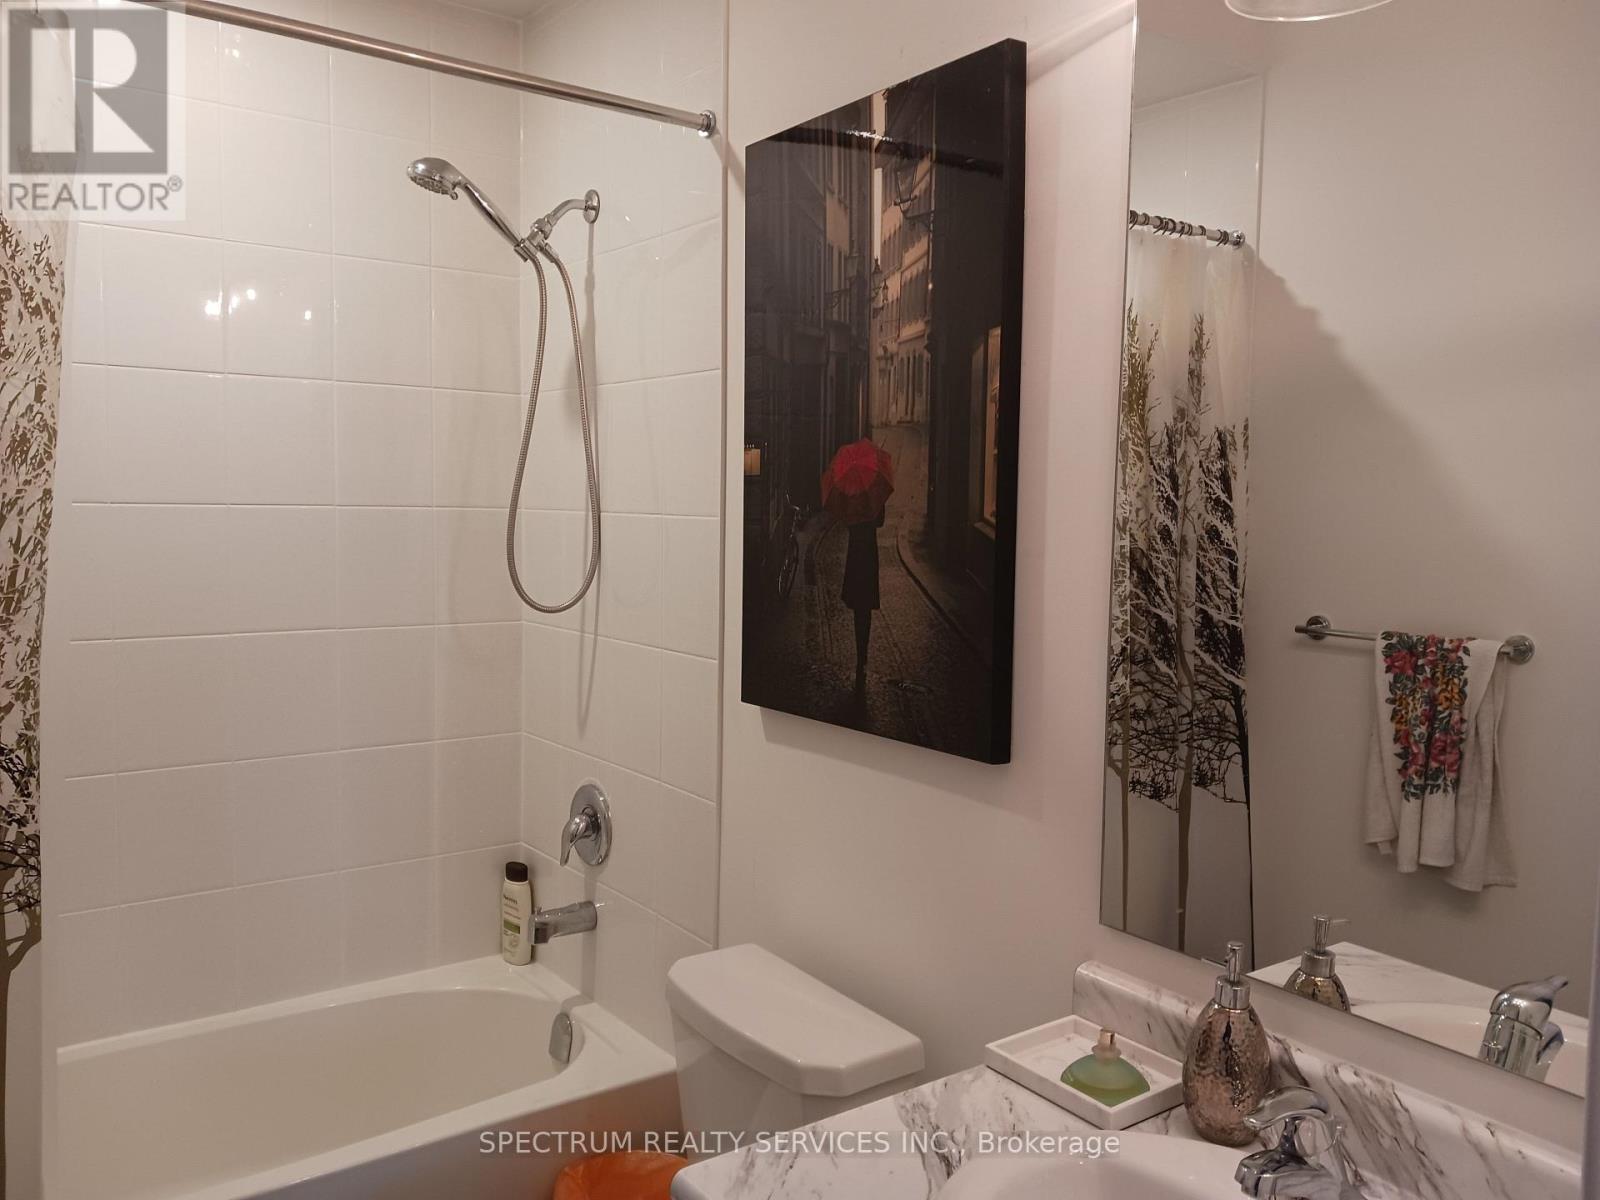
| Bathroom Total | 2 |
| Bedrooms Above Ground | 2 |
| Bedrooms Total | 2 |
| Amenities | Fireplace(s) |
| Appliances | Central Vacuum, Water Purifier, Water Softener, Water Treatment, Dryer, Garage Door Opener, Microwave, Stove, Washer, Window Coverings, Refrigerator |
| Architectural Style | Raised Bungalow |
| Basement Type | Full |
| Construction Style Attachment | Detached |
| Cooling Type | Central Air Conditioning |
| Exterior Finish | Brick |
| Fireplace Present | Yes |
| Flooring Type | Ceramic |
| Foundation Type | Poured Concrete |
| Heating Fuel | Natural Gas |
| Heating Type | Forced Air |
| Stories Total | 1 |
| Size Interior | 1,500 - 2,000 Sqft |
| Type | House |
| Utility Water | Municipal Water |
Parking
| Attached Garage | |
| Garage |
Land
| Acreage | No |
| Sewer | Sanitary Sewer |
| Size Depth | 149 Ft ,4 In |
| Size Frontage | 62 Ft ,9 In |
| Size Irregular | 62.8 X 149.4 Ft |
| Size Total Text | 62.8 X 149.4 Ft |
Rooms
| Level | Type | Length | Width | Dimensions |
|---|---|---|---|---|
| Lower Level | Utility Room | 6.78 m | 5.56 m | 6.78 m x 5.56 m |
| Main Level | Great Room | 5.79 m | 3.65 m | 5.79 m x 3.65 m |
| Main Level | Dining Room | 4.26 m | 3.04 m | 4.26 m x 3.04 m |
| Main Level | Kitchen | 3.04 m | 3.53 m | 3.04 m x 3.53 m |
| Main Level | Eating Area | 3.04 m | 2.74 m | 3.04 m x 2.74 m |
| Main Level | Primary Bedroom | 3.65 m | 4.26 m | 3.65 m x 4.26 m |
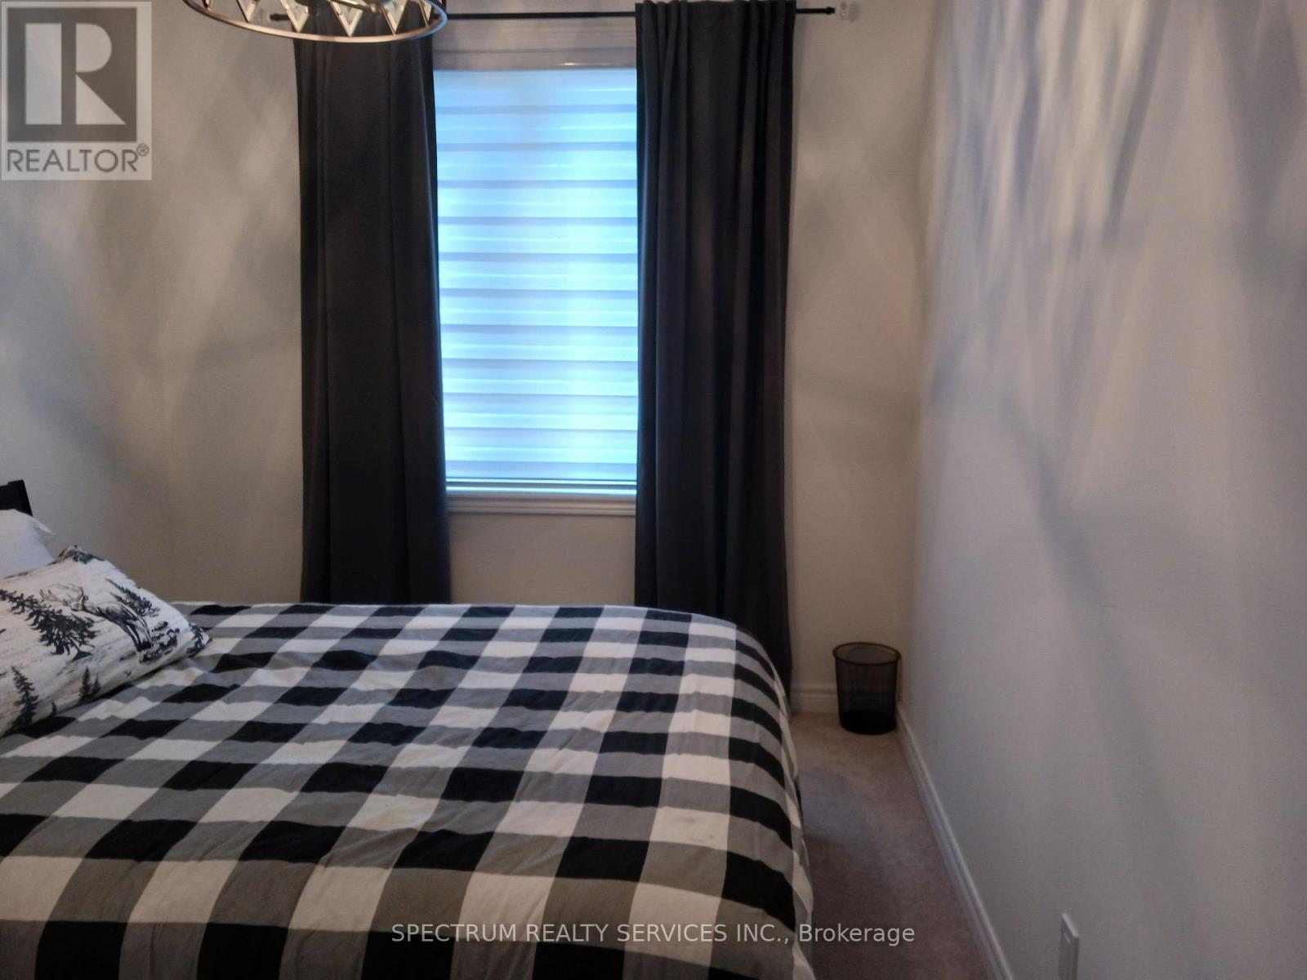
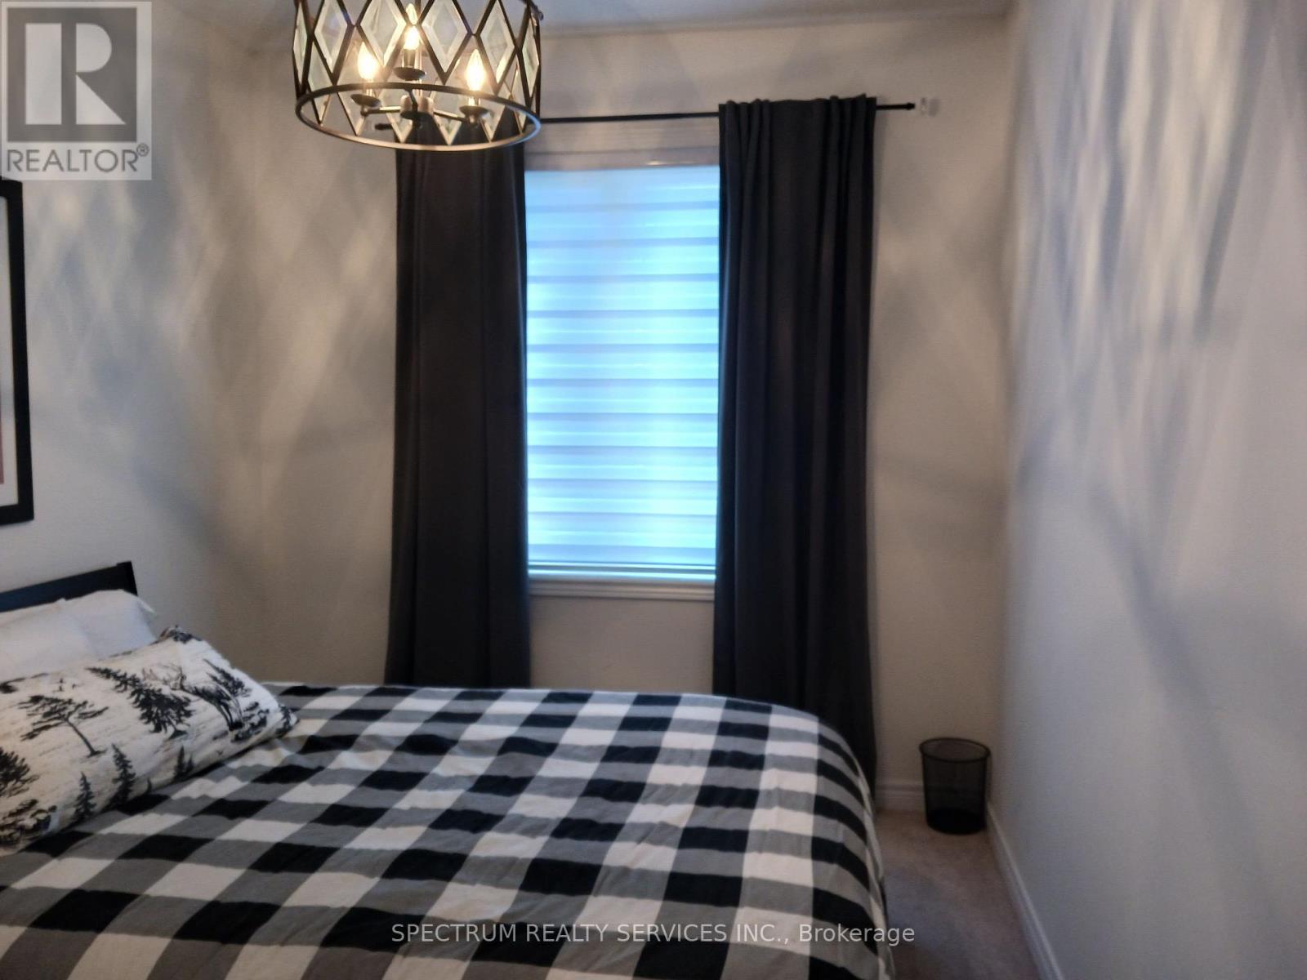
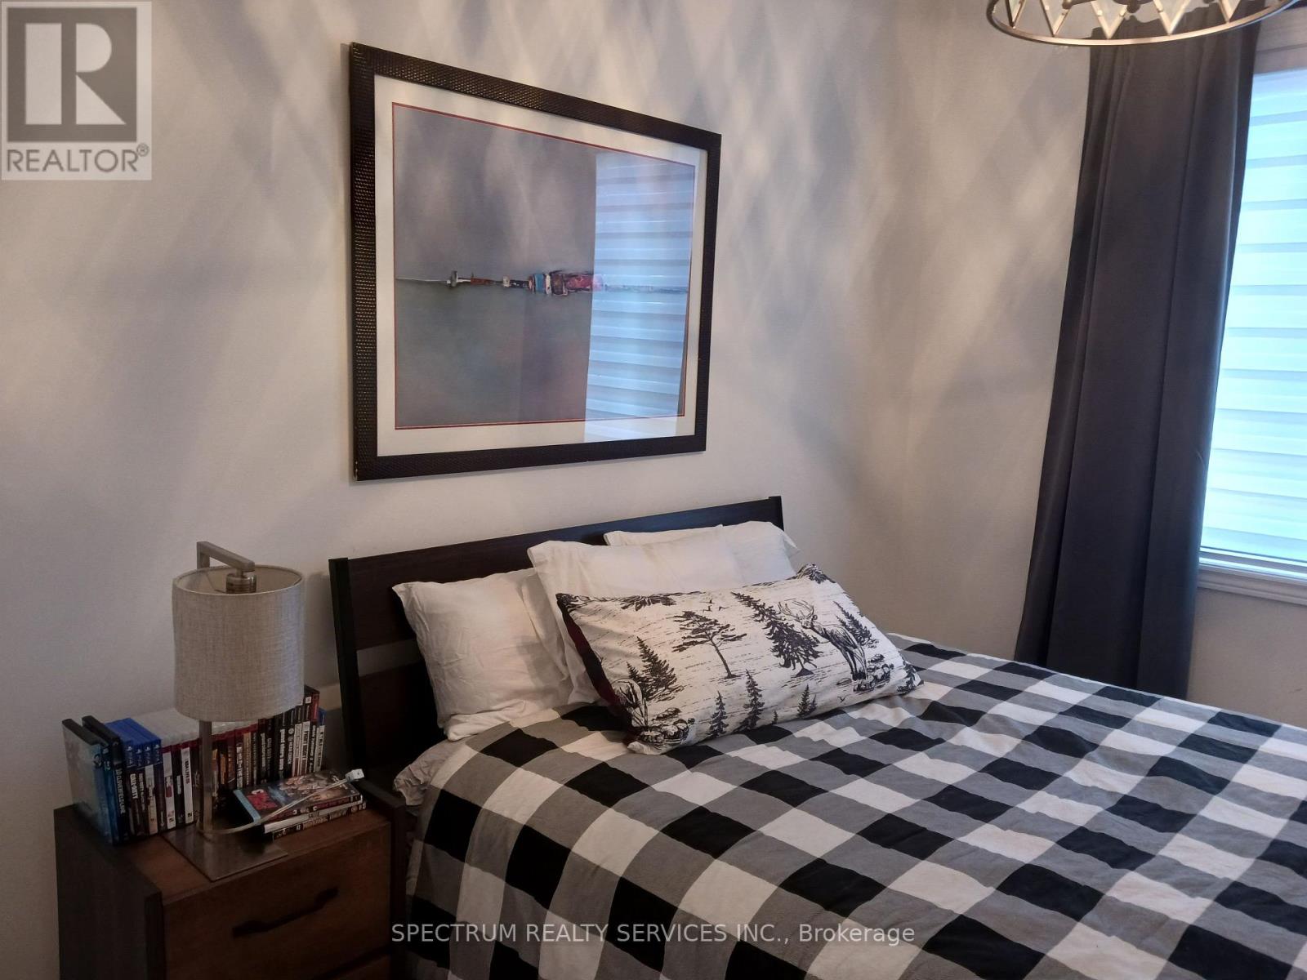
| Main Level | Bedroom 2 | 3.65 m | 2.74 m | 3.65 m x 2.74 m |
Contact Us
Contact us for more information

The trademarks REALTOR®, REALTORS®, and the REALTOR® logo are controlled by The Canadian Real Estate Association (CREA) and identify real estate professionals who are members of CREA. The trademarks MLS®, Multiple Listing Service® and the associated logos are owned by The Canadian Real Estate Association (CREA) and identify the quality of services provided by real estate professionals who are members of CREA. The trademark DDF® is owned by The Canadian Real Estate Association (CREA) and identifies CREA's Data Distribution Facility (DDF®)
October 20 2026 04:33:31
Toronto Regional Real Estate Board
Spectrum Realty Services Inc.