
526 Highland Crescent Brock, Ontario L0K 1A0
$545,000
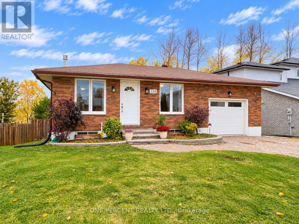
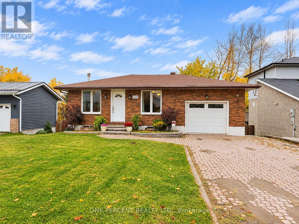
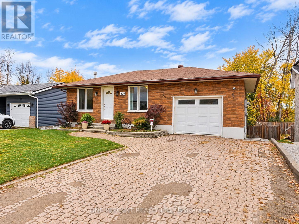
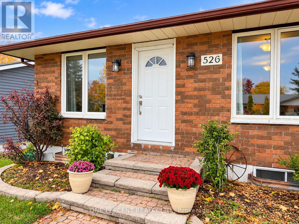
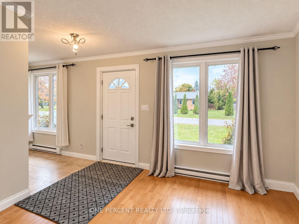
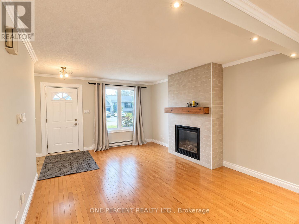
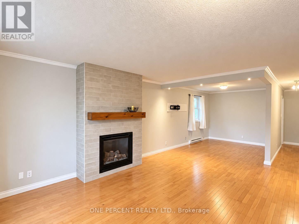
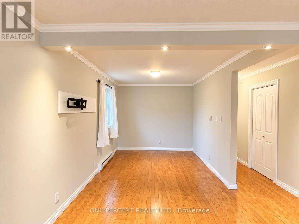
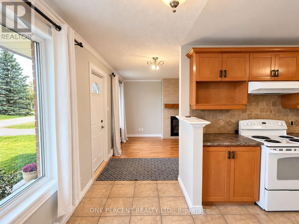
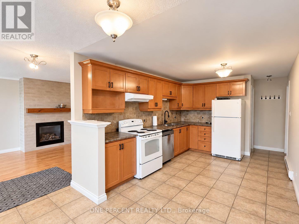
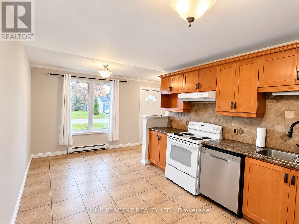
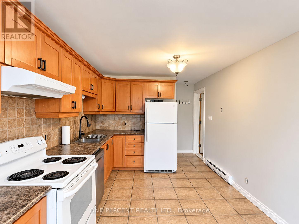
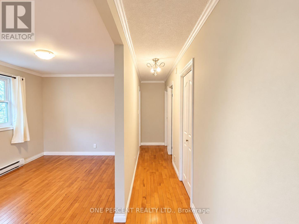
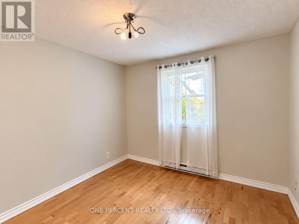
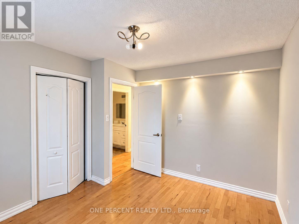
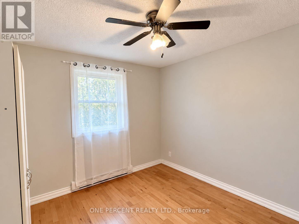
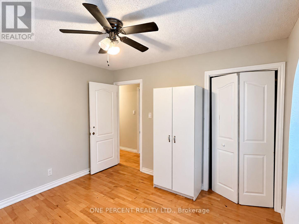
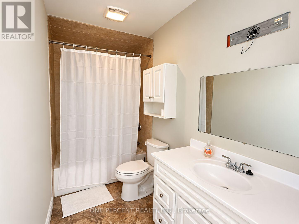
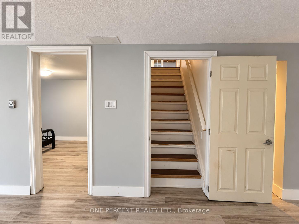
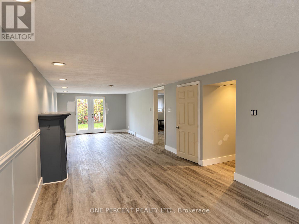
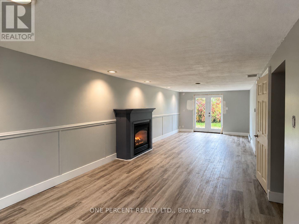
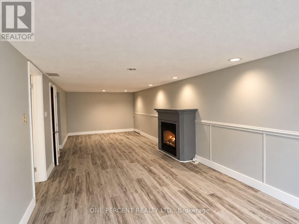
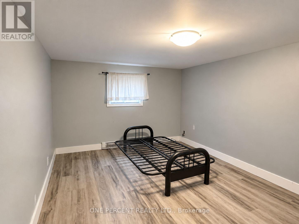
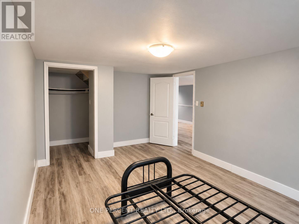
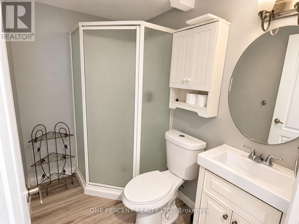
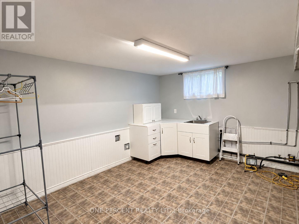
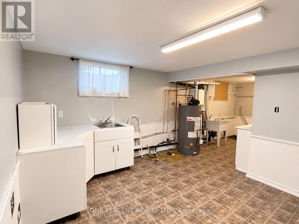
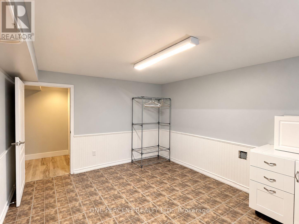
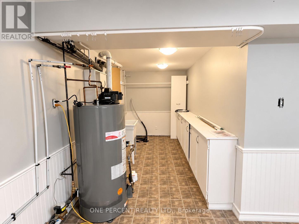
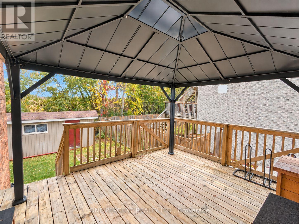
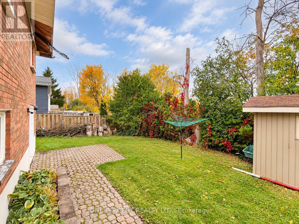
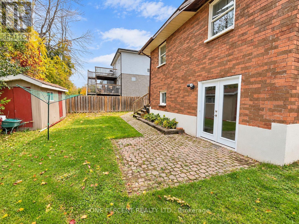
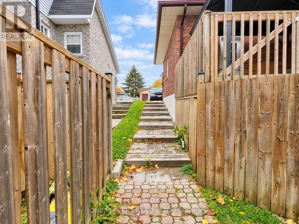
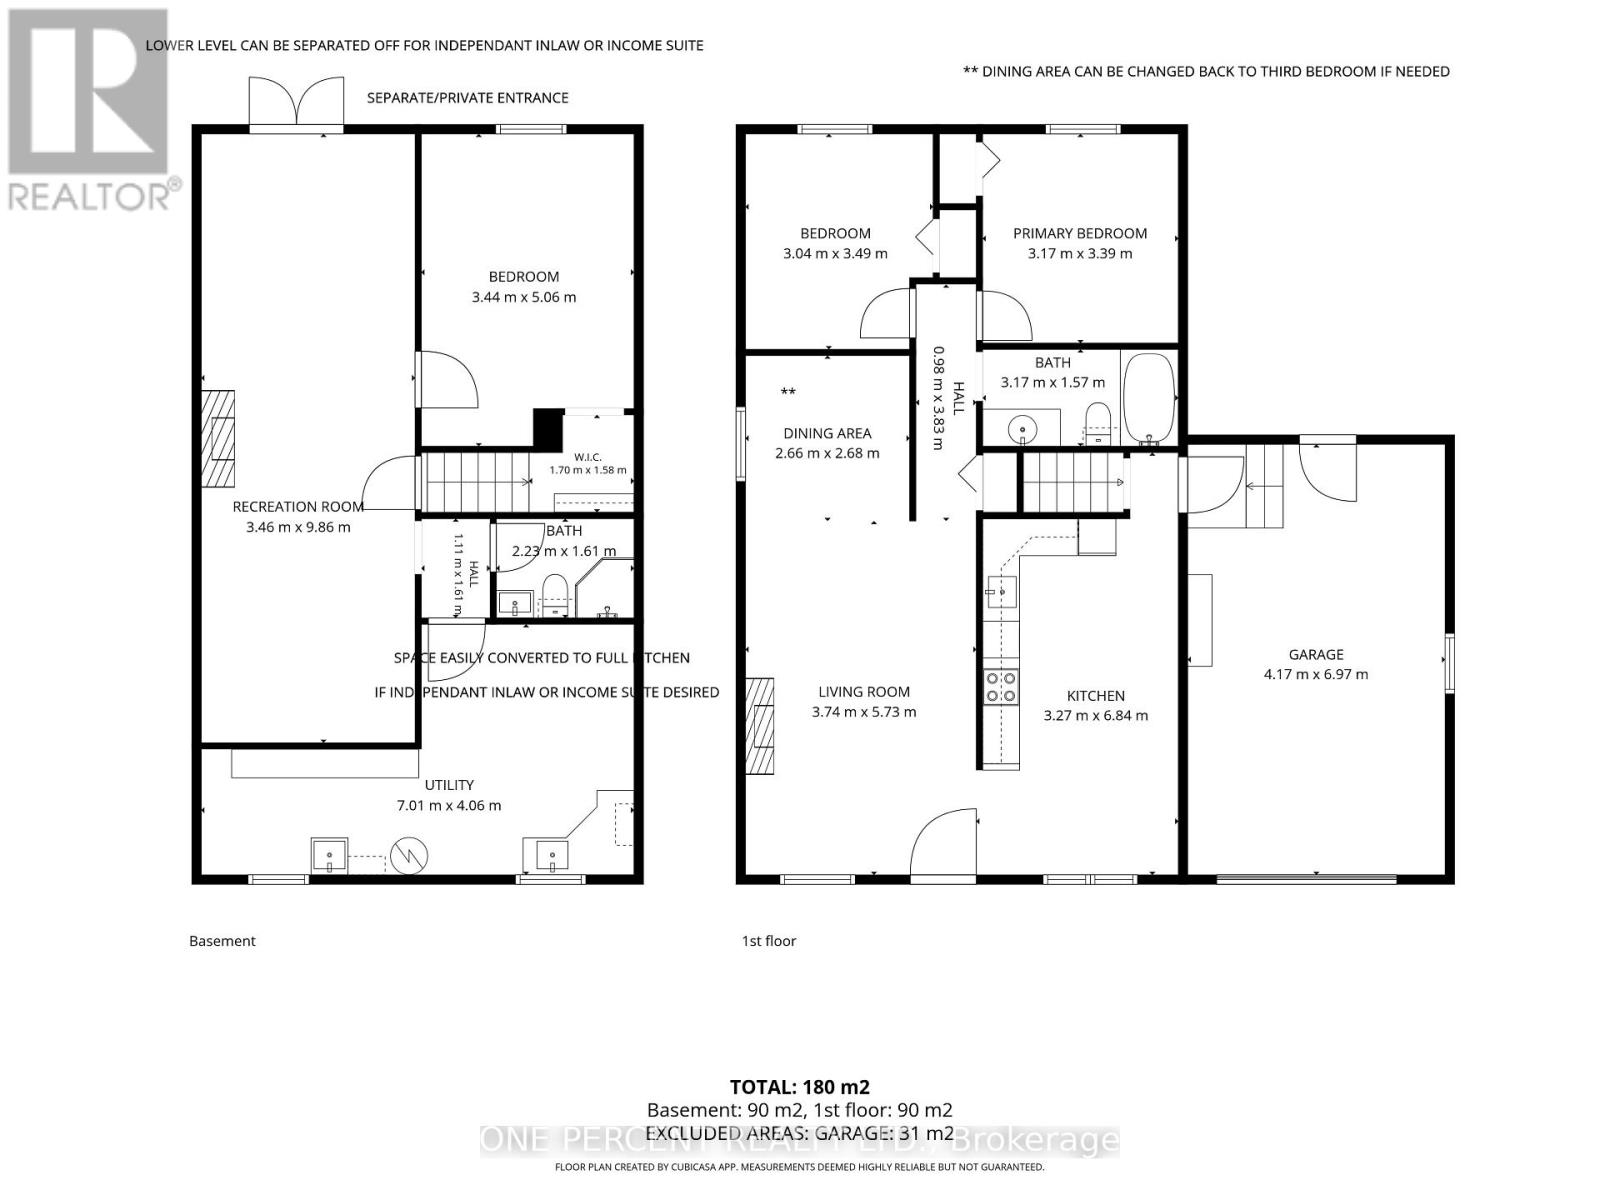
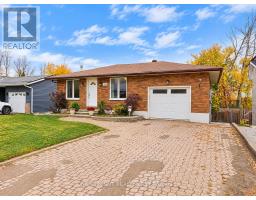
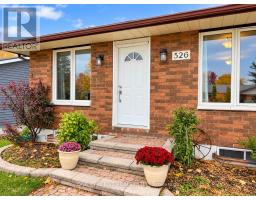
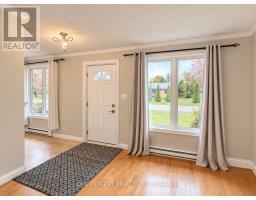
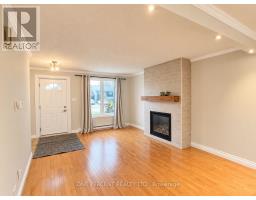
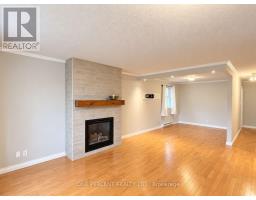
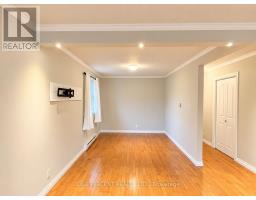
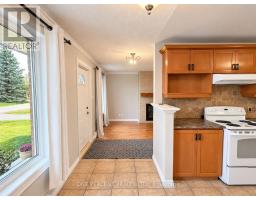
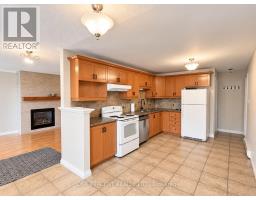
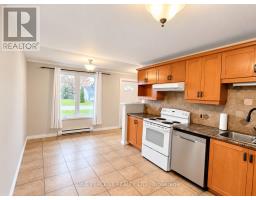
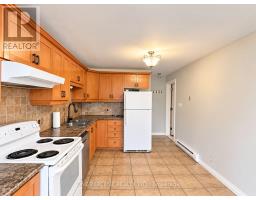
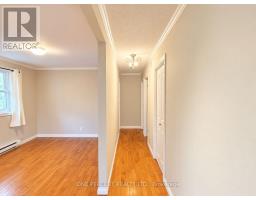
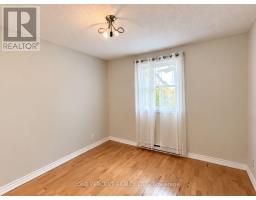
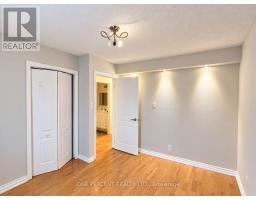
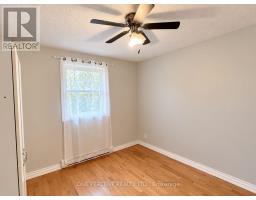
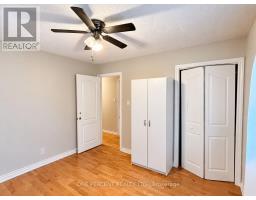
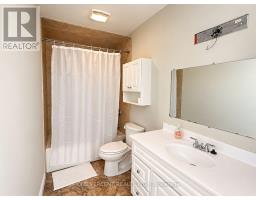
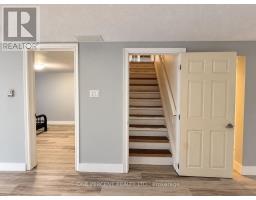
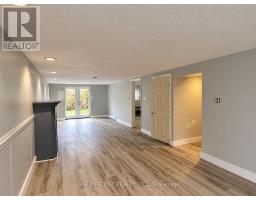
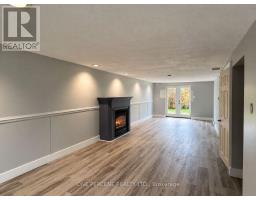
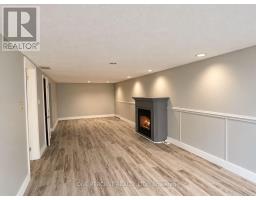
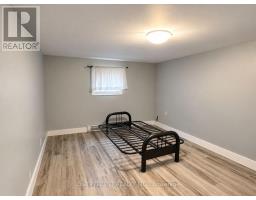
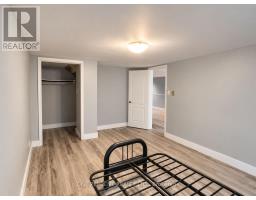
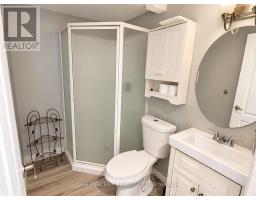
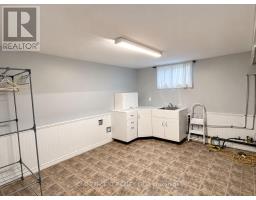
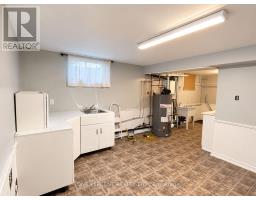
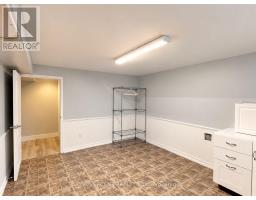
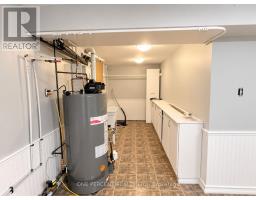
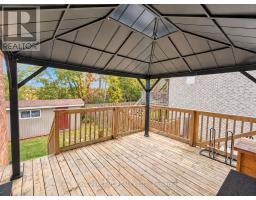
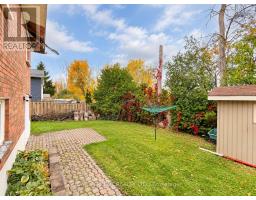
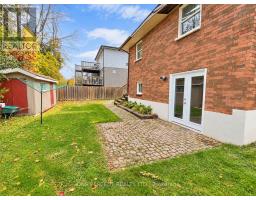
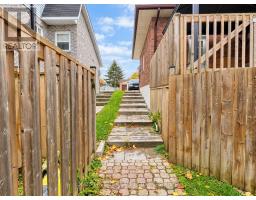
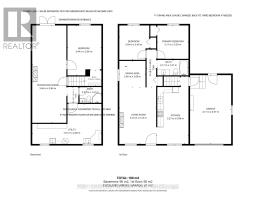
WELCOME TO 526 HIGHLAND CRESCENT - A HOME WITH POTENTIAL, POSSIBILITIES & ROOM FOR YOUR OWN IDEAS! If you're looking for a perfectly polished, move-in-and-never-lift-a-paintbrush home, this may not be the one. But if you appreciate good bones, a practical layout and the opportunity to build equity through your own improvements, keep reading! This all-brick bungalow offers approximately 1,940 sq. ft. of total living space on 2 levels, with 3 bedrooms (2+1), 2 full baths, an attached garage and parking for 4. The main floor features a spacious kitchen, living room, dining area, 2 bedrooms and full bath. Need a third bedroom upstairs? The dining area was previously a bedroom and offers potential for conversion back. Downstairs is where things get particularly interesting! The finished walkout lower level has its own separate entrance, a generous recreation room, bedroom with walk-in closet, full bathroom and large utility/laundry area with space for a future kitchen. With some modifications and the necessary approvals, this level could make an excellent private in-law suite or potential income-generating apartment (due dilengence with township required). Keep the family close, but perhaps not quite close enough to borrow your car keys! Outside, enjoy a fully fenced 53' x 96' lot, deck, interlock driveway and attached garage. Located in the friendly lakeside community of Beaverton, with Lake Simcoe, local shops, parks and amenities nearby, plus convenient access to Uxbridge, the GTA and Orillia. Yes, this home would benefit from updating, refreshing and some TLC, and the asking price reflects that opportunity. Move in, make improvements at your own pace and create something that truly suits your needs. A little imagination, some elbow grease and a few trips to the hardware store could go a long way! WHY PAY FOR SOMEONE ELSE'S TASTE WHEN YOU CAN CREATE YOUR OWN? View the video below, then book your appt and come make this home your next warm hearth! (id:63381)
Property Details
| MLS® Number | N14100384 |
| Property Type | Single Family |
| Community Name | Beaverton |
| Amenities Near By | Beach, Golf Nearby, Place Of Worship, Schools |
| Equipment Type | Water Heater - Gas, Water Heater |
| Features | Cul-de-sac, Sump Pump |
| Parking Space Total | 5 |
| Rental Equipment Type | Water Heater - Gas, Water Heater |
| Structure | Shed |
Building
| Bathroom Total | 2 |
| Bedrooms Above Ground | 3 |
| Bedrooms Total | 3 |
| Age | 31 To 50 Years |
| Amenities | Fireplace(s) |
| Appliances | All |
| Architectural Style | Bungalow |
| Basement Development | Finished |
| Basement Features | Walk Out |
| Basement Type | N/a (finished) |
| Construction Style Attachment | Detached |
| Cooling Type | Window Air Conditioner |
| Exterior Finish | Brick |
| Fireplace Present | Yes |
| Fireplace Total | 2 |
| Foundation Type | Block |
| Heating Fuel | Electric |
| Heating Type | Baseboard Heaters |
| Stories Total | 1 |
| Size Interior | 700 - 1,100 Sqft |
| Type | House |
| Utility Water | Municipal Water |
Parking
| Attached Garage | |
| Garage |
Land
| Acreage | No |
| Fence Type | Fenced Yard |
| Land Amenities | Beach, Golf Nearby, Place Of Worship, Schools |
| Sewer | Sanitary Sewer |
| Size Depth | 96 Ft |
| Size Frontage | 53 Ft |
| Size Irregular | 53 X 96 Ft |
| Size Total Text | 53 X 96 Ft|under 1/2 Acre |
| Zoning Description | R1 |
Rooms
| Level | Type | Length | Width | Dimensions |
|---|---|---|---|---|
| Lower Level | Recreational, Games Room | 3.46 m | 9.86 m | 3.46 m x 9.86 m |
| Lower Level | Bedroom 3 | 3.44 m | 5.06 m | 3.44 m x 5.06 m |
| Lower Level | Bathroom | 2.23 m | 1.61 m | 2.23 m x 1.61 m |
| Lower Level | Utility Room | 7.01 m | 4.06 m | 7.01 m x 4.06 m |
| Main Level | Living Room | 3.74 m | 5.73 m | 3.74 m x 5.73 m |
| Main Level | Kitchen | 3.27 m | 6.84 m | 3.27 m x 6.84 m |
| Main Level | Dining Room | 2.66 m | 2.68 m | 2.66 m x 2.68 m |
| Main Level | Primary Bedroom | 3.17 m | 3.39 m | 3.17 m x 3.39 m |
| Main Level | Bedroom 2 | 3.04 m | 3.49 m | 3.04 m x 3.49 m |
| Main Level | Bathroom | 3.17 m | 1.57 m | 3.17 m x 1.57 m |
Utilities
| Cable | Installed |
| Electricity | Installed |
| Sewer | Installed |
Contact Us
Contact us for more information

The trademarks REALTOR®, REALTORS®, and the REALTOR® logo are controlled by The Canadian Real Estate Association (CREA) and identify real estate professionals who are members of CREA. The trademarks MLS®, Multiple Listing Service® and the associated logos are owned by The Canadian Real Estate Association (CREA) and identify the quality of services provided by real estate professionals who are members of CREA. The trademark DDF® is owned by The Canadian Real Estate Association (CREA) and identifies CREA's Data Distribution Facility (DDF®)
October 21 2026 02:33:43
Toronto Regional Real Estate Board
One Percent Realty Ltd.