
117 Glengarry Avenue Toronto, Ontario M5M 1E1
$2,599,000
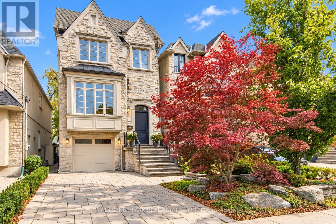
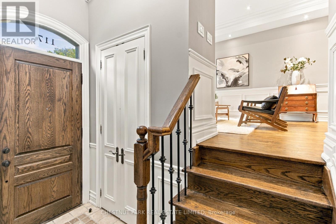
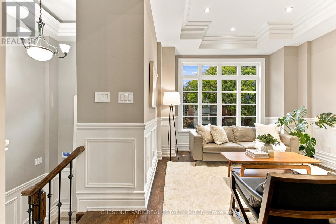
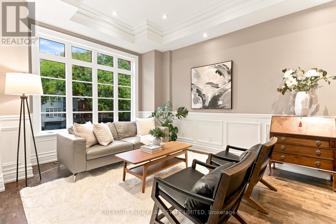
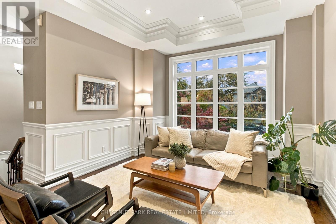
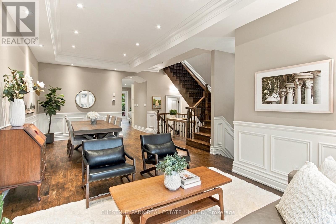
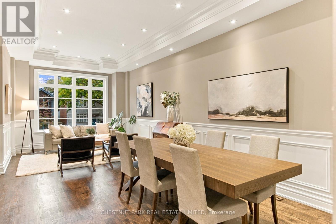
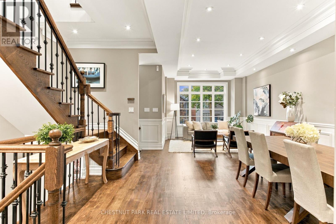
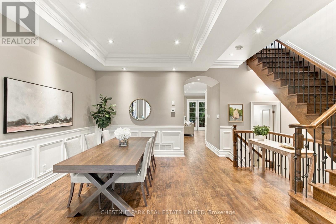
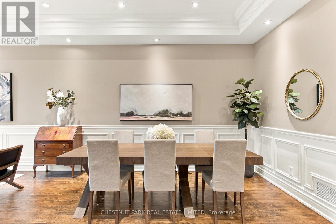
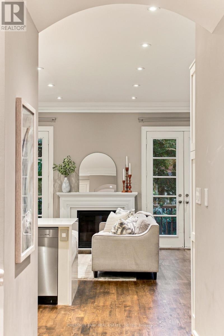
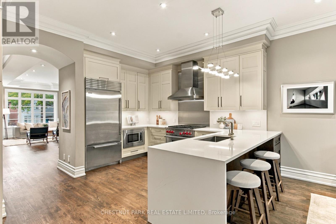
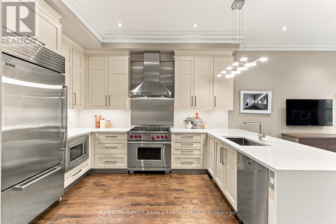
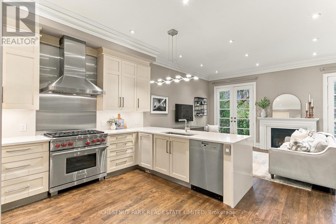
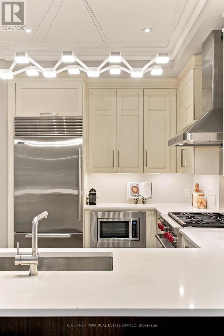
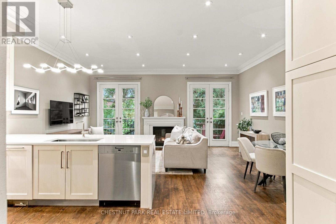
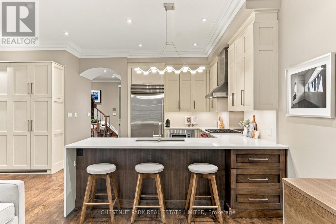
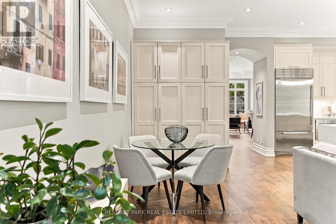
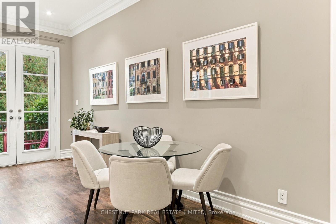
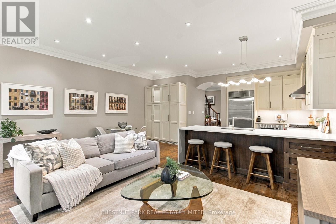
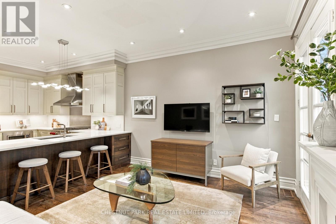
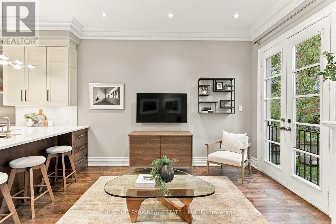
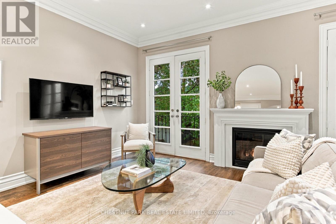
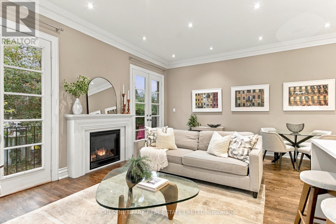
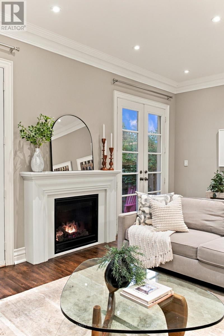
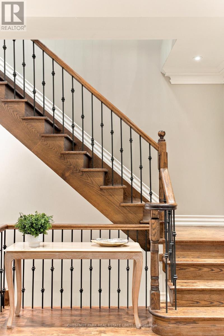
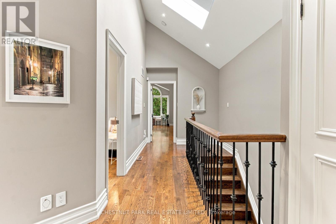
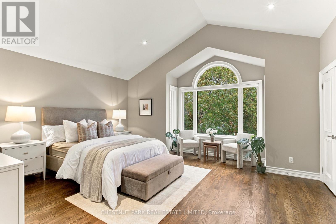
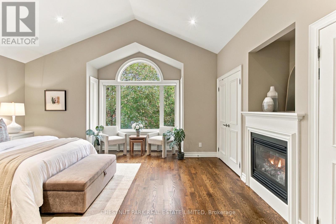
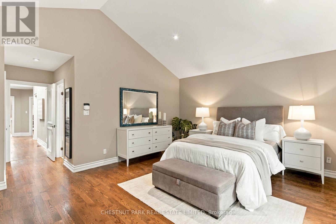
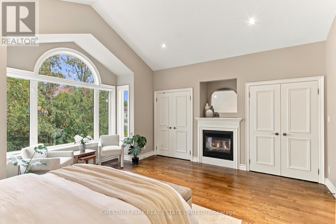
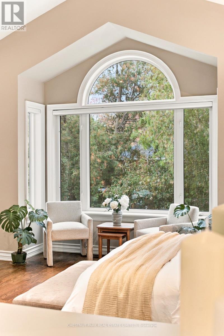
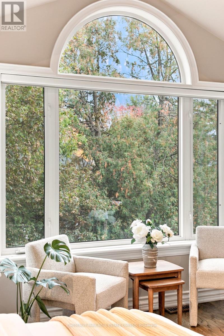
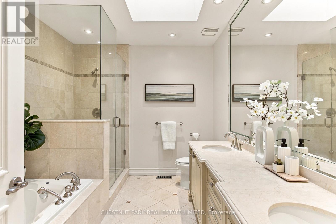
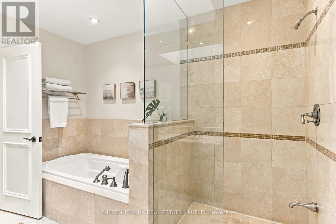
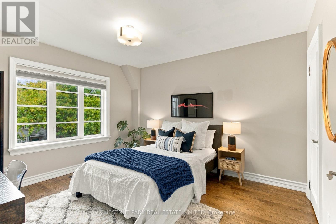
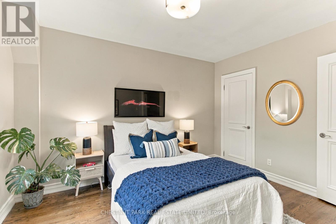
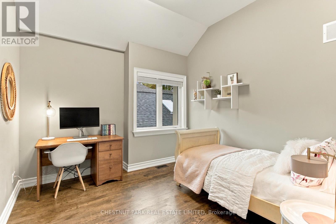
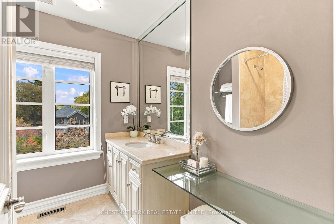
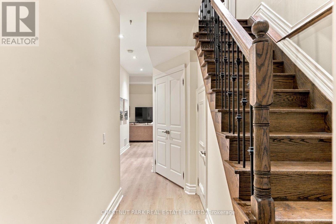
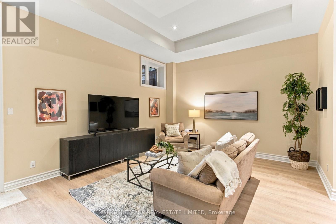
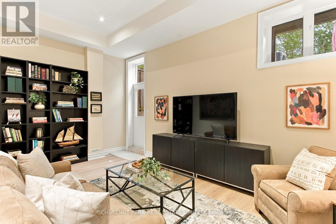
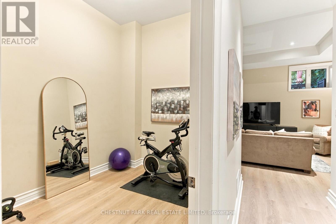
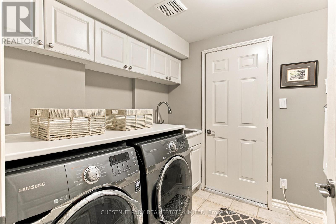
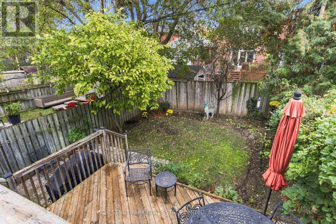
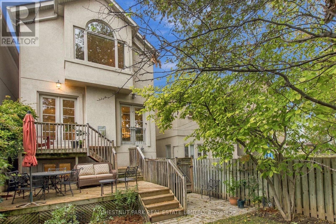
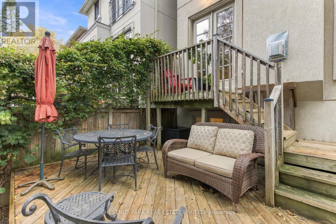
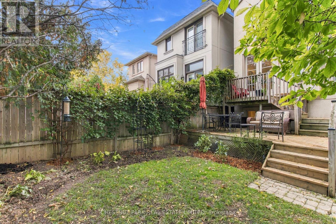
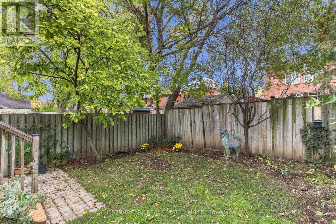
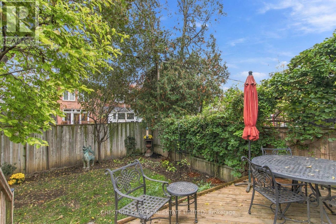
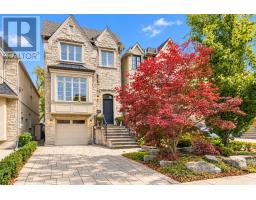
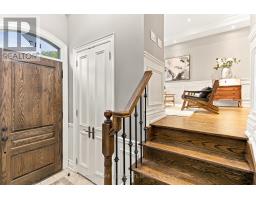
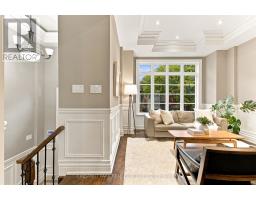
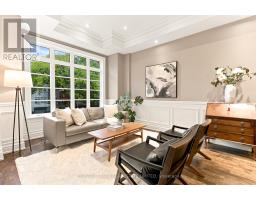
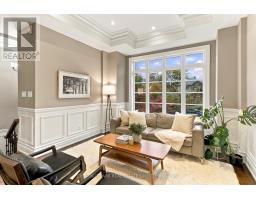
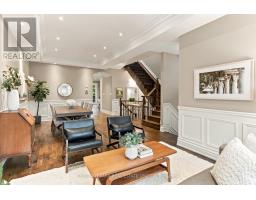
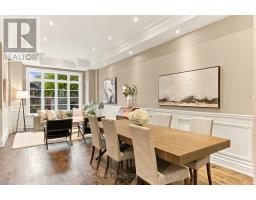
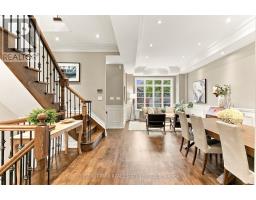
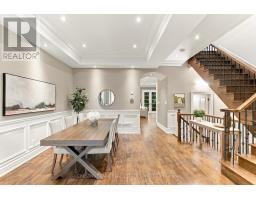
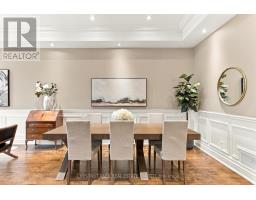
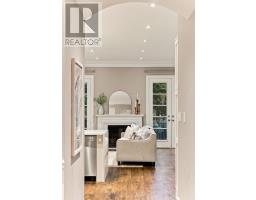
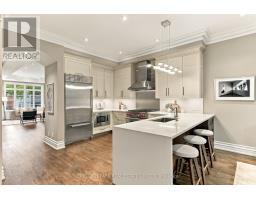
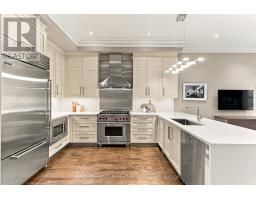
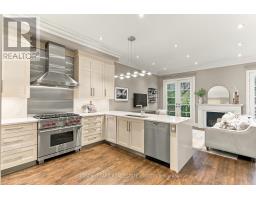
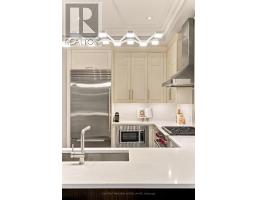
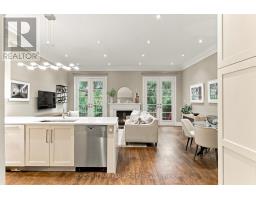
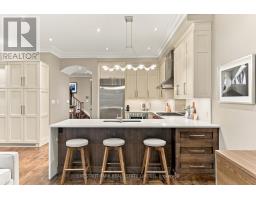
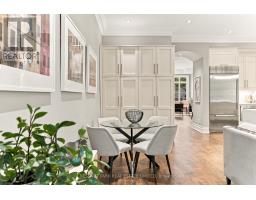
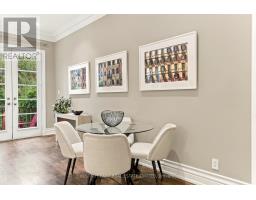
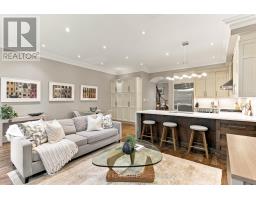
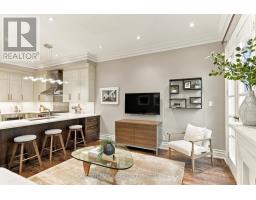
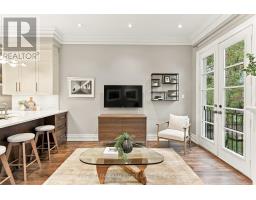
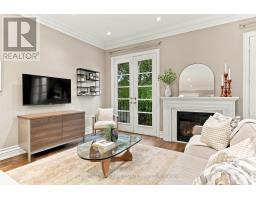
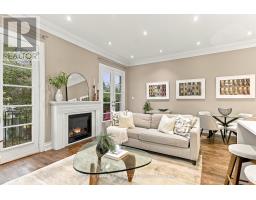
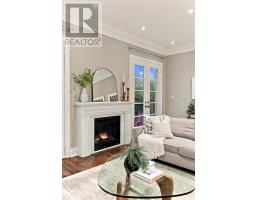
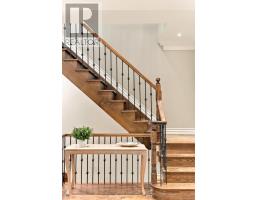
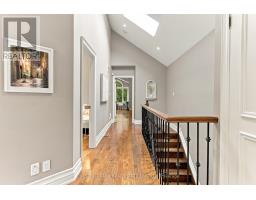
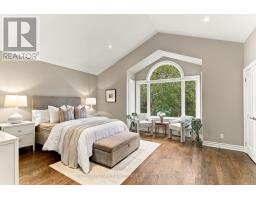
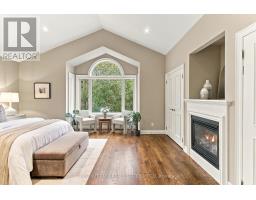
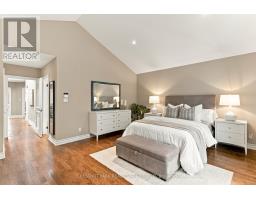
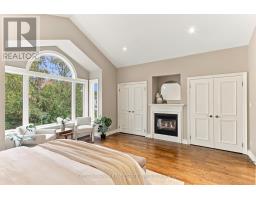
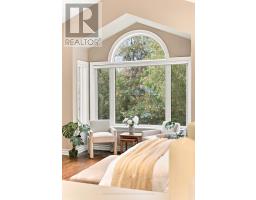
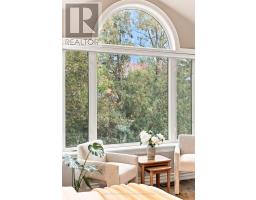
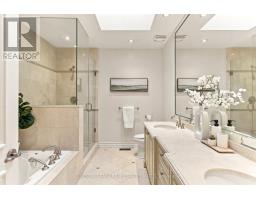
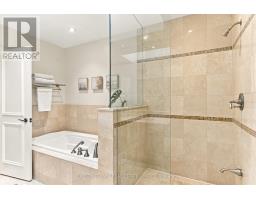
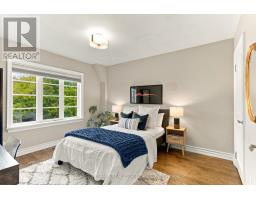
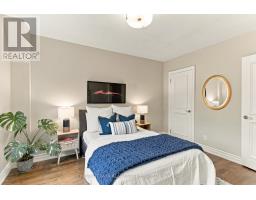
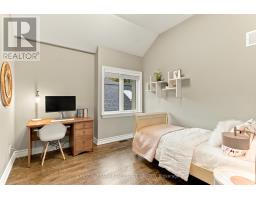
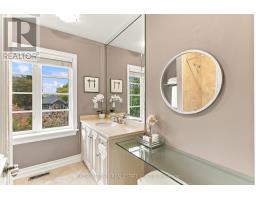
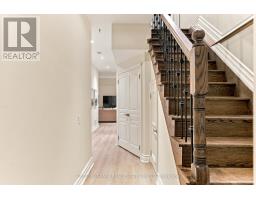
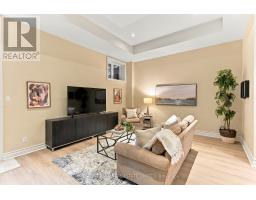
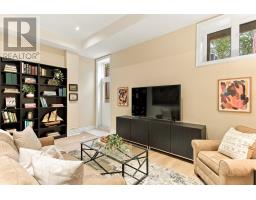
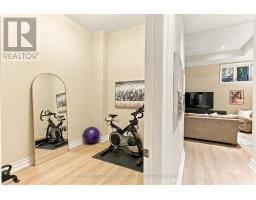
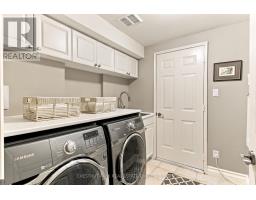
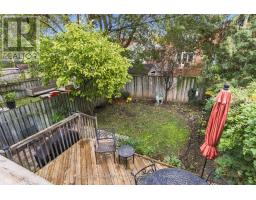
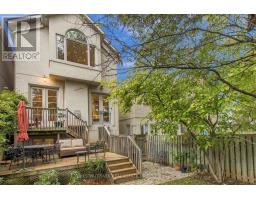
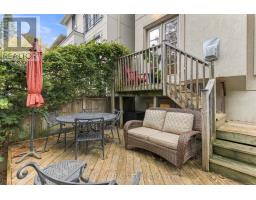
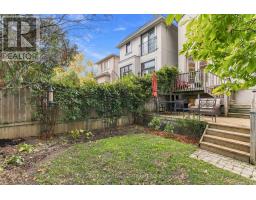
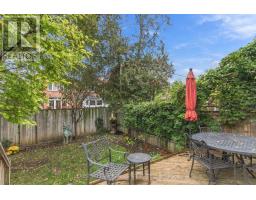
An exceptional custom-built home, situated on a quiet, sought-after stretch of Glengarry Ave in the coveted John Wanless School district. With 2,189 sq ft. above grade, this thoughtfully updated residence stands apart with its unusually generous interior width, soaring 10-ft main floor ceilings & an impressive 11-foot lower level. Designed to maximize living space, it was built to create a wider footprint than typically found on a 25-ft lot.The beautifully appointed kitchen features custom Elmwood cabinetry, Caesarstone quartz countertops & backsplash, a peninsula with seating, extensive pantry storage & premium appliances, (Sub-Zero, Wolf & Miele). The sunny family room is anchored by a gas fireplace with a cast-stone mantel, a juliette balcony & offers a walkout to the private, south-facing garden & deck.Upstairs, 3 generously proportioned bedrooms provide comfortable accommodations. The spacious primary retreat with 12 ft Cathedral ceilings features 3 closets, incl. a walk-in & a luxurious 5 pc ensuite with marble finishes, a double vanity, separate soaker tub & glass-enclosed shower. The lower level features a walkout, new flooring, a dedicated laundry room & outstanding additional living space with a large rec room & flexibility with 1 more room that can be used as an office, gym or a 4th bedroom.Meticulously maintained & upgraded, the home features a newer roof (2021), AC (2023), updated driveway & landscaping, solid oak hardwood floors on the main & 2nd levels, a security system & Ethernet wiring. A private driveway + a built-in garage, provides the rare convenience of 3 car parking. An outstanding family-friendly location, enjoy a brief walk to the subway, shops, restaurants & some of Toronto's most desirable schools, incl. John Wanless, Glenview, LPCI, Blessed Sacrament, Havergal & TFS. A rare opportunity to own a custom home offering exceptional proportions, quality finishes, outstanding parking & an unbeatable location. (id:63381)
Open House
This property has open houses!
2:00 pm
Ends at:4:00 pm
2:00 pm
Ends at:4:00 pm
Property Details
| MLS® Number | C14096966 |
| Property Type | Single Family |
| Community Name | Lawrence Park North |
| Amenities Near By | Park, Place Of Worship, Schools, Public Transit |
| Equipment Type | Water Heater |
| Parking Space Total | 3 |
| Rental Equipment Type | Water Heater |
| Structure | Deck, Patio(s) |
Building
| Bathroom Total | 4 |
| Bedrooms Above Ground | 3 |
| Bedrooms Below Ground | 1 |
| Bedrooms Total | 4 |
| Age | 16 To 30 Years |
| Amenities | Fireplace(s) |
| Appliances | Central Vacuum, Garburator, Water Meter |
| Basement Development | Finished |
| Basement Features | Walk Out |
| Basement Type | N/a (finished) |
| Construction Style Attachment | Detached |
| Cooling Type | Central Air Conditioning |
| Exterior Finish | Stone, Stucco |
| Fire Protection | Alarm System, Security System |
| Fireplace Present | Yes |
| Fireplace Total | 2 |
| Flooring Type | Ceramic, Hardwood, Vinyl |
| Foundation Type | Concrete, Unknown |
| Half Bath Total | 1 |
| Heating Fuel | Natural Gas |
| Heating Type | Forced Air |
| Stories Total | 2 |
| Size Interior | 2,000 - 2,500 Sqft |
| Type | House |
| Utility Water | Municipal Water |
Parking
| Garage |
Land
| Acreage | No |
| Fence Type | Fenced Yard |
| Land Amenities | Park, Place Of Worship, Schools, Public Transit |
| Landscape Features | Landscaped |
| Sewer | Sanitary Sewer |
| Size Depth | 106 Ft |
| Size Frontage | 25 Ft |
| Size Irregular | 25 X 106 Ft |
| Size Total Text | 25 X 106 Ft |
Rooms
| Level | Type | Length | Width | Dimensions |
|---|---|---|---|---|
| Second Level | Primary Bedroom | 5.05 m | 5.28 m | 5.05 m x 5.28 m |
| Second Level | Bedroom 2 | 3.96 m | 3.58 m | 3.96 m x 3.58 m |
| Second Level | Bedroom 3 | 3.35 m | 3.43 m | 3.35 m x 3.43 m |
| Basement | Laundry Room | 2.44 m | 2.34 m | 2.44 m x 2.34 m |
| Basement | Recreational, Games Room | 4.27 m | 5.72 m | 4.27 m x 5.72 m |
| Basement | Bedroom 4 | 3.25 m | 2.59 m | 3.25 m x 2.59 m |
| Main Level | Foyer | 2.97 m | 1.63 m | 2.97 m x 1.63 m |
| Main Level | Living Room | 3.96 m | 3.56 m | 3.96 m x 3.56 m |
| Main Level | Dining Room | 3.96 m | 4.78 m | 3.96 m x 4.78 m |
| Main Level | Kitchen | 4.04 m | 2.87 m | 4.04 m x 2.87 m |
| Main Level | Family Room | 3.71 m | 5.97 m | 3.71 m x 5.97 m |
Utilities
| Cable | Installed |
| Electricity | Installed |
| Sewer | Installed |
Contact Us
Contact us for more information

The trademarks REALTOR®, REALTORS®, and the REALTOR® logo are controlled by The Canadian Real Estate Association (CREA) and identify real estate professionals who are members of CREA. The trademarks MLS®, Multiple Listing Service® and the associated logos are owned by The Canadian Real Estate Association (CREA) and identify the quality of services provided by real estate professionals who are members of CREA. The trademark DDF® is owned by The Canadian Real Estate Association (CREA) and identifies CREA's Data Distribution Facility (DDF®)
October 20 2026 02:29:53
Toronto Regional Real Estate Board
Chestnut Park Real Estate Limited