
177 St Clements Avenue Toronto, Ontario M4R 1H1
$2,098,000
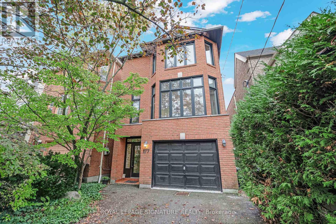
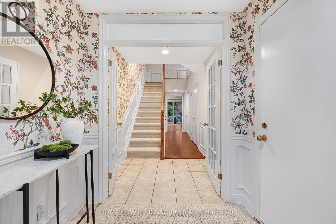
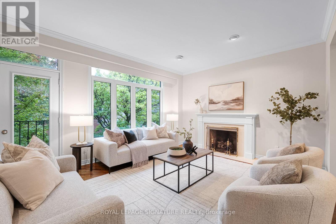
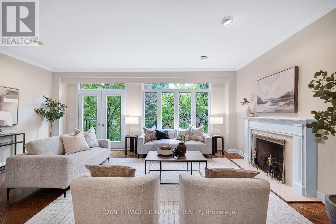
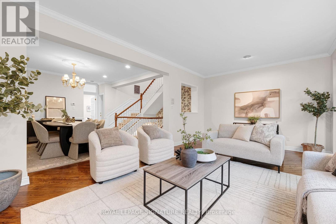
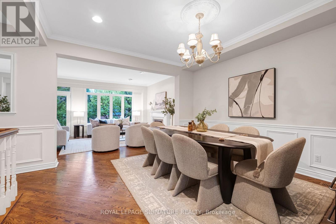
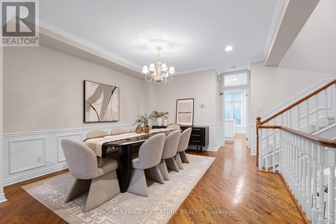
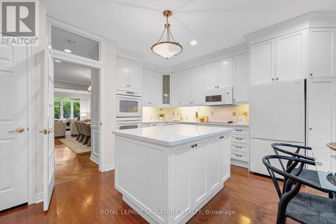
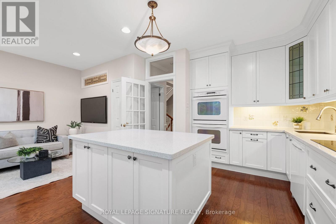
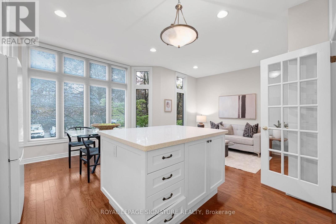
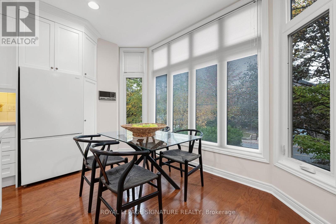
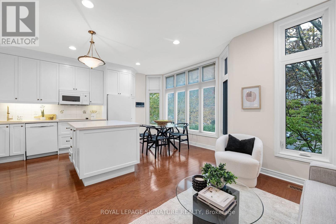
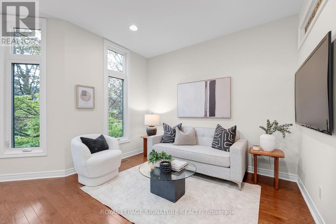
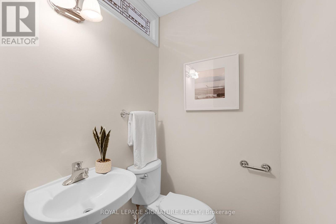
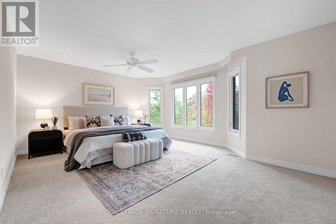
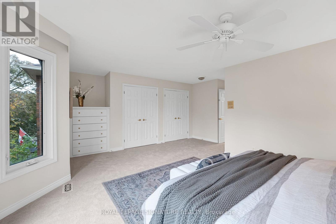
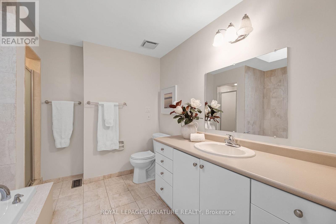
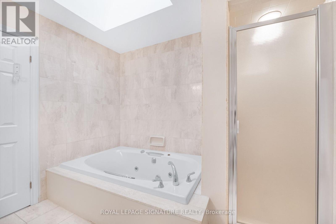
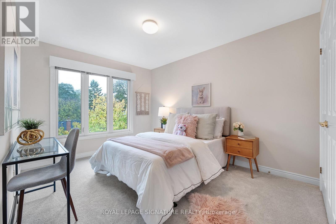
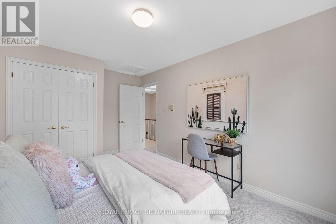
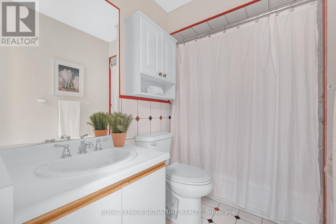
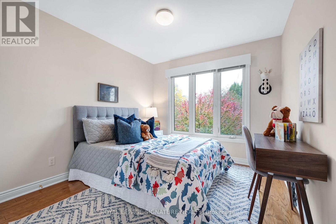
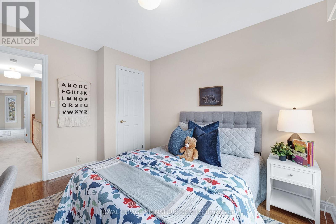
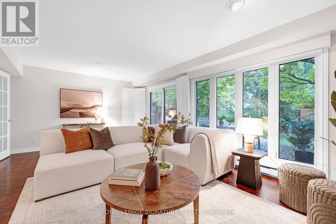
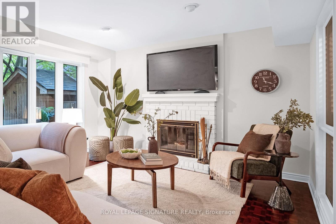
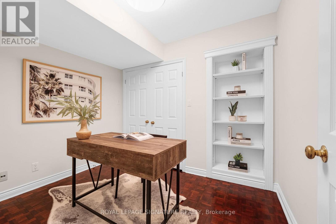
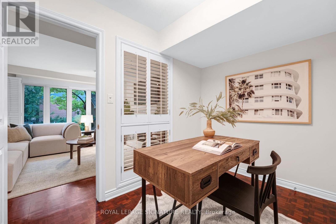
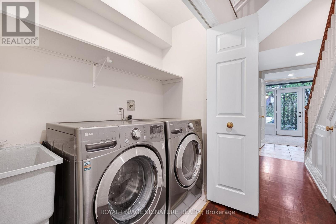
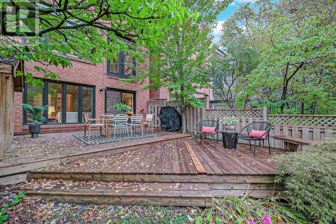
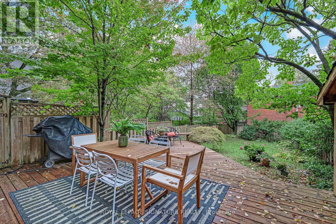
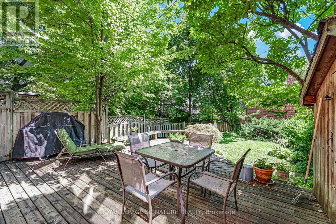
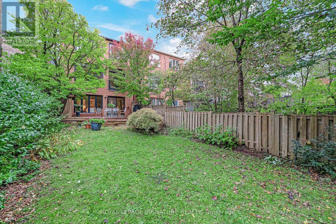
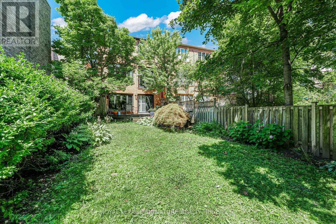
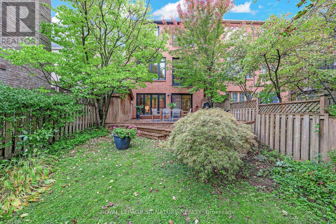
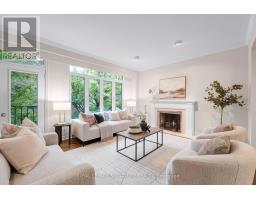
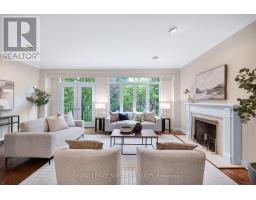
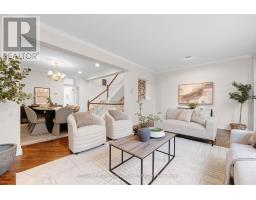
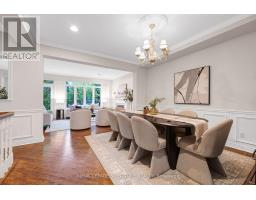
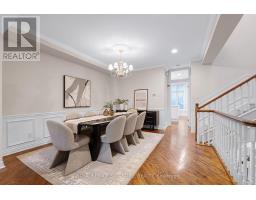
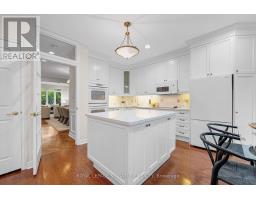
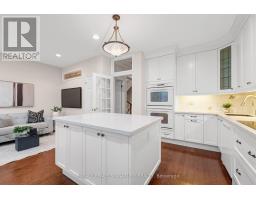
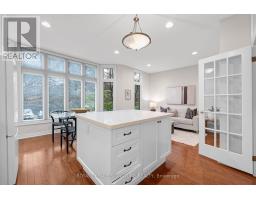
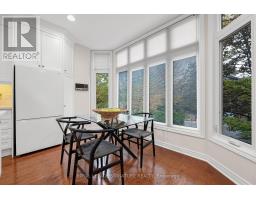
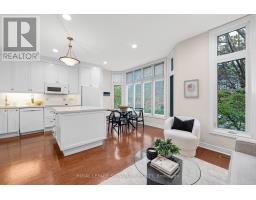
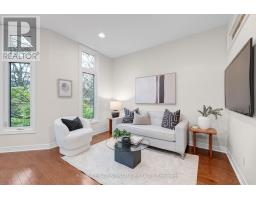
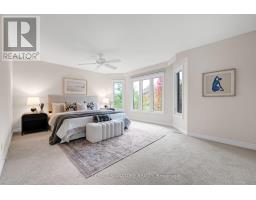
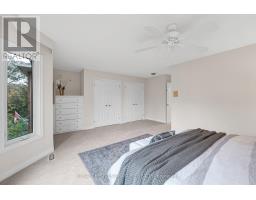
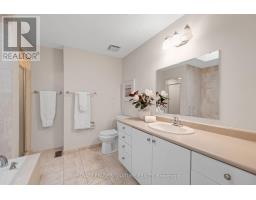
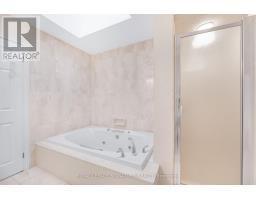
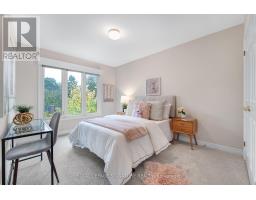
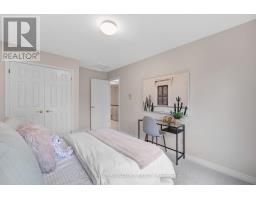
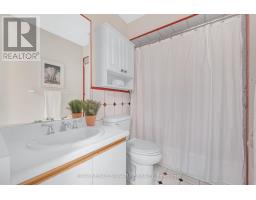
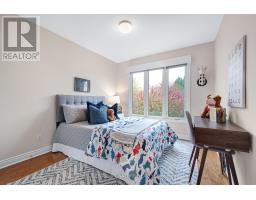
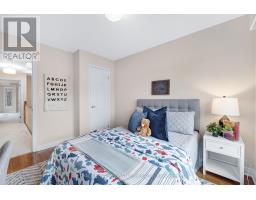
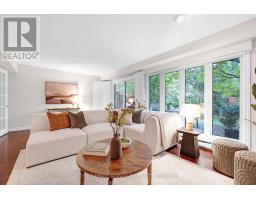
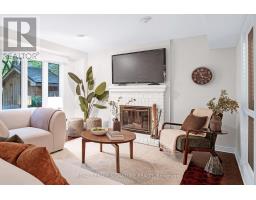
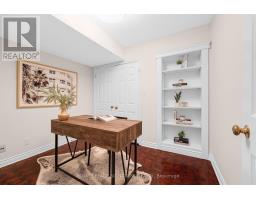
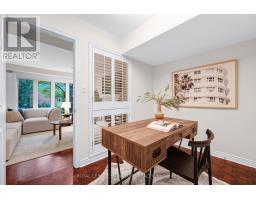
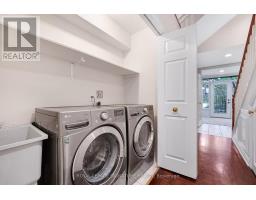
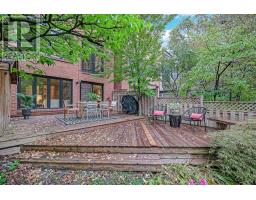
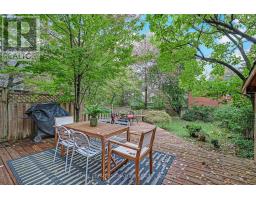
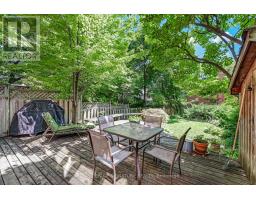
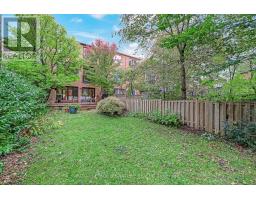
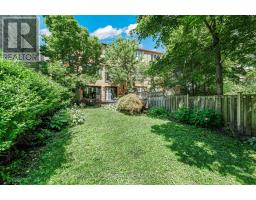
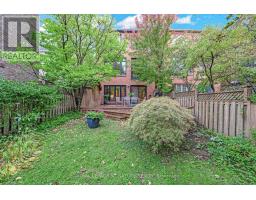
The perfect balance of Midtown convenience, neighbourhood charm and gracious living! Ideally situated on a beautiful residential street, yet steps to the vibrant heart of Yonge & Eglinton. Enjoy the best of both worlds in this spacious detached home offering traditional elegance, modern features and exceptional versatility. A beautiful leaded glass door welcomes you home into the spacious entrance foyer. The grand principal living and dining rooms are ideal for family living and entertaining on any scale. The bright eat-in kitchen is the heart of the home. It features a large island and inviting sitting area, perfect for gathering together. A beautiful skylit staircase centres the home. Relax in the generous family room with fireplace and walkout to the private south-facing backyard with expansive entertaining deck and gas BBQ line. Best of all, the entire home is above grade. No basement living here! Upstairs, the spacious primary retreat offers room for a king-size bed, lounge area, ample closets and 4-piece ensuite. Two additional generous bedrooms plus a flexible fourth bedroom on the ground level, ideal for a home office, guests or live-in caregiver. Enjoy 4 washrooms including a main floor powder room, private 2-car driveway plus built-in garage with direct access into the home. Leave your cars at home and stroll to Yonge Street's restaurants, boutiques, groceries, fitness studios and everyday conveniences. Walk to the Eglinton Subway Station & Crosstown LRT. Nearby North Toronto Memorial Community Centre offers indoor and outdoor pools, skating, hobby classes, fitness programs and more. Renowned schools include Allenby Jr, Glenview Sr, NorthToronto Collegiate and St. Clement's Private Girls School at the end of the block. A rare opportunity to enjoy generous living spaces, a wonderful sense of community and an exceptionalMidtown lifestyle. Perfect for families, professionals and downsizers unwilling to compromise on space or location. (id:63381)
Open House
This property has open houses!
2:00 pm
Ends at:4:00 pm
2:00 pm
Ends at:4:00 pm
Property Details
| MLS® Number | C14099238 |
| Property Type | Single Family |
| Community Name | Yonge-Eglinton |
| Amenities Near By | Hospital, Park, Public Transit, Schools |
| Community Features | Community Centre |
| Parking Space Total | 3 |
| Structure | Deck, Shed |
Building
| Bathroom Total | 4 |
| Bedrooms Above Ground | 3 |
| Bedrooms Below Ground | 1 |
| Bedrooms Total | 4 |
| Amenities | Fireplace(s) |
| Appliances | Oven - Built-in, Central Vacuum, Range, Water Heater - Tankless |
| Basement Development | Finished |
| Basement Features | Walk Out |
| Basement Type | N/a (finished), N/a |
| Construction Style Attachment | Detached |
| Cooling Type | Central Air Conditioning |
| Exterior Finish | Brick |
| Fireplace Present | Yes |
| Fireplace Total | 2 |
| Flooring Type | Hardwood, Carpeted |
| Foundation Type | Block |
| Half Bath Total | 2 |
| Heating Fuel | Natural Gas |
| Heating Type | Forced Air |
| Stories Total | 3 |
| Size Interior | 2,500 - 3,000 Sqft |
| Type | House |
| Utility Water | Municipal Water |
Parking
| Garage |
Land
| Acreage | No |
| Fence Type | Fully Fenced, Fenced Yard |
| Land Amenities | Hospital, Park, Public Transit, Schools |
| Landscape Features | Landscaped, Lawn Sprinkler |
| Sewer | Sanitary Sewer |
| Size Depth | 132 Ft |
| Size Frontage | 25 Ft |
| Size Irregular | 25 X 132 Ft |
| Size Total Text | 25 X 132 Ft |
Rooms
| Level | Type | Length | Width | Dimensions |
|---|---|---|---|---|
| Second Level | Primary Bedroom | 5.33 m | 4.22 m | 5.33 m x 4.22 m |
| Second Level | Bedroom 2 | 3.58 m | 3 m | 3.58 m x 3 m |
| Main Level | Living Room | 6.07 m | 3.99 m | 6.07 m x 3.99 m |
| Main Level | Dining Room | 4.01 m | 3.97 m | 4.01 m x 3.97 m |
| Main Level | Kitchen | 5.33 m | 2.95 m | 5.33 m x 2.95 m |
| Main Level | Den | 3.33 m | 3.1 m | 3.33 m x 3.1 m |
| Ground Level | Office | 2.97 m | 2.24 m | 2.97 m x 2.24 m |
| Ground Level | Family Room | 6.07 m | 3.97 m | 6.07 m x 3.97 m |
Contact Us
Contact us for more information

The trademarks REALTOR®, REALTORS®, and the REALTOR® logo are controlled by The Canadian Real Estate Association (CREA) and identify real estate professionals who are members of CREA. The trademarks MLS®, Multiple Listing Service® and the associated logos are owned by The Canadian Real Estate Association (CREA) and identify the quality of services provided by real estate professionals who are members of CREA. The trademark DDF® is owned by The Canadian Real Estate Association (CREA) and identifies CREA's Data Distribution Facility (DDF®)
October 20 2026 07:31:26
Toronto Regional Real Estate Board
Royal LePage Signature Realty