
1572 Flamborough Circle Mississauga, Ontario L5M 3M6
$1,799,999
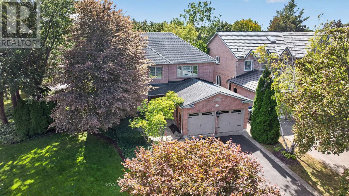
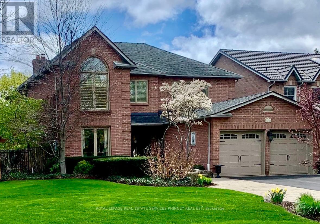
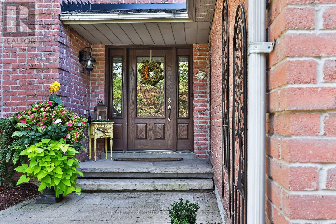
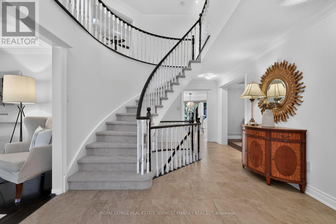
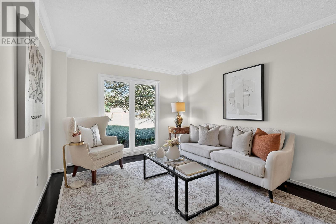
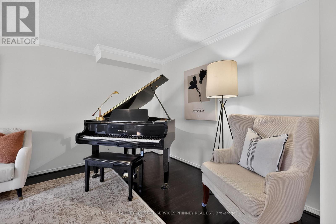
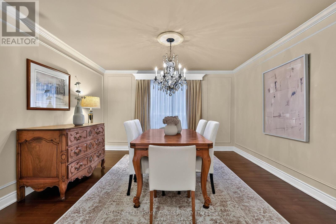
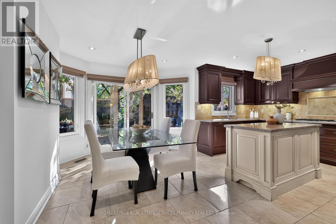
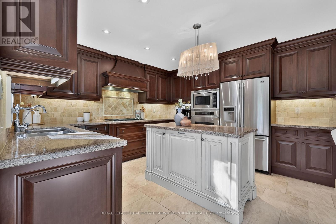
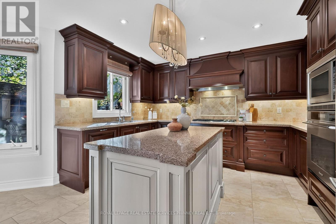
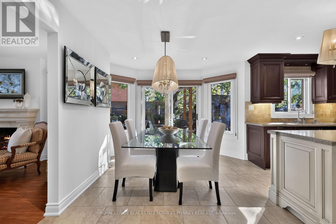
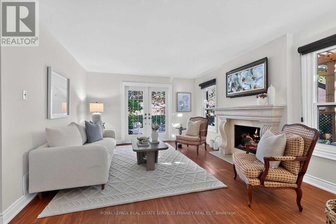
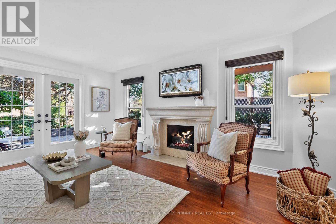
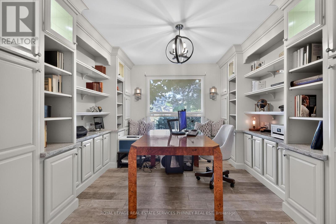
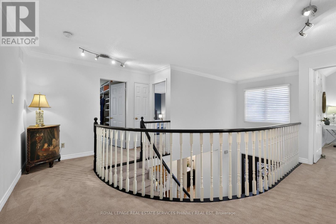
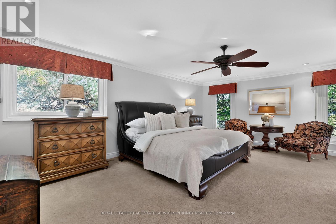
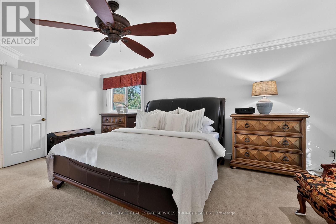
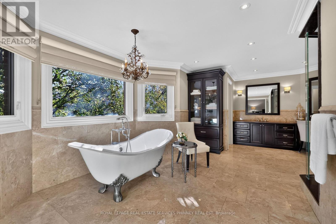
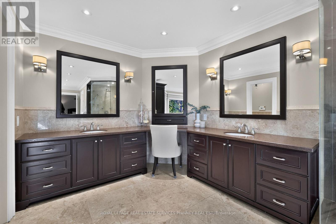
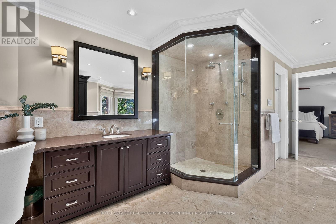
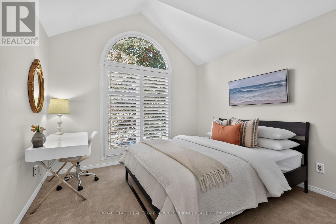
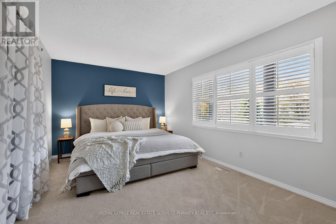
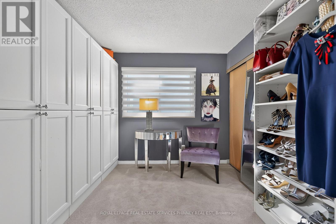
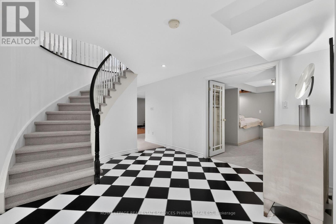
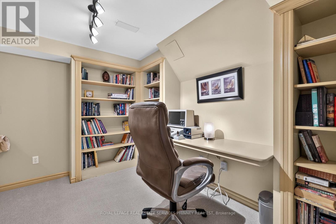
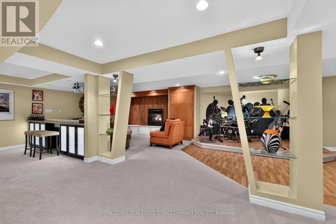
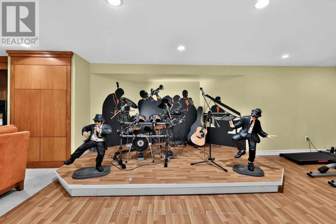
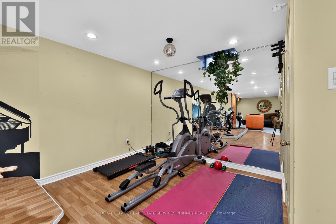
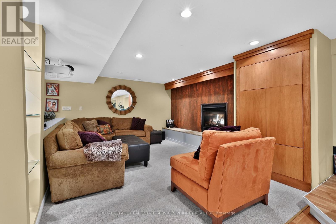
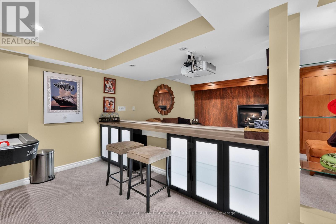
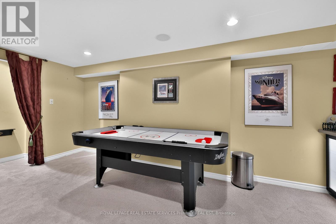
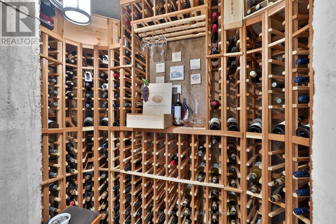
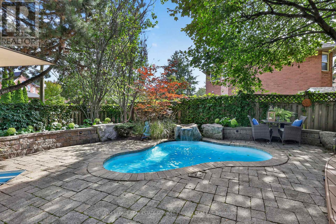
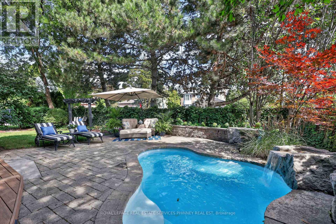
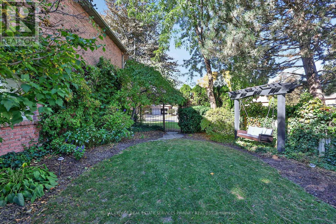
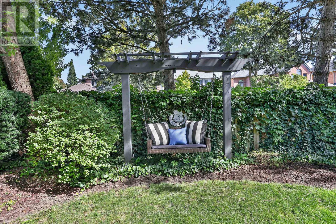
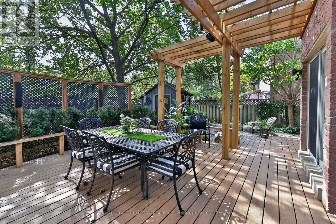
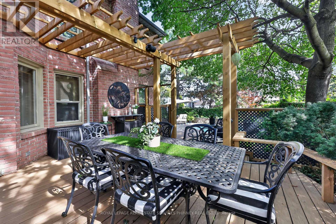
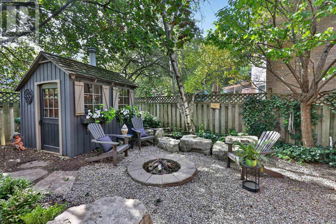
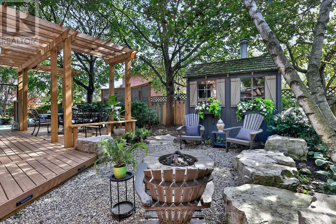
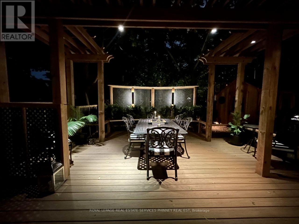
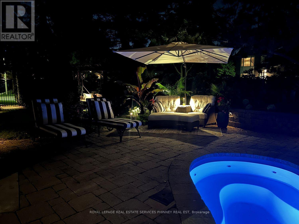
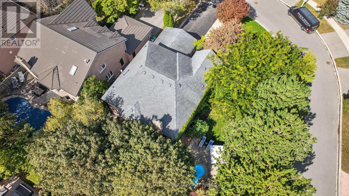
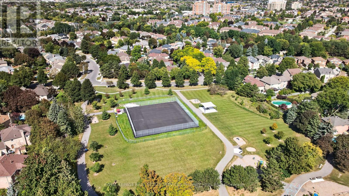
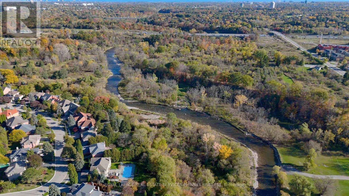
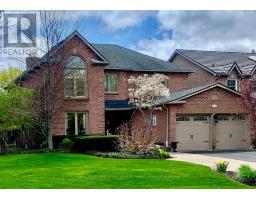
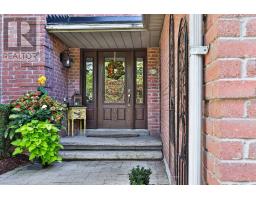
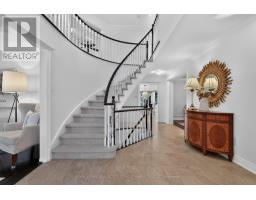
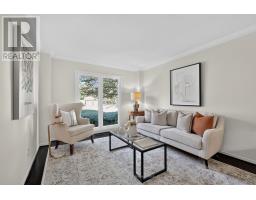
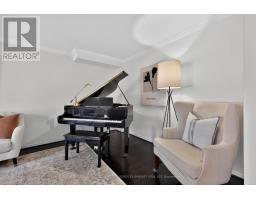
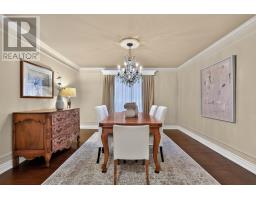
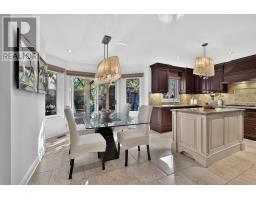
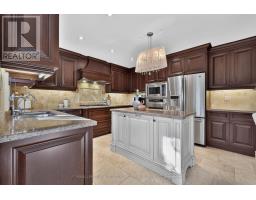
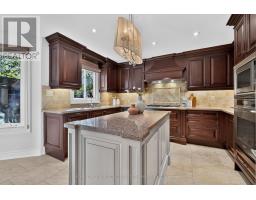
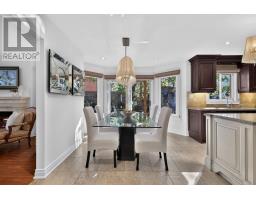
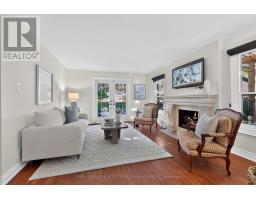
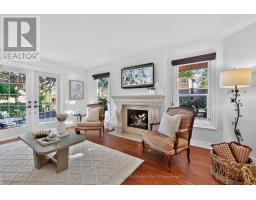
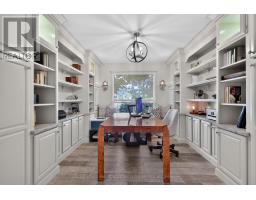
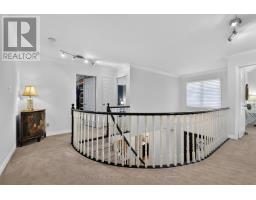
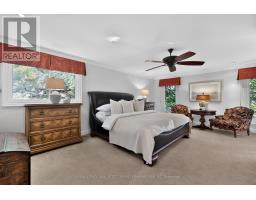
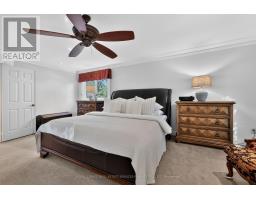
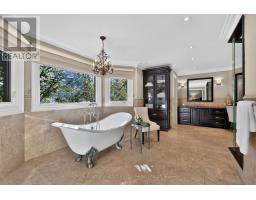
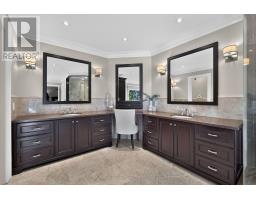
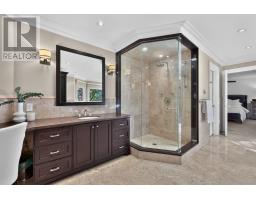
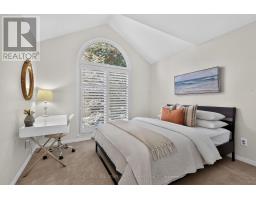
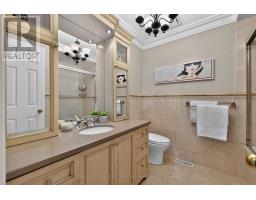
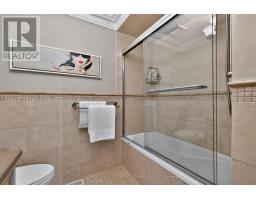
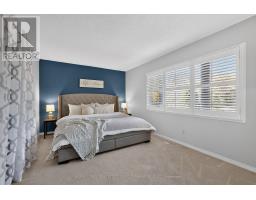
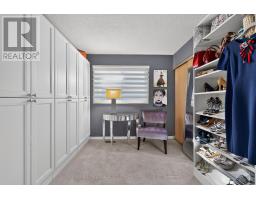
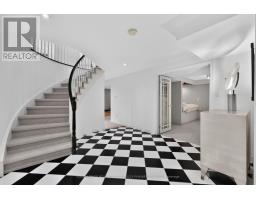
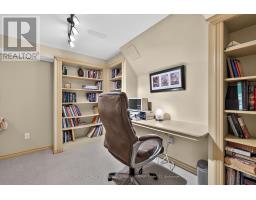
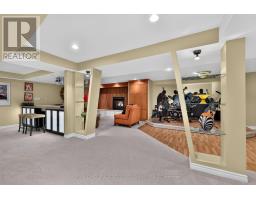
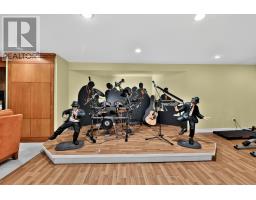
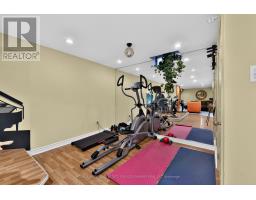
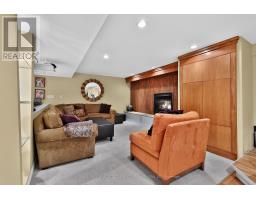
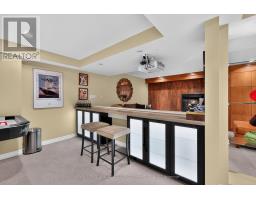
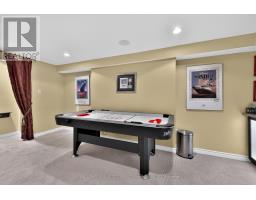
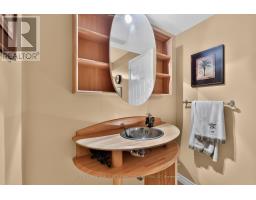
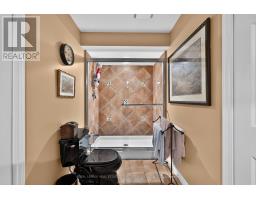
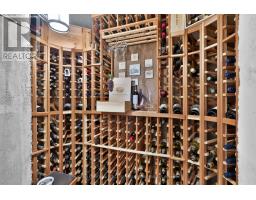
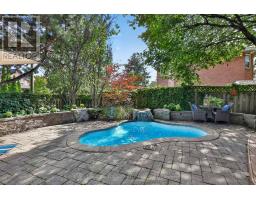
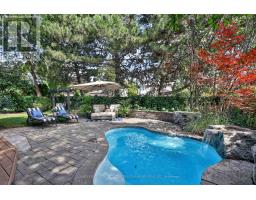
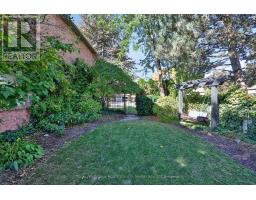
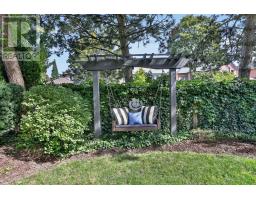
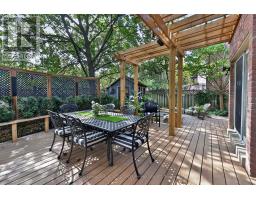
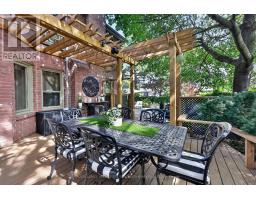
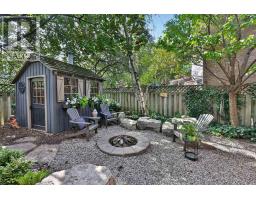
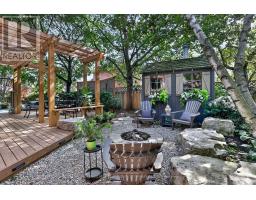
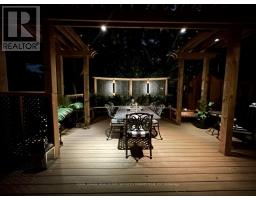
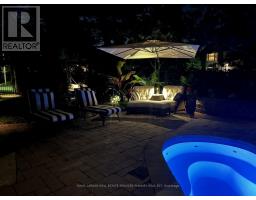
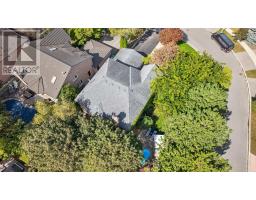
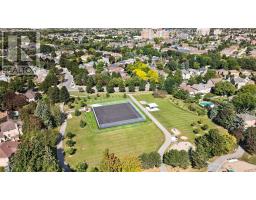
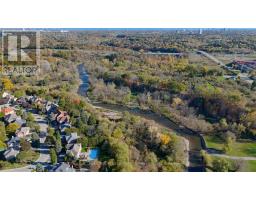
An entertainer's dream in the heart of East Credit! Beautifully nestled among mature trees and lush landscaping, this exceptional 4-bedroom home offers the perfect blend of comfort, character and spaces designed to bring family and friends together. Impressive curb appeal, a classic brick exterior and a double-car garage set the tone for what awaits inside. The thoughtfully designed main floor features generous principal rooms, including separate living, dining and family rooms, a spacious kitchen and a dedicated home office, offering wonderful flexibility for everyday living and entertaining. Upstairs, four generously sized bedrooms provide plenty of room for the whole family. The expansive primary retreat features a walk-in closet and an oversized 5-piece ensuite, creating a peaceful escape at the end of the day. Finished basement, featured in West of the City! Designed with entertaining in mind, this one-of-a-kind space features a dedicated band area, dance stage and movie lounge, creating the ultimate setting for unforgettable gatherings. Step outside and discover a spectacular backyard oasis that feels like your own private resort. Surrounded by mature greenery, the beautifully landscaped grounds feature an intimate inground pool that can be heated for a relaxing spa-like soak, expansive stone patios, a gazebo, outdoor firepit and swing set. Whether hosting summer celebrations, gathering around the fire or enjoying a quiet evening under the stars, this backyard truly has something for everyone. Ideally situated in sought-after East Credit, close to excellent schools, parks, scenic trails, River Grove Community Centre, Streetsville's charming shops and restaurants, Heartland Town Centre, GO Transit and major highways. A truly special home designed for making memories, celebrating life's moments and enjoying every season! (id:63381)
Open House
This property has open houses!
2:00 pm
Ends at:4:00 pm
Property Details
| MLS® Number | W14103422 |
| Property Type | Single Family |
| Neigbourhood | Credit Pointe Village |
| Community Name | East Credit |
| Amenities Near By | Park, Public Transit, Schools |
| Community Features | Community Centre |
| Equipment Type | Water Heater |
| Features | Ravine, Gazebo |
| Parking Space Total | 6 |
| Pool Type | Inground Pool |
| Rental Equipment Type | Water Heater |
| Structure | Shed |
Building
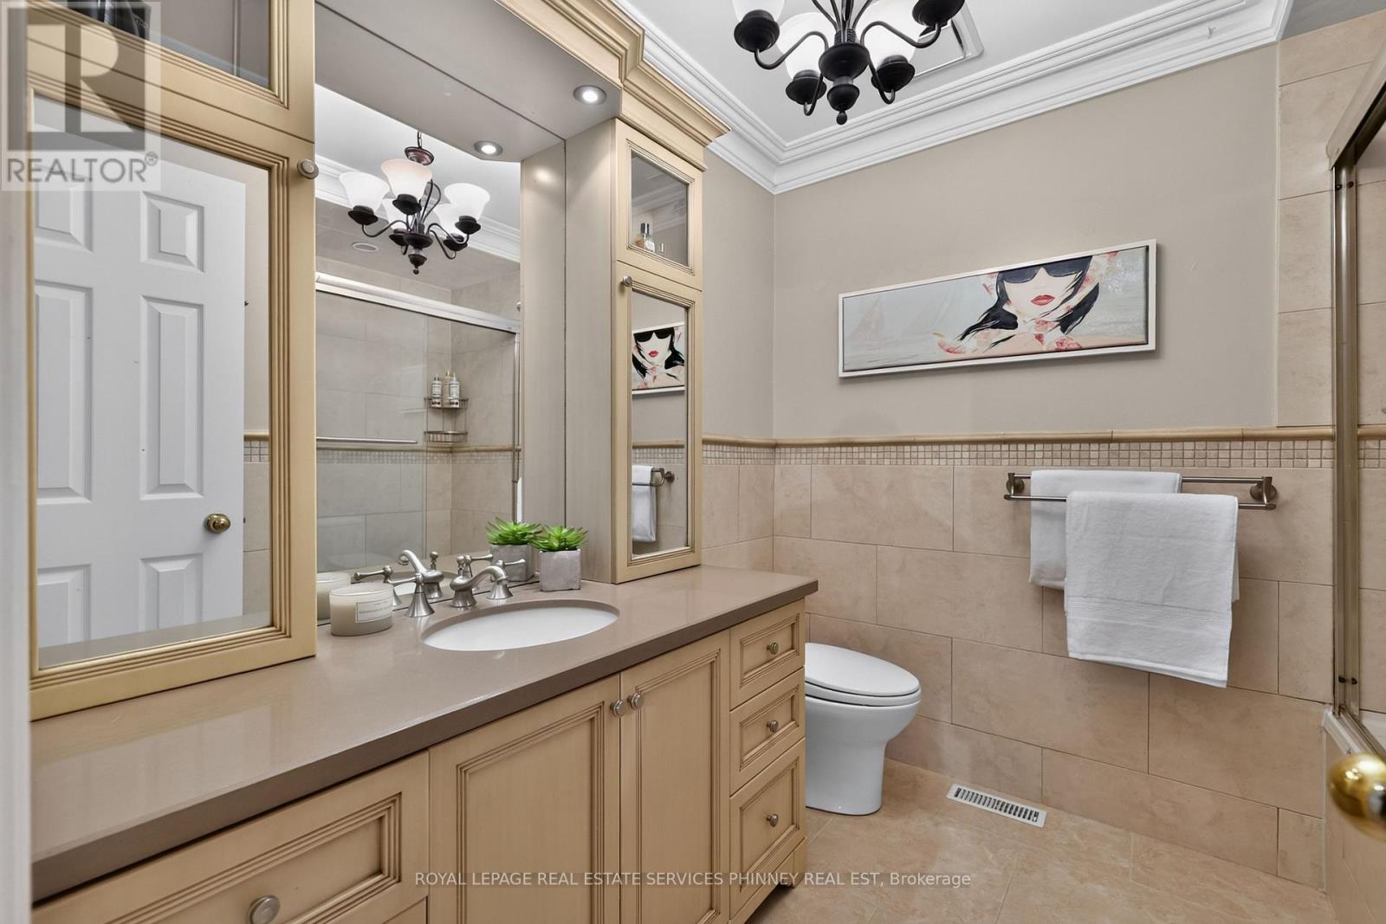
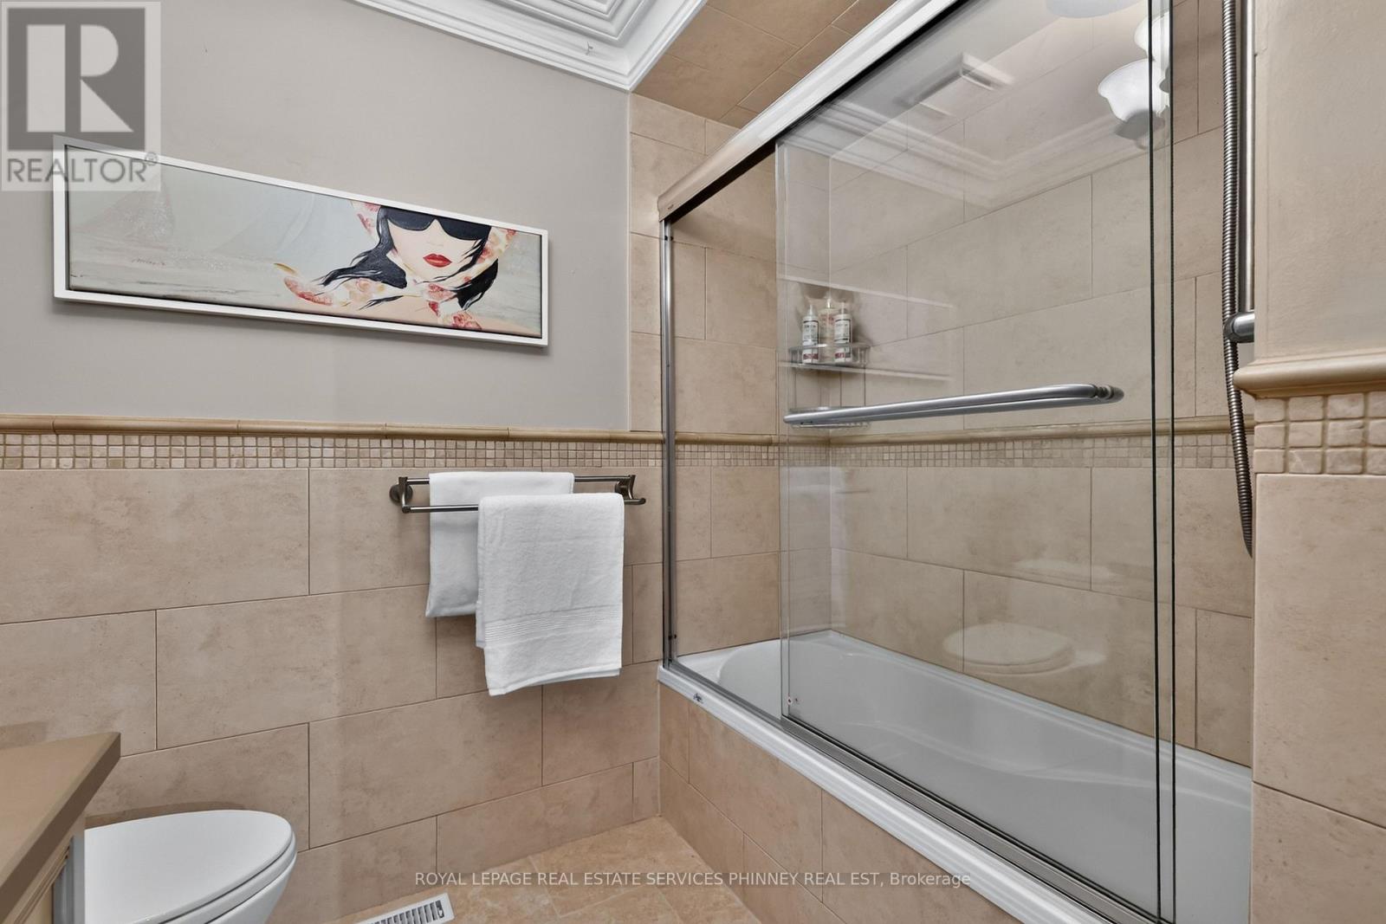
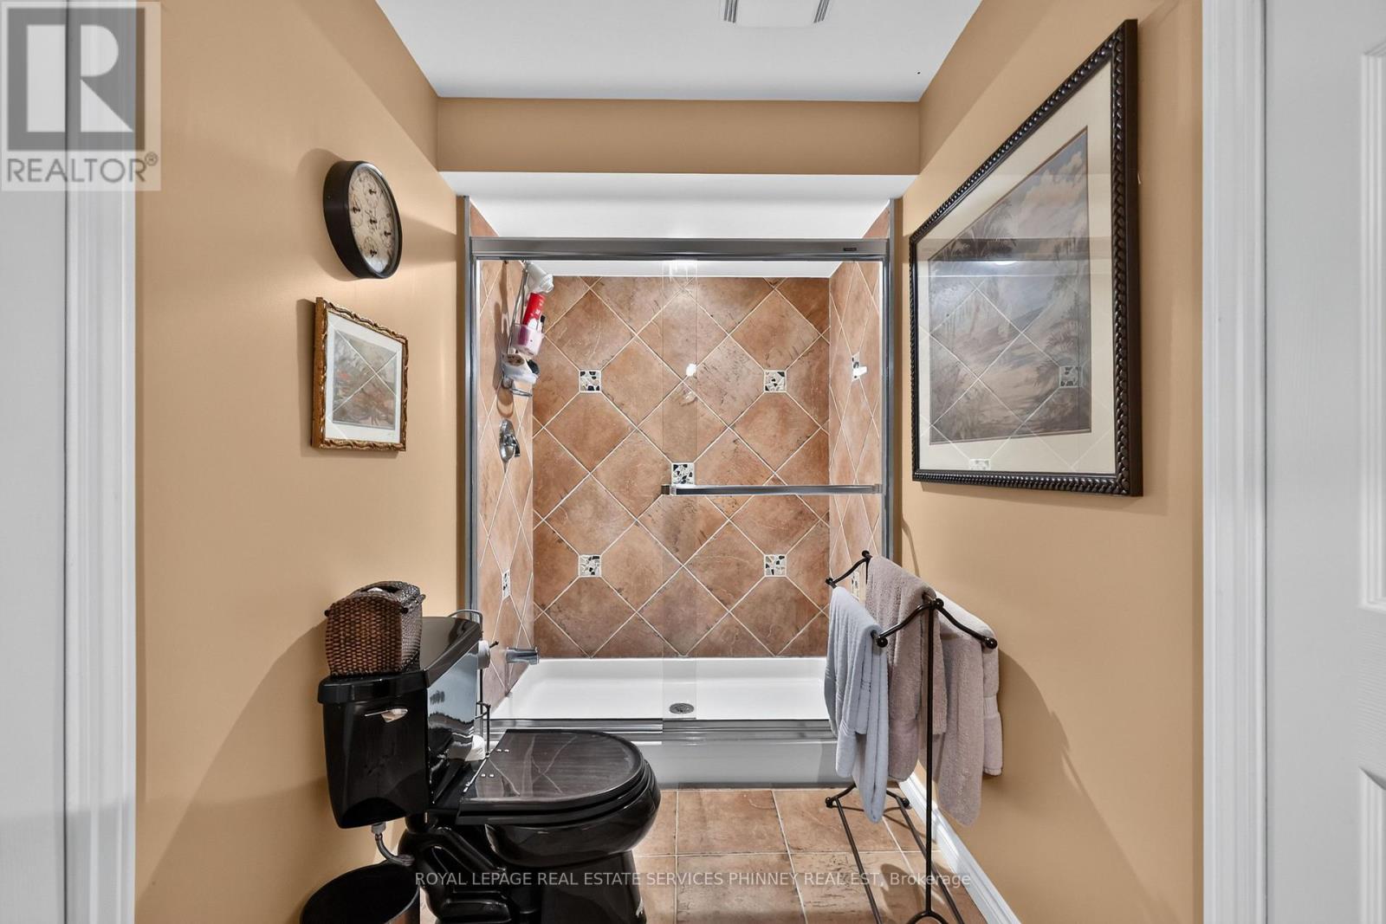
| Bathroom Total | 4 |
| Bedrooms Above Ground | 4 |
| Bedrooms Below Ground | 1 |
| Bedrooms Total | 5 |
| Age | 31 To 50 Years |
| Appliances | Water Heater, Central Vacuum, Dishwasher, Dryer, Stove, Washer, Refrigerator |
| Basement Development | Finished |
| Basement Type | Full (finished) |
| Construction Style Attachment | Detached |
| Cooling Type | Central Air Conditioning |
| Exterior Finish | Brick |
| Fireplace Present | Yes |
| Flooring Type | Hardwood, Tile |
| Foundation Type | Poured Concrete |
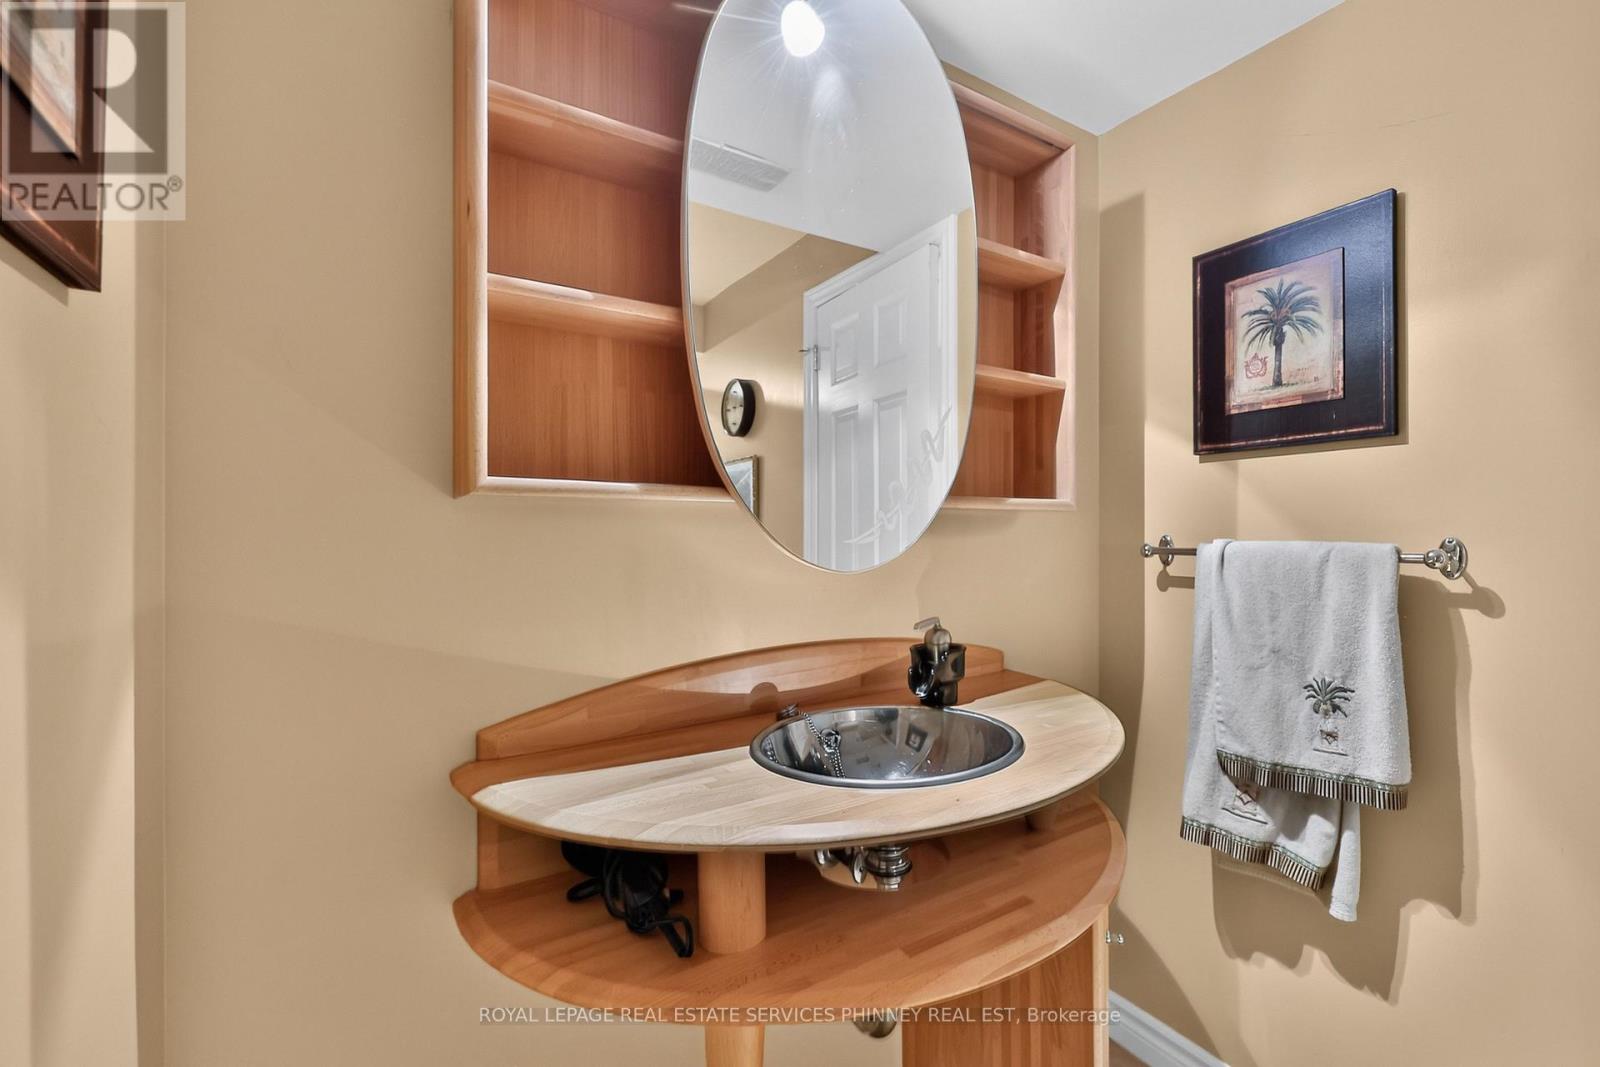
| Half Bath Total | 1 |
| Heating Fuel | Natural Gas |
| Heating Type | Forced Air |
| Stories Total | 2 |
| Size Interior | 3,000 - 3,500 Sqft |
| Type | House |
| Utility Water | Municipal Water |
Parking
| Attached Garage | |
| Garage |
Land
| Acreage | No |
| Fence Type | Fenced Yard |
| Land Amenities | Park, Public Transit, Schools |
| Sewer | Sanitary Sewer |
| Size Depth | 112 Ft ,2 In |
| Size Frontage | 50 Ft ,3 In |
| Size Irregular | 50.3 X 112.2 Ft |
| Size Total Text | 50.3 X 112.2 Ft |
Rooms
| Level | Type | Length | Width | Dimensions |
|---|---|---|---|---|
| Second Level | Primary Bedroom | 6.27 m | 4.62 m | 6.27 m x 4.62 m |
| Second Level | Bedroom | 3.33 m | 3.38 m | 3.33 m x 3.38 m |
| Second Level | Bedroom | 3.18 m | 5.06 m | 3.18 m x 5.06 m |
| Second Level | Bedroom | 3.02 m | 3.96 m | 3.02 m x 3.96 m |
| Basement | Recreational, Games Room | 5.11 m | 3.2 m | 5.11 m x 3.2 m |
| Basement | Office | 3.48 m | 3.84 m | 3.48 m x 3.84 m |
| Main Level | Living Room | 5.44 m | 3.38 m | 5.44 m x 3.38 m |
| Main Level | Dining Room | 3.96 m | 3.84 m | 3.96 m x 3.84 m |
| Main Level | Kitchen | 3.89 m | 2.59 m | 3.89 m x 2.59 m |
| Main Level | Family Room | 4.52 m | 5.16 m | 4.52 m x 5.16 m |
| Main Level | Office | 3.35 m | 3.33 m | 3.35 m x 3.33 m |
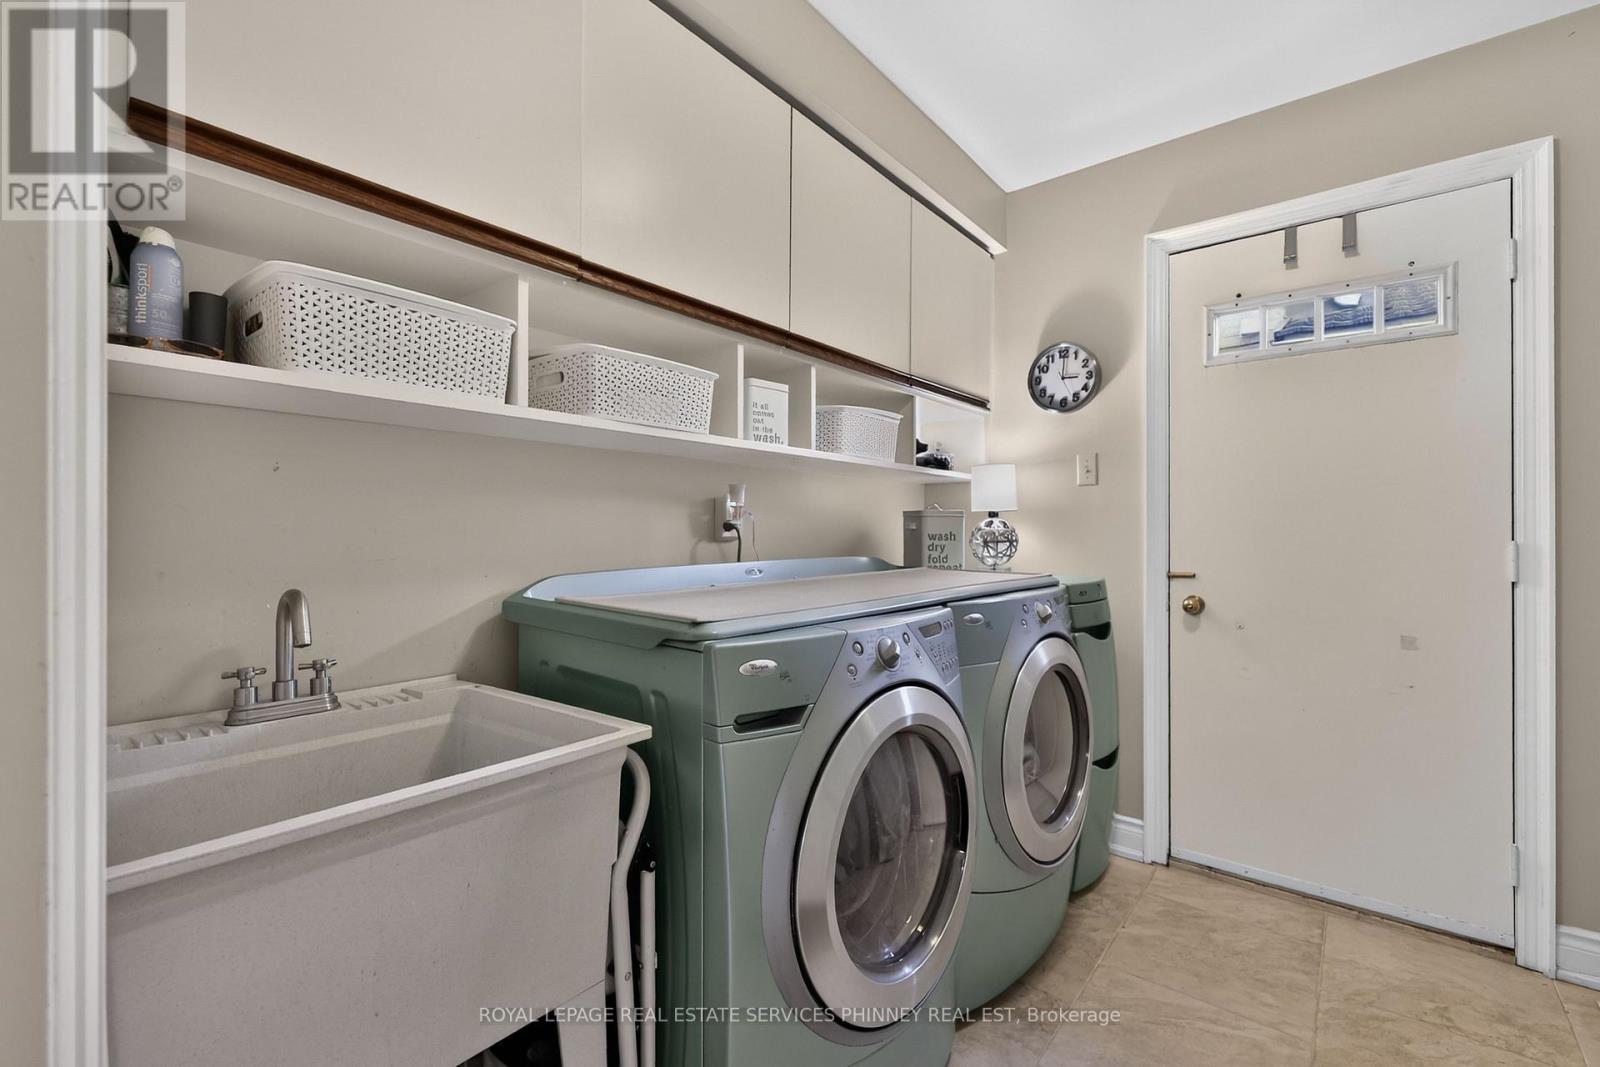
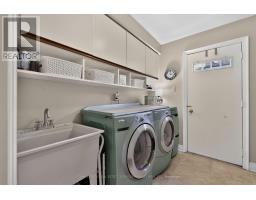
| Main Level | Laundry Room | 2.82 m | 2.57 m | 2.82 m x 2.57 m |
Contact Us
Contact us for more information

The trademarks REALTOR®, REALTORS®, and the REALTOR® logo are controlled by The Canadian Real Estate Association (CREA) and identify real estate professionals who are members of CREA. The trademarks MLS®, Multiple Listing Service® and the associated logos are owned by The Canadian Real Estate Association (CREA) and identify the quality of services provided by real estate professionals who are members of CREA. The trademark DDF® is owned by The Canadian Real Estate Association (CREA) and identifies CREA's Data Distribution Facility (DDF®)
October 22 2026 09:31:23
Toronto Regional Real Estate Board
Royal LePage Real Estate Services Phinney Real Est