
Unknown Address ,
$625,000Maintenance, Insurance
$567.87 Monthly
Maintenance, Insurance
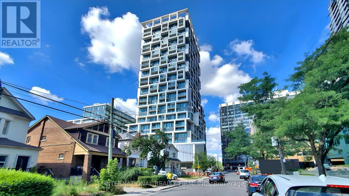
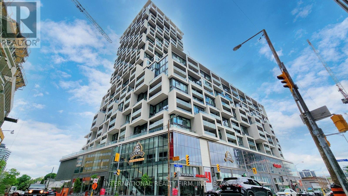
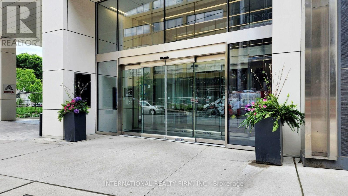
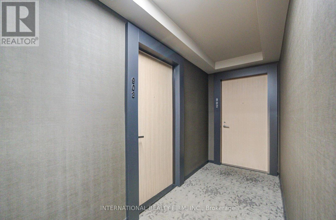
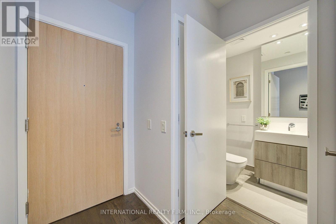
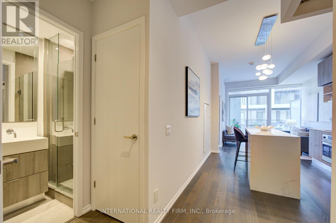
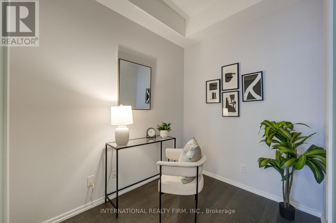
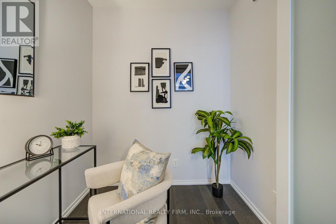
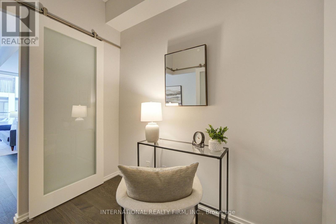
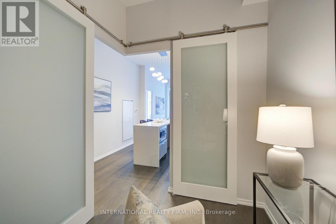
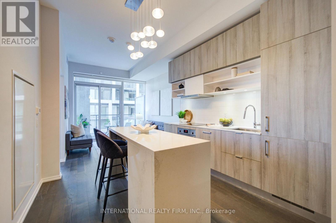
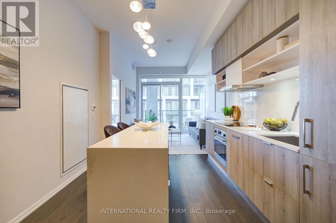
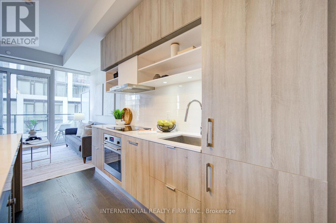
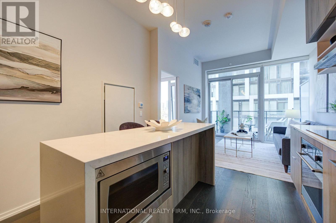
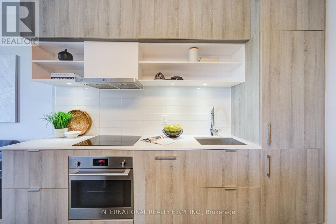
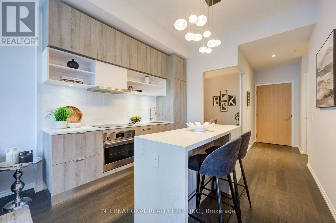
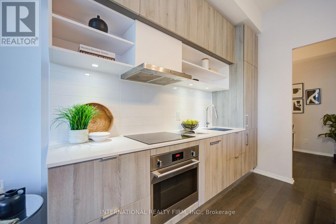
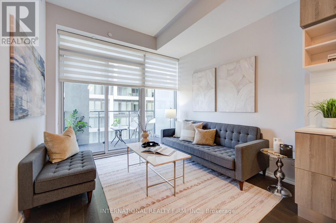
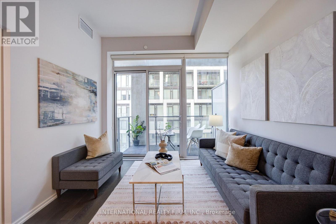
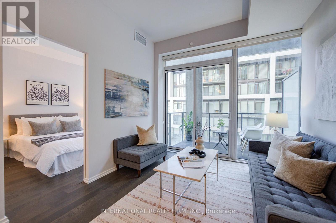
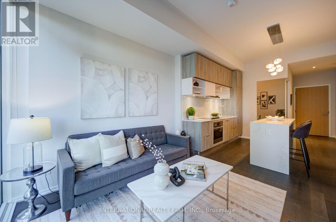
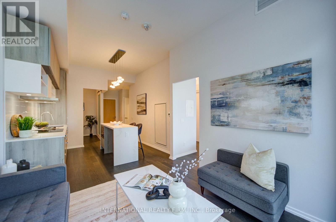
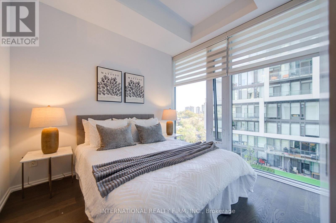
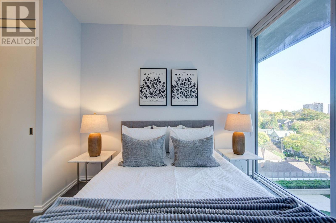
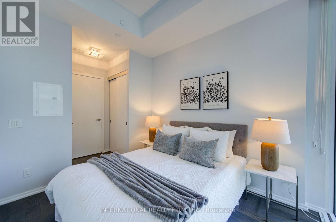
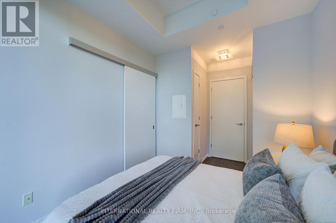
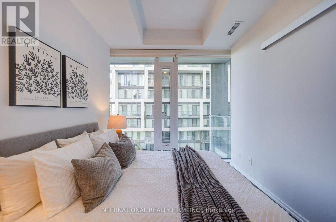
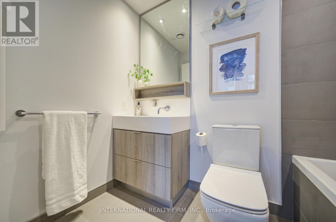
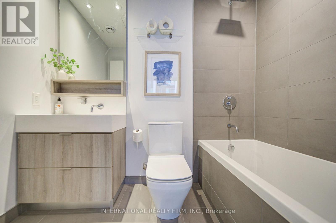
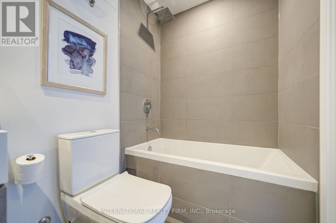
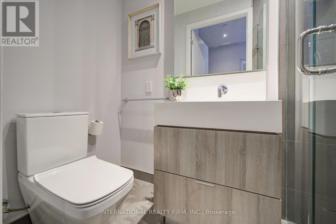
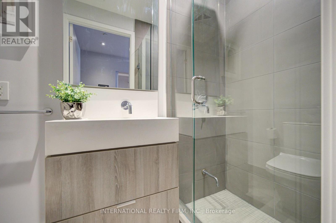
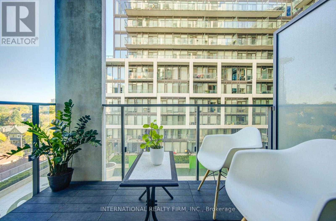
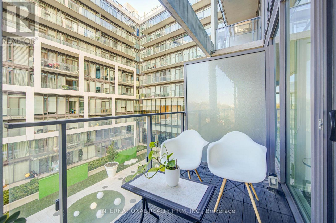
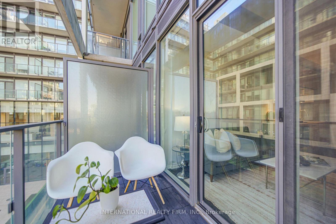
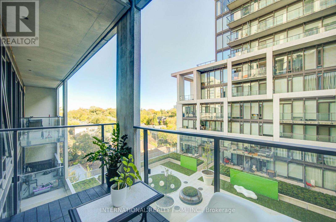
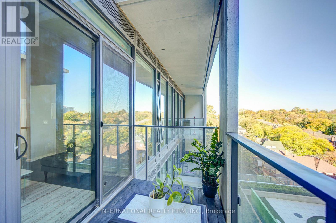
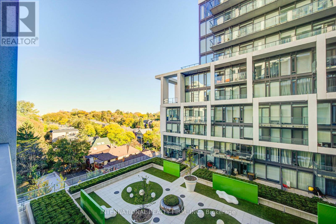
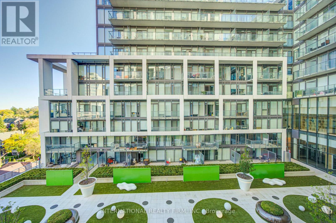
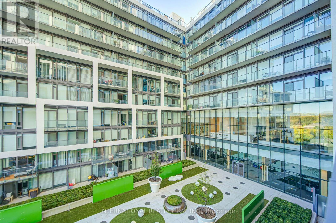
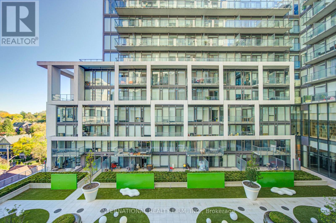
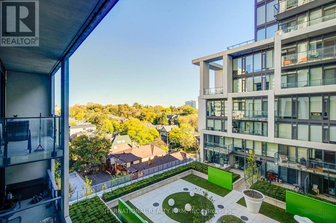
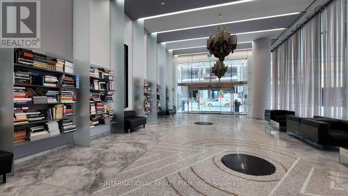
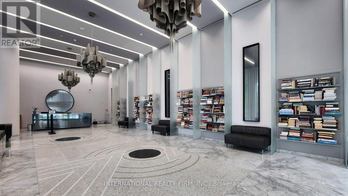
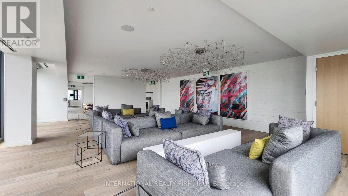
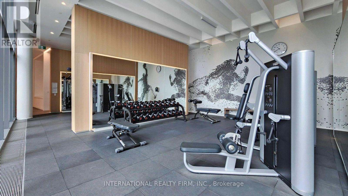
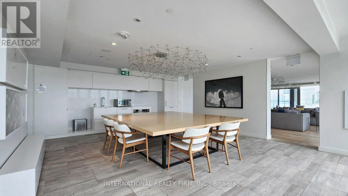
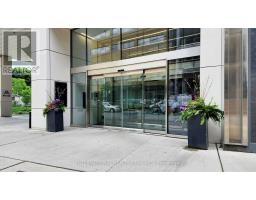
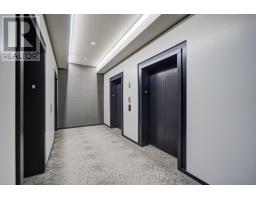
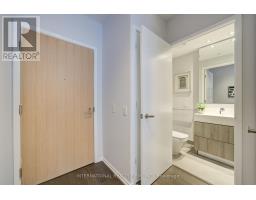
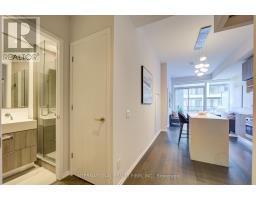
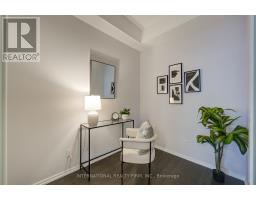
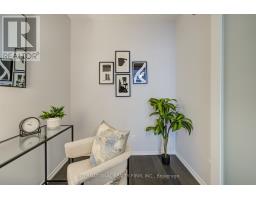
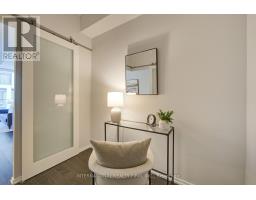
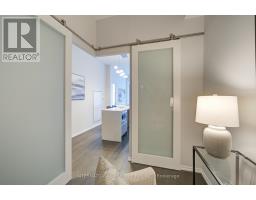
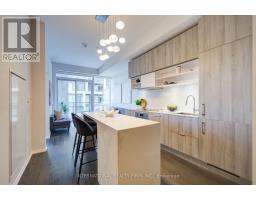
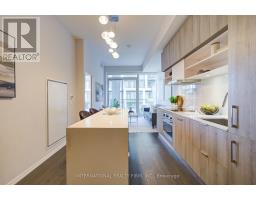
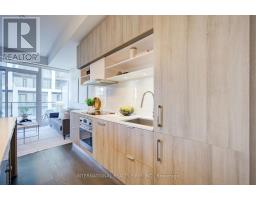
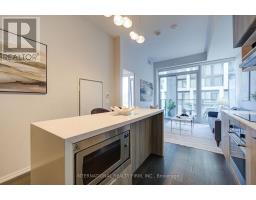
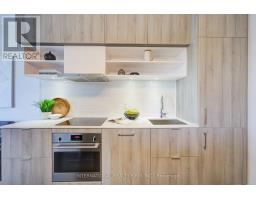
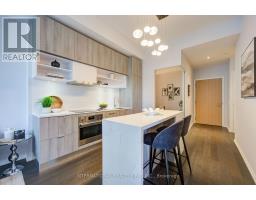
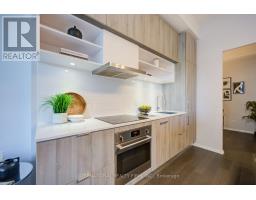
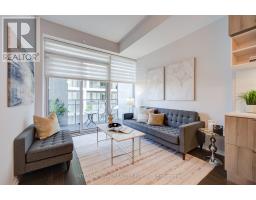
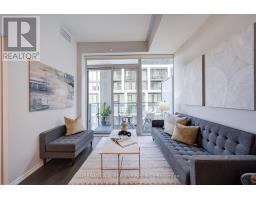
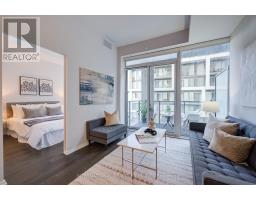
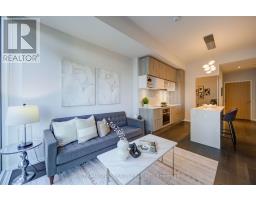
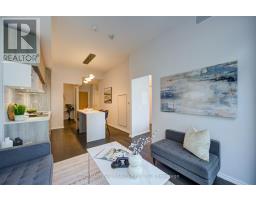
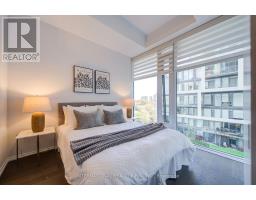
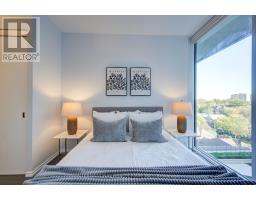
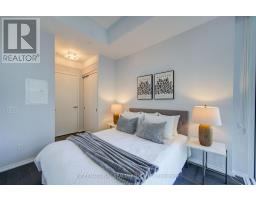
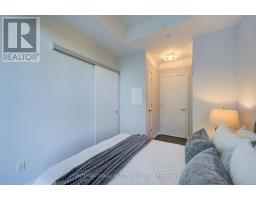
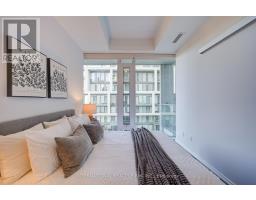
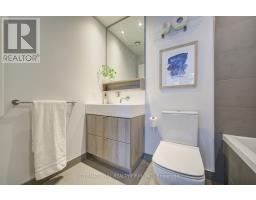
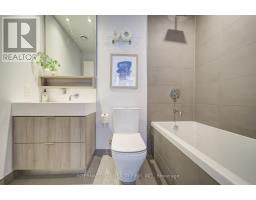
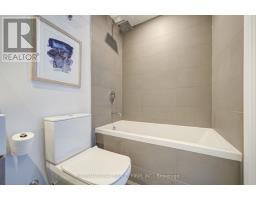
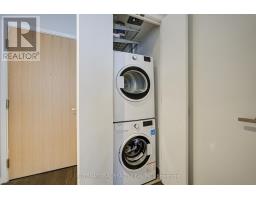
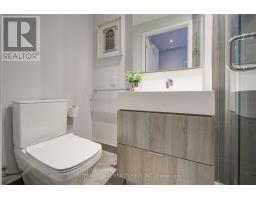
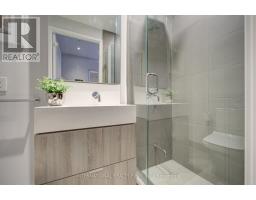
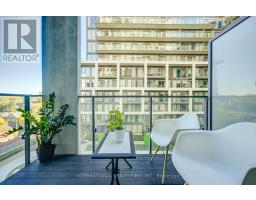
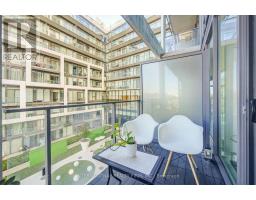
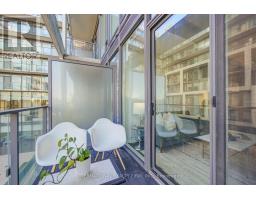
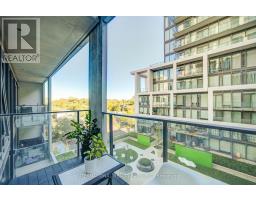
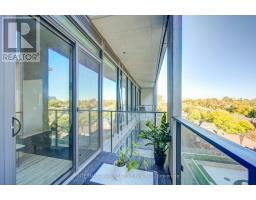
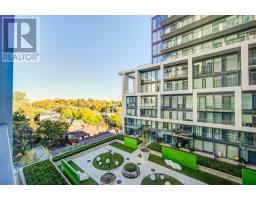
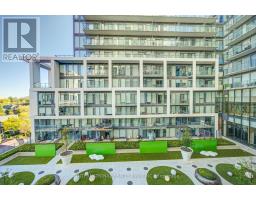
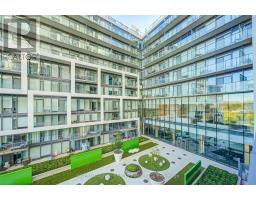
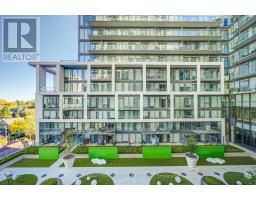
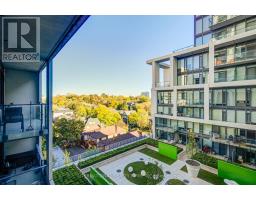
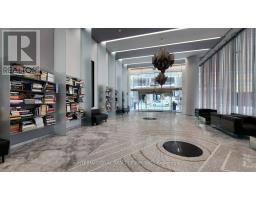
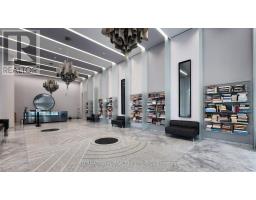
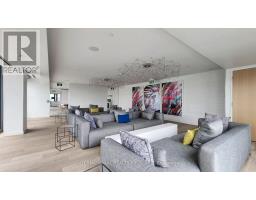
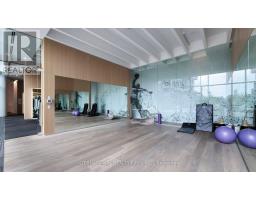
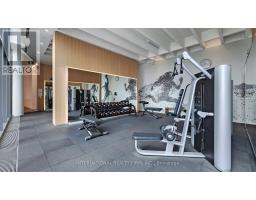
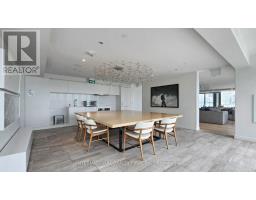
$567.87 MonthlyWelcome to the Artshoppe; a beautiful, Midtown Condo/Loft building Designed By Karl Lagerfield in the heart of Yonge and Eglinton. This Luxury 1 bed + Den, unit with 2 washrooms, and soaring10' ceilings has floor to ceiling windows with ample natural light. It has been freshly painted and fully upgraded with: Kitchen Island; Custom Light Fixtures; High Quality customed blinds and black out window covering; Custom Closet organizers with shelving. The Den is equipped with customized Barn Wooden Double Doors, and can be used as a second bedroom. Open concept with living and dining area connected to a private balcony with garden view and unobstructed south east view. A locker is conveniently situated on 16th floor in a safe and ventilated room. See attached link for a Tour!. This Midtown location surrounded by restaurants, cafes, shops and everyday conveniences, with Farm Boy, Staples. Just steps to Eglinton Station, the Yonge subway line and the Eglinton Crosstown LRT, with convenient access to highly regarded public and private schools. (id:63381)
Property Details
| MLS® Number | C14105248 |
| Property Type | Single Family |
| Amenities Near By | Park, Public Transit, Schools |
| Community Features | Pets Allowed With Restrictions |
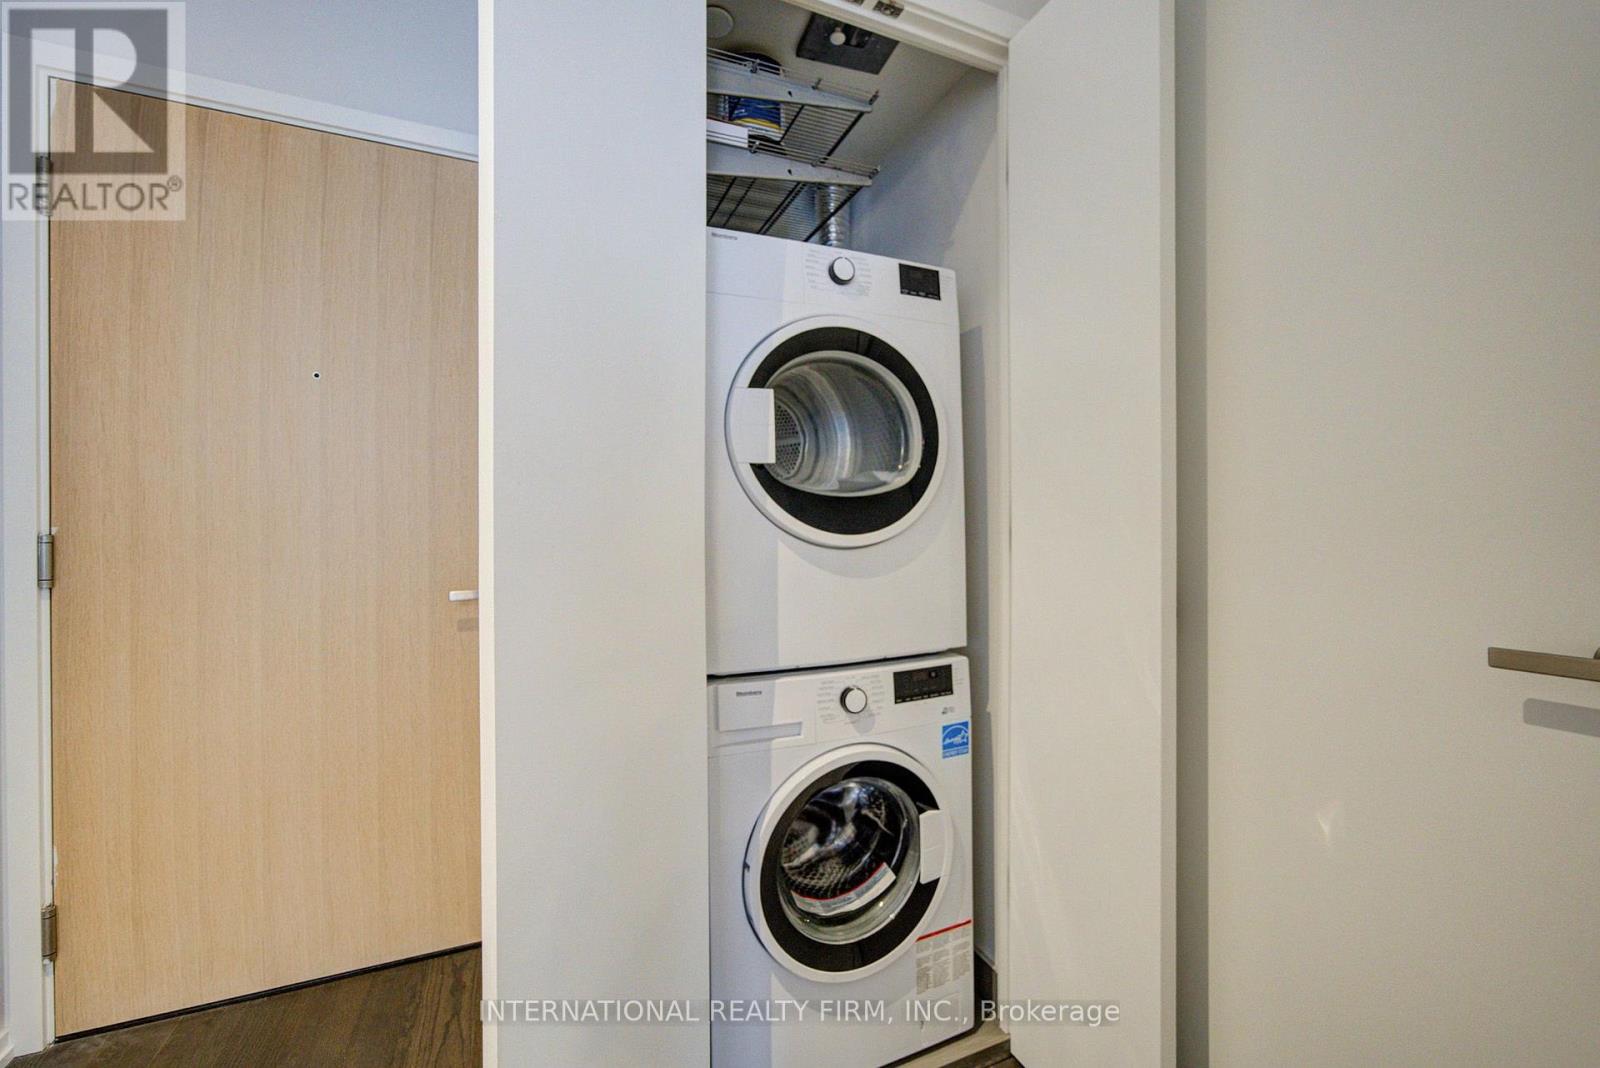
| Features | Balcony, Carpet Free, In Suite Laundry |
| Pool Type | Outdoor Pool |
Building
| Bathroom Total | 2 |
| Bedrooms Above Ground | 1 |
| Bedrooms Below Ground | 1 |
| Bedrooms Total | 2 |
| Age | 6 To 10 Years |
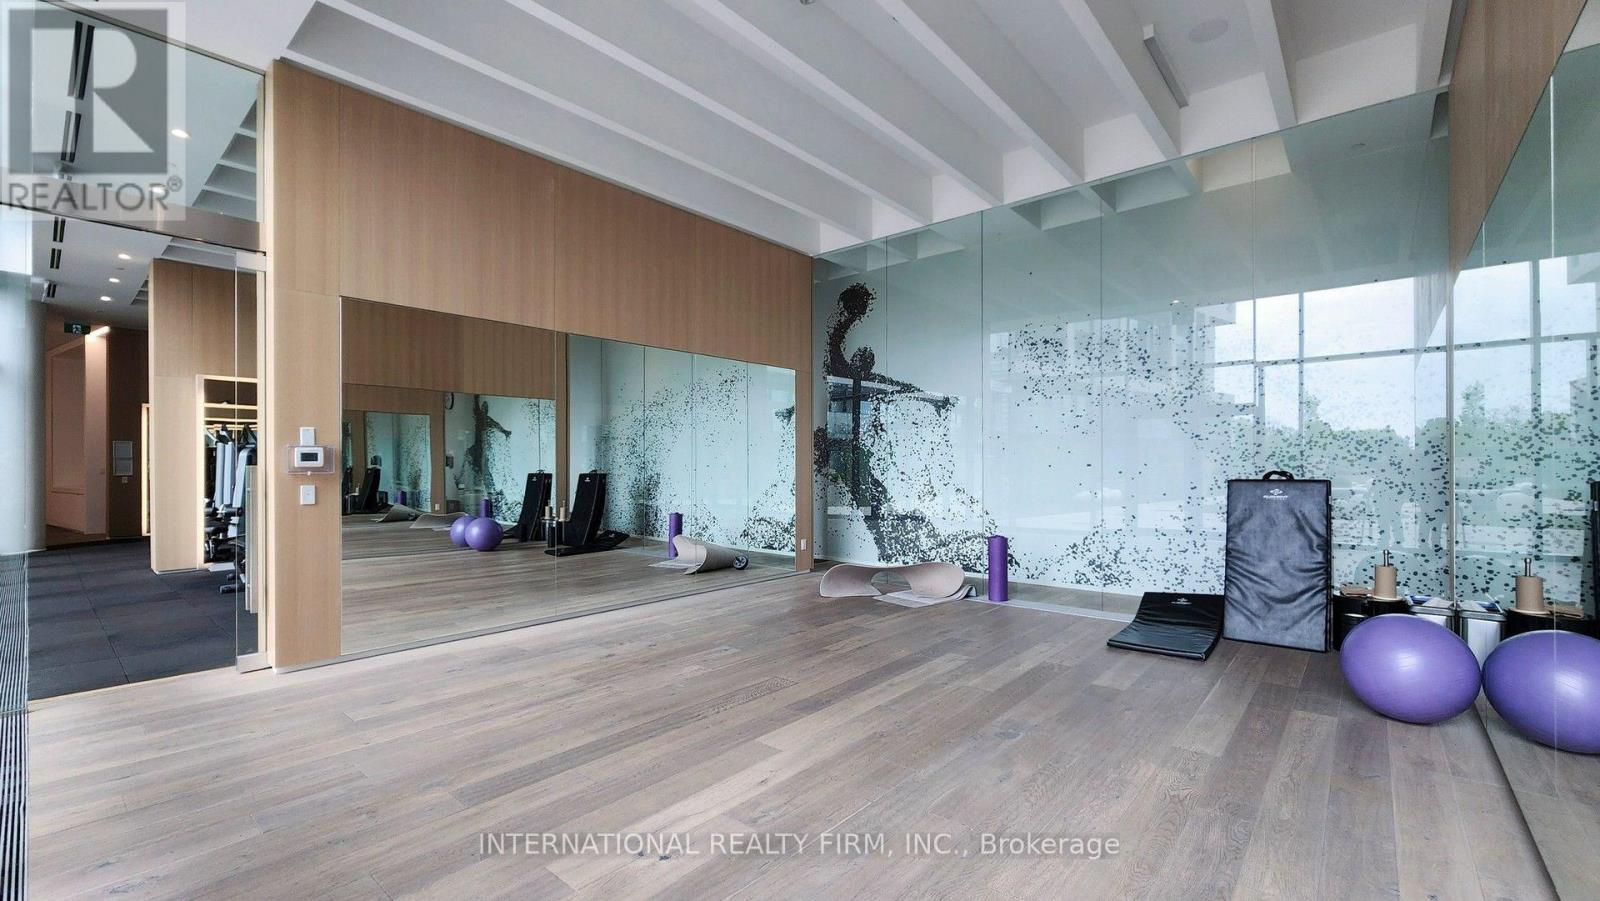
| Amenities | Security/concierge, Exercise Centre, Recreation Centre, Storage - Locker |
| Appliances | Oven - Built-in, Cooktop, Dishwasher, Dryer, Hood Fan, Microwave, Oven, Washer, Window Coverings, Refrigerator |
| Architectural Style | Loft |
| Basement Features | Apartment In Basement |
| Basement Type | N/a |
| Cooling Type | Central Air Conditioning |
| Exterior Finish | Concrete |
| Fire Protection | Smoke Detectors, Security Guard |
| Heating Fuel | Natural Gas |
| Heating Type | Forced Air |
| Size Interior | 500 - 599 Sqft |
| Type | Apartment |
Parking
| Underground | |
| No Garage |
Land
| Acreage | No |
| Land Amenities | Park, Public Transit, Schools |
Rooms
| Level | Type | Length | Width | Dimensions |
|---|---|---|---|---|
| Flat | Living Room | 6.1 m | 3.6 m | 6.1 m x 3.6 m |
| Flat | Dining Room | 6.1 m | 3.6 m | 6.1 m x 3.6 m |
| Flat | Kitchen | 6.1 m | 3.6 m | 6.1 m x 3.6 m |
| Flat | Bedroom | 3.5 m | 2.7 m | 3.5 m x 2.7 m |
| Flat | Den | 2.5 m | 2.2 m | 2.5 m x 2.2 m |
Contact Us
Contact us for more information

The trademarks REALTOR®, REALTORS®, and the REALTOR® logo are controlled by The Canadian Real Estate Association (CREA) and identify real estate professionals who are members of CREA. The trademarks MLS®, Multiple Listing Service® and the associated logos are owned by The Canadian Real Estate Association (CREA) and identify the quality of services provided by real estate professionals who are members of CREA. The trademark DDF® is owned by The Canadian Real Estate Association (CREA) and identifies CREA's Data Distribution Facility (DDF®)
October 22 2026 04:59:59
Toronto Regional Real Estate Board
International Realty Firm, Inc.