
1042 Wilbur Pipher Circle Newmarket, Ontario L3X 0G3
$1,590,000
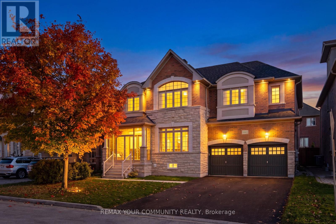
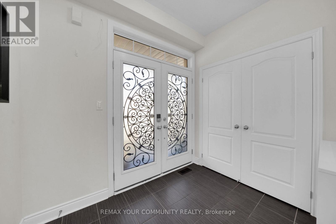
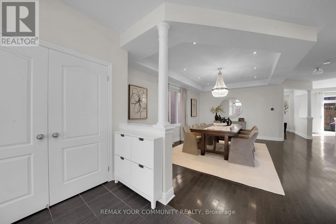
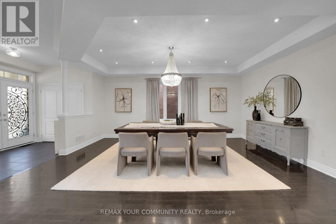
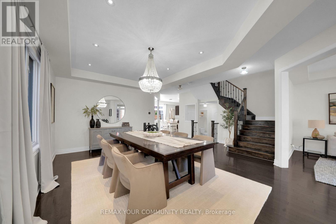
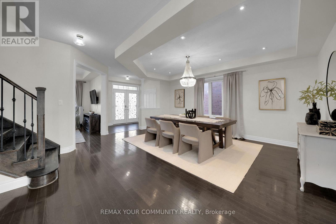
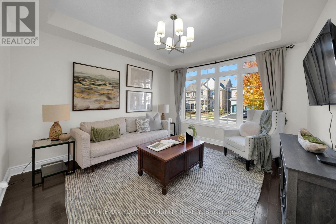
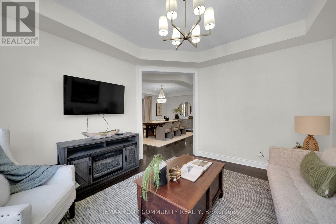
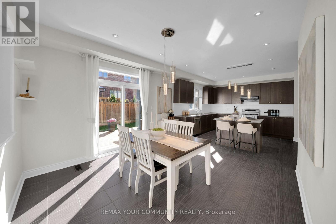
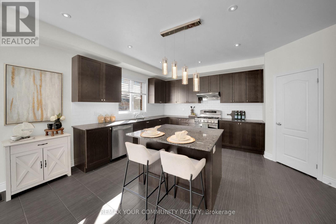
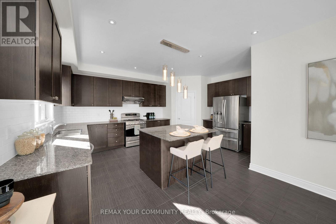
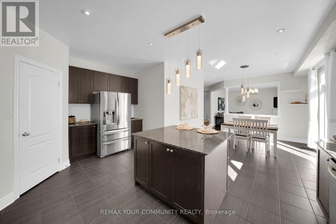
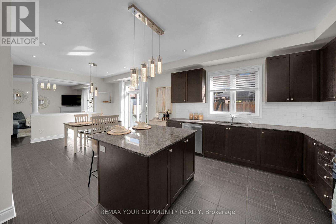
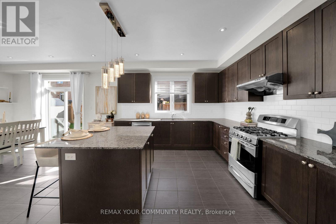
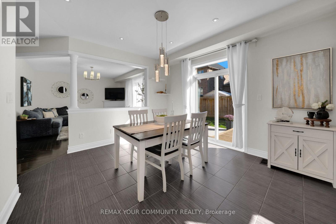
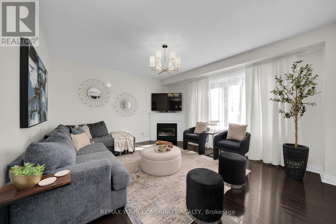
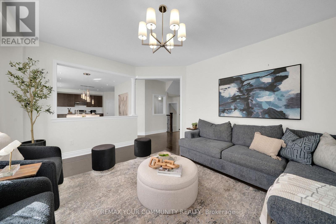
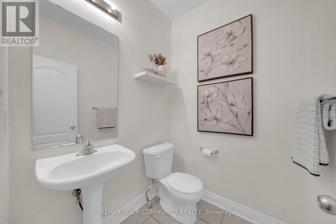
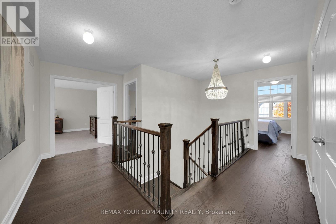
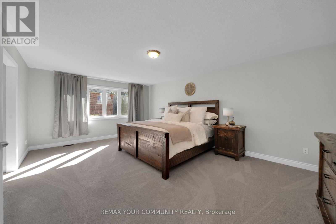
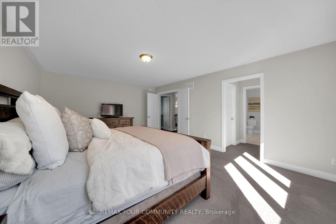
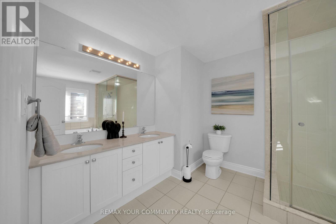
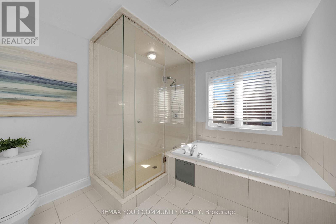
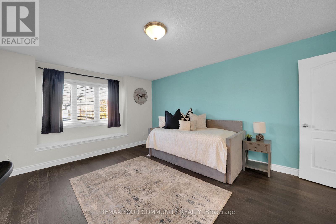
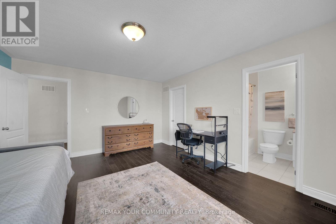
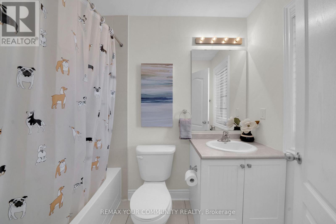
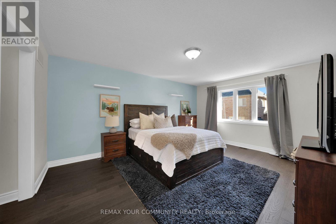
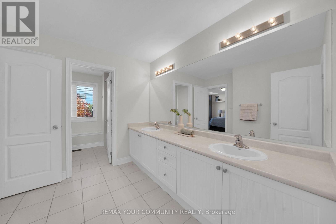
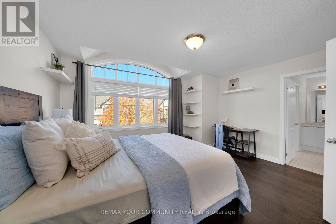
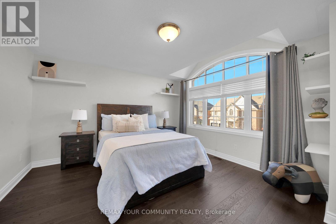
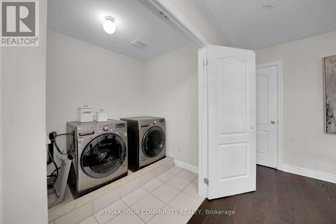
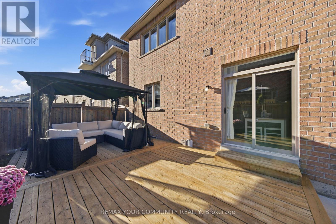
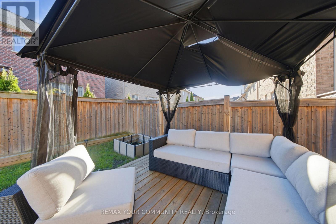
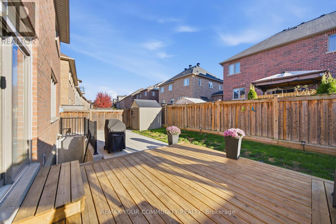
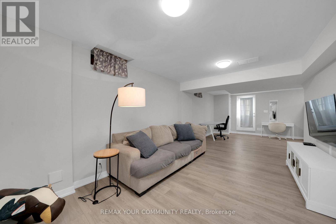
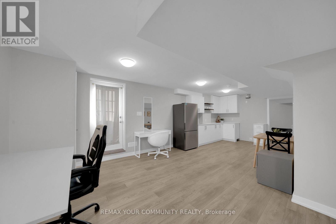
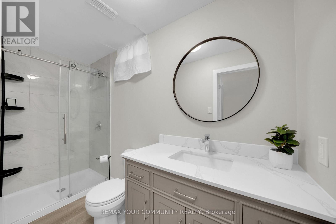
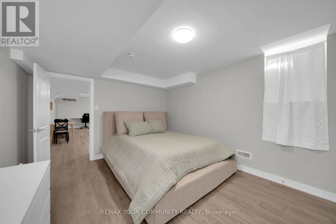
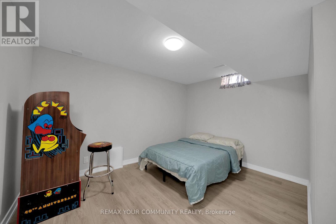
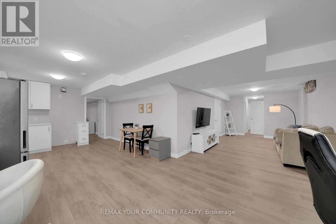
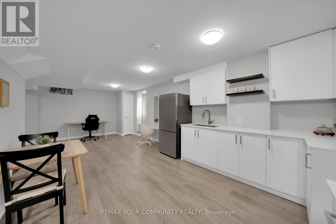
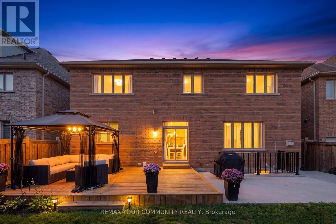
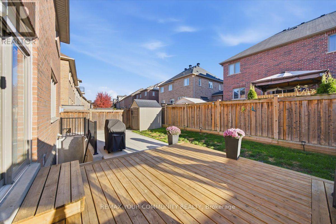
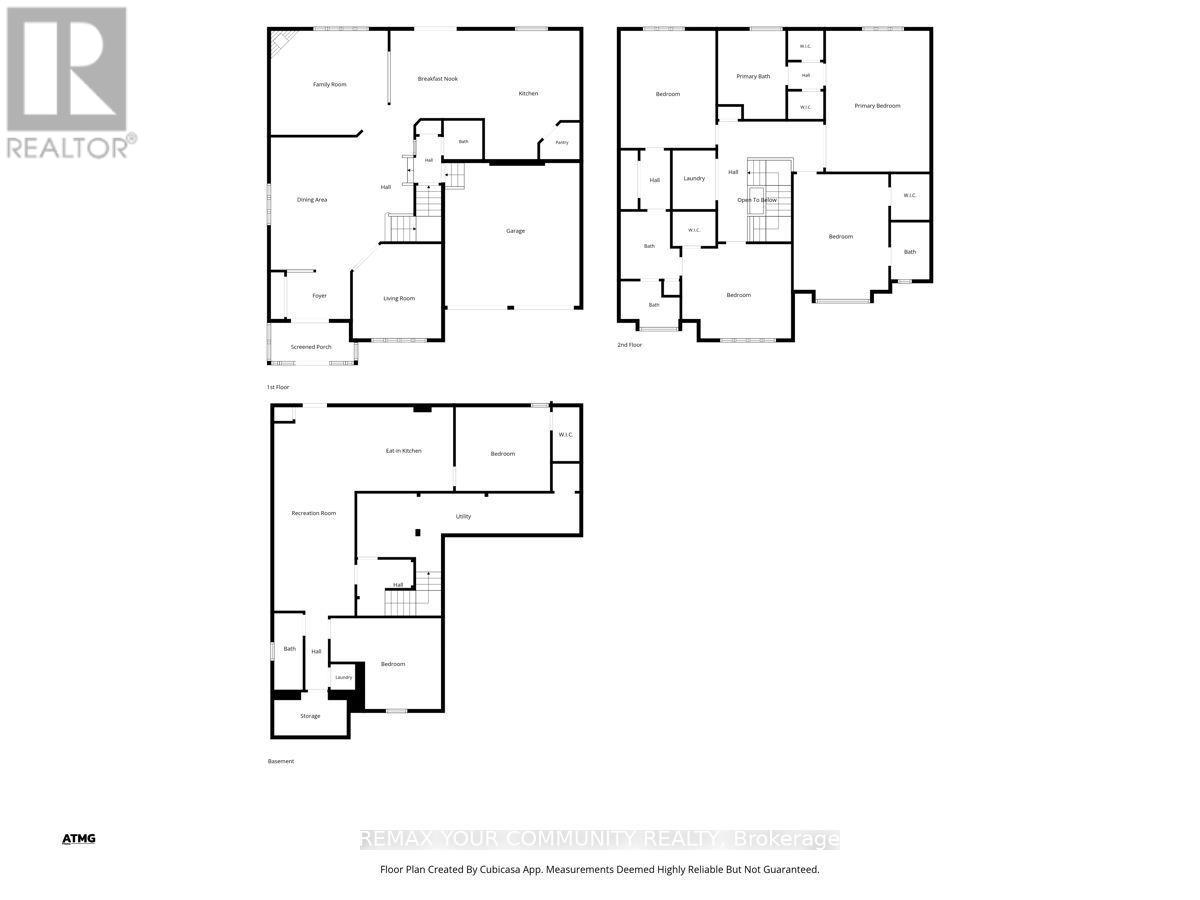
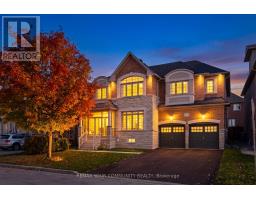
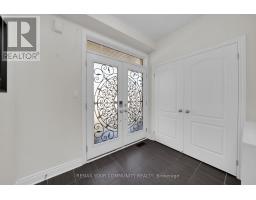
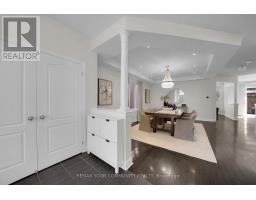
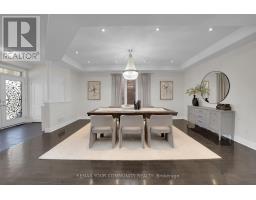
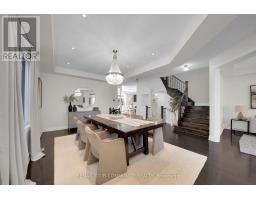
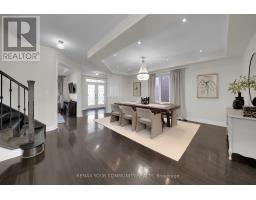
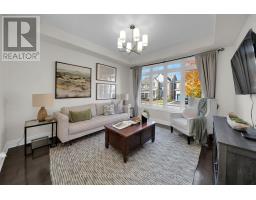
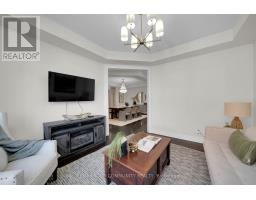
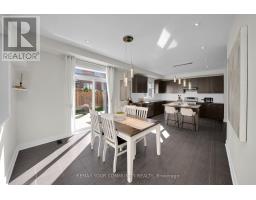
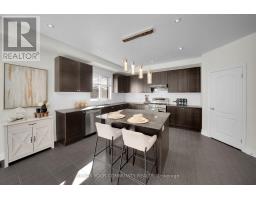
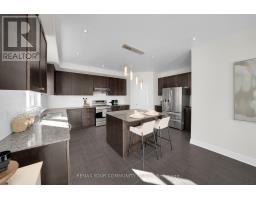
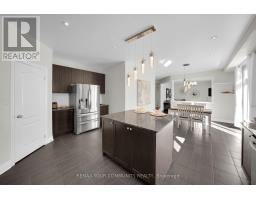
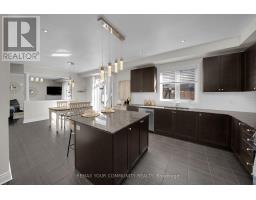
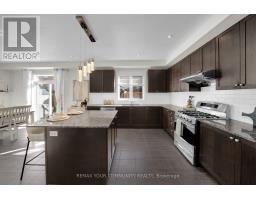
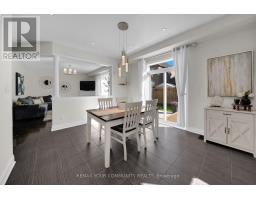
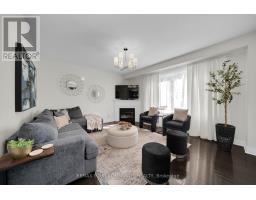
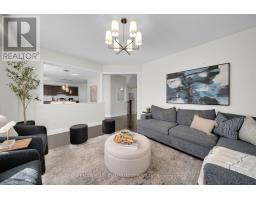
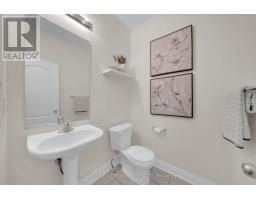
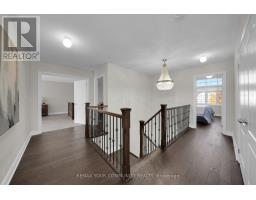
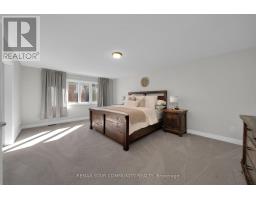
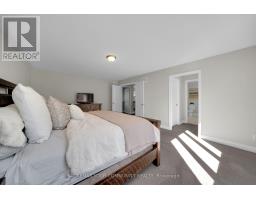
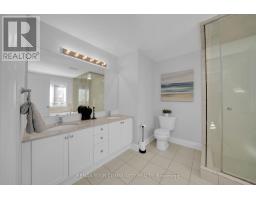
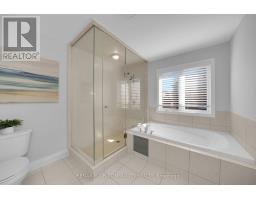
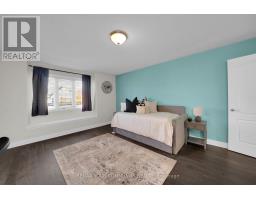
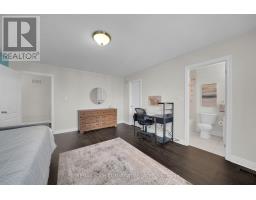
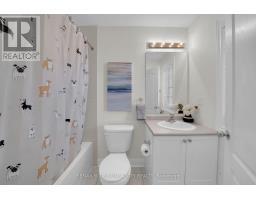
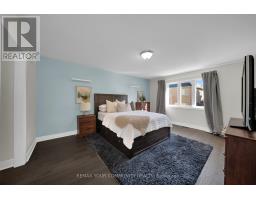
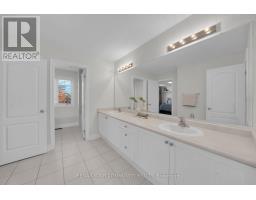
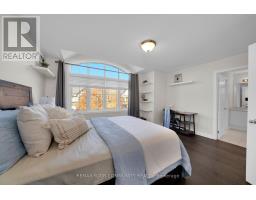
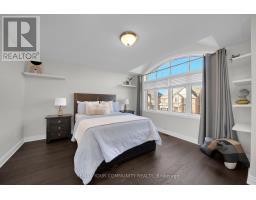
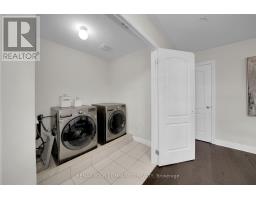
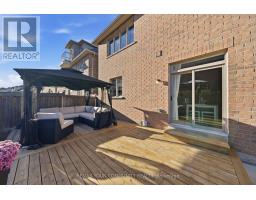
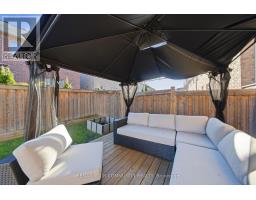
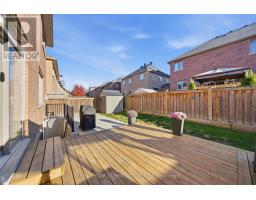
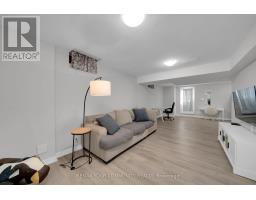
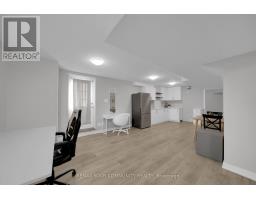
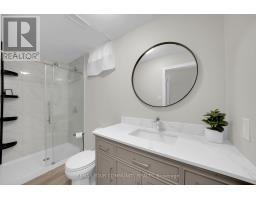
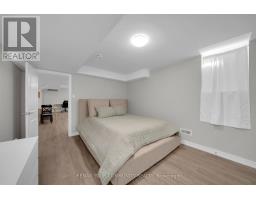
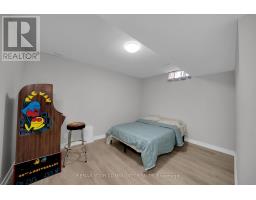
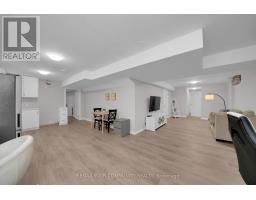
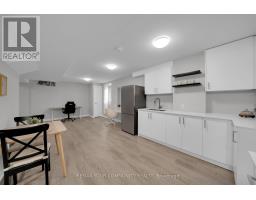
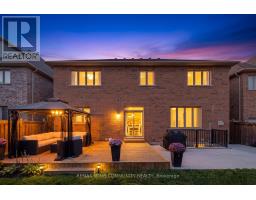
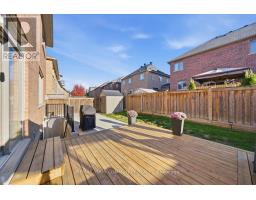
Exceptional 4+2 bedroom detached home in Newmarket's sought after Copper Hills community, situated on a premium 53 foot wide lot with southern backyard exposure and no sidewalk! Featuring a functional, spacious layout with 9-foot ceilings, generous principal rooms and hardwood flooring throughout, with brand-new plush broadloom in the primary bedroom. Kitchen features granite countertops, stainless steel appliances, centre island and walk-in pantry. Private bathrooms for each bedroom. Primary suite complete with a 5-piece ensuite, marble countertops a frameless glass shower, and double walk in closets. Convenient second-floor laundry. Professionally renovated, two-bedroom basement apartment completed with permits, featuring a separate walk-up entrance. Excellent income potential or ideal for multigenerational living, extended family or an in-law/nanny suite. Additional features include a glass enclosed front porch (2023), 200-amp electrical service, exterior gas BBQ line, resealed driveway (2026), new roof shingles (2025), sump pump (2023), basement apartment including walk-out and egress window (2024), deck and patio (2024), new hardwood flooring on 2nd floor (2023). Ideally located close to Newmarket High School, Pickering College, 3 Elementary schools, Southlake Regional Hospital, Highway 404, parks, shopping and all amenities. A fantastic opportunity offering space, functionality and versatility in a highly desirable neighbourhood! (id:63381)
Open House
This property has open houses!
2:00 pm
Ends at:4:00 pm
Property Details
| MLS® Number | N14108492 |
| Property Type | Single Family |
| Neigbourhood | Copper Hills |
| Community Name | Stonehaven-Wyndham |
| Amenities Near By | Park |
| Equipment Type | Water Heater, Furnace, Heat Pump |
| Features | Sump Pump, In-law Suite |
| Parking Space Total | 6 |
| Rental Equipment Type | Water Heater, Furnace, Heat Pump |
| Structure | Porch, Shed |
Building
| Bathroom Total | 5 |
| Bedrooms Above Ground | 4 |
| Bedrooms Below Ground | 2 |
| Bedrooms Total | 6 |
| Age | 6 To 15 Years |
| Amenities | Fireplace(s) |
| Appliances | Central Vacuum, Dishwasher, Dryer, Stove, Washer, Window Coverings, Refrigerator |
| Basement Development | Finished |
| Basement Features | Apartment In Basement, Separate Entrance, Walk-up |
| Basement Type | N/a, N/a, Full, N/a, N/a (finished) |
| Construction Style Attachment | Detached |
| Cooling Type | Central Air Conditioning |
| Exterior Finish | Brick, Stone |
| Fireplace Present | Yes |
| Fireplace Total | 1 |
| Flooring Type | Hardwood |
| Foundation Type | Poured Concrete |
| Half Bath Total | 1 |
| Heating Fuel | Natural Gas |
| Heating Type | Forced Air |
| Stories Total | 2 |
| Size Interior | 3,000 - 3,500 Sqft |
| Type | House |
| Utility Water | Municipal Water |
Parking
| Attached Garage | |
| Garage |
Land
| Acreage | No |
| Fence Type | Fenced Yard |
| Land Amenities | Park |
| Sewer | Sanitary Sewer |
| Size Depth | 85 Ft ,3 In |
| Size Frontage | 53 Ft ,4 In |
| Size Irregular | 53.4 X 85.3 Ft |
| Size Total Text | 53.4 X 85.3 Ft |
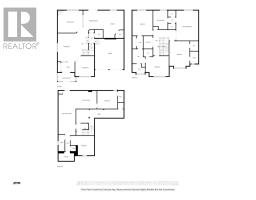
Rooms
| Level | Type | Length | Width | Dimensions |
|---|---|---|---|---|
| Second Level | Primary Bedroom | 4.3 m | 5.85 m | 4.3 m x 5.85 m |
| Second Level | Bedroom 2 | 4.8 m | 3.94 m | 4.8 m x 3.94 m |
| Second Level | Bedroom 3 | 4.52 m | 3.92 m | 4.52 m x 3.92 m |
| Second Level | Bedroom 4 | 4.87 m | 3.94 m | 4.87 m x 3.94 m |
| Second Level | Laundry Room | 2.44 m | 1.78 m | 2.44 m x 1.78 m |
| Basement | Bedroom | 3.92 m | 3.48 m | 3.92 m x 3.48 m |
| Basement | Bedroom 2 | 3.92 m | 3.48 m | 3.92 m x 3.48 m |
| Basement | Recreational, Games Room | 8.66 m | 3.34 m | 8.66 m x 3.34 m |
| Basement | Kitchen | 4.09 m | 3.48 m | 4.09 m x 3.48 m |
| Main Level | Living Room | 3.67 m | 3.92 m | 3.67 m x 3.92 m |
| Main Level | Dining Room | 5.5 m | 3.58 m | 5.5 m x 3.58 m |
| Main Level | Family Room | 4.86 m | 4.33 m | 4.86 m x 4.33 m |
| Main Level | Kitchen | 5.34 m | 3.92 m | 5.34 m x 3.92 m |
| Main Level | Eating Area | 4.02 m | 3.9 m | 4.02 m x 3.9 m |
Contact Us
Contact us for more information

The trademarks REALTOR®, REALTORS®, and the REALTOR® logo are controlled by The Canadian Real Estate Association (CREA) and identify real estate professionals who are members of CREA. The trademarks MLS®, Multiple Listing Service® and the associated logos are owned by The Canadian Real Estate Association (CREA) and identify the quality of services provided by real estate professionals who are members of CREA. The trademark DDF® is owned by The Canadian Real Estate Association (CREA) and identifies CREA's Data Distribution Facility (DDF®)
October 23 2026 06:33:30
Toronto Regional Real Estate Board
RE/MAX Your Community Realty