
1975 Upperpoint Gate London South, Ontario N6K 0L2
$724,900Maintenance, Common Area Maintenance, Insurance
$160 Monthly
Maintenance, Common Area Maintenance, Insurance
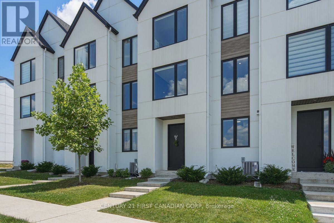
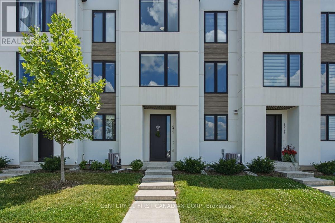
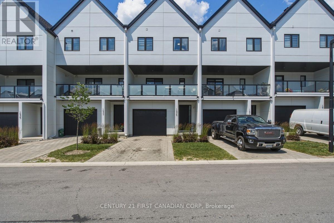
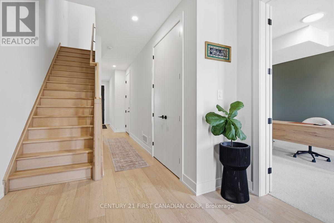
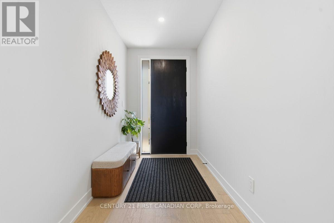
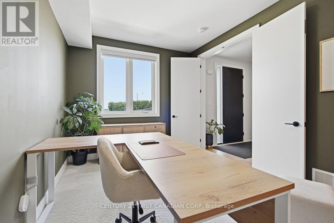
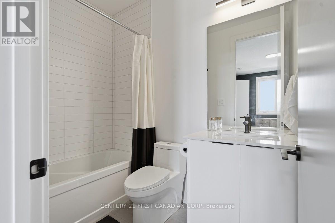
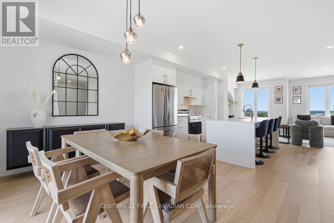
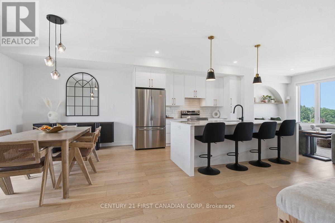
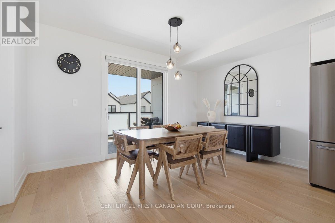
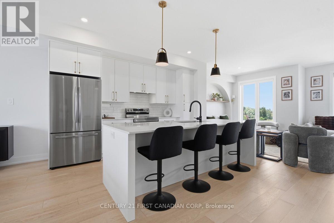
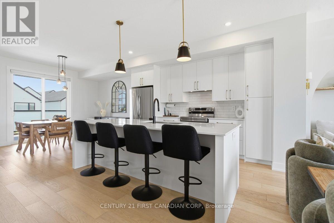
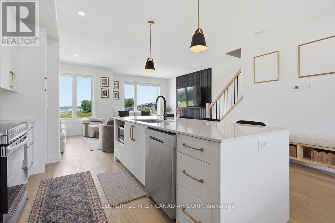
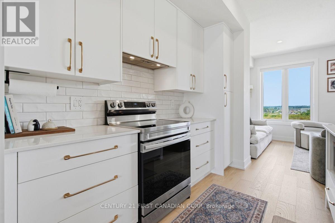
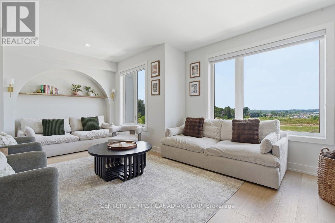
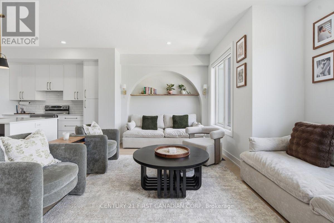
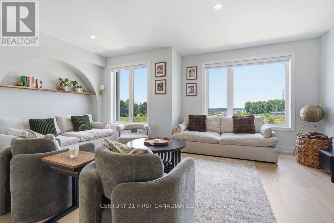
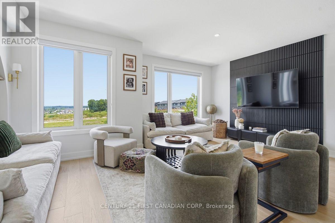
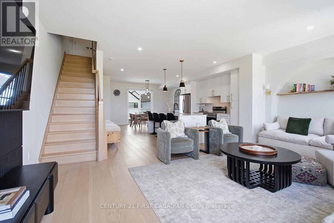
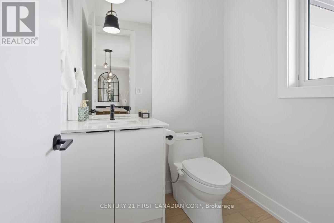
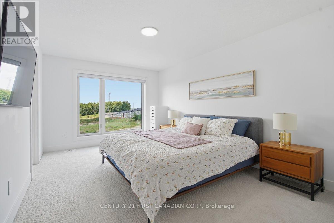
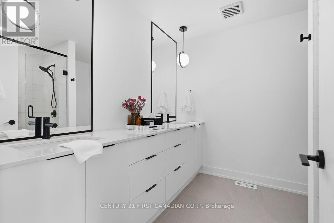
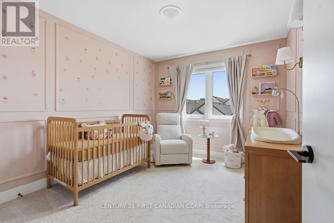
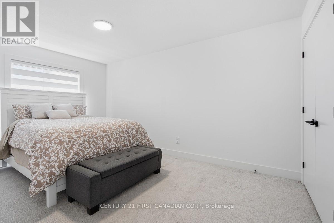
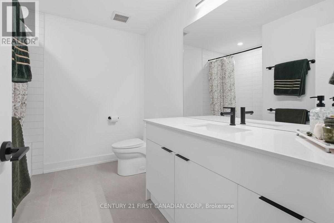
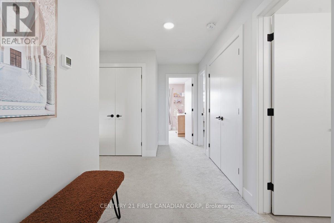
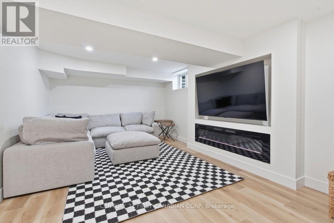
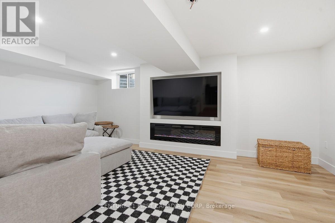
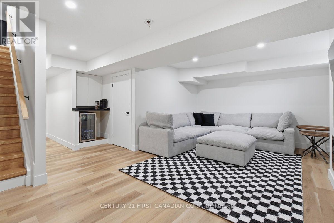
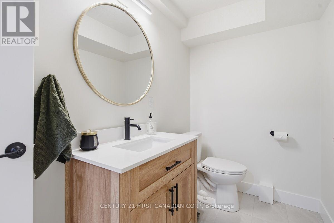
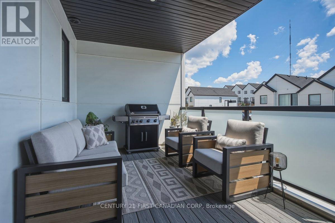
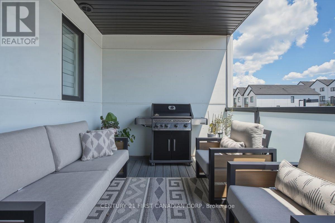
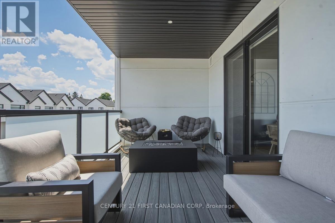
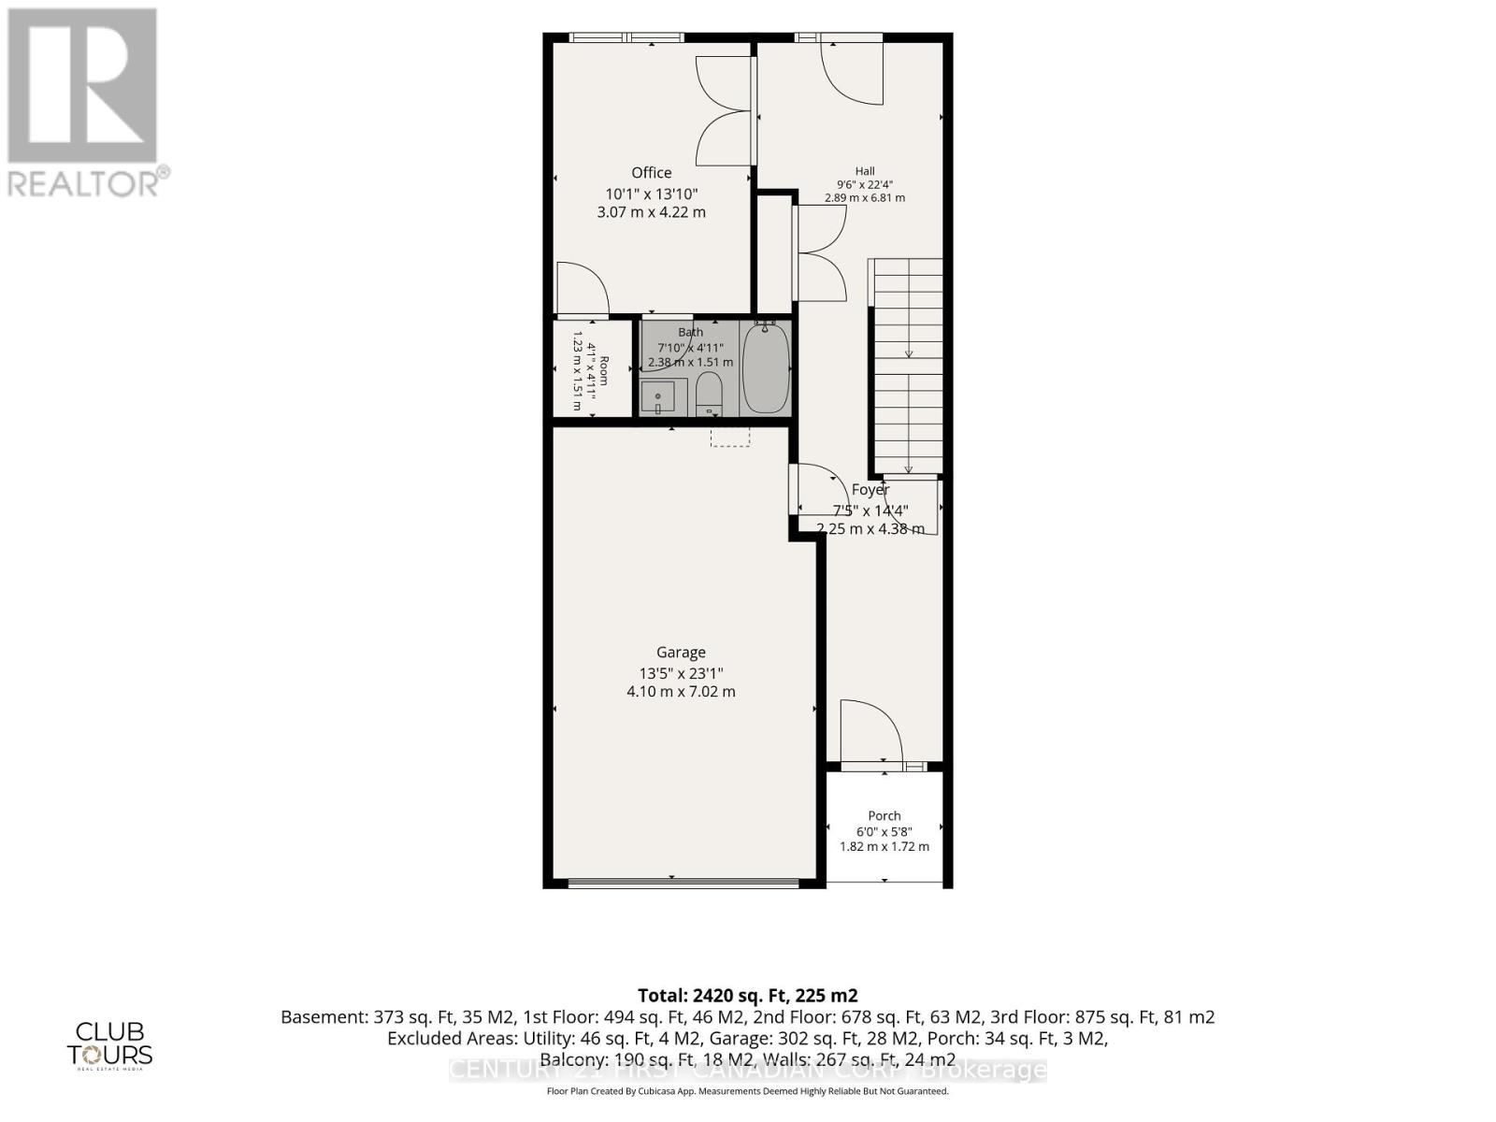
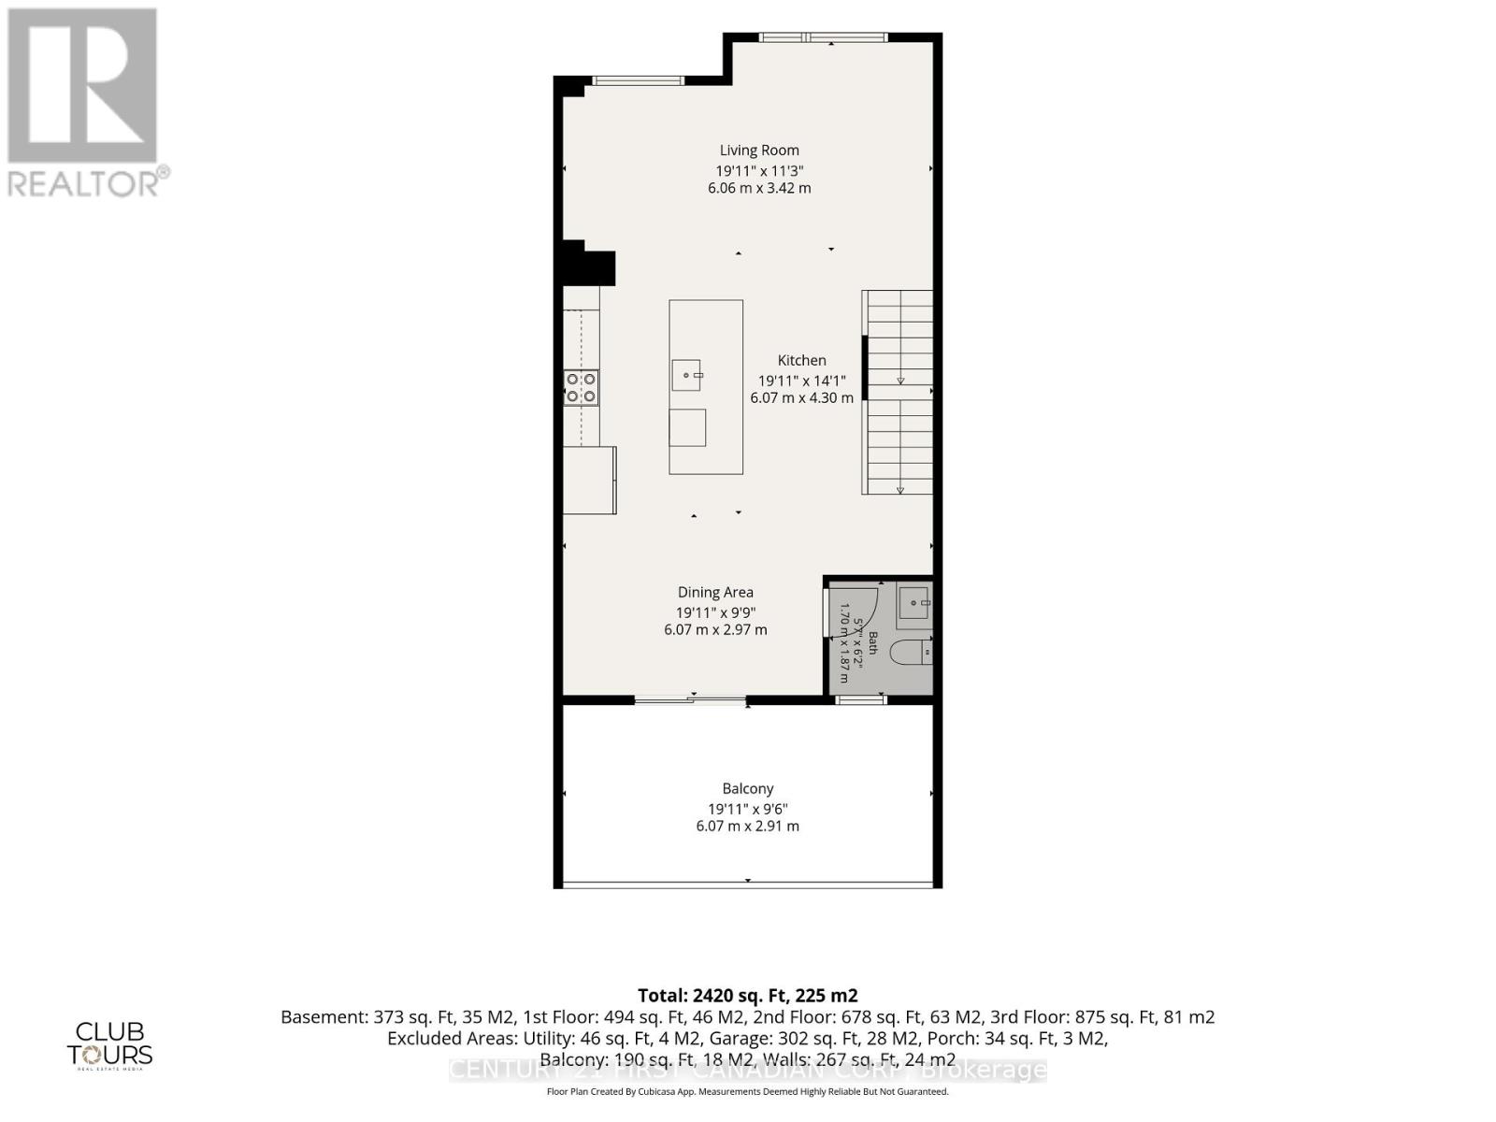
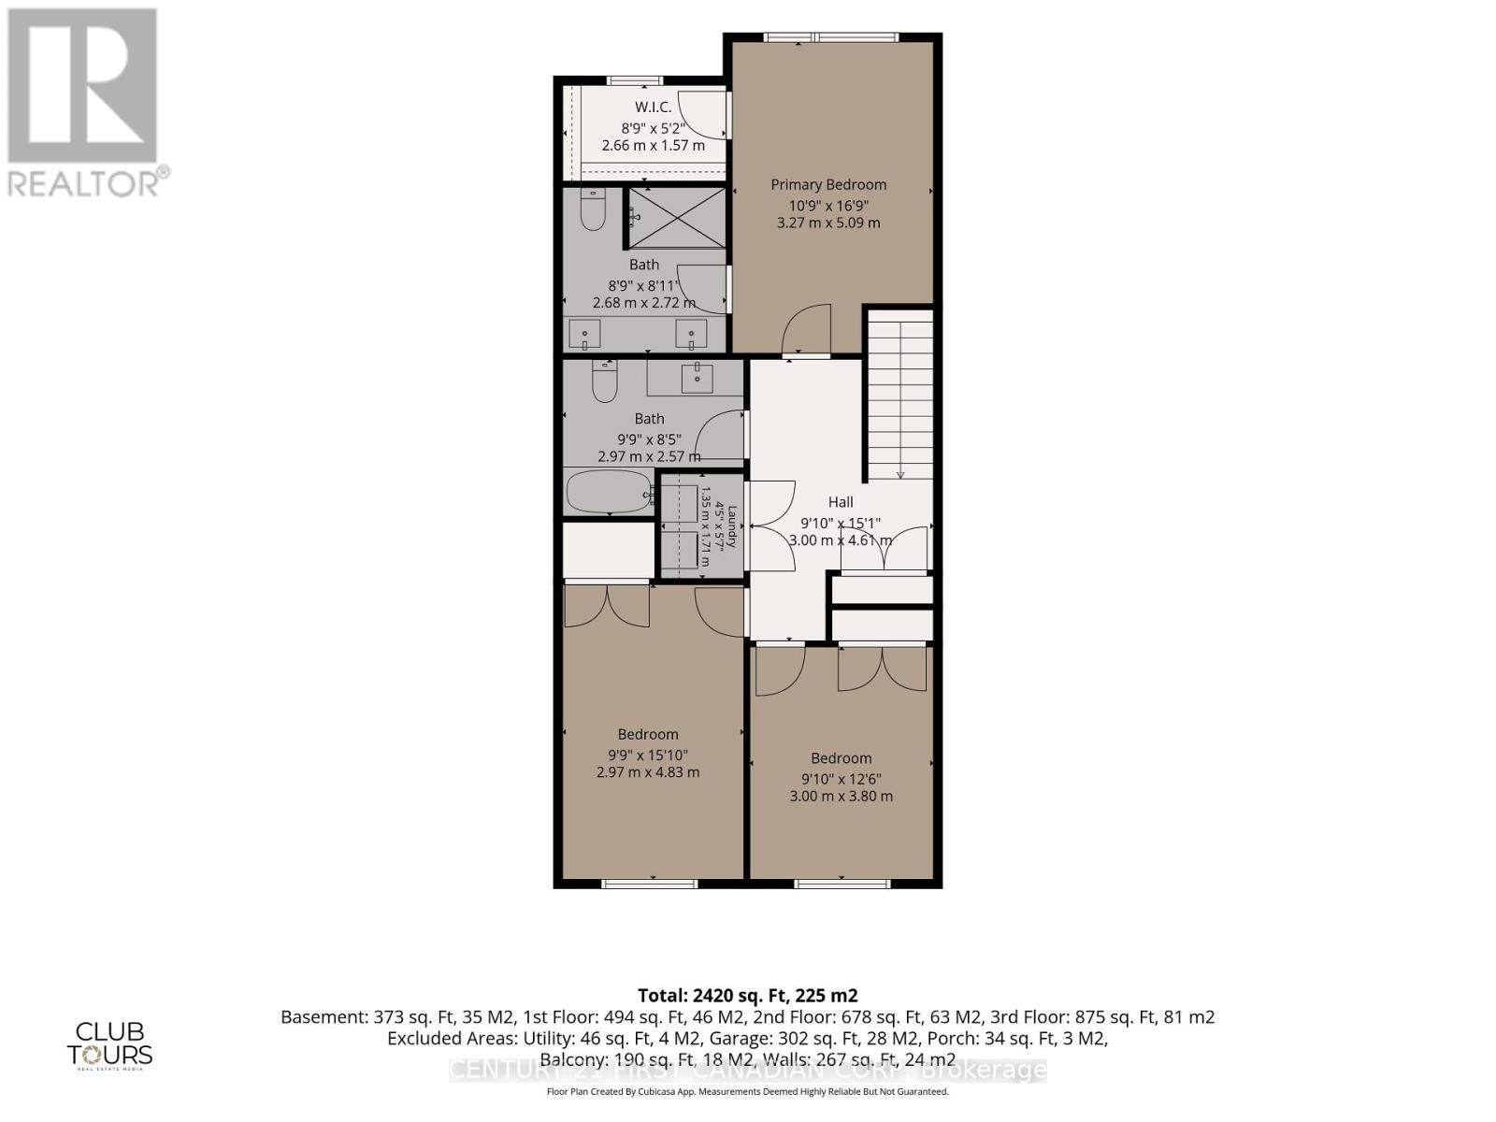
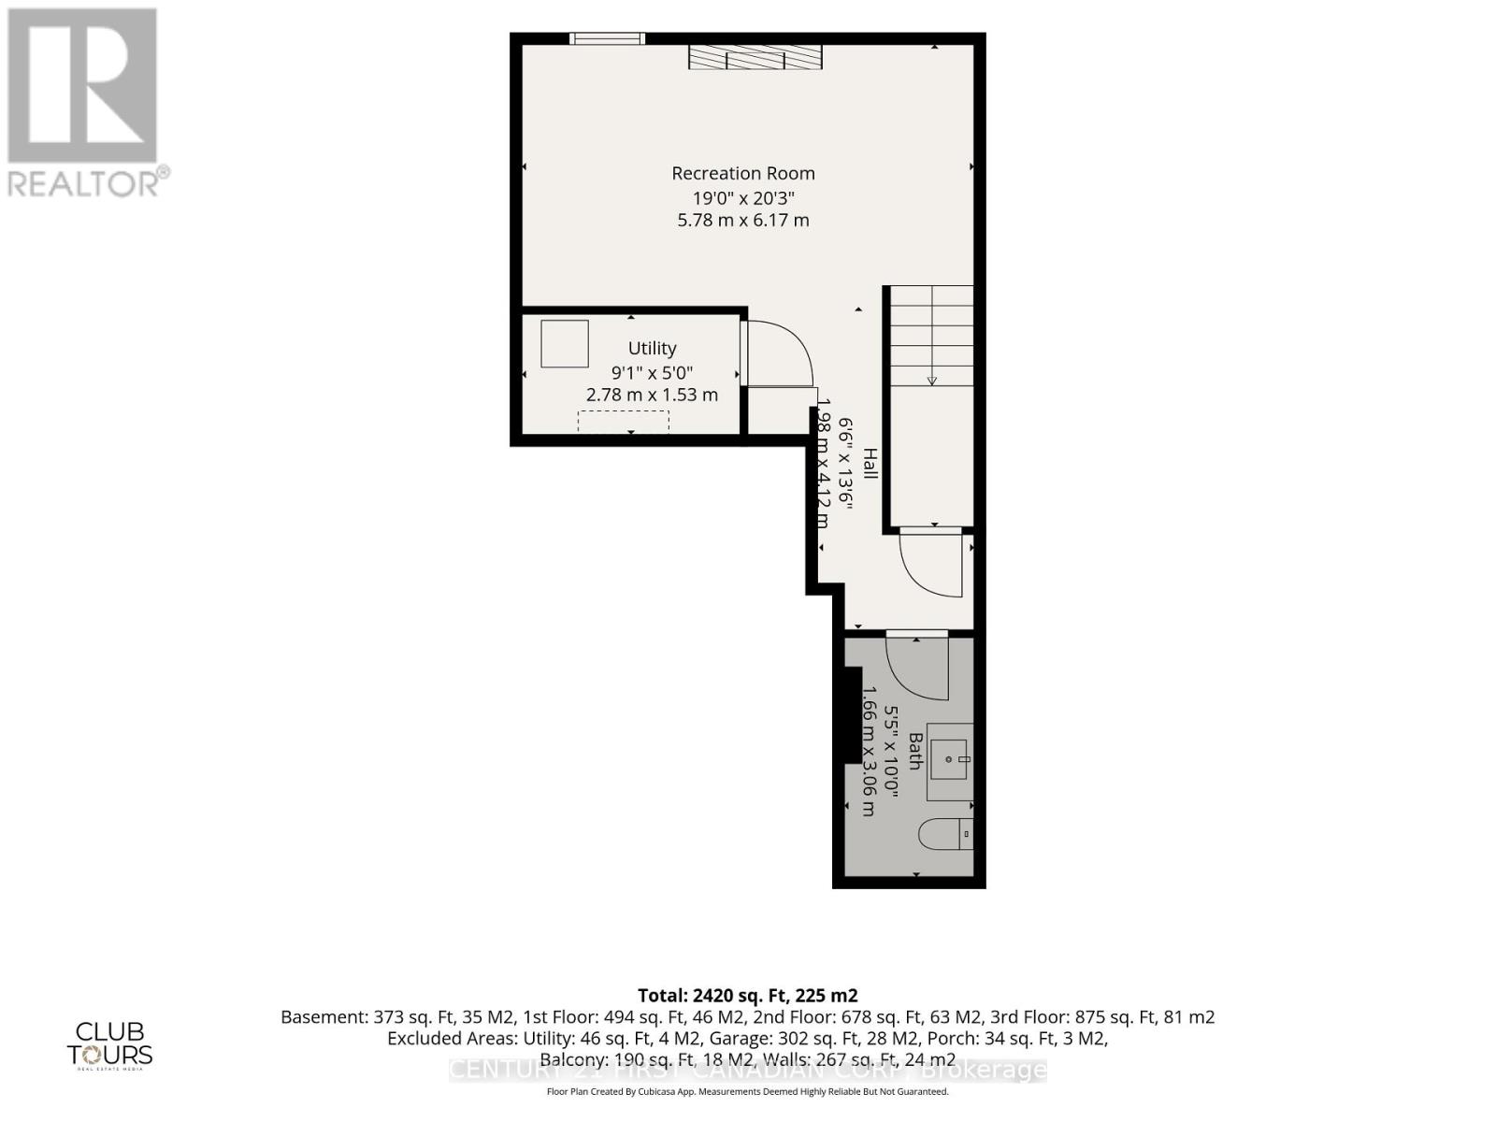
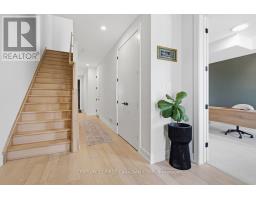
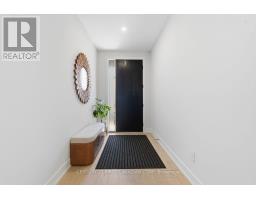
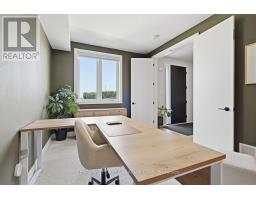
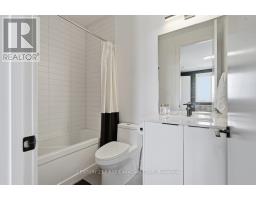
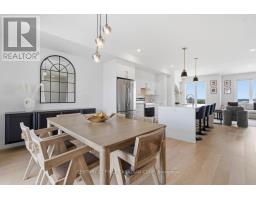
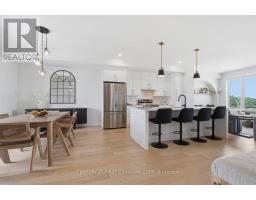
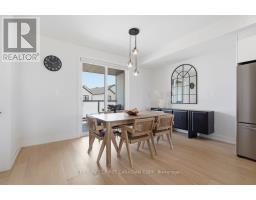
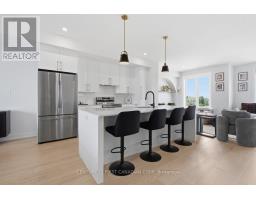
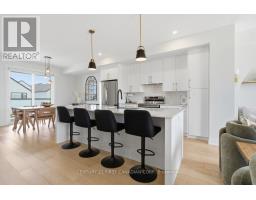
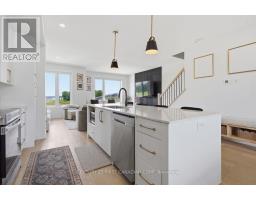
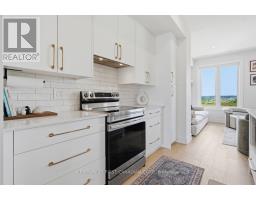
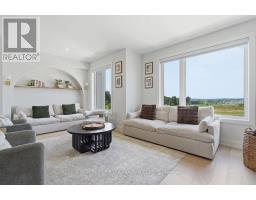
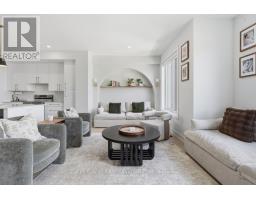
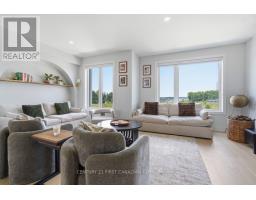
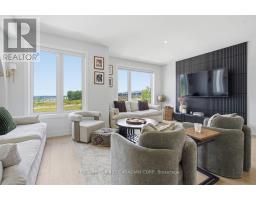
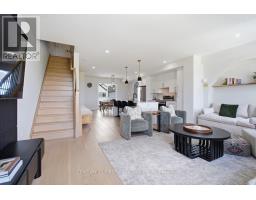
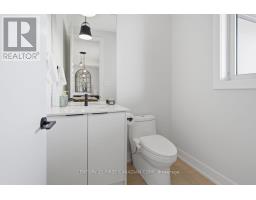
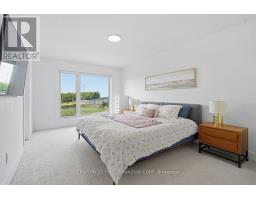
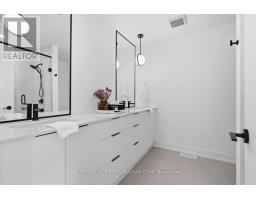
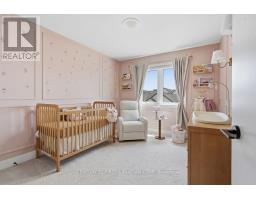
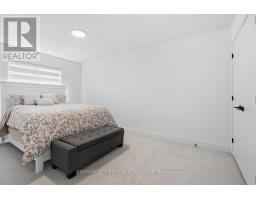
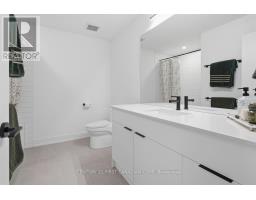
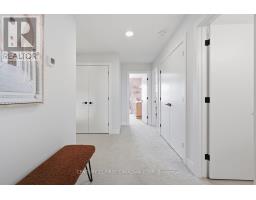
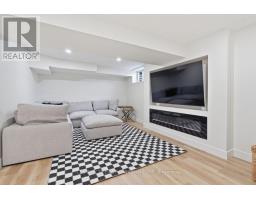
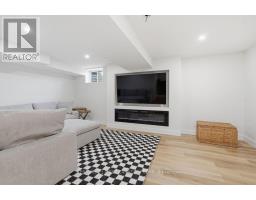
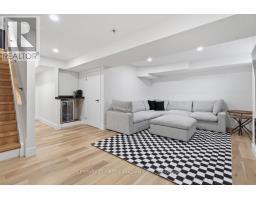
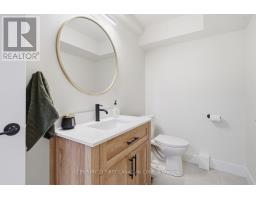
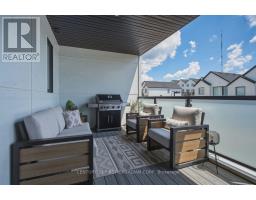
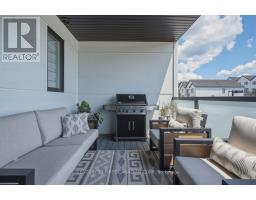
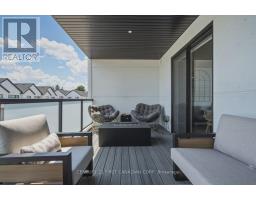
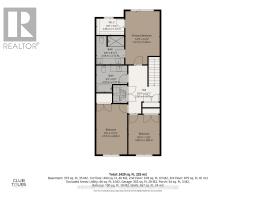
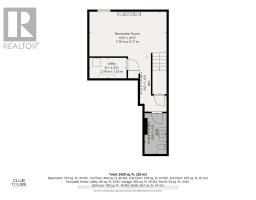
$160 MonthlyThis exceptional 3-storey townhouse is meticulously maintained and showcasing undeniable pride of ownership. Every inch of this stunning residence has been thoughtfully designed with quality finishes, timeless style, and everyday comfort in mind. Offering 3+1 spacious bedrooms, 5 bathrooms, professionally finished basement and many upgrades and custom designs, this home is perfect for hosting or enjoying quiet evenings at home. The main floor is thoughtfully designed to impress. From the elegant dining room step outside to the covered deck that is an inviting extension of your living space. The bright and beautiful kitchen showcases quartz countertops, premium finishes flowing effortlessly into the welcoming living room with beautiful accent walls creating the ideal setting for entertaining and everyday living. The upper level offers 3 generously sized bedrooms, including a serene primary retreat complete with a spa-inspired 5-piece ensuite designed for relaxation. The main entry level has a versatile spacious fourth bedroom with 4-piece ensuite that can also be used for a home office, guest or in-law suite.The professionally finished lower level adds exceptional additional living space with beautiful accent wall, fireplace and a 2 piece bathroom. Perfectly situated in the desirable West 5 community, you'll enjoy an unparalleled lifestyle surrounded by scenic walking trails, parks, schools, restaurants, shopping, and every modern convenience, all while being just minutes from major amenities and highway access.Impeccably cared for and truly move-in ready, this is a great opportunity to own one of West 5's most desirable townhomes. This is one you won't want to miss. (id:63381)
Open House
This property has open houses!
2:00 pm
Ends at:4:00 pm
Property Details
| MLS® Number | X13542416 |
| Property Type | Single Family |
| Community Name | South B |
| Amenities Near By | Park, Schools, Ski Area, Golf Nearby |
| Community Features | Pets Allowed With Restrictions |
| Equipment Type | Water Heater |
| Features | Lighting, Balcony, Sump Pump |
| Parking Space Total | 2 |
| Rental Equipment Type | Water Heater |
| Structure | Porch |
Building
| Bathroom Total | 5 |
| Bedrooms Above Ground | 3 |
| Bedrooms Below Ground | 1 |
| Bedrooms Total | 4 |
| Age | 0 To 5 Years |
| Amenities | Visitor Parking, Fireplace(s) |
| Appliances | Garage Door Opener Remote(s), Central Vacuum, Water Heater - Tankless, Water Heater, Dishwasher, Dryer, Microwave, Stove, Washer, Refrigerator |
| Basement Development | Finished |
| Basement Type | N/a (finished) |
| Cooling Type | Central Air Conditioning |
| Exterior Finish | Stucco, Hardboard |
| Fire Protection | Smoke Detectors |
| Fireplace Present | Yes |
| Fireplace Total | 2 |
| Foundation Type | Poured Concrete |
| Half Bath Total | 2 |
| Heating Fuel | Natural Gas |
| Heating Type | Forced Air |
| Stories Total | 3 |
| Size Interior | 2,000 - 2,249 Sqft |
| Type | Row / Townhouse |
Parking
| Attached Garage | |
| Garage | |
| Inside Entry |
Land
| Acreage | No |
| Land Amenities | Park, Schools, Ski Area, Golf Nearby |
| Landscape Features | Landscaped |
| Zoning Description | R4-6(11)r5-7(9)r6-5(61)r8-3(5) |
Rooms
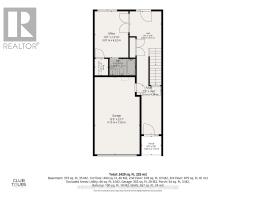
| Level | Type | Length | Width | Dimensions |
|---|---|---|---|---|
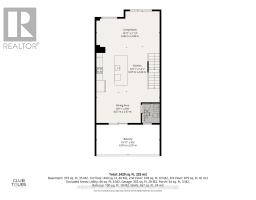
| Second Level | Kitchen | 6.07 m | 4.3 m | 6.07 m x 4.3 m |
| Second Level | Living Room | 6.06 m | 3.42 m | 6.06 m x 3.42 m |
| Second Level | Dining Room | 6.07 m | 2.97 m | 6.07 m x 2.97 m |
| Third Level | Primary Bedroom | 5.09 m | 3.27 m | 5.09 m x 3.27 m |
| Third Level | Bedroom 2 | 4.83 m | 2.97 m | 4.83 m x 2.97 m |
| Third Level | Bedroom 3 | 3.8 m | 3 m | 3.8 m x 3 m |
| Basement | Recreational, Games Room | 6.17 m | 5.78 m | 6.17 m x 5.78 m |
| Main Level | Bedroom 4 | 4.22 m | 3.07 m | 4.22 m x 3.07 m |
Contact Us
Contact us for more information

The trademarks REALTOR®, REALTORS®, and the REALTOR® logo are controlled by The Canadian Real Estate Association (CREA) and identify real estate professionals who are members of CREA. The trademarks MLS®, Multiple Listing Service® and the associated logos are owned by The Canadian Real Estate Association (CREA) and identify the quality of services provided by real estate professionals who are members of CREA. The trademark DDF® is owned by The Canadian Real Estate Association (CREA) and identifies CREA's Data Distribution Facility (DDF®)
July 09 2026 03:31:39
London and St. Thomas Association of REALTORS®
Century 21 First Canadian Corp