
3519 Loyalist Court London South, Ontario N6P 0A5
$1,199,900
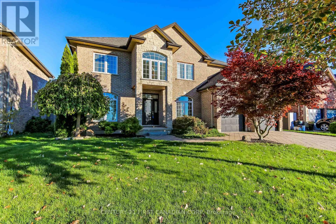
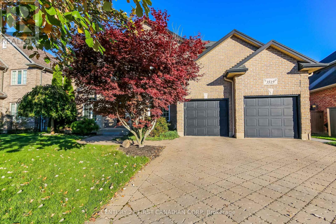
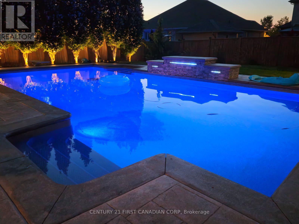
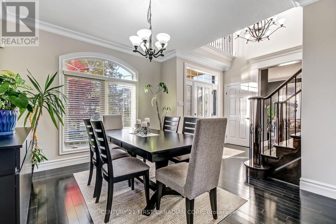
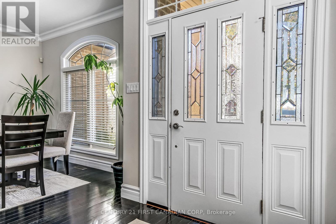
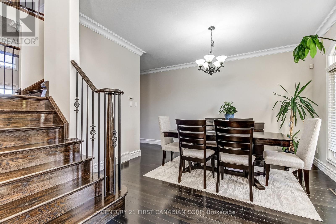
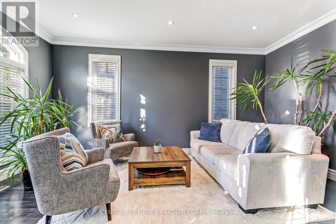
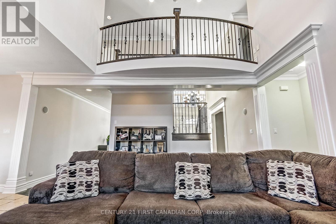
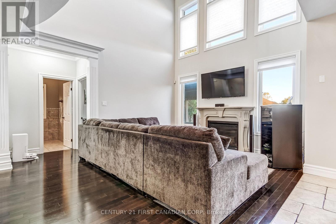
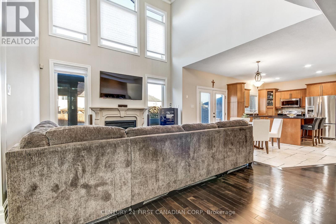
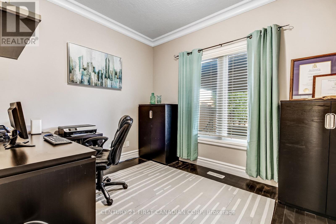
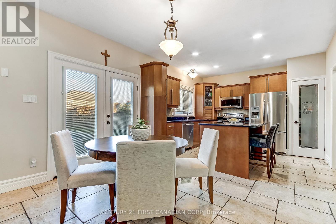
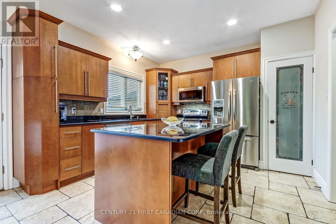
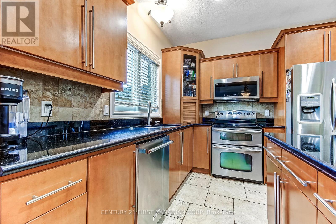
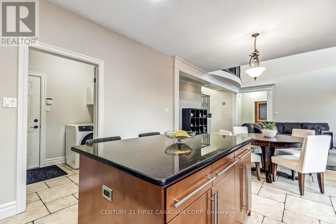
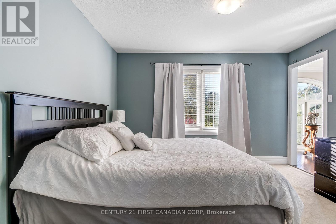
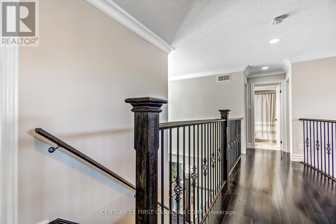
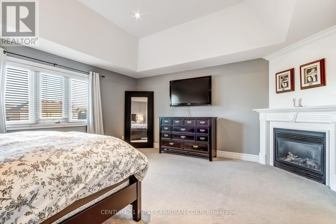
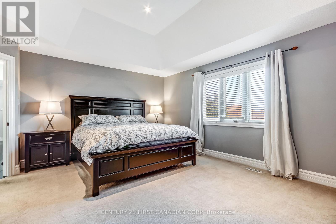
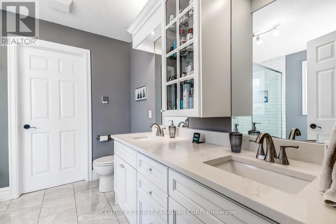
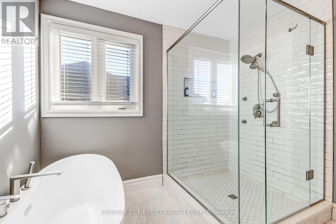
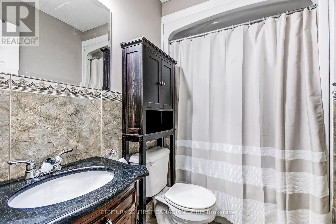
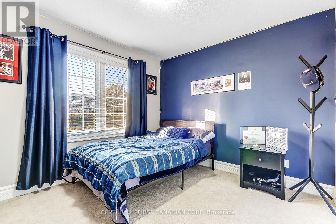
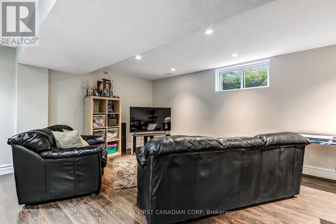
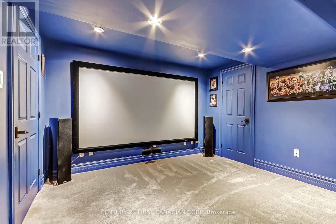
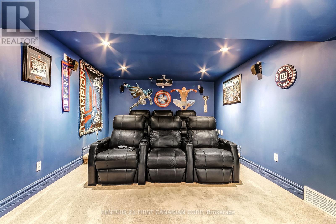
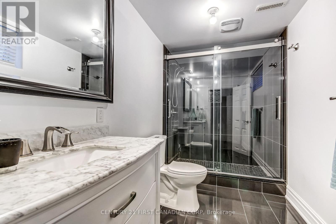
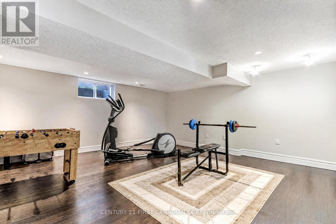
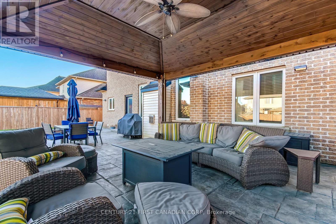
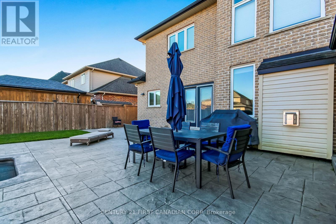
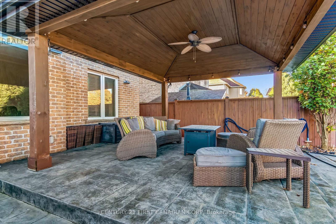
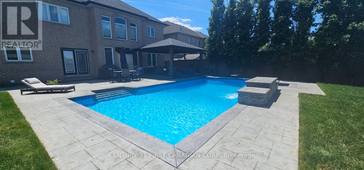
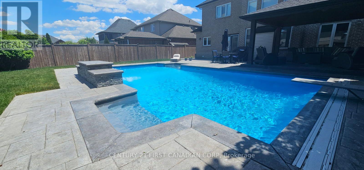
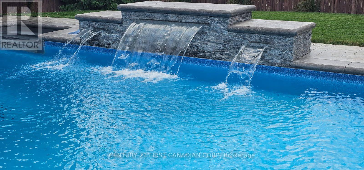
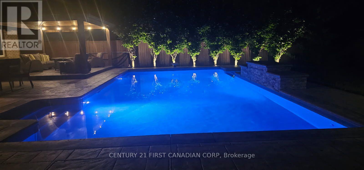
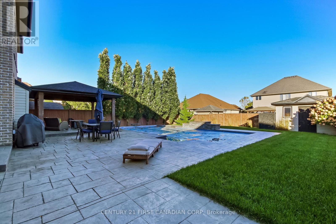
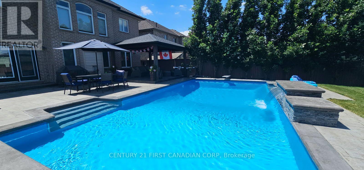
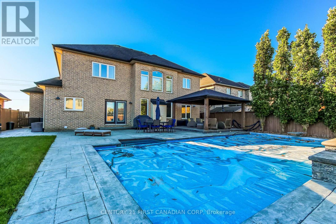
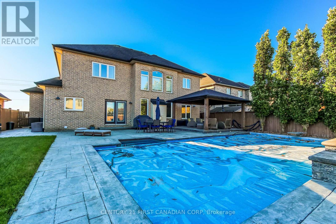
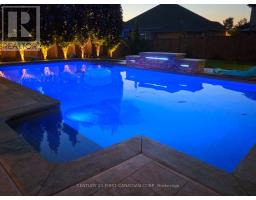
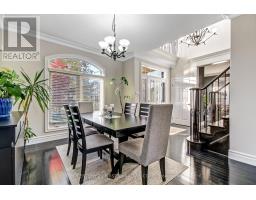
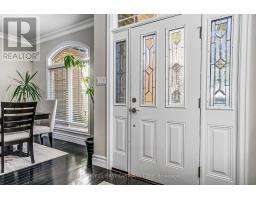
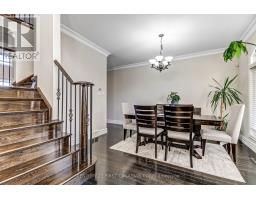
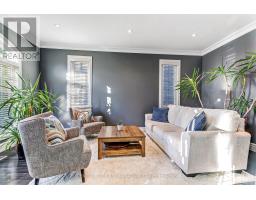
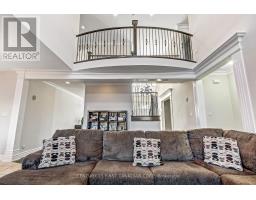
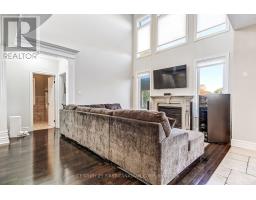
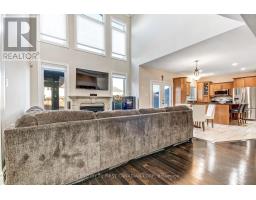
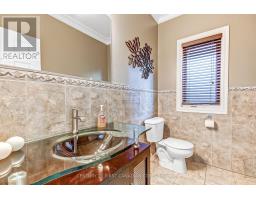
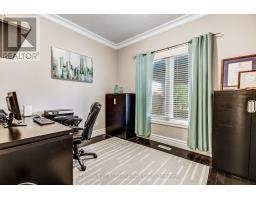
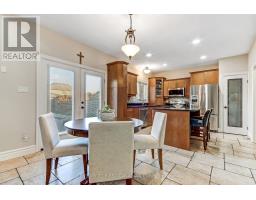
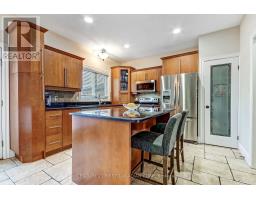
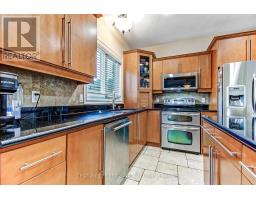
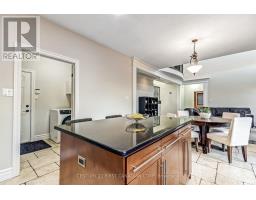
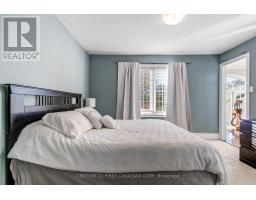
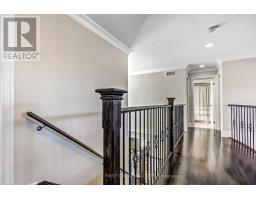
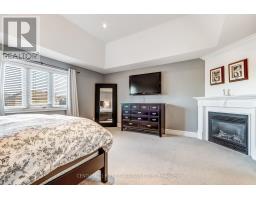
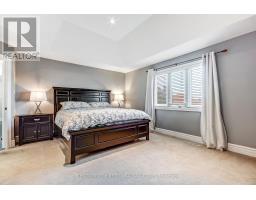
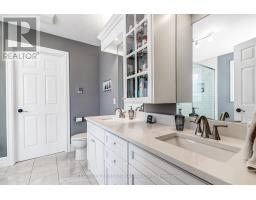
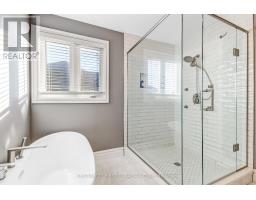
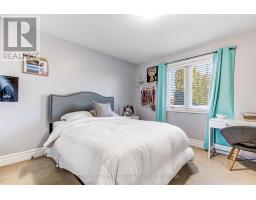
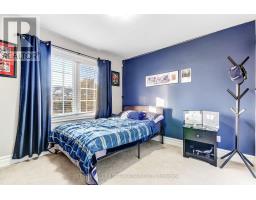
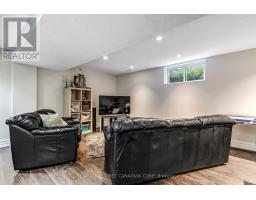
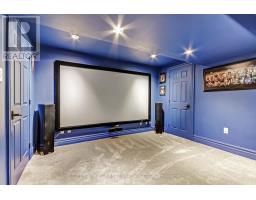
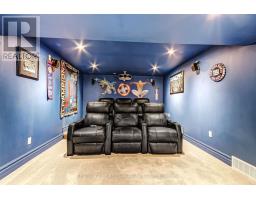
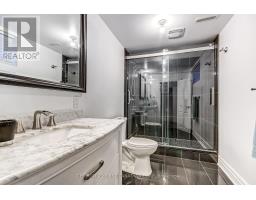
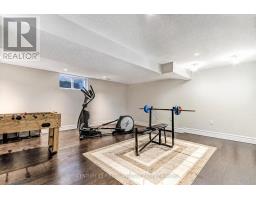
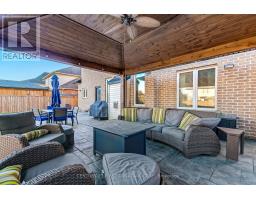
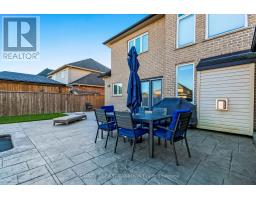
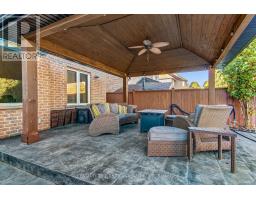
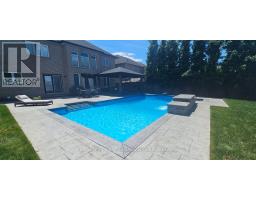
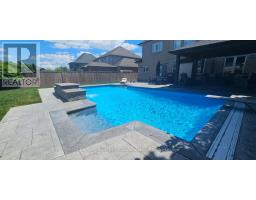
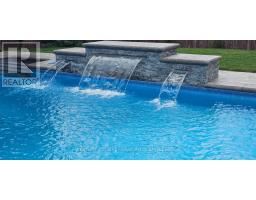
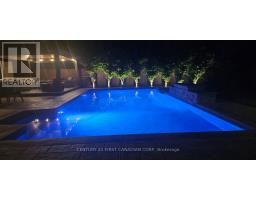
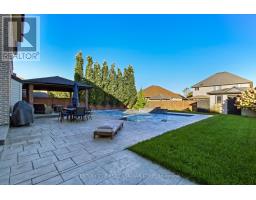
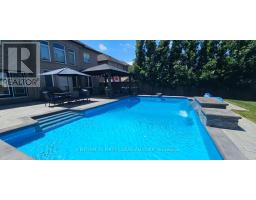
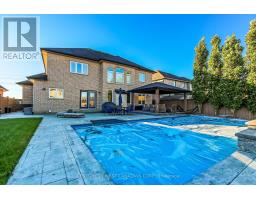
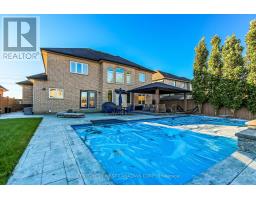
Enjoy summer living at its best in this impressive all-brick two-storey home in South London's Talbot Village. The backyard is a true highlight, featuring a heated inground saltwater pool with a beautiful Roman-style design, custom waterfall, and cabana. Surrounded by a spacious stamped concrete patio, this inviting outdoor space is perfect for relaxing, entertaining, and making lasting family memories. Inside, the home offers generous living space with soaring volume ceilings and a bright, open feel. The main floor features a spacious family room, a well-appointed kitchen, and a convenient den or home office and formal dining room. Imagine relaxing in the primary bedroom private retreat with a tray ceiling, gas fireplace, and updated spa-like ensuite featuring a soaker tub and walk-in shower. The fully finished lower level provides additional living space, including a dedicated home theatre, perfect for movie nights and entertaining . Additional highlights include a double-car garage, ample driveway parking, and a front yard irrigation system. Conveniently located close to shopping, restaurants, schools, and everyday amenities, with easy access to Highways 401 and 402. A wonderful family home offering spacious interiors and a backyard oasis you'll enjoy all summer long and at a great price! (id:63381)
Property Details
| MLS® Number | X14100838 |
| Property Type | Single Family |
| Community Name | South V |
| Equipment Type | Water Heater |
| Parking Space Total | 6 |
| Pool Type | Inground Pool |
| Rental Equipment Type | Water Heater |
Building
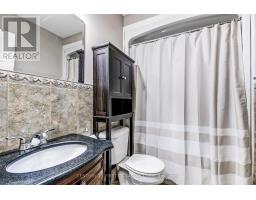
| Bathroom Total | 4 |
| Bedrooms Above Ground | 4 |
| Bedrooms Total | 4 |
| Appliances | Blinds, Dishwasher, Microwave, Stove, Refrigerator |
| Basement Development | Finished |
| Basement Type | Full (finished) |
| Construction Style Attachment | Detached |
| Cooling Type | Central Air Conditioning |
| Exterior Finish | Brick |
| Fireplace Present | Yes |
| Fireplace Total | 2 |
| Fireplace Type | Insert |
| Foundation Type | Poured Concrete |
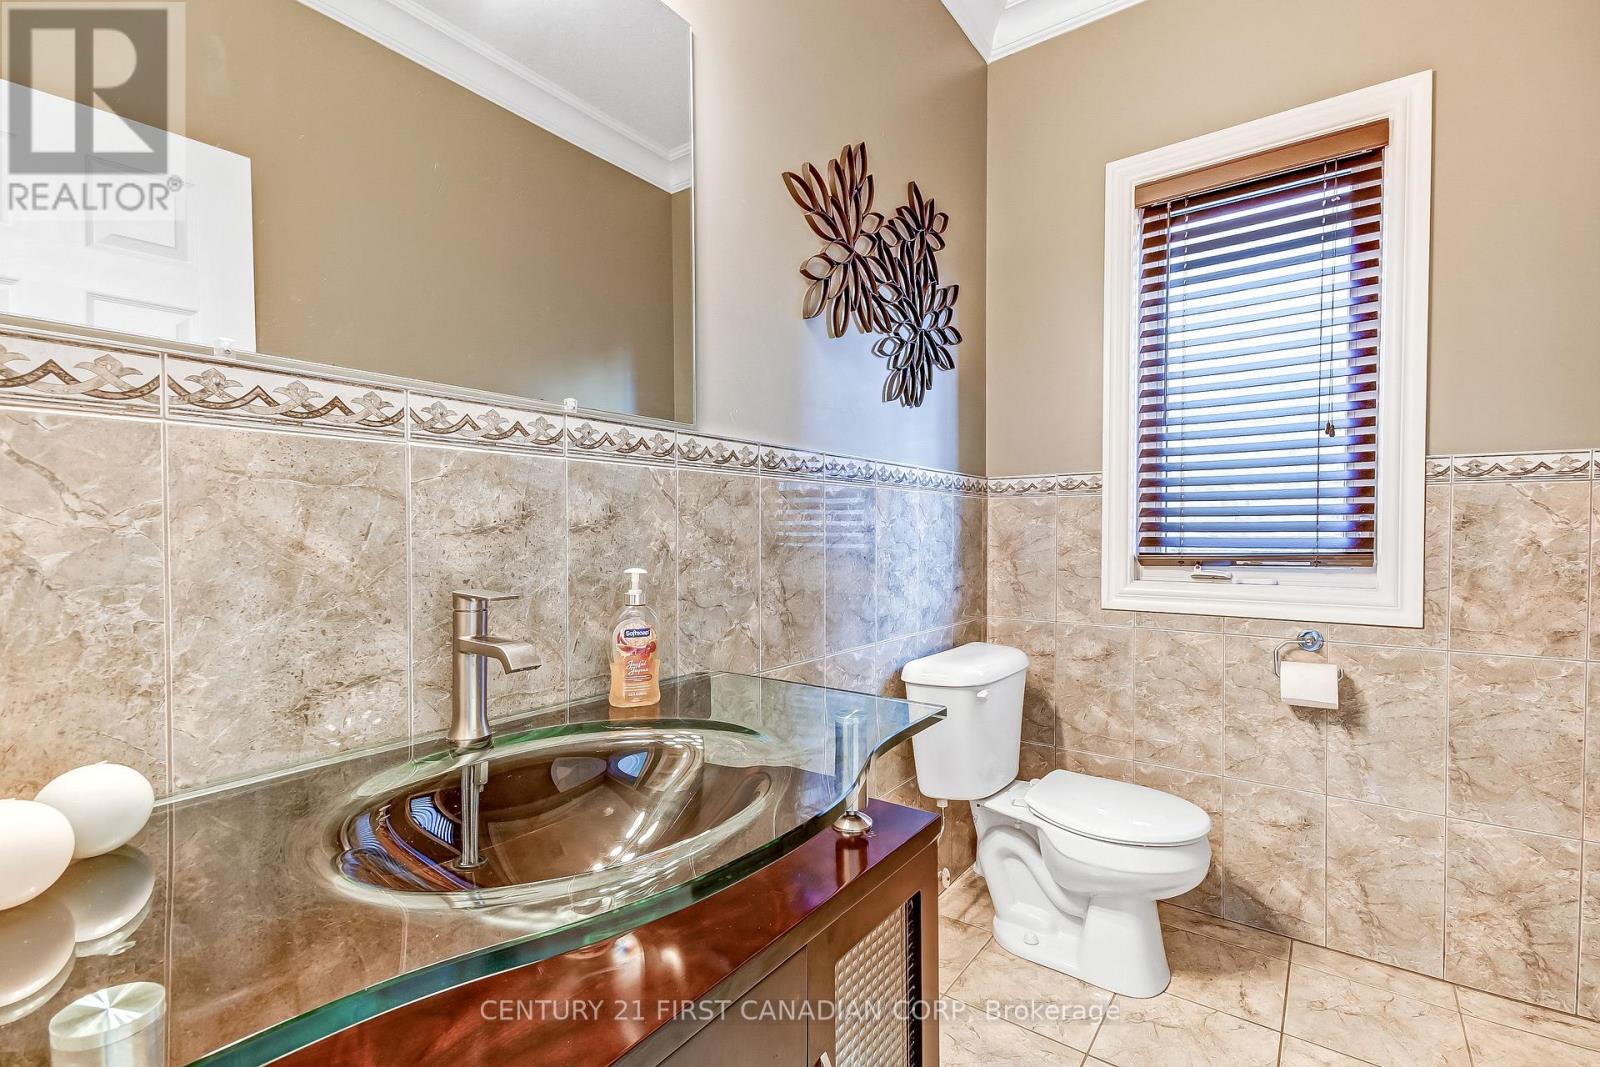
| Half Bath Total | 1 |
| Heating Fuel | Natural Gas |
| Heating Type | Forced Air |
| Stories Total | 2 |
| Size Interior | 3,000 - 3,500 Sqft |
| Type | House |
| Utility Water | Municipal Water |
Parking
| Attached Garage | |
| Garage |
Land
| Acreage | No |
| Sewer | Sanitary Sewer |
| Size Depth | 132 Ft ,2 In |
| Size Frontage | 60 Ft |
| Size Irregular | 60 X 132.2 Ft |
| Size Total Text | 60 X 132.2 Ft |
Rooms
| Level | Type | Length | Width | Dimensions |
|---|---|---|---|---|
| Second Level | Primary Bedroom | 4.9552 m | 5.18 m | 4.9552 m x 5.18 m |
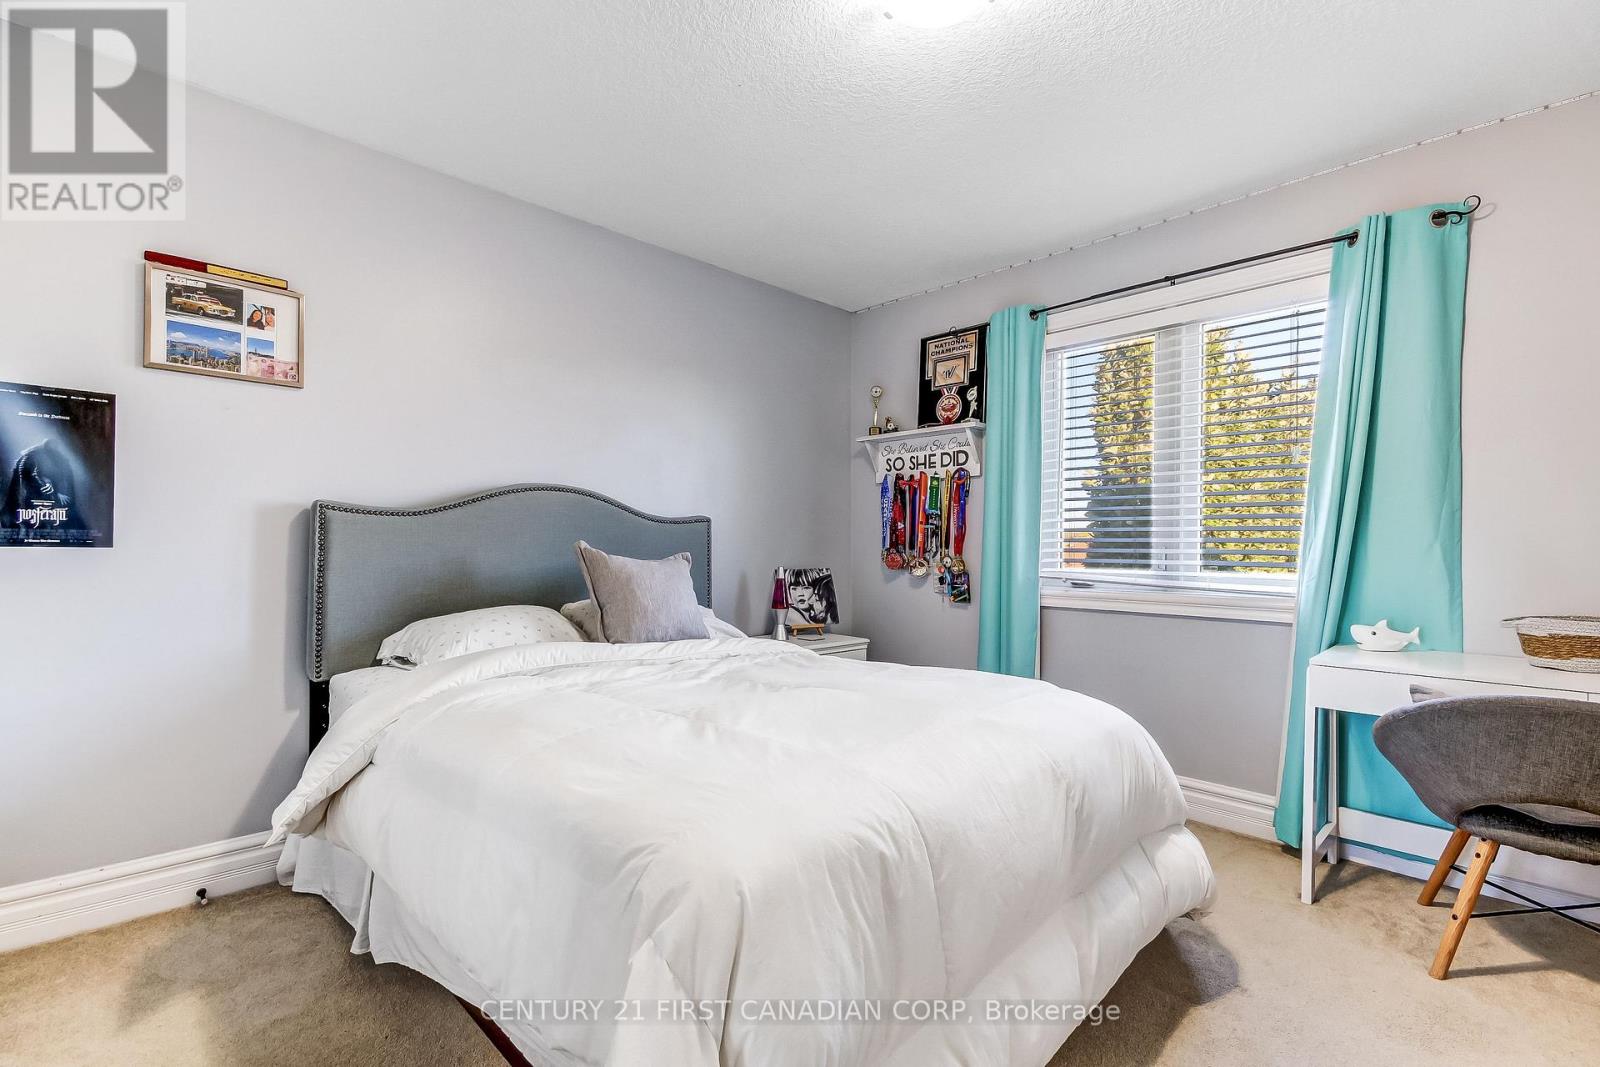
| Second Level | Bedroom 2 | 4.2934 m | 3.42 m | 4.2934 m x 3.42 m |
| Second Level | Bedroom 3 | 4.1934 m | 3.42 m | 4.1934 m x 3.42 m |
| Second Level | Bedroom 4 | 3.8138 m | 3.78 m | 3.8138 m x 3.78 m |
| Basement | Family Room | 4.5745 m | 4.45 m | 4.5745 m x 4.45 m |
| Basement | Games Room | 4.6654 m | 5.42 m | 4.6654 m x 5.42 m |
| Basement | Media | 6.34 m | 3.51 m | 6.34 m x 3.51 m |
| Main Level | Living Room | 5.3334 m | 3.4 m | 5.3334 m x 3.4 m |
| Main Level | Dining Room | 3.8834 m | 3.4 m | 3.8834 m x 3.4 m |
| Main Level | Den | 2.7435 m | 3.47 m | 2.7435 m x 3.47 m |
| Main Level | Family Room | 4.6757 m | 5.66 m | 4.6757 m x 5.66 m |
| Main Level | Kitchen | 3.7363 m | 6.29 m | 3.7363 m x 6.29 m |
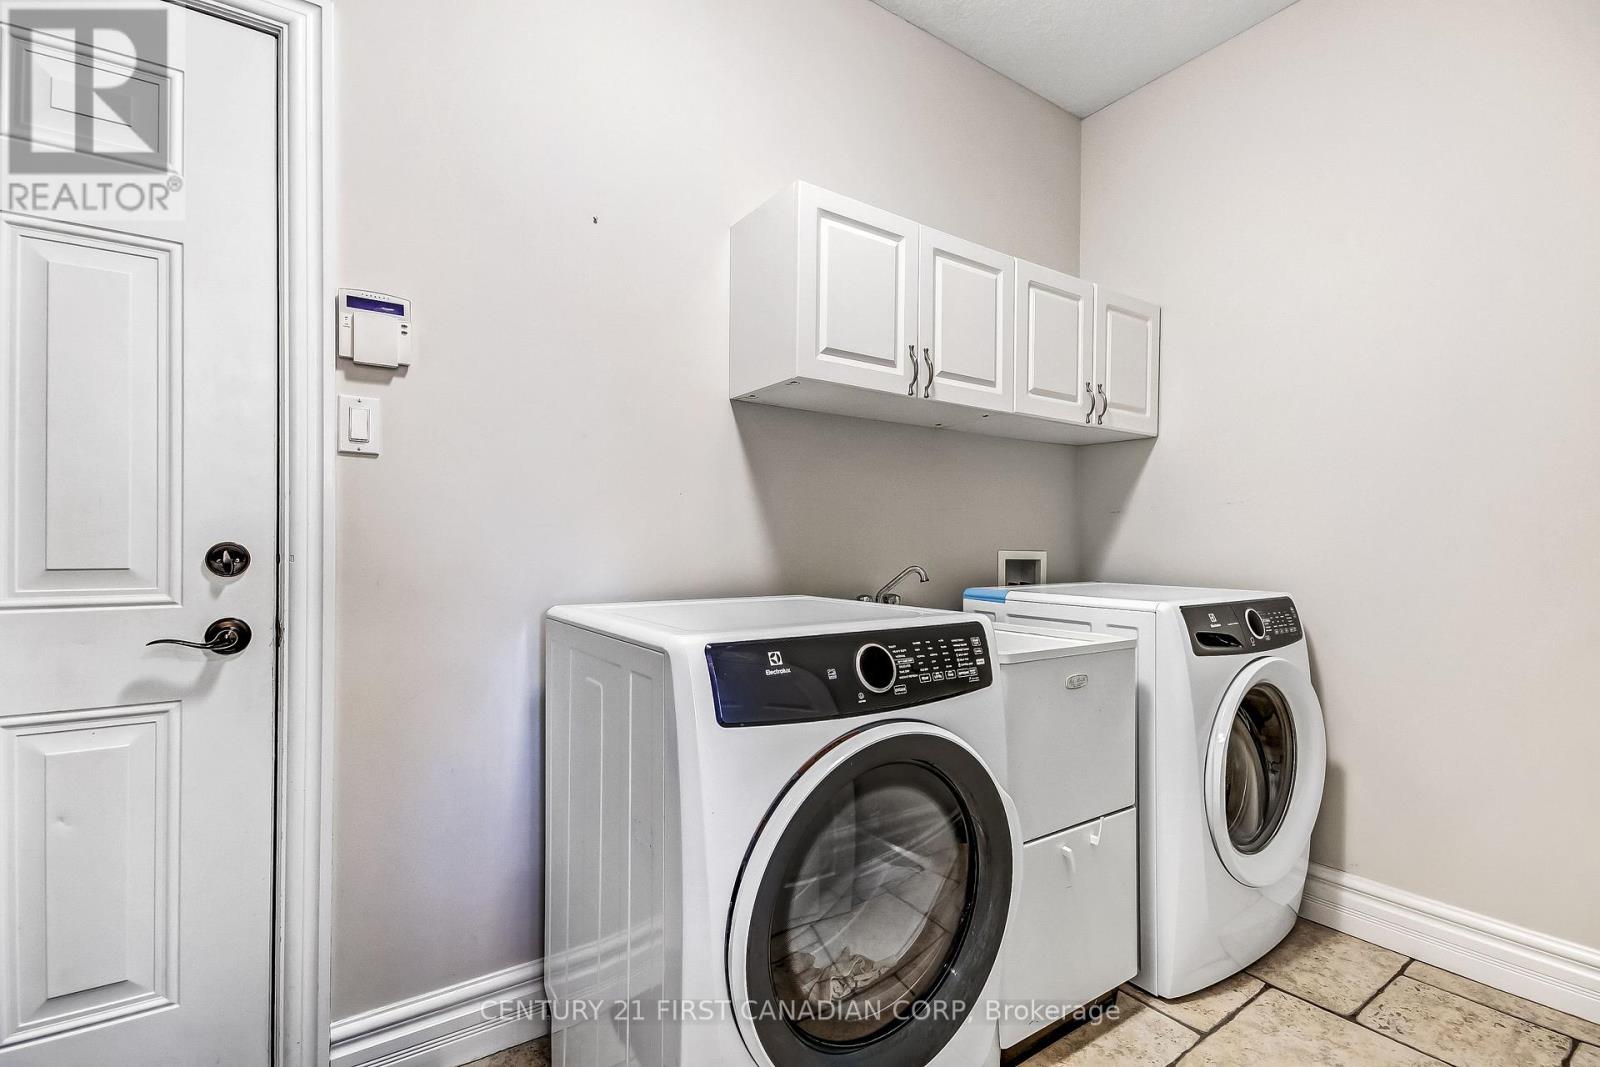
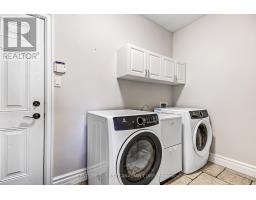
| Main Level | Laundry Room | 1.8238 m | 3.78 m | 1.8238 m x 3.78 m |
Contact Us
Contact us for more information

The trademarks REALTOR®, REALTORS®, and the REALTOR® logo are controlled by The Canadian Real Estate Association (CREA) and identify real estate professionals who are members of CREA. The trademarks MLS®, Multiple Listing Service® and the associated logos are owned by The Canadian Real Estate Association (CREA) and identify the quality of services provided by real estate professionals who are members of CREA. The trademark DDF® is owned by The Canadian Real Estate Association (CREA) and identifies CREA's Data Distribution Facility (DDF®)
October 21 2026 02:32:03
London and St. Thomas Association of REALTORS®
Century 21 First Canadian Corp