
6 Globemaster Lane Richmond Hill, Ontario L4G 2H1
$1,499,000Maintenance, Parcel of Tied Land
$171.50 Monthly
Maintenance, Parcel of Tied Land
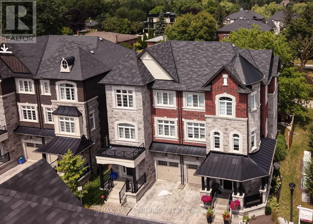
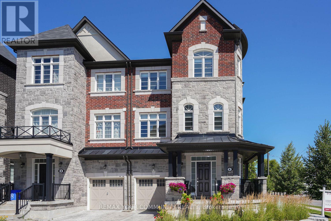
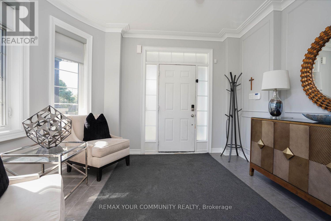
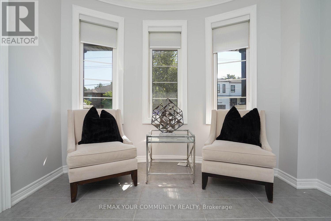
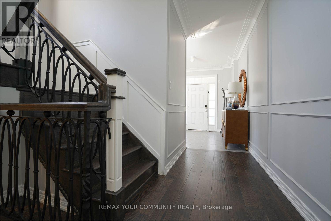
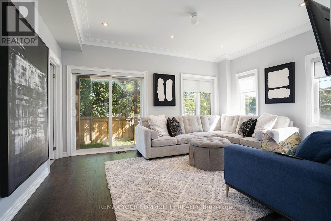
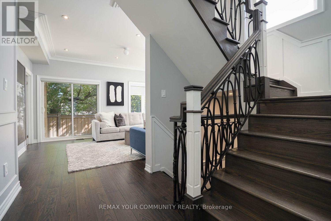
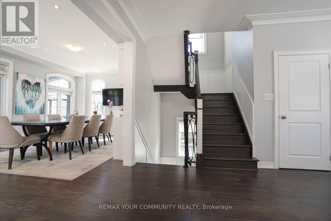
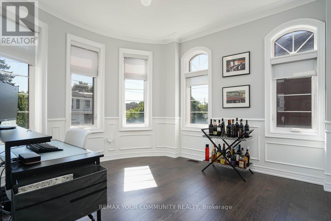
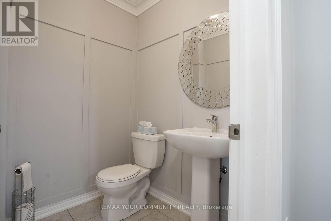
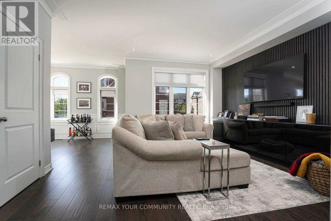
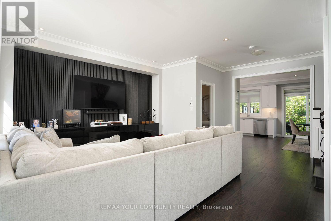
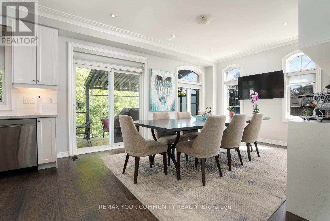
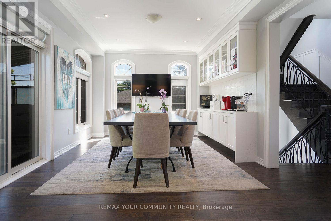
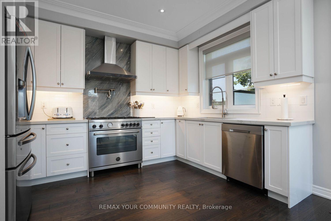
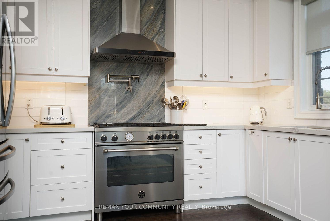
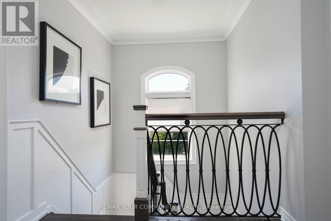
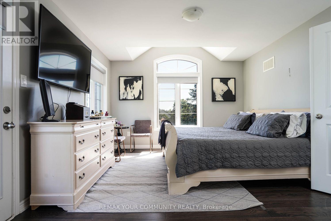
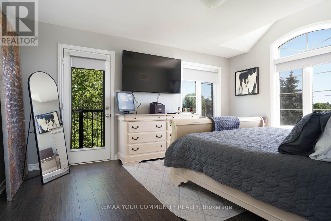
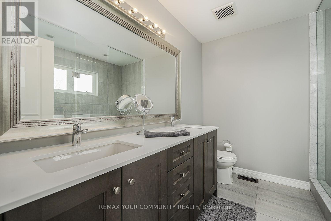
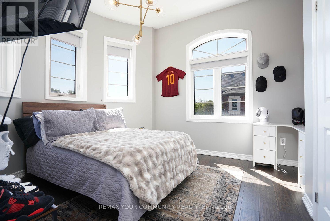
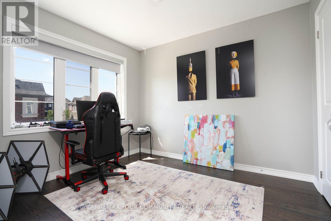
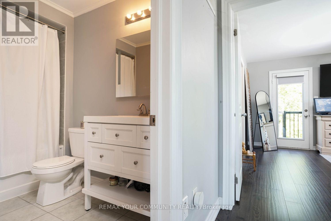
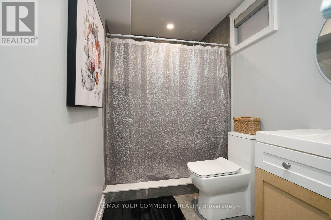
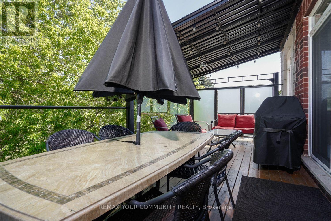
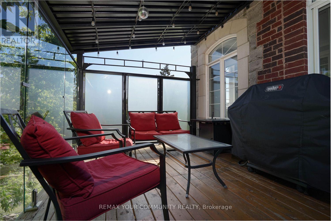
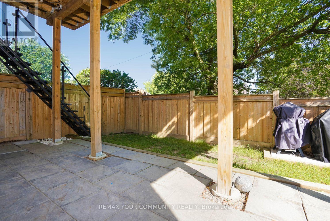
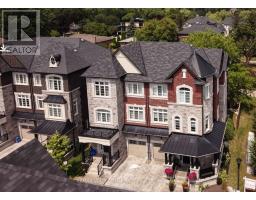
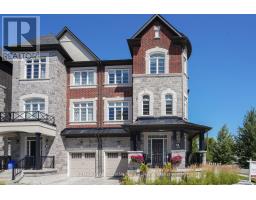
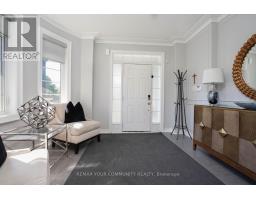
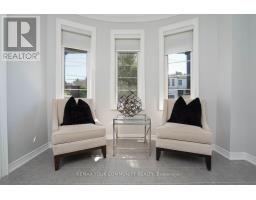
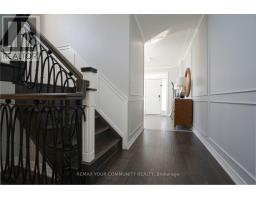
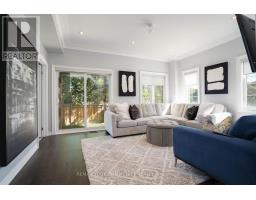
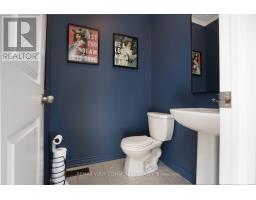
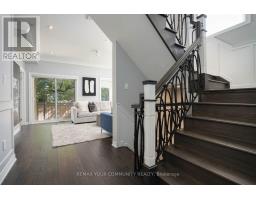
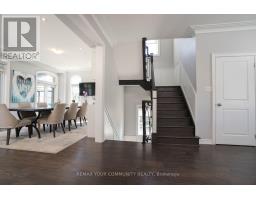
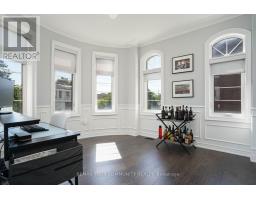
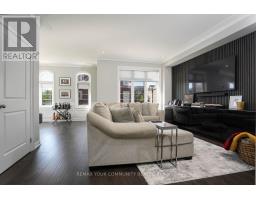
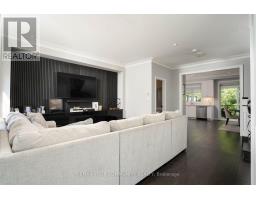
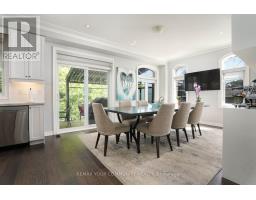
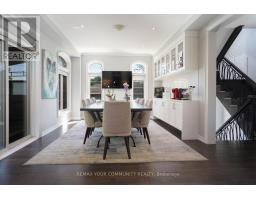
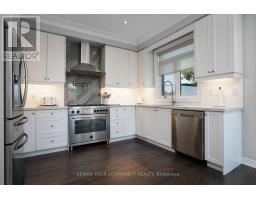
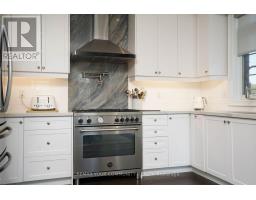
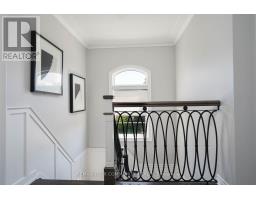
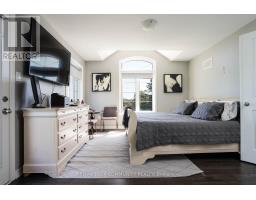
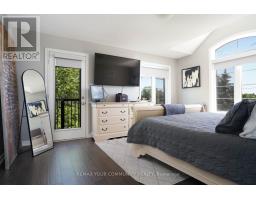
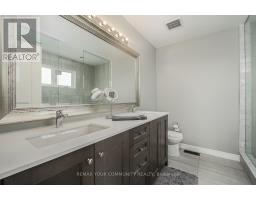
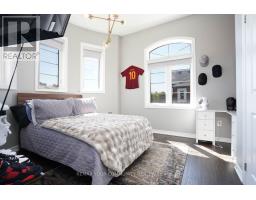
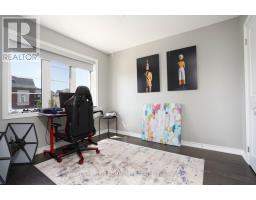
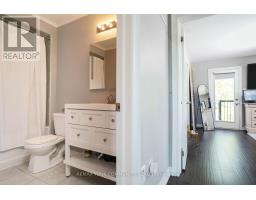
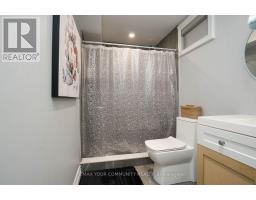
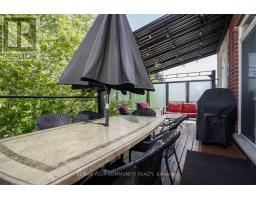
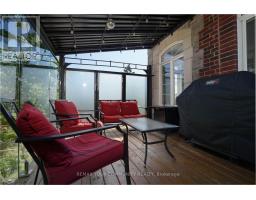
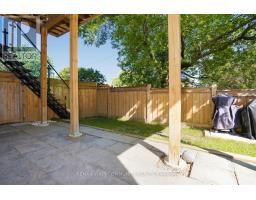
$171.50 MonthlyHighly coveted Oak Ridges Location! This exceptional semi-detached, three-storey corner lot offers 3+1 bedrooms, 5 baths, a one-car garage, and an interlock driveway. The home boasts numerous upgrades, including a fabulous layout, a spacious kitchen to accommodate a large family, and designer wrought iron railings. The rough-in elevator has been converted into walk-in closets for added convenience. Enjoy smooth, 9-foot ceilings throughout the main, second, and third floors. The extended second-floor deck, accessible from the kitchen, features glass railings and a staircase leading to the yard, while the primary bedroom offers a private balcony with tranquil backyard views overlooking estate lots. Located just steps from transit and numerous amenities, this is truly a must-see gem! (id:63381)
Property Details
| MLS® Number | N13646538 |
| Property Type | Single Family |
| Community Name | Oak Ridges |
| Amenities Near By | Place Of Worship, Public Transit, Schools |
| Community Features | Community Centre, School Bus |
| Equipment Type | Water Heater - Gas, Water Heater |
| Features | Carpet Free |
| Parking Space Total | 2 |
| Rental Equipment Type | Water Heater - Gas, Water Heater |
| Structure | Deck, Patio(s) |
Building
| Bathroom Total | 5 |
| Bedrooms Above Ground | 3 |
| Bedrooms Below Ground | 1 |
| Bedrooms Total | 4 |
| Appliances | Garage Door Opener Remote(s), Central Vacuum, Water Heater, Alarm System, Window Coverings |
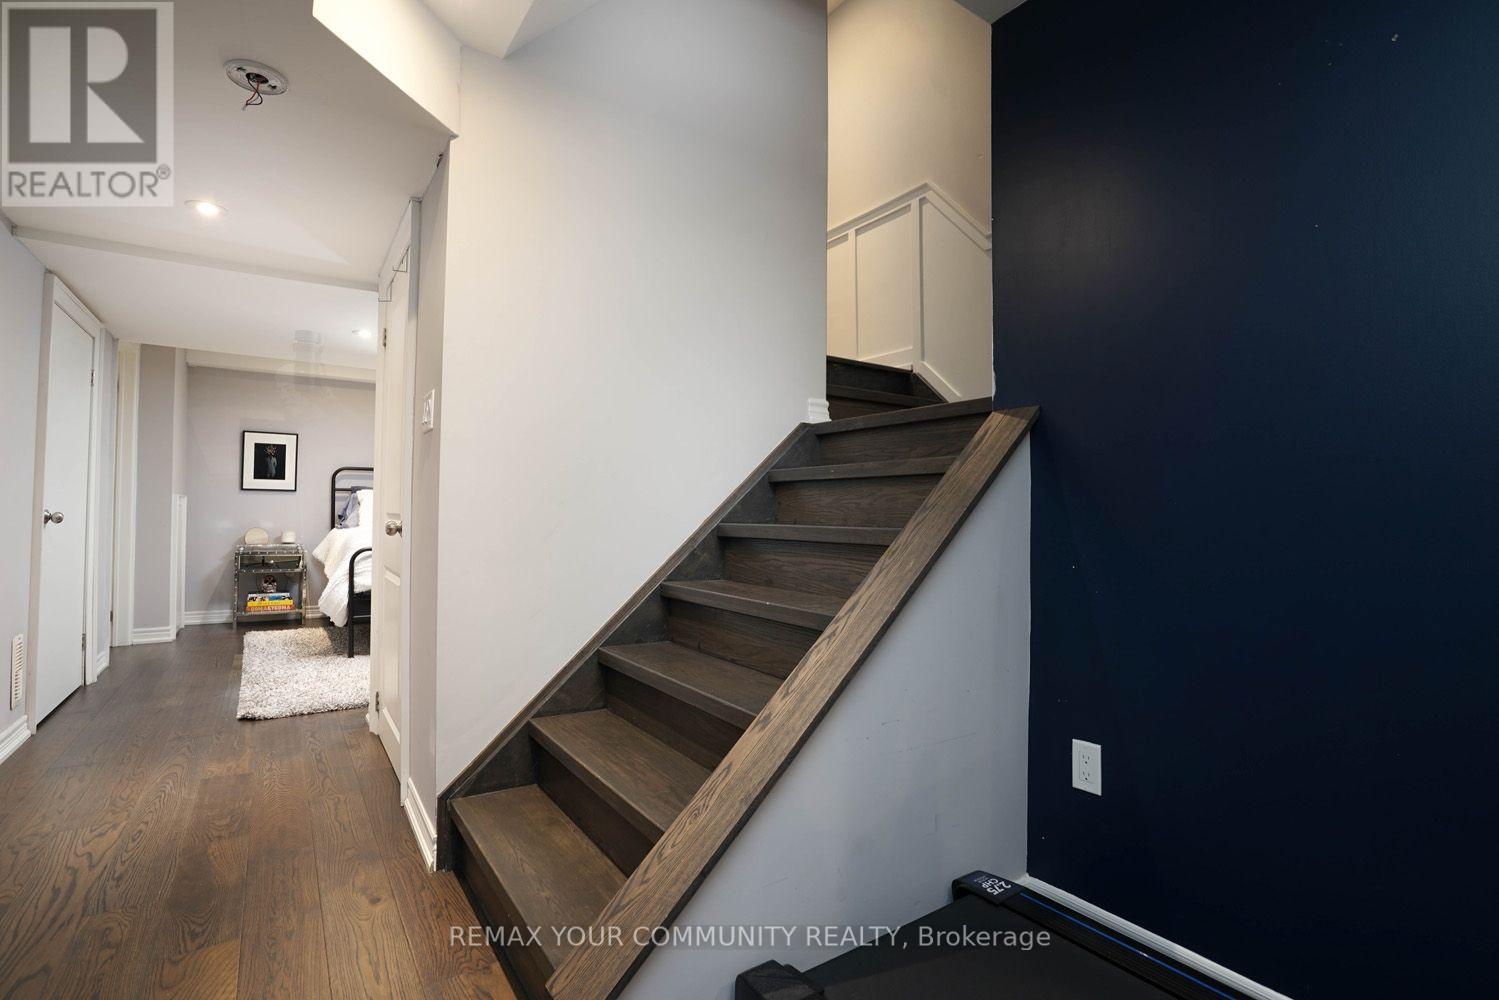
| Basement Development | Finished |
| Basement Type | Full (finished) |
| Construction Style Attachment | Semi-detached |
| Cooling Type | Central Air Conditioning |
| Exterior Finish | Brick, Stone |
| Fire Protection | Security System, Smoke Detectors |
| Flooring Type | Hardwood, Porcelain Tile |
| Foundation Type | Poured Concrete |
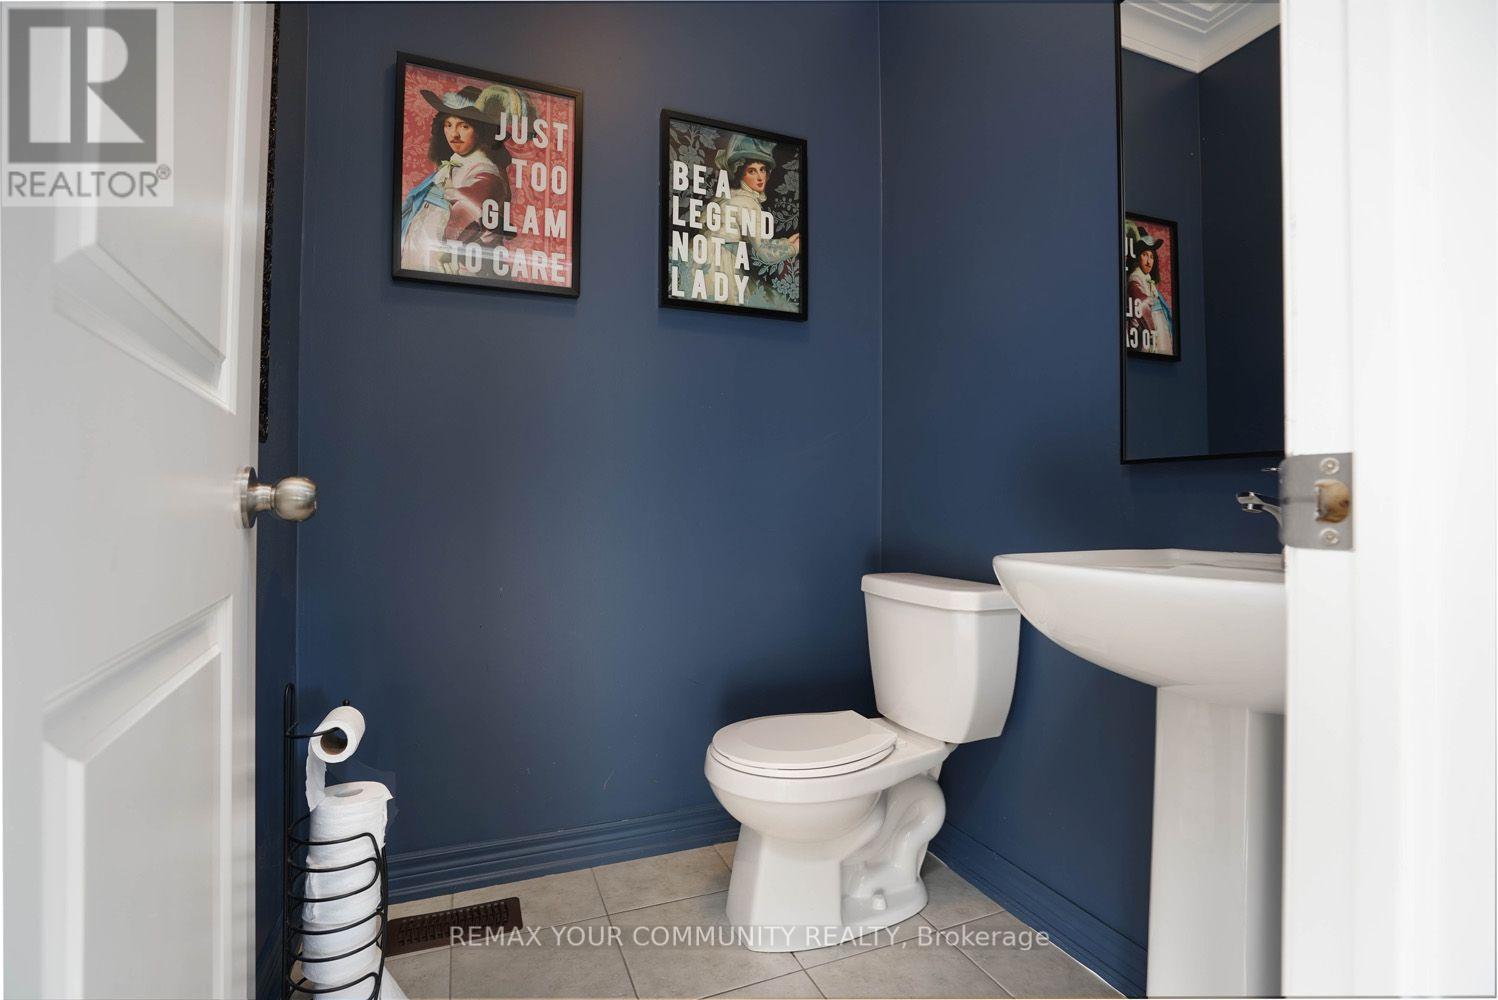
| Half Bath Total | 2 |
| Heating Fuel | Natural Gas |
| Heating Type | Forced Air |
| Stories Total | 3 |
| Size Interior | 2,500 - 3,000 Sqft |
| Type | House |
| Utility Water | Municipal Water |
Parking
| Garage |
Land
| Acreage | No |
| Fence Type | Fenced Yard |
| Land Amenities | Place Of Worship, Public Transit, Schools |
| Landscape Features | Landscaped |
| Sewer | Sanitary Sewer |
| Size Depth | 73 Ft ,4 In |
| Size Frontage | 32 Ft ,2 In |
| Size Irregular | 32.2 X 73.4 Ft |
| Size Total Text | 32.2 X 73.4 Ft |
Rooms
| Level | Type | Length | Width | Dimensions |
|---|---|---|---|---|
| Second Level | Living Room | 7.14 m | 4.19 m | 7.14 m x 4.19 m |
| Second Level | Dining Room | 7.14 m | 4.19 m | 7.14 m x 4.19 m |
| Second Level | Kitchen | 3.78 m | 3.71 m | 3.78 m x 3.71 m |
| Second Level | Eating Area | 3.78 m | 3.71 m | 3.78 m x 3.71 m |
| Third Level | Primary Bedroom | 4.75 m | 3.71 m | 4.75 m x 3.71 m |
| Third Level | Bedroom 2 | 2.74 m | 3.12 m | 2.74 m x 3.12 m |
| Third Level | Bedroom 3 | 3.45 m | 3.28 m | 3.45 m x 3.28 m |
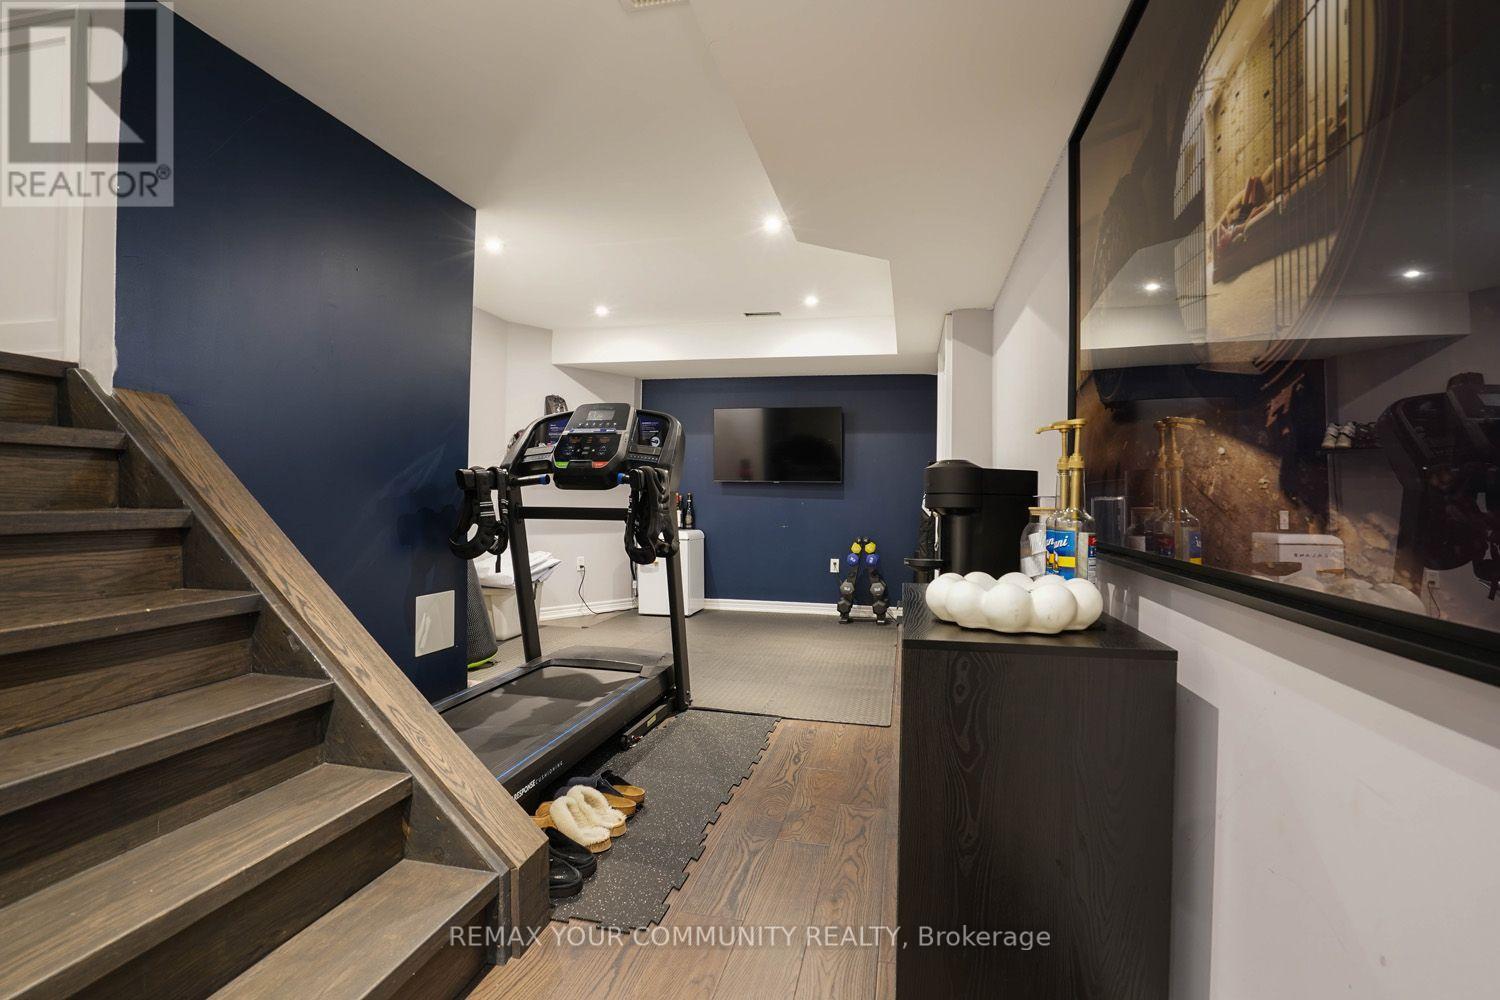
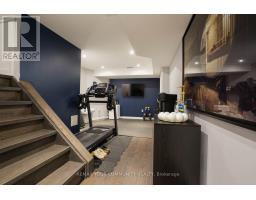
| Basement | Exercise Room | 3.45 m | 3.28 m | 3.45 m x 3.28 m |
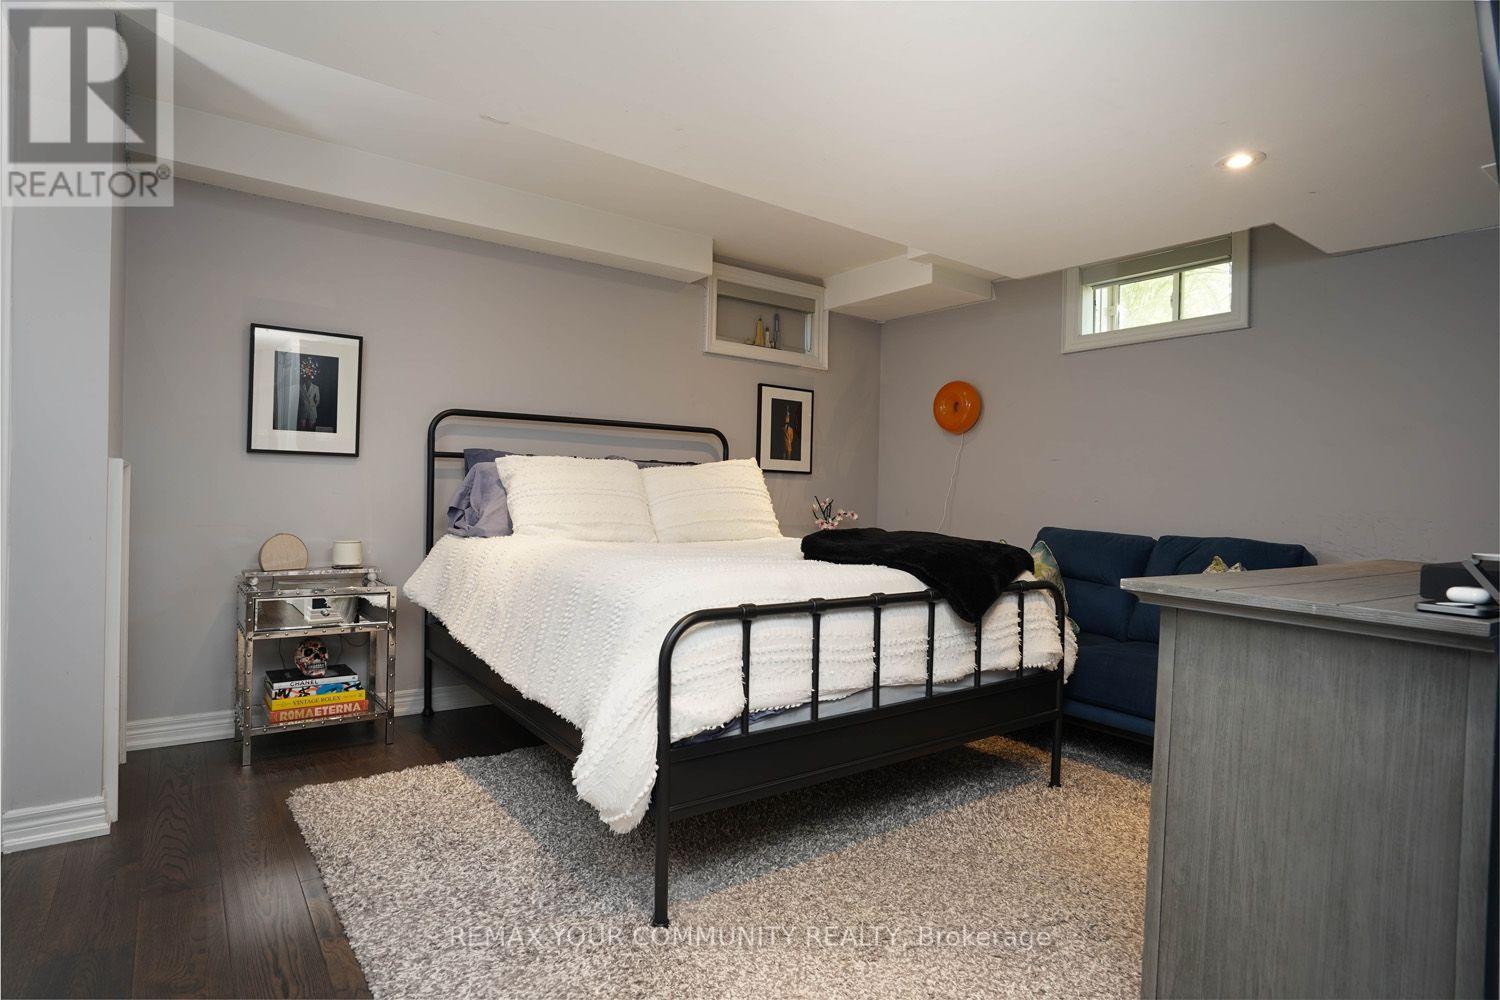
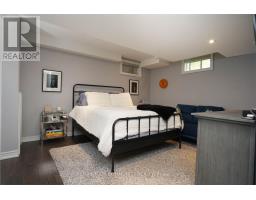
| Basement | Bedroom 4 | 4.78 m | 3.71 m | 4.78 m x 3.71 m |
| Main Level | Family Room | 4.78 m | 3.71 m | 4.78 m x 3.71 m |
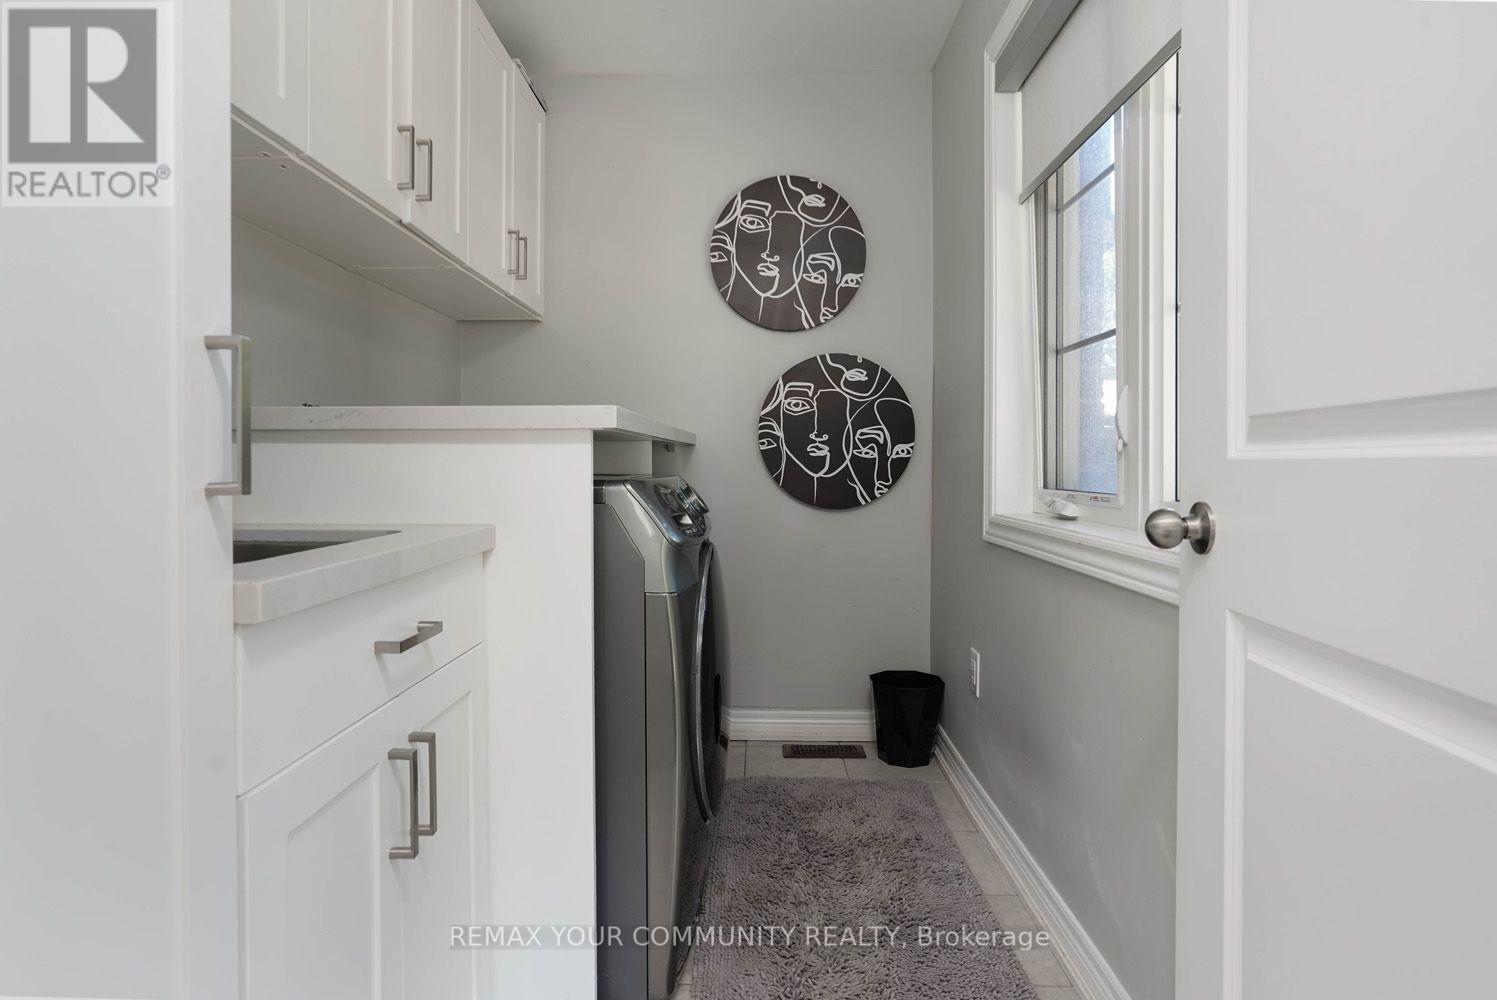
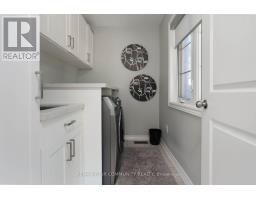
| Main Level | Laundry Room | Measurements not available |
Contact Us
Contact us for more information

The trademarks REALTOR®, REALTORS®, and the REALTOR® logo are controlled by The Canadian Real Estate Association (CREA) and identify real estate professionals who are members of CREA. The trademarks MLS®, Multiple Listing Service® and the associated logos are owned by The Canadian Real Estate Association (CREA) and identify the quality of services provided by real estate professionals who are members of CREA. The trademark DDF® is owned by The Canadian Real Estate Association (CREA) and identifies CREA's Data Distribution Facility (DDF®)
August 06 2026 09:33:26
Toronto Regional Real Estate Board
RE/MAX Your Community Realty