
610 - 20 Burkebrook Place Toronto, Ontario M4G 0A1







$1,249,000Maintenance, Common Area Maintenance, Heat, Insurance, Parking, Water
$1,083 Monthly
Maintenance, Common Area Maintenance, Heat, Insurance, Parking, Water
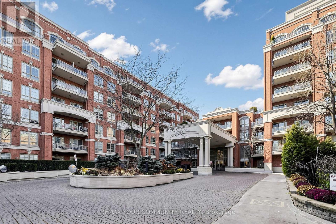
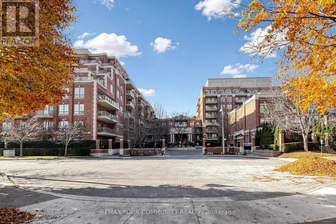
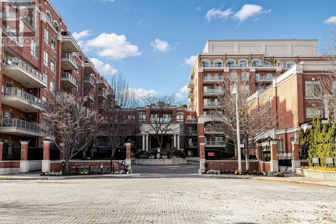
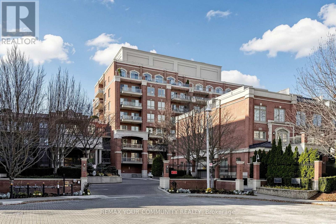
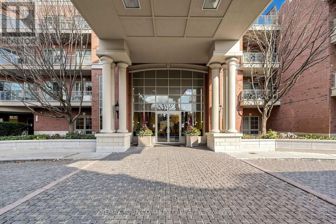
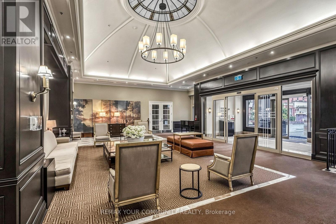
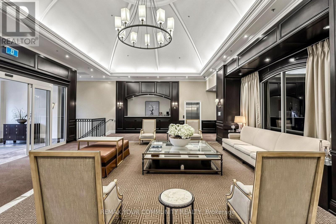
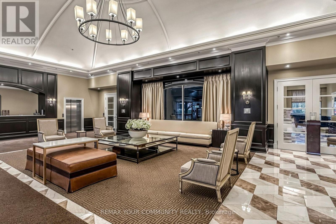
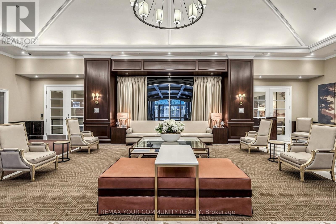
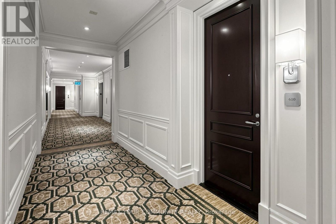
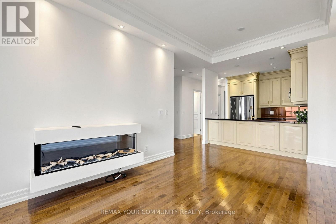
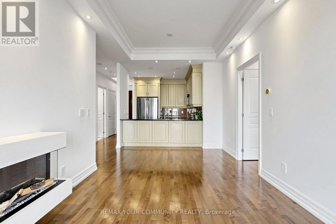
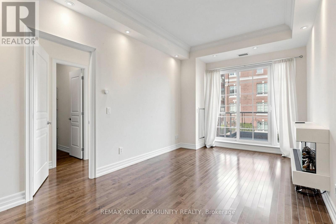
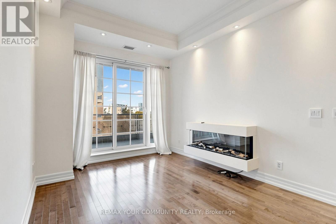
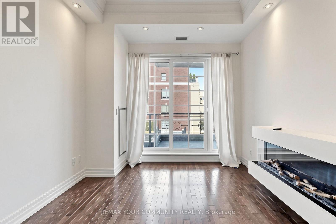
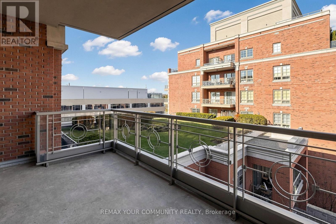
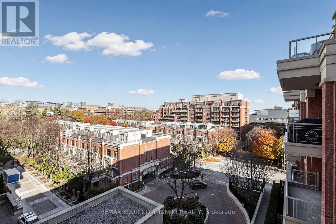
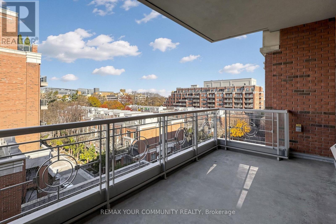
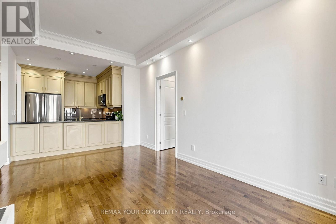
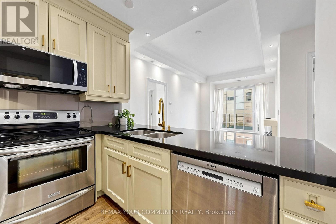
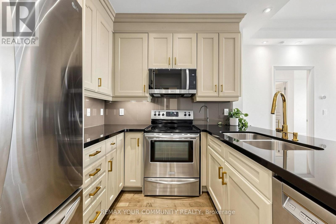
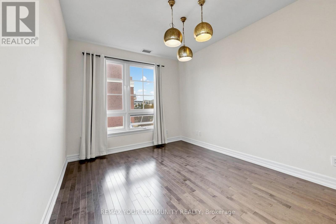
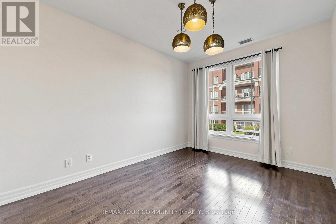
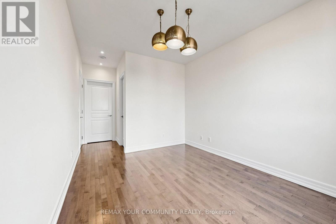
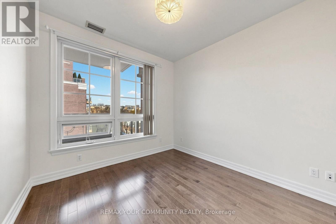
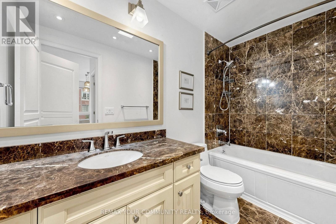
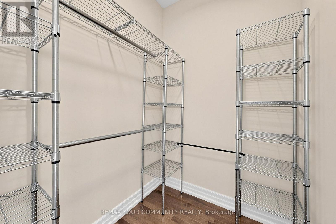
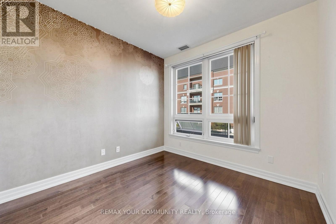
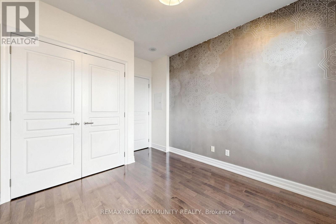
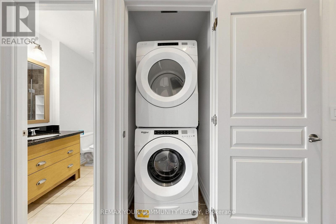
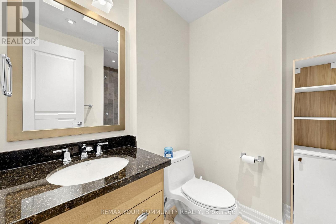
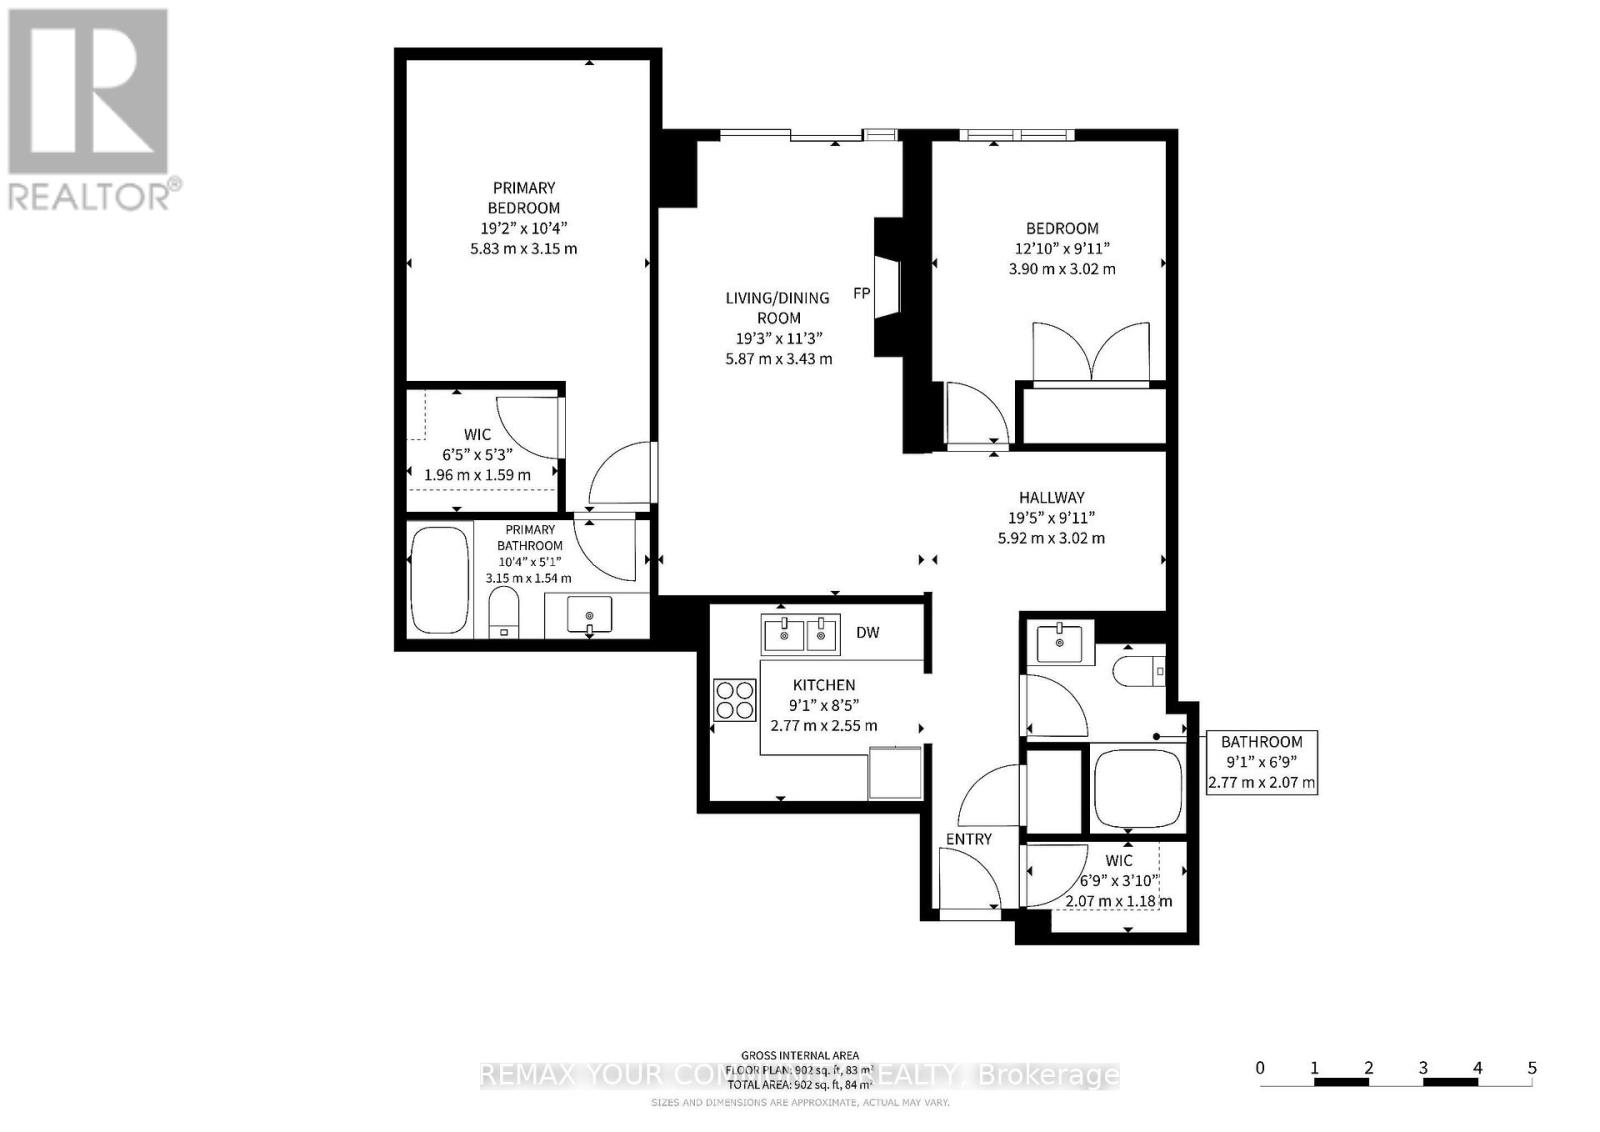
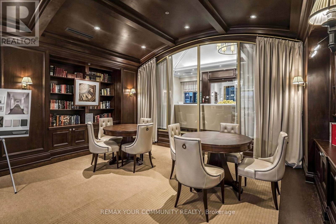
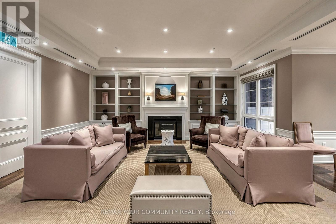
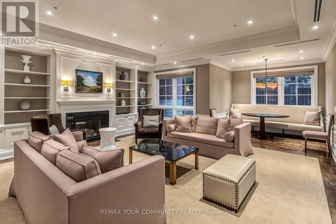
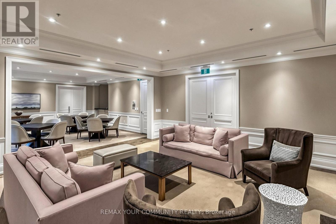
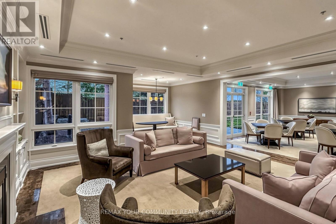
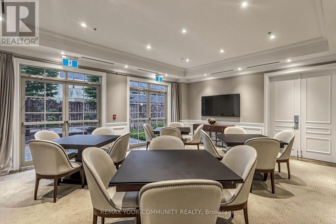
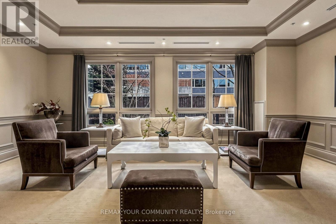
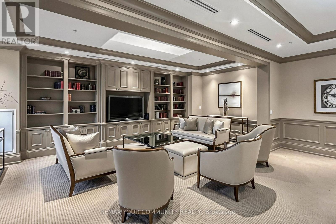
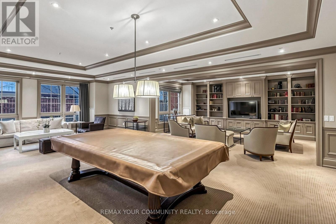
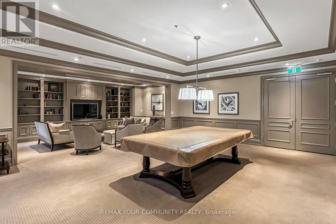
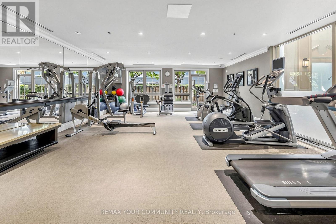
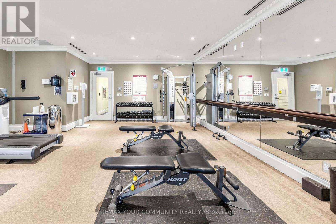
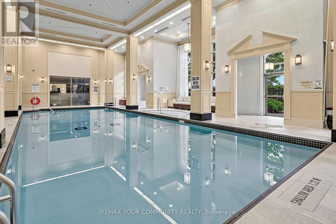
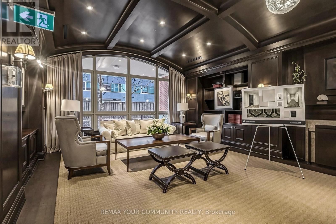
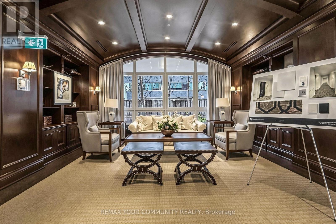
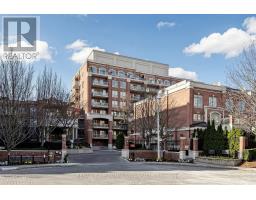
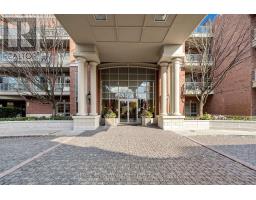
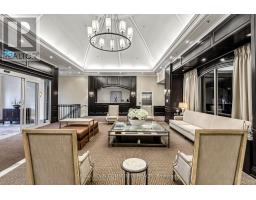
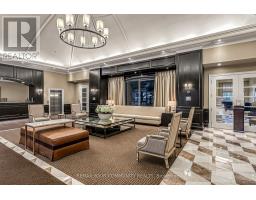
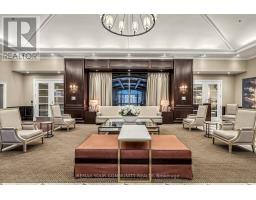
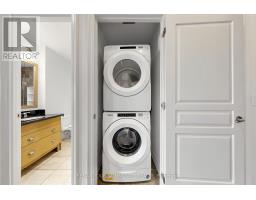
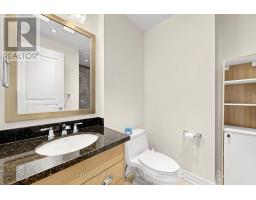
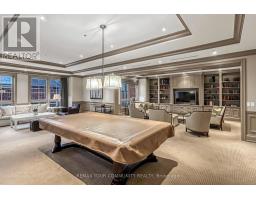
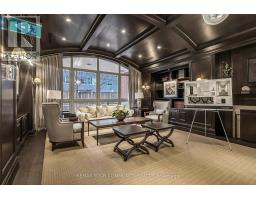
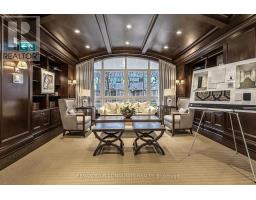
$1,083 MonthlyTurnkey Luxury at The Kilgour Estates - 2 Parking Spots + EV Charger!Rarely offered, freshly painted, and professionally deep-cleaned 2-Bedroom + Den, 2-Bathroom suite (~900-999 sq. ft.) in the prestigious Kilgour Estates at Bayview & Eglinton. Vacant and move-in ready, this bright, open-concept residence showcases hardwood flooring throughout, soaring coffered and cathedral ceilings, and pot lights. The gourmet kitchen features granite countertops, stainless steel appliances, and a breakfast bar. Enjoy seamless indoor-outdoor entertaining with a walk-out from the living area to an expansive private terrace equipped with a gas BBQ line. The spacious primary suite boasts a walk-in closet and a 4-piece ensuite, complemented by a generous second bedroom with a double closet, a versatile den with a 3-piece bath, and a separate ensuite laundry room. Includes TWO underground parking spaces (with a dedicated EV charger) and an owned locker. Residents enjoy 5-star resort amenities: 24-hour concierge, indoor pool, gym, theatre, library, billiards/party rooms, guest suites, and visitor parking. Steps to Sunnybrook Hospital, ravine trails, transit, and top-rated schools. (id:63381)
Property Details
| MLS® Number | C14197558 |
| Property Type | Single Family |
| Community Name | Bridle Path-Sunnybrook-York Mills |
| Amenities Near By | Hospital, Park, Public Transit, Schools |
| Community Features | Pets Allowed With Restrictions |
| Features | Carpet Free |
| Parking Space Total | 2 |
| Pool Type | Indoor Pool |
| View Type | View |
Building
| Bathroom Total | 2 |
| Bedrooms Above Ground | 2 |
| Bedrooms Below Ground | 1 |
| Bedrooms Total | 3 |
| Age | 16 To 30 Years |
| Amenities | Security/concierge, Exercise Centre, Party Room, Visitor Parking, Fireplace(s), Storage - Locker |
| Appliances | Dishwasher, Dryer, Microwave, Oven, Stove, Washer, Window Coverings, Refrigerator |
| Basement Type | None |
| Cooling Type | Central Air Conditioning |
| Exterior Finish | Brick |
| Fireplace Present | Yes |
| Fireplace Total | 1 |
| Flooring Type | Hardwood, Carpeted, Tile |
| Heating Fuel | Natural Gas |
| Heating Type | Forced Air |
| Size Interior | 900 - 999 Sqft |
| Type | Apartment |
Parking
| Underground | |
| Garage |
Land
| Acreage | No |
| Land Amenities | Hospital, Park, Public Transit, Schools |
Rooms
| Level | Type | Length | Width | Dimensions |
|---|---|---|---|---|
| Ground Level | Living Room | 5.62 m | 3.12 m | 5.62 m x 3.12 m |
| Ground Level | Dining Room | 5.62 m | 3.12 m | 5.62 m x 3.12 m |
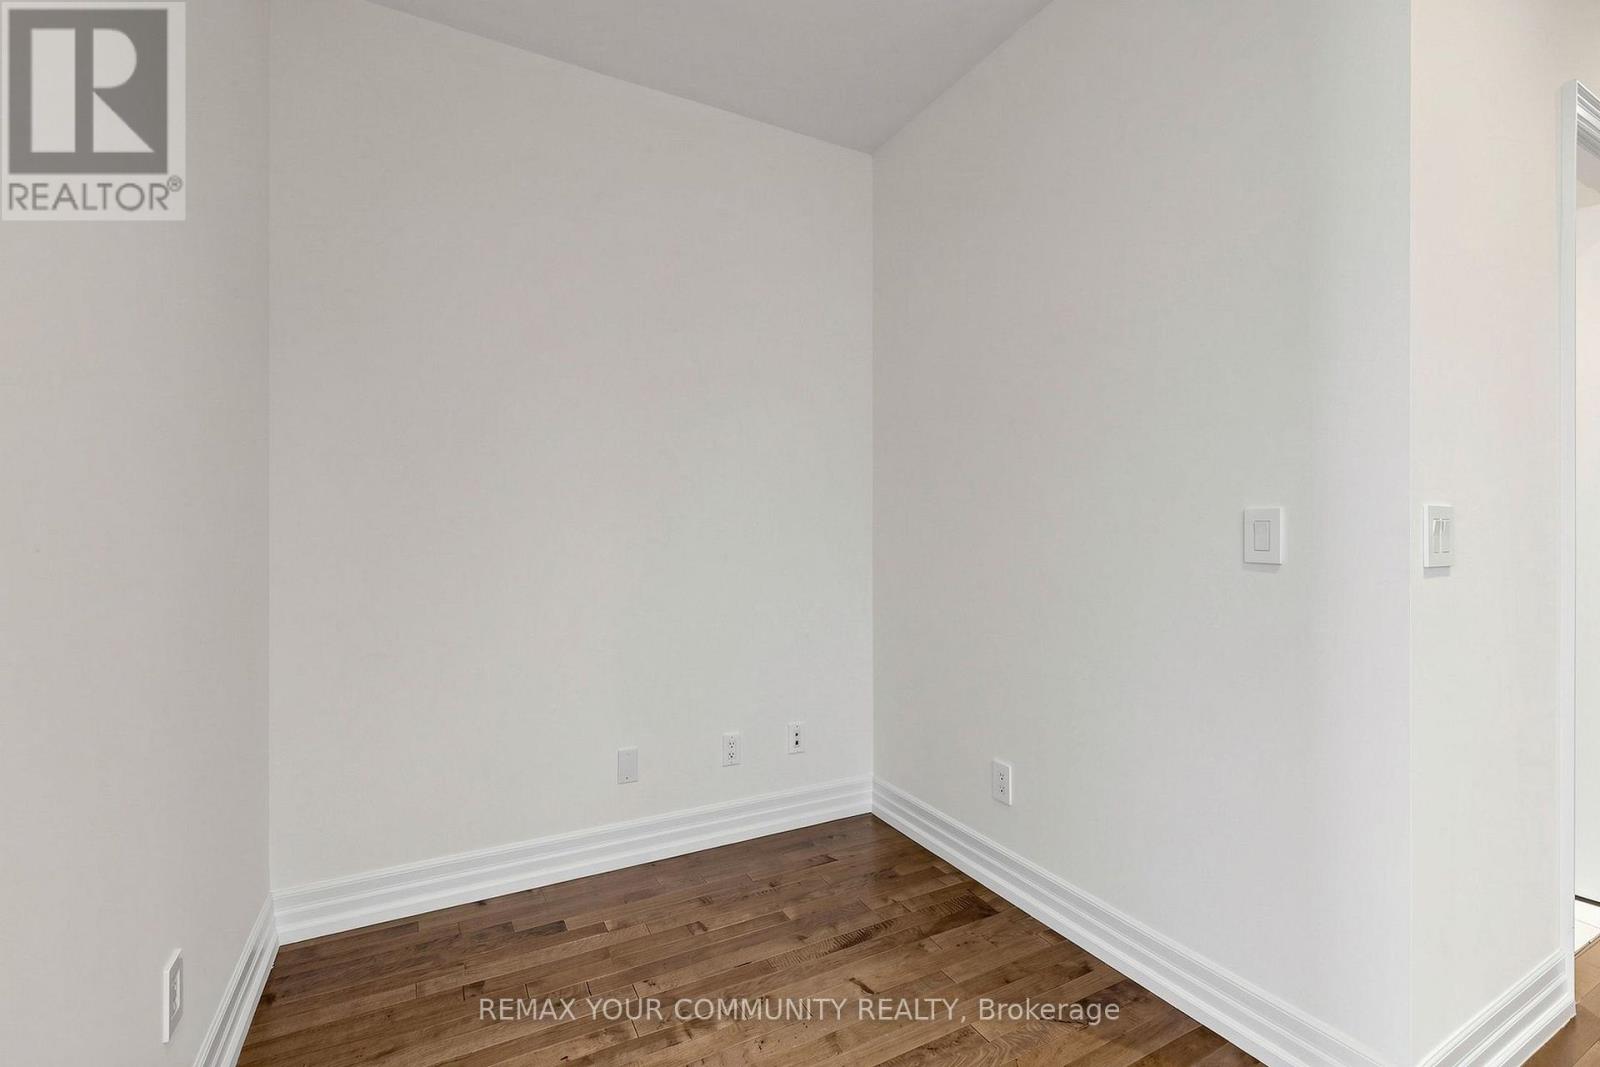
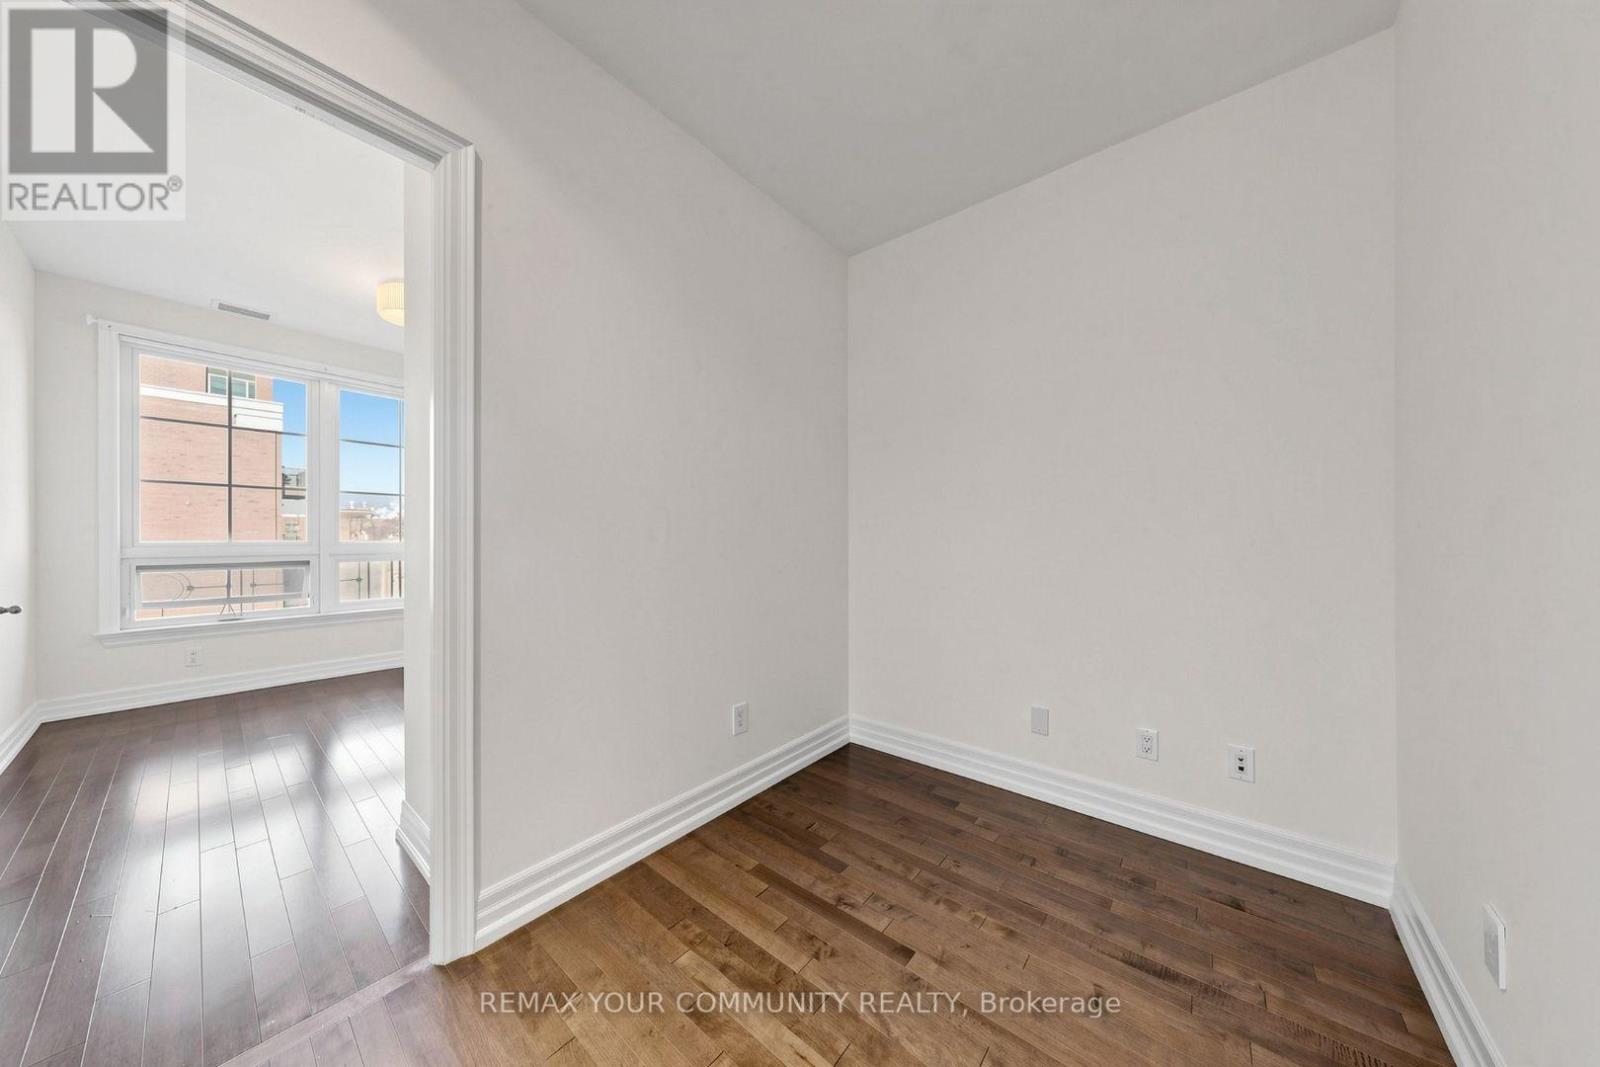
| Ground Level | Den | 3.26 m | 2 m | 3.26 m x 2 m |
| Ground Level | Primary Bedroom | 3.98 m | 3.04 m | 3.98 m x 3.04 m |
| Ground Level | Bedroom 2 | 3.73 m | 3.03 m | 3.73 m x 3.03 m |
| Ground Level | Kitchen | 2.69 m | 2.62 m | 2.69 m x 2.62 m |
| Ground Level | Foyer | 3.77 m | 1.17 m | 3.77 m x 1.17 m |
| Ground Level | Other | 5.17 m | 2.3 m | 5.17 m x 2.3 m |
Contact Us
Contact us for more information

The trademarks REALTOR®, REALTORS®, and the REALTOR® logo are controlled by The Canadian Real Estate Association (CREA) and identify real estate professionals who are members of CREA. The trademarks MLS®, Multiple Listing Service® and the associated logos are owned by The Canadian Real Estate Association (CREA) and identify the quality of services provided by real estate professionals who are members of CREA. The trademark DDF® is owned by The Canadian Real Estate Association (CREA) and identifies CREA's Data Distribution Facility (DDF®)
November 20 2026 09:11:22
Toronto Regional Real Estate Board
RE/MAX Your Community Realty