
981 Krista Court Newmarket, Ontario L3Y 7E9
$1,175,000
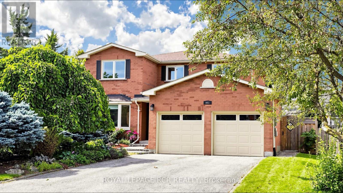
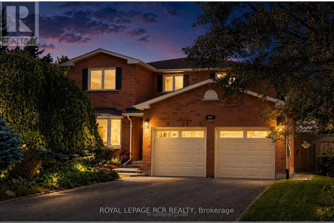
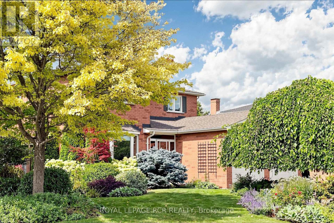
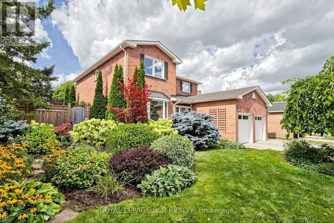
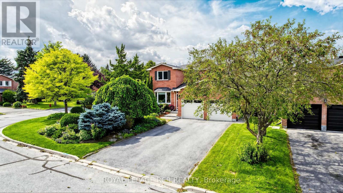
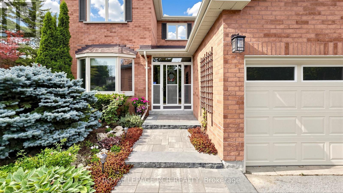
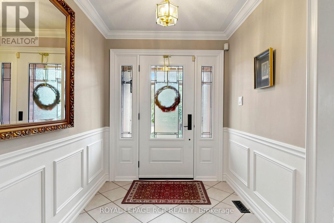
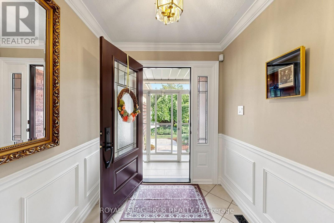
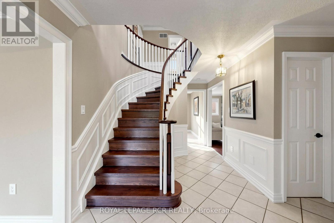
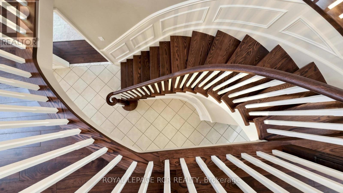
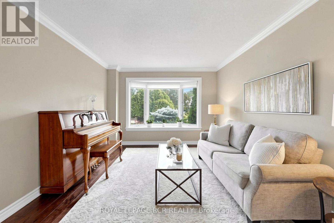
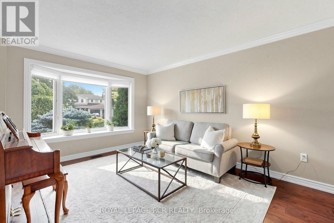
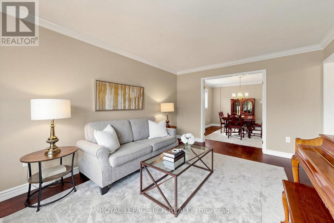
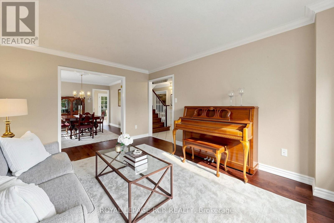
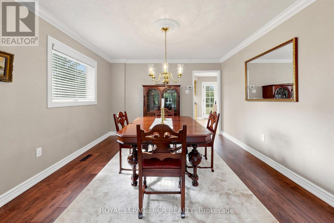
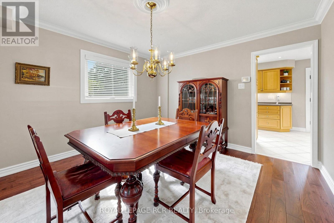
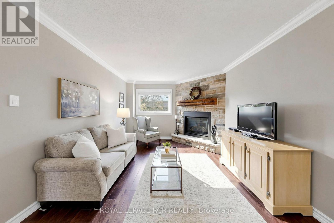
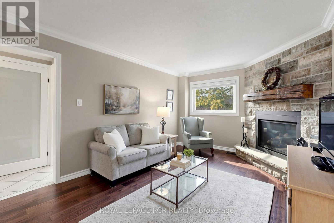
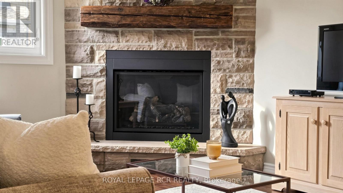
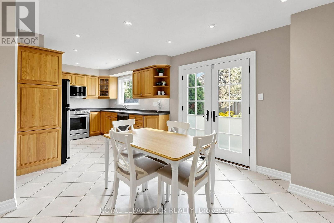
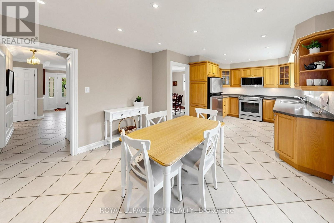
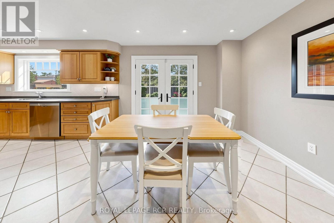
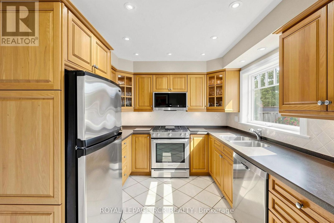
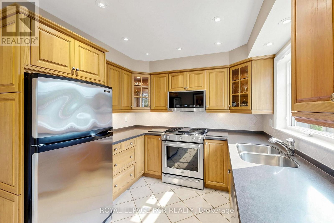
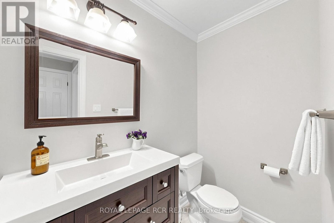
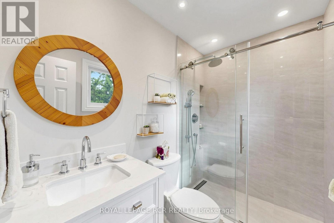
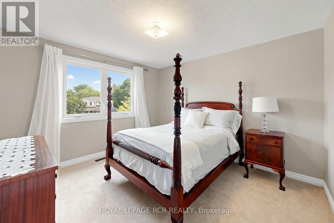
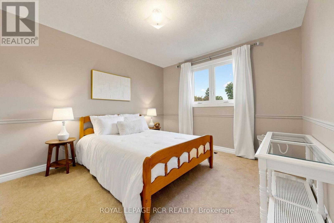
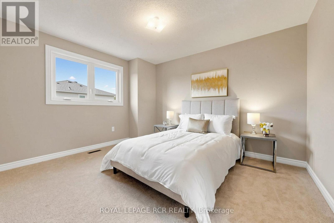
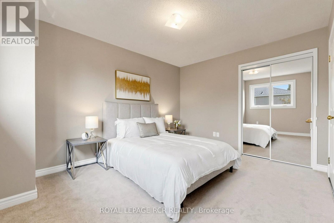
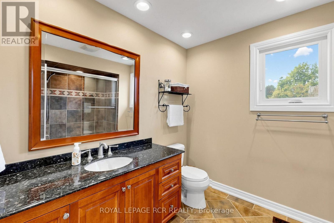
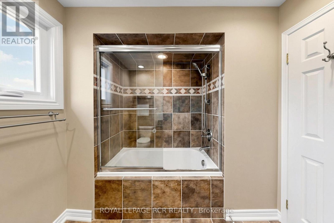
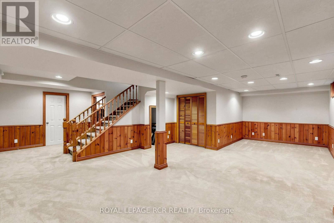
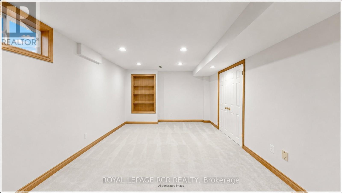
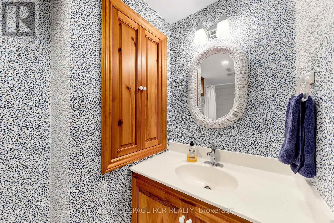
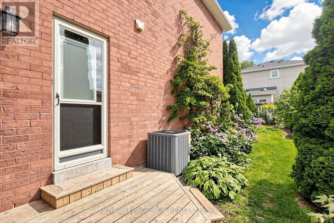
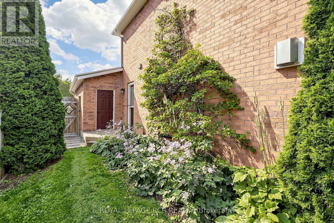
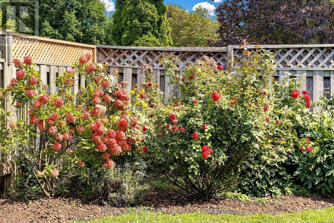
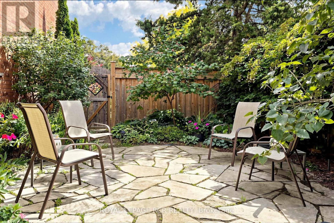
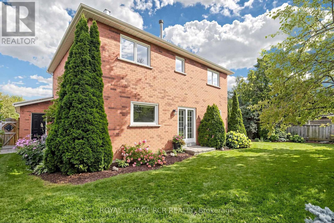
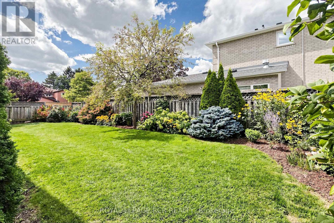
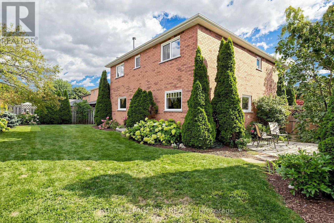
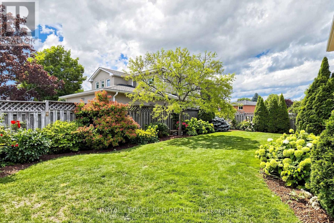
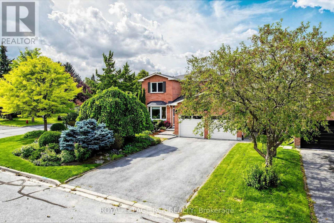
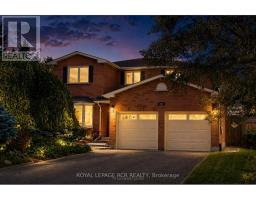
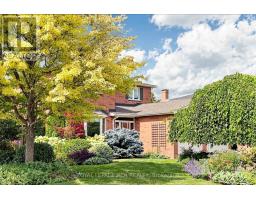
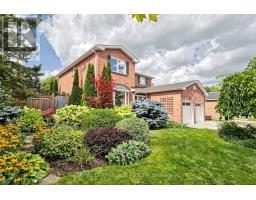
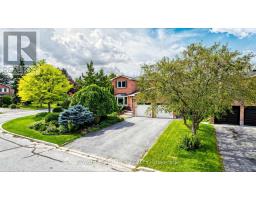
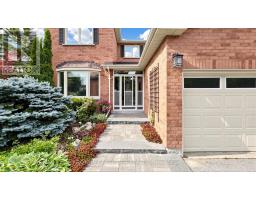
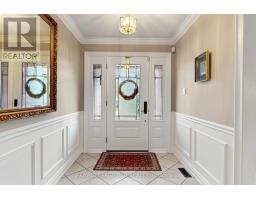
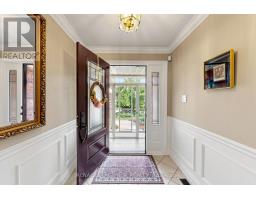
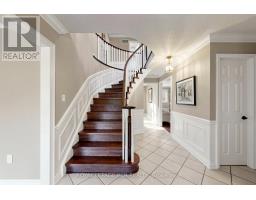
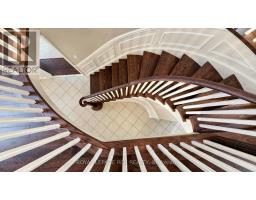
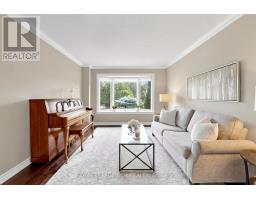
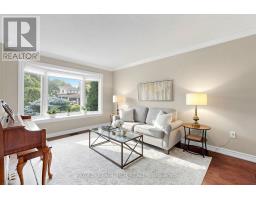
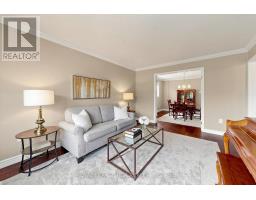
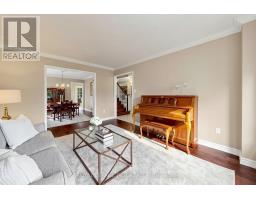
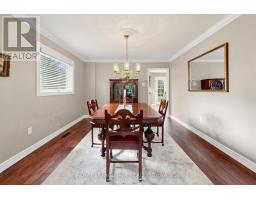
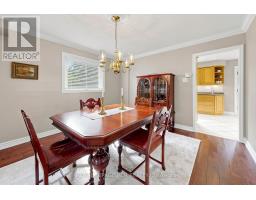
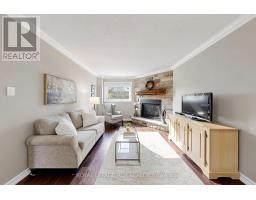
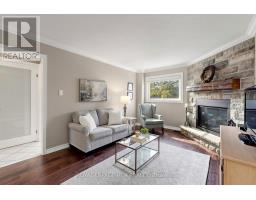
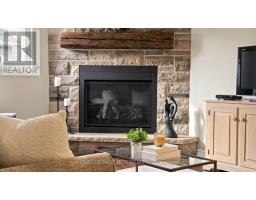
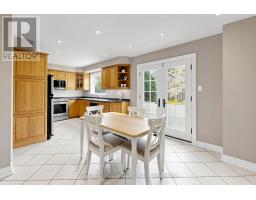
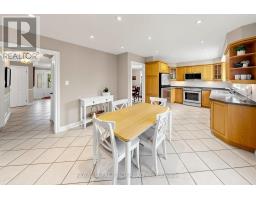
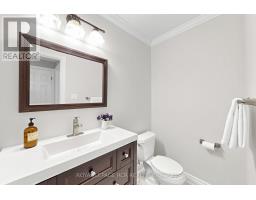
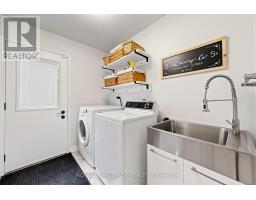
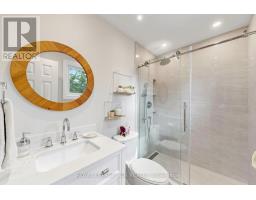
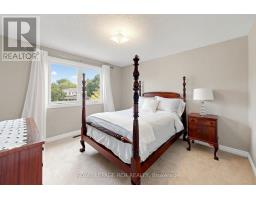
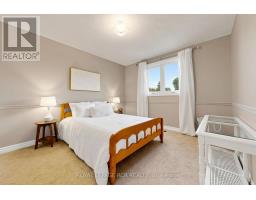
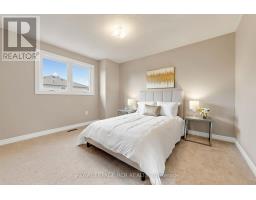
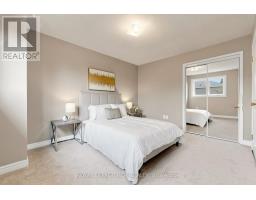
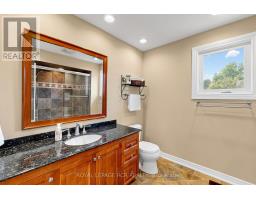
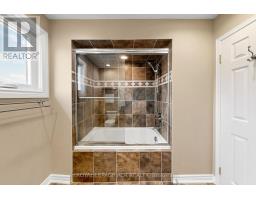
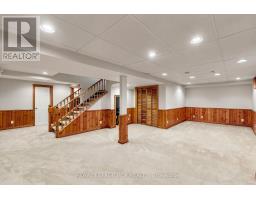
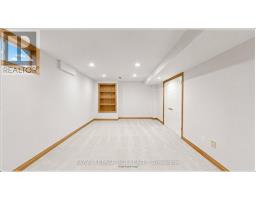
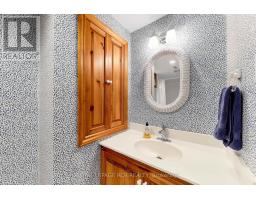
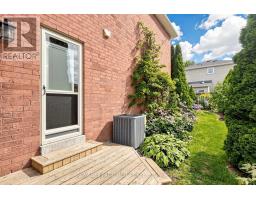
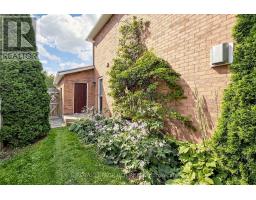
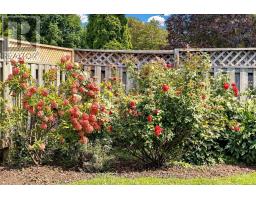
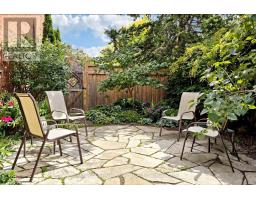
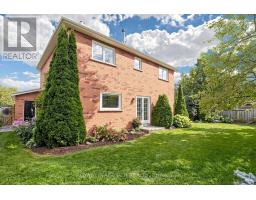
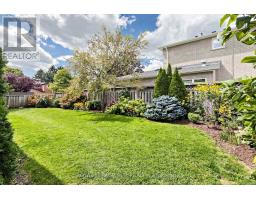
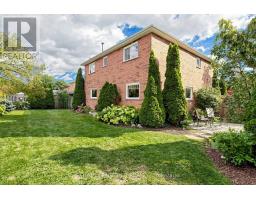
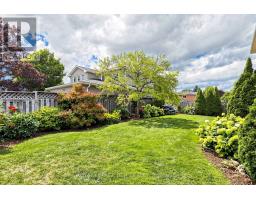
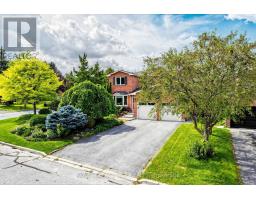
Welcome to 981 Krista Court, a beautifully maintained 4-bedroom, 4-bathroom detached home occupying a desirable corner setting on a quiet court in Newmarket's sought-after Huron Heights-Leslie Valley community. Filled with warmth and pride of ownership, this inviting family home offers a functional layout, generous living spaces and the comfort of a gas fireplace, along with a finished basement providing valuable additional space for recreation, guests, a home office or growing family needs. Thoughtful improvements include higher end roof shingles completed in fall 2019, bathroom updates in 2021 and 2023, partially updated windows noted in 2023 and 2026, and a hot water tank replaced in July 2026. A central vacuum and water softener add everyday convenience, while a private outdoor patio overlooks a generous green space and beautifully maintained garden, creating a peaceful setting for relaxing, dining and entertaining. The location truly completes the package. Outdoor enthusiasts will appreciate being just minutes from scenic parks and trails, including George Richardson Park and the picturesque Nokiidaa Trail system, along with nearby pickleball at Glen Cedar Park. An excellent selection of shopping centres, restaurants, grocery stores and everyday amenities is also close at hand. Families will appreciate access to both York Region District School Board and York Catholic District School Board schools, with Glen Cedar Public School, Huron Heights Secondary School and St. Elizabeth Seton Catholic Elementary School all nearby. Convenient access to Davis Drive, Leslie Street and Highway 404 makes commuting throughout Newmarket and York Region easy. A wonderful opportunity to own a spacious, well-cared-for home in an established, family-friendly Newmarket neighbourhood. (id:63381)
Property Details
| MLS® Number | N13743230 |
| Property Type | Single Family |
| Neigbourhood | Leslie Valley |
| Community Name | Huron Heights-Leslie Valley |
| Amenities Near By | Hospital, Public Transit, Schools |
| Equipment Type | Water Heater |
| Features | Cul-de-sac, Irregular Lot Size, Sump Pump |
| Parking Space Total | 6 |
| Rental Equipment Type | Water Heater |
Building
| Bathroom Total | 4 |
| Bedrooms Above Ground | 4 |
| Bedrooms Below Ground | 1 |
| Bedrooms Total | 5 |
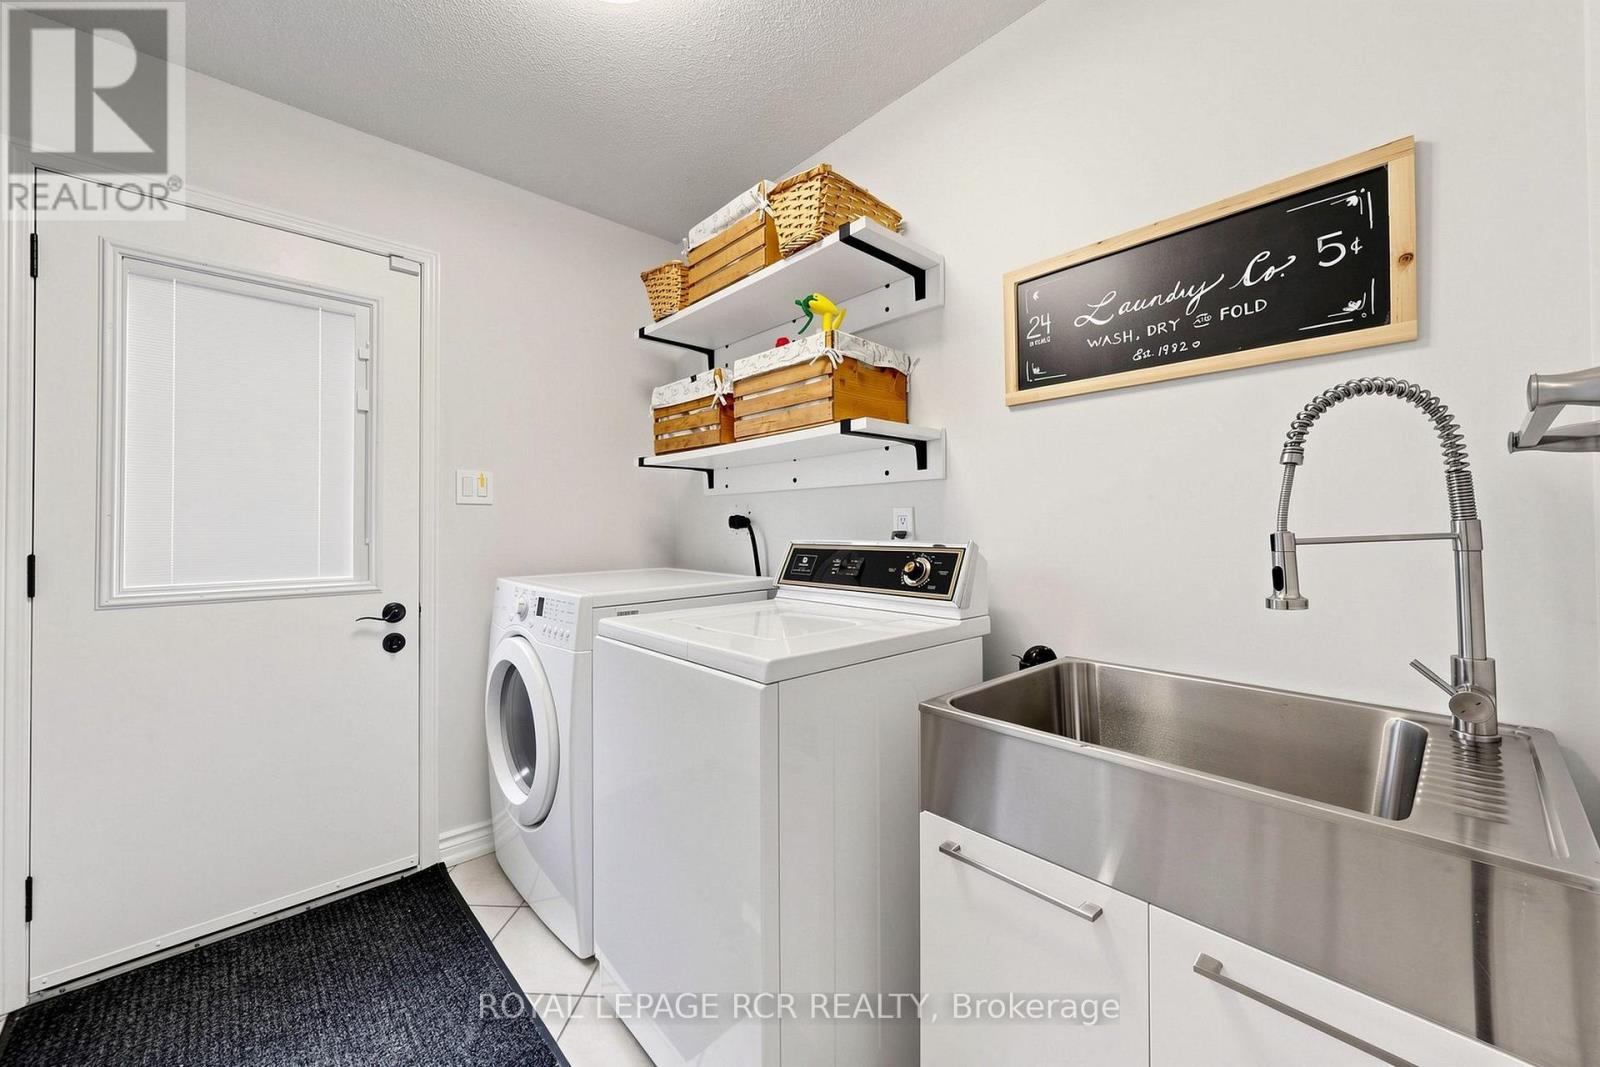
| Appliances | Central Vacuum, Water Heater, Water Softener, Dishwasher, Dryer, Garage Door Opener, Microwave, Oven, Stove, Washer, Refrigerator |
| Basement Development | Finished |
| Basement Type | N/a (finished) |
| Construction Style Attachment | Detached |
| Cooling Type | Central Air Conditioning |
| Exterior Finish | Brick |
| Fireplace Present | Yes |
| Foundation Type | Concrete |
| Half Bath Total | 1 |
| Heating Fuel | Natural Gas |
| Heating Type | Forced Air |
| Stories Total | 2 |
| Size Interior | 2,000 - 2,500 Sqft |
| Type | House |
| Utility Water | Municipal Water |
Parking
| Attached Garage | |
| Garage |
Land
| Acreage | No |
| Fence Type | Fenced Yard |
| Land Amenities | Hospital, Public Transit, Schools |
| Sewer | Sanitary Sewer |
| Size Frontage | 51 Ft |
| Size Irregular | 51 Ft |
| Size Total Text | 51 Ft|under 1/2 Acre |
Rooms
| Level | Type | Length | Width | Dimensions |
|---|---|---|---|---|
| Basement | Office | 5.08 m | 3.27 m | 5.08 m x 3.27 m |
| Basement | Recreational, Games Room | 8.01 m | 4.79 m | 8.01 m x 4.79 m |
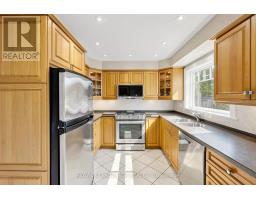
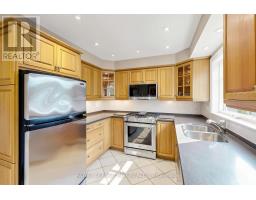
| Main Level | Kitchen | 3.36 m | 2.85 m | 3.36 m x 2.85 m |
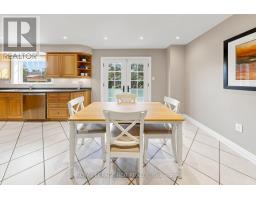
| Main Level | Eating Area | 3.4 m | 2.61 m | 3.4 m x 2.61 m |
| Main Level | Family Room | 5 m | 3.21 m | 5 m x 3.21 m |
| Main Level | Living Room | 4.2 m | 3.4 m | 4.2 m x 3.4 m |
| Main Level | Dining Room | 3.75 m | 3.4 m | 3.75 m x 3.4 m |
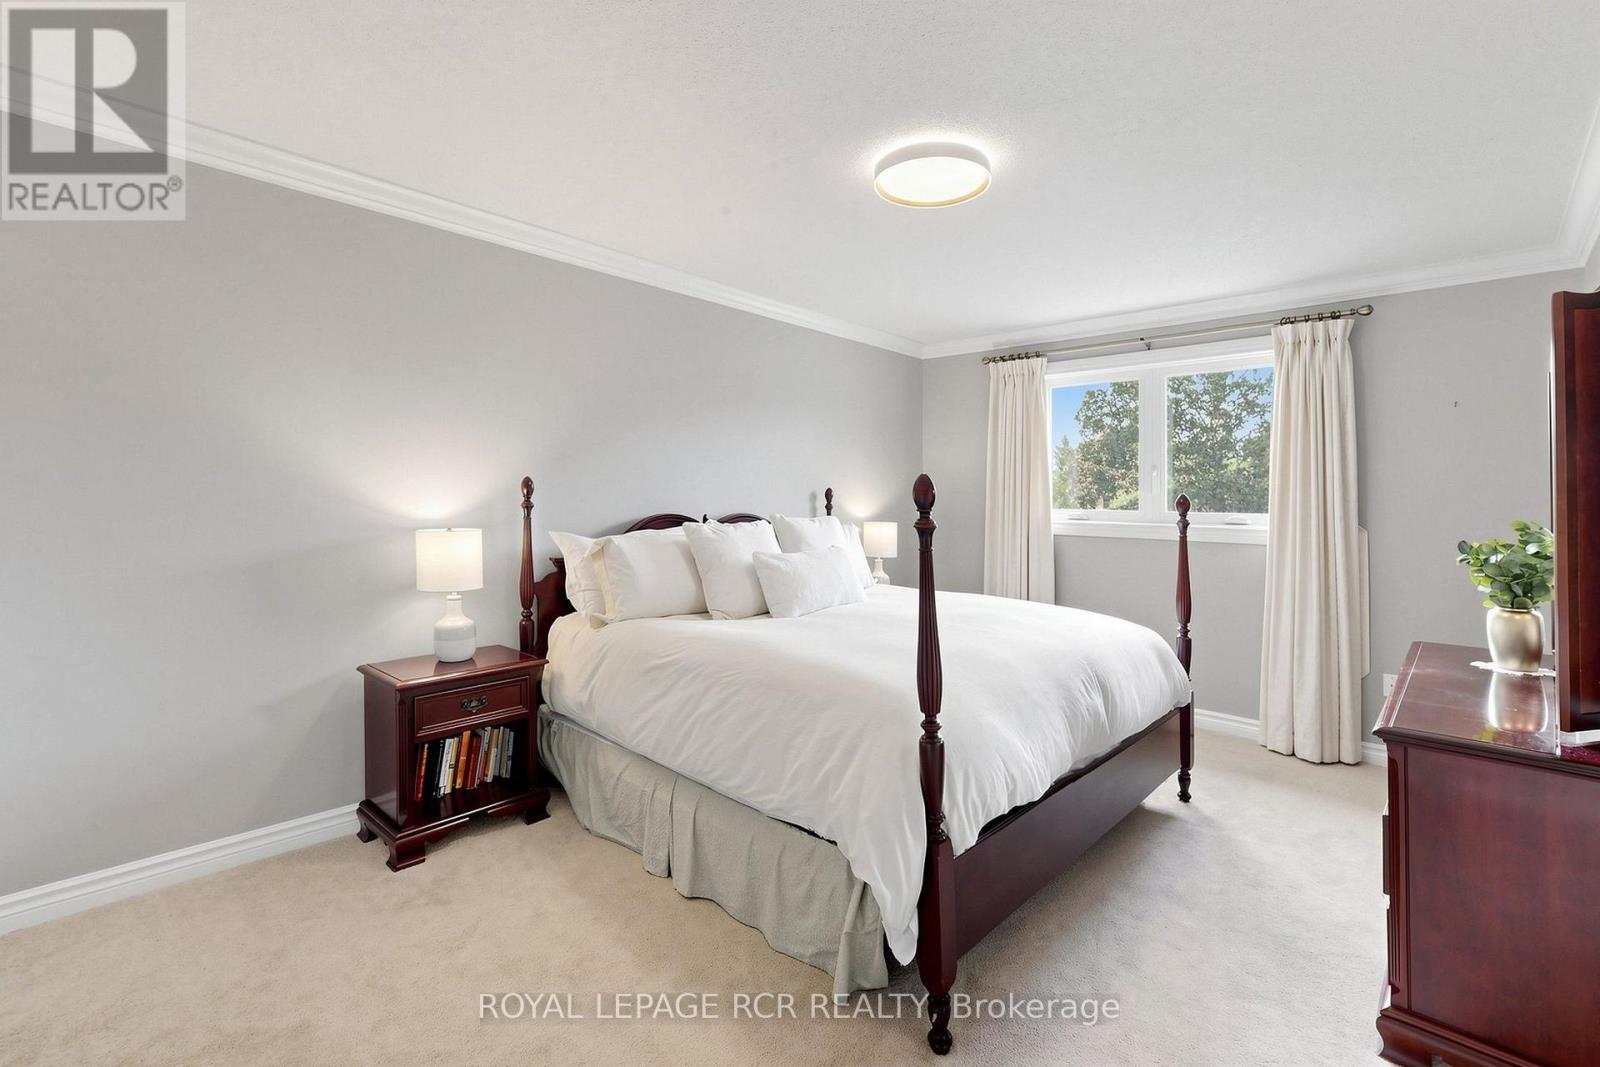
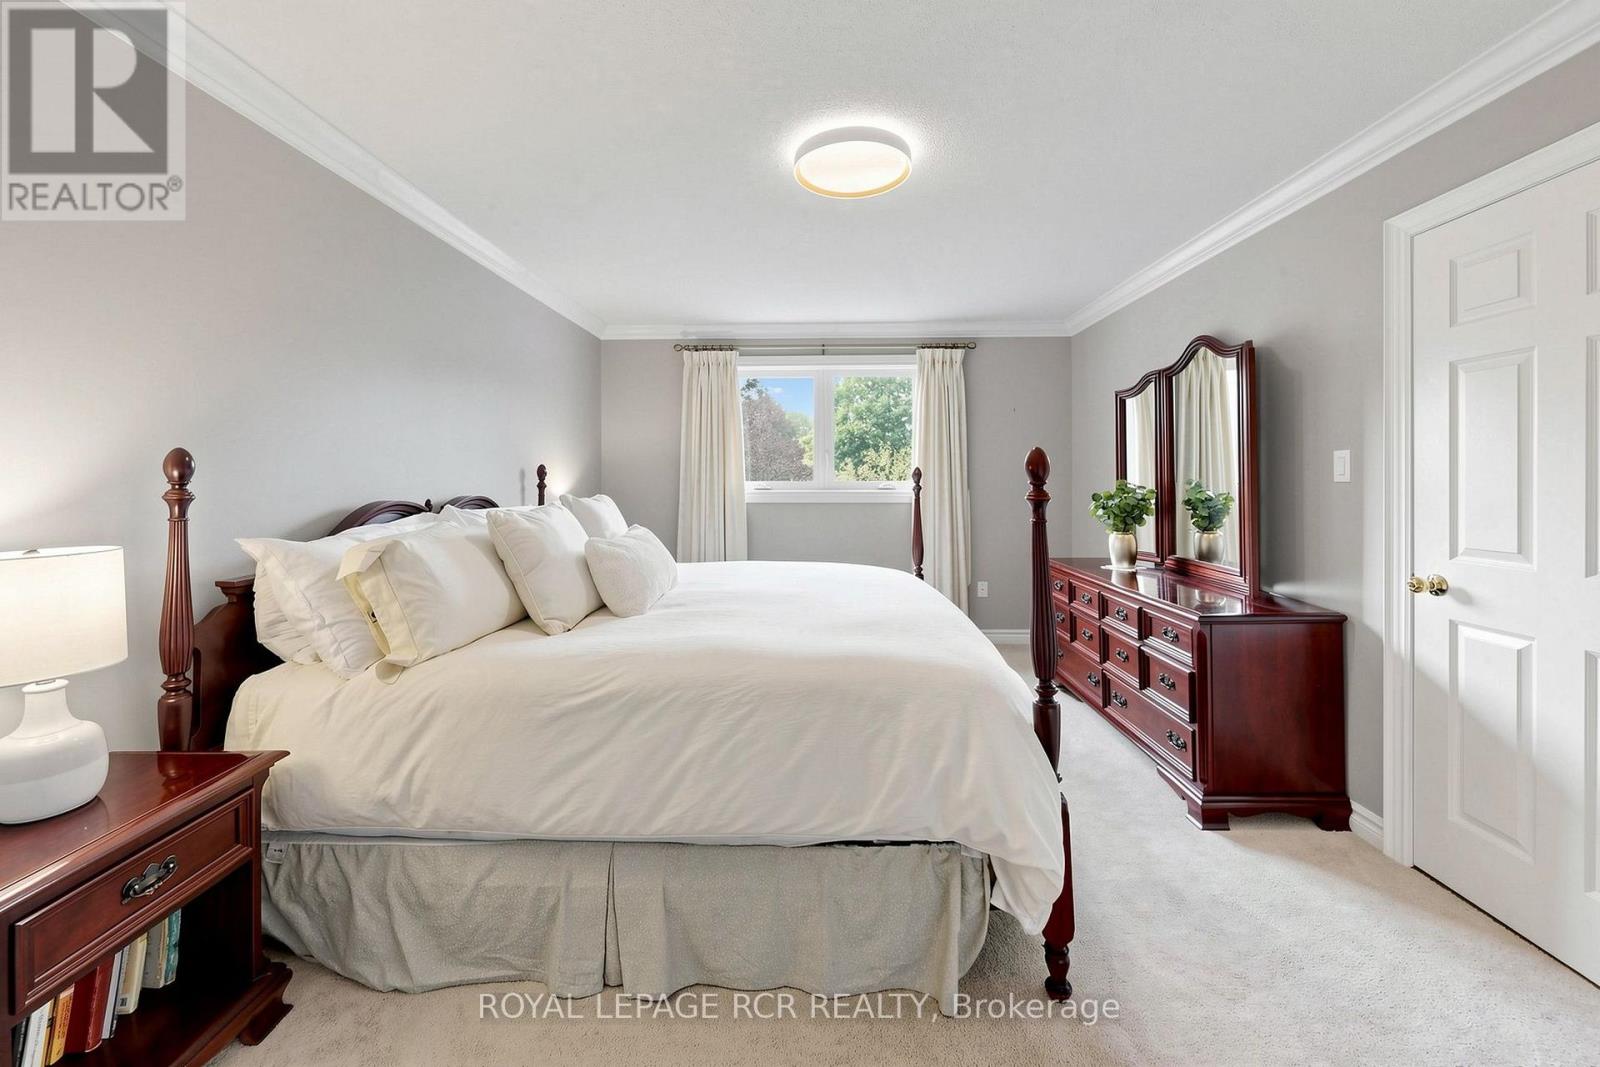
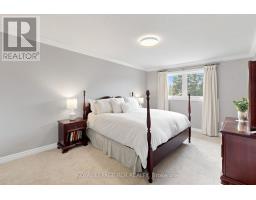
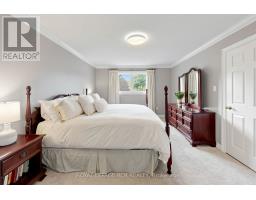
| Upper Level | Primary Bedroom | 4.8 m | 3.43 m | 4.8 m x 3.43 m |
| Upper Level | Bedroom | 3.94 m | 3.19 m | 3.94 m x 3.19 m |
| Upper Level | Bedroom | 3.58 m | 3.19 m | 3.58 m x 3.19 m |
| Upper Level | Bedroom | 3.66 m | 3.43 m | 3.66 m x 3.43 m |
Contact Us
Contact us for more information

The trademarks REALTOR®, REALTORS®, and the REALTOR® logo are controlled by The Canadian Real Estate Association (CREA) and identify real estate professionals who are members of CREA. The trademarks MLS®, Multiple Listing Service® and the associated logos are owned by The Canadian Real Estate Association (CREA) and identify the quality of services provided by real estate professionals who are members of CREA. The trademark DDF® is owned by The Canadian Real Estate Association (CREA) and identifies CREA's Data Distribution Facility (DDF®)
September 03 2026 11:36:23
Toronto Regional Real Estate Board
Royal LePage Rcr Realty