
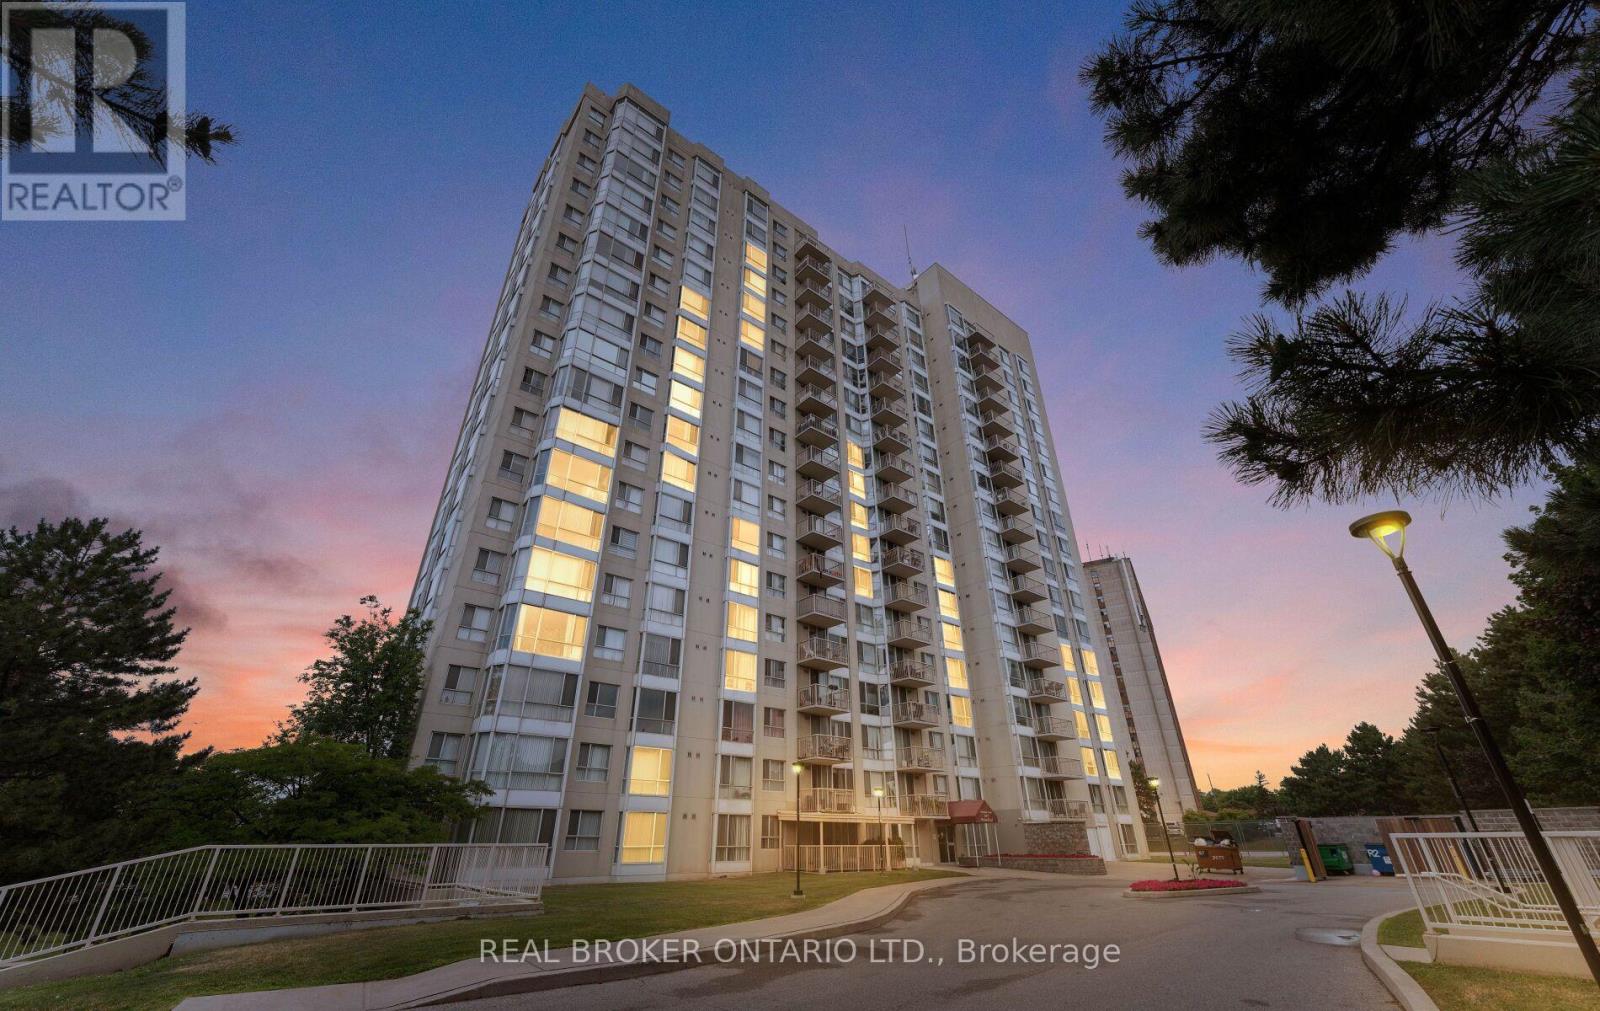
1809 - 3077 Weston Road
Toronto, Ontario
Are you a first-time homebuyer, a young professional, or looking to start a family? This is the perfect place to achieve your homeownership dreams. There are three standout features that make this property an incredible place to live, starting with the breathtaking, unobstructed views. Looking west, you can see past the Humber River to the lush greenery of the Humber Valley Golf Course, while the north side offers a clear, direct view of the iconic downtown skyline. Budgeting is also incredibly stress-free here because your utilities are fully included in the maintenance fees, allowing you to pay once and never worry about fluctuating monthly bills. Additionally, the unit comes complete with both a dedicated parking space and a private storage locker, a highly sought-after convenience that many modern condos lack. As an added bonus, the prime location right off Weston Road serves as a major artery that connects you effortlessly to all your day-to-day necessities. Inside, the condo feels exceptionally spacious, featuring a versatile layout that easily adapts to your family's changing needs. The unit looks and feels even better in person, and because it is extremely easy to access, you can book a showing to experience it for yourself. Happy home searching! (id:63381)
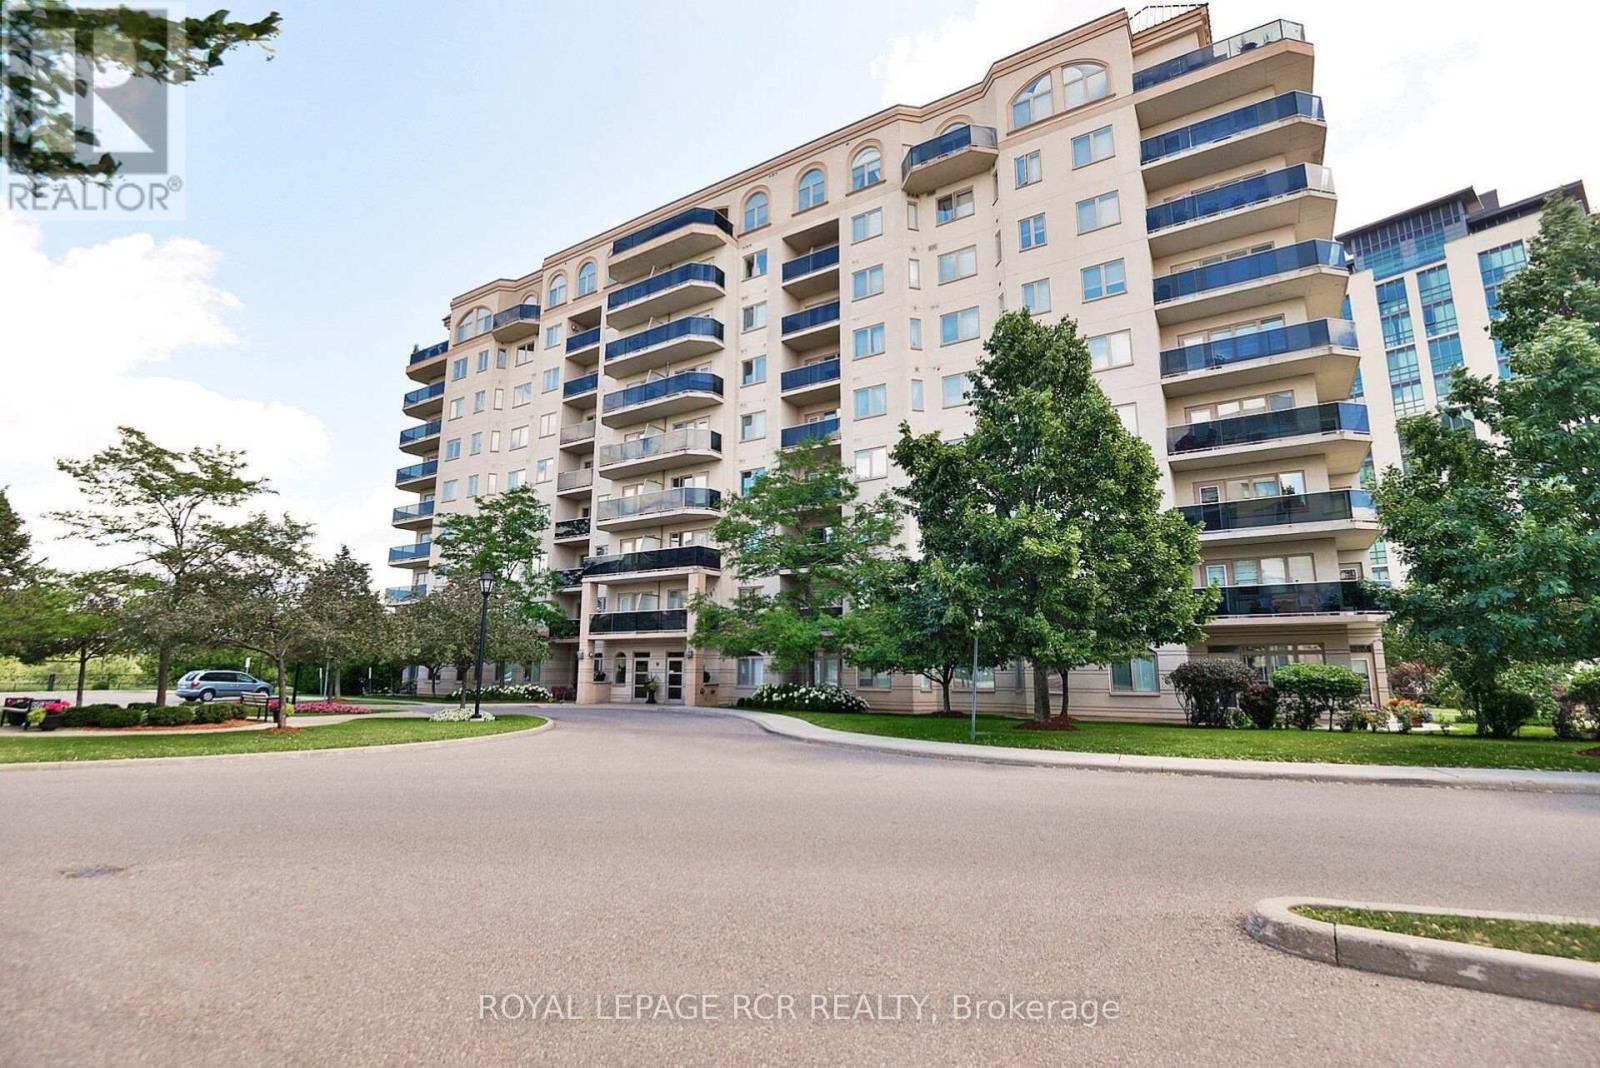
304 - 10 Dayspring Circle S
Brampton, Ontario
Welcome to 10 Dayspring, Unit 304, Brampton - Where Comfort, Space, & An Exceptional Lifestyle Come Together. This Beautifully Appointed 2 Bedroom + Den, 2 Full Bathroom Suite Is Filled With Natural Light & Features Peaceful Claireville Conservation Views From The Private Balcony. Enjoy The Convenience of Ensuite Laundry, 2 Underground Parking Spaces, & A locker! Beyond The Suite, An Impressive Array Of Amenities Awaits, Including A Library, Gym, Media & Activities Rooms, Games & Billiards Spaces, Guest Accommodations (Additional Cost) , & An Elegant Event Room Complete With A Stage & Separate Kitchen - Ideal For Entertaining Family & Friends Or Celebrating Special Occasions. A Rare Opportunity To Enjoy Bright, Spacious Living With Resort-style Amenities & The Convenience Of Everything You Need Right At Your Doorstep. (id:63381)
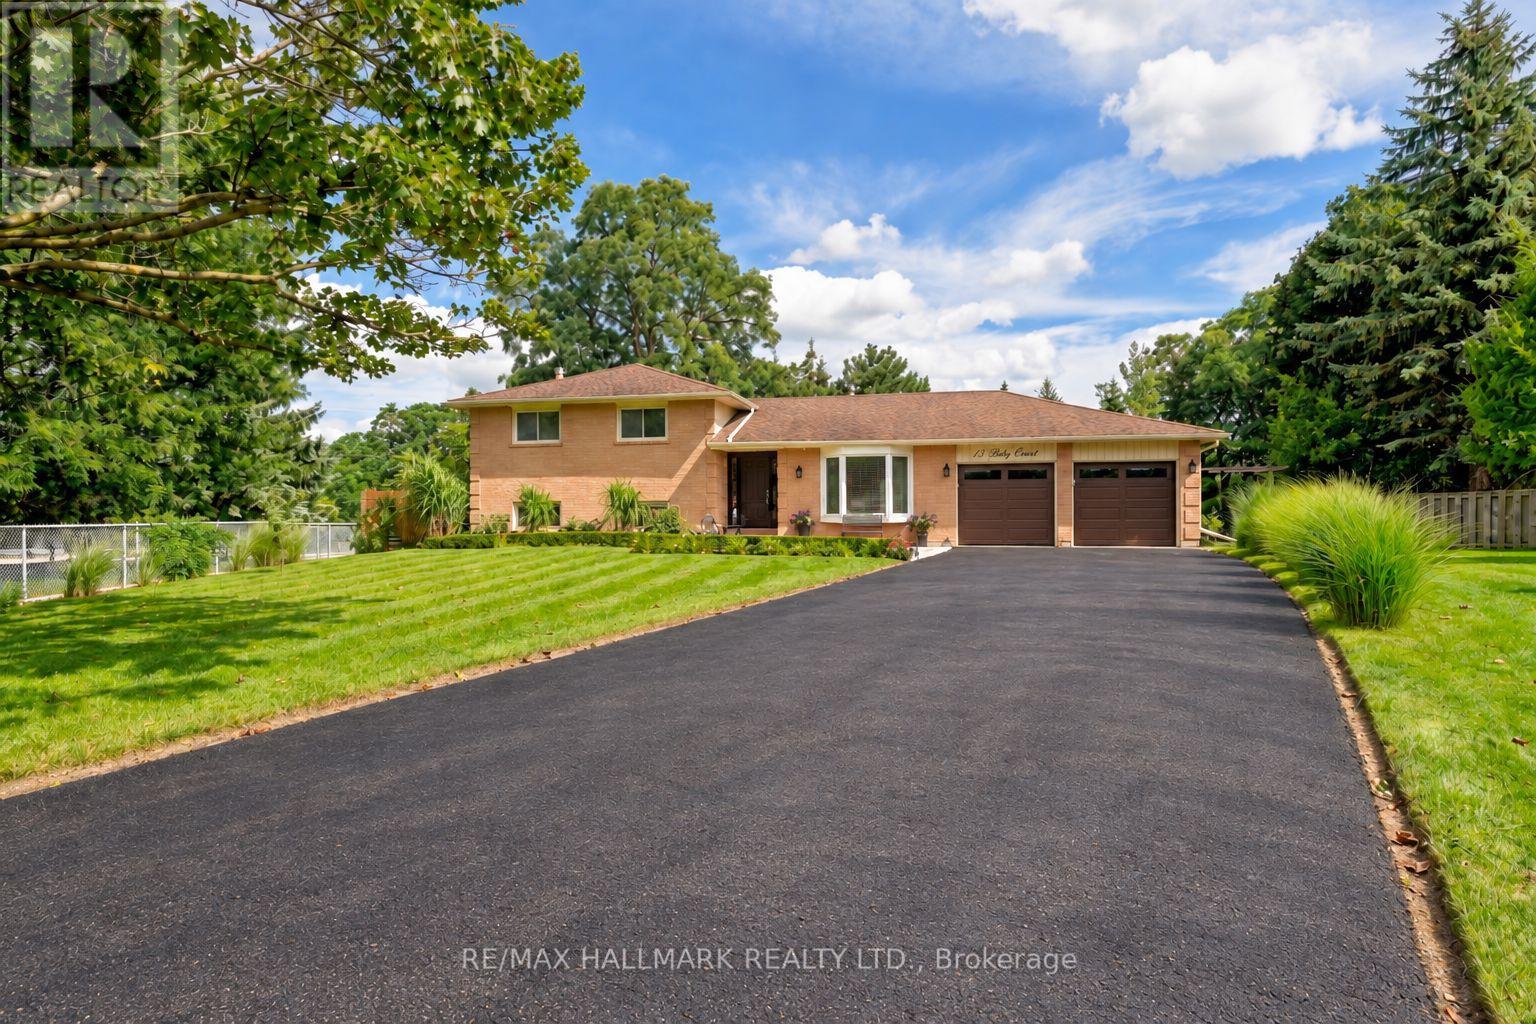
13 Toby Court
East Gwillimbury, Ontario
Welcome to 13 Toby Court, a beautifully renovated four-level sidesplit offering approximately 2,700 square feet of total finished living space at the end of a quiet court in Holland Landing. The home sits on a pie-shaped lot of over one-third of an acre and more than 200 feet deep. The fully fenced backyard is lined with mature trees for exceptional privacy and features two gazebos, a large deck, and a spacious lot offering ample room and endless possibilities. Renovated from top to bottom, the home is completely turn-key. The custom maple kitchen features granite counters, an oversized island, a brand new cooktop, and a newer fridge and microwave. Crown moulding, wainscoting, and triple-pane windows run throughout, keeping the home quiet, bright, and efficient. The upper level offers three bedrooms, including a primary suite with a fully renovated ensuite. The lower level impresses with soaring ceilings, oversized above-grade windows, a gas fireplace, and a wet bar. The basement features a versatile den, perfect as a guest room, office, or home gym, as well as a third bathroom. A separate entrance through the garage gives this level great potential as an in-law suite, or home business. Major mechanical upgrades include a new furnace, new air conditioning, and a new owned hot water tank, along with a recently sealed driveway and a newer fence. The finished, extra-deep garage has heavy-duty rubber flooring, making it ideal for a workshop. The driveway holds ten vehicles, with parking for twelve in total including the garage. The home is also conveniently located near Samuel Lount Park and Ridge View Park. A rare combination of space, privacy, and a truly move-in-ready renovated home in the heart of Holland Landing. (id:63381)
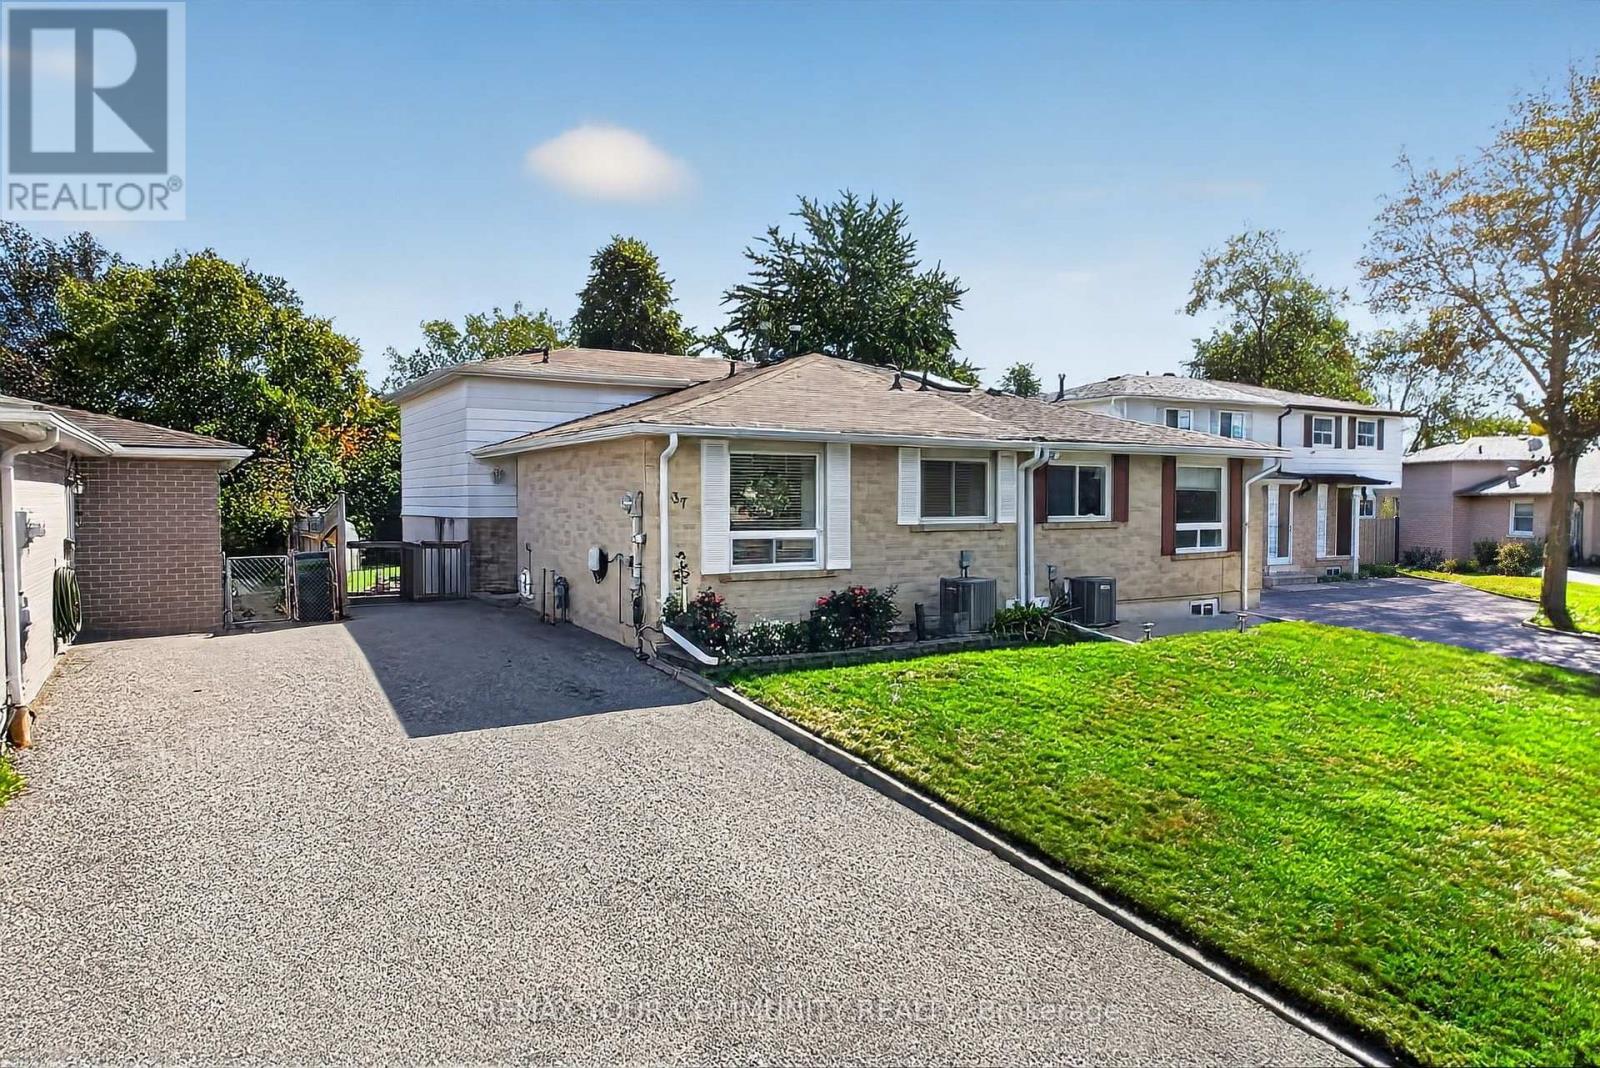
37 Coxworth Crescent
Toronto, Ontario
Welcome to this solidly built and spacious 4-level backsplit, ideally situated in a desirable, family-friendly neighbourhood. Offering 4 bedrooms in total and a versatile multi-level layout, this well-maintained home provides generous space for growing families, extended family, or those seeking flexible living options. The family-sized kitchen features ample cabinetry and workspace, while the spacious living and dining rooms offer an inviting setting for both everyday living and entertaining. The ground-floor bedroom, one of four bedrooms in the home, features a convenient walkout to the backyard and offers excellent flexibility for guests, a home office, or extended family. The finished basement extends the living space with a generous recreation room and wet bar-perfect for movie nights, entertaining, and family gatherings. Abundant storage throughout adds to the home's practicality. Step outside to enjoy the huge private backyard offering plenty of room for outdoor recreation, gardening, and summer entertaining. Conveniently located close to schools, parks, shopping, public transit, major highways, and everyday amenities. A wonderful opportunity to make this spacious and versatile home your own. (id:63381)
7 Erskine Avenue
Toronto, Ontario
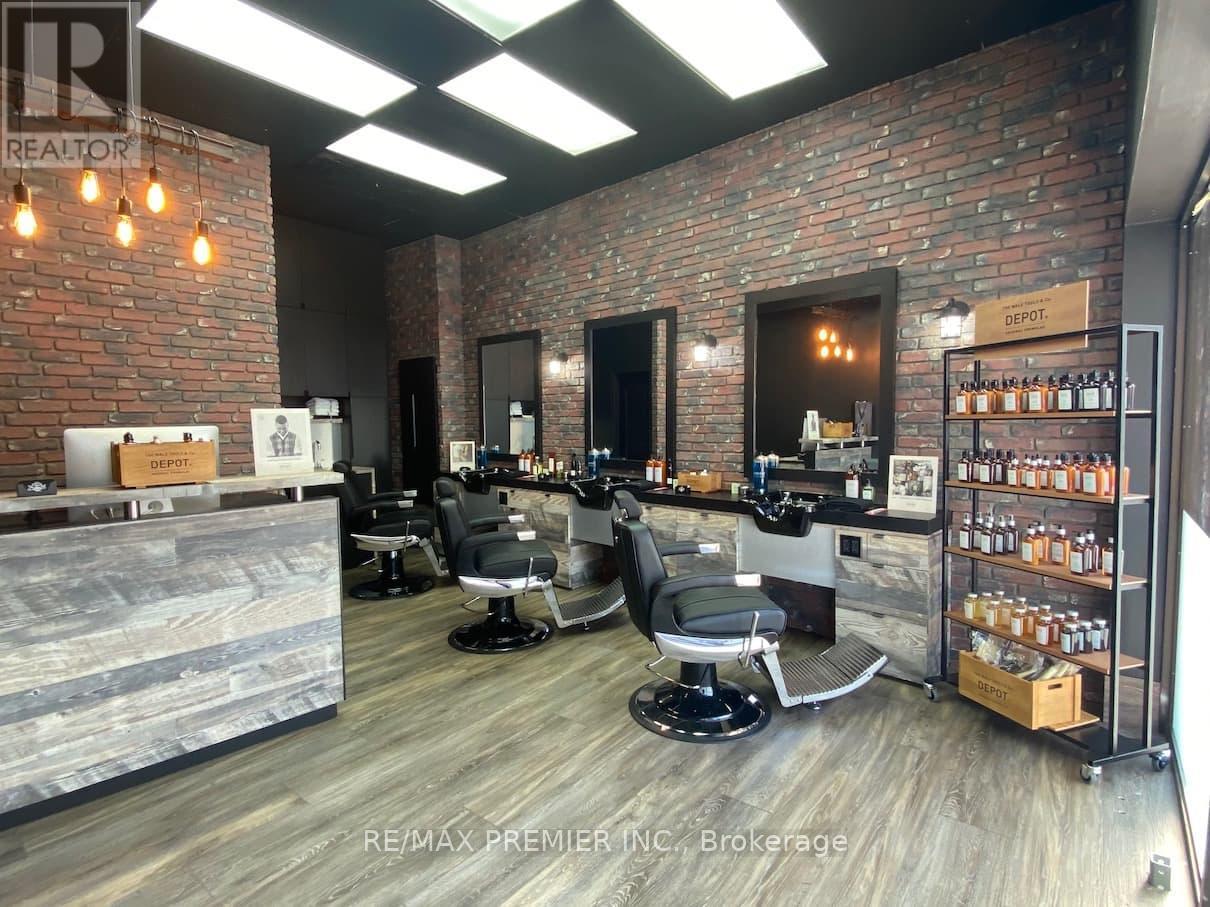
Prime Yonge & Eglinton Location! Excellent opportunity to own an established barbershop in one of Toronto's most vibrant and sought-after commercial districts. Ideally situated in the Yonge & Eglinton area, surrounded by high-density residential, offices, retail, restaurants and excellent transit access. The shop offers a functional setup for a barbering operation with an existing customer base and strong exposure. Ideal for an experienced barber looking to take over an operating business or an entrepreneur seeking to establish a presence in a high-demand neighbourhood. Turnkey opportunity with potential to continue the existing concept or bring your own vision. Great location, established operation and excellent opportunity for owner-operator. (id:63381)
22933 Hagerty Road
Newbury, Ontario
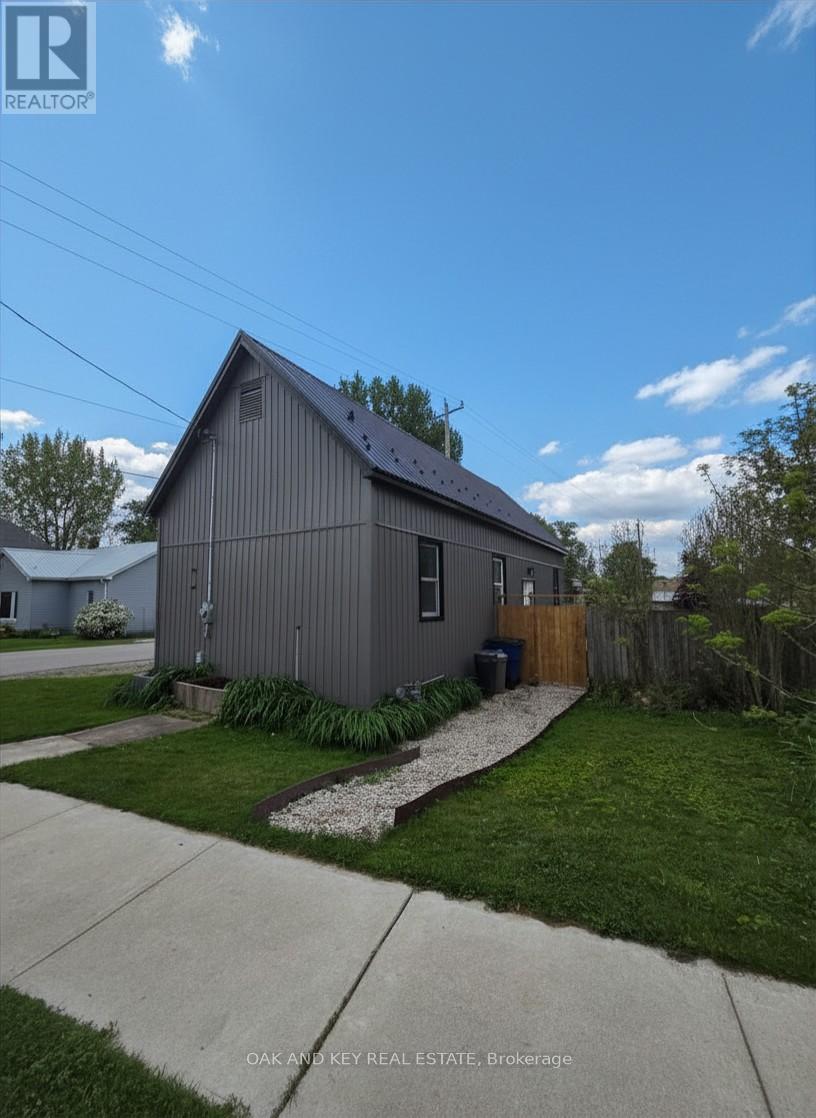
Fully renovated and completely turn-key! Welcome to this beautifully transformed one-level home, situated on a spacious $51.6ft X 164.84ft corner lot. This property has been thoughtfully updated from top to bottom, featuring a bright, open-concept layout with a brand-new kitchen, an updated bathroom, new flooring and lighting throughout. Enjoy total peace of mind and energy efficiency thanks to brand-new siding, a newly installed tankless water heater, updated plumbing and electrical, and a highly durable steel roof. A furnace and central A/C ensure year-round comfort. Outside, the massive yard is partially fenced and includes a convenient storage shed for extra storage. This prime corner lot is unbeatably located close to the library, convenience store, Home Hardware, and Four Counties Health Services (complete with an emergency room and helipad). Don't miss out on this affordable, worry-free, move-in-ready property! (id:63381)
14 Robinhood Drive
Hamilton, Ontario
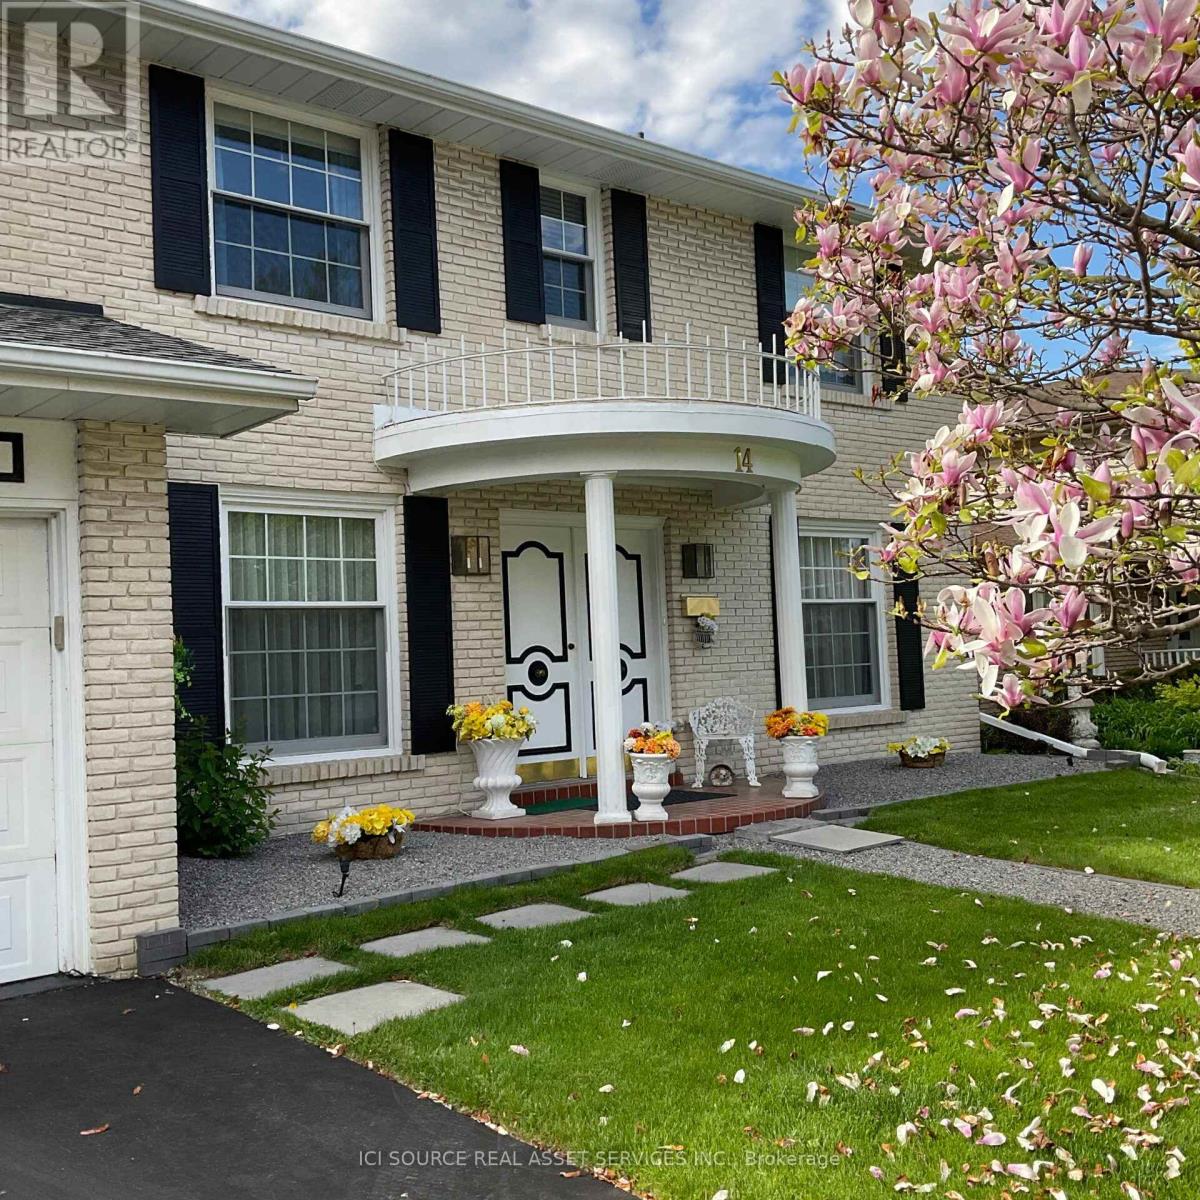
Welcome to a stunning Southern Colonial situated on an impressive 200ft lot. This beautiful house offers a comfortable layout and features four well-maintained bedrooms and two 1/2 bathrooms. Spacious family living and refined architectural details stand out throughout the home. The Tudor-style family room showcases Bruce hardwood flooring and a gas fireplace, creating a warm and inviting space perfect for entertaining or a relaxing evening at home. The primary bedroom includes a private 4-piece ensuite for added convenience. The backyard is designed for enjoying outdoor living with low-voltage landscape lighting and a Terrazzo 500 soft stone patio leading to a double-kidney shaped pool. A 150 sq. ft. Sunbrella canopy provides shaded seating space, complemented by a 20-piece Canadian Bekka aluminum outdoor dining set and chaise lounges. An extra-large German-made Garda umbrella is also featured. This property offers a rare opportunity to combine indoor comfort and outdoor enjoyment on an oversized lot. *For Additional Property Details Click The Brochure Icon Below* (id:63381)
145 - 1965 Upperpoint Gate
London South, Ontario
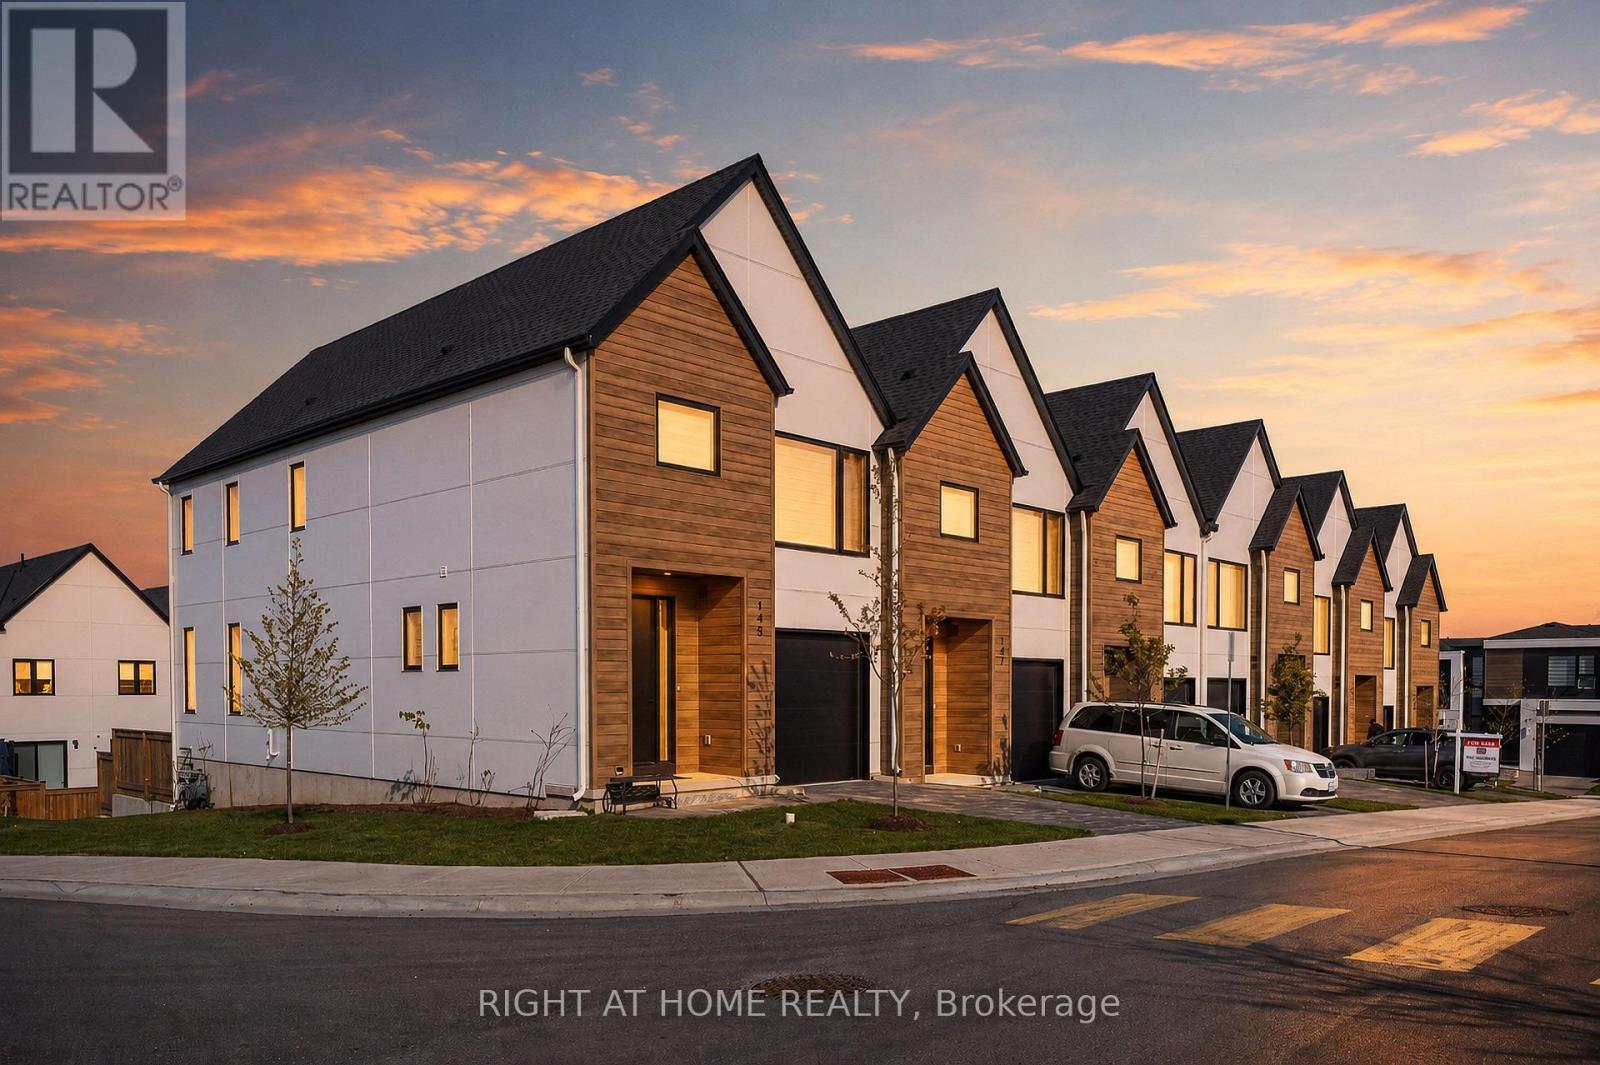
Top End CORNER UNIT WITH FINISHED GROUND LEVEL WALKOUT BASEMENT - RIVERBEND! Bright and beautifully positioned end/corner unit featuring 3 spacious bedrooms, 4 bathrooms, abundant natural light and extra privacy. Ideally situated within the complex with easy access to the entrance/exit leading to Fountain Grass Drive and Westdel Bourne, plus convenient nearby visitor parking.Approximately just under 1,600 sq. ft. plus a fully finished walkout basement, offering additional bright, usable living space with direct access to the backyard and a much more open feel than a traditional below-ground basement!The bright open-concept main level features 9-foot ceilings, 8-foot doors, oak-engineered hardwood floors and custom window blinds. The kitchen offers white cabinetry, quartz countertops, designer lighting and sleek black Riobel fixtures. The living and dining area opens through patio doors to a 10' x 10' balcony, providing the perfect outdoor space to BBQ, dine, entertain, or relax and enjoy the neighbourhood views.Upstairs, a wide and spacious hallway leads to 3 generously sized bedrooms, including a primary suite with a walk-in closet and spa-inspired ensuite featuring a double vanity and walk-in tile shower. One of the additional bedrooms also features a walk-in closet. The upper level is completed by convenient second-floor laundry and additional built-in closet in the bathroom.The fully finished walkout basement includes a 4-piece bathroom and flexible additional living space with direct walkout access to the backyard, street and nearby visitor parking.Complete with a private garage and driveway, featuring convenient interior access to a spacious mudroom with a versatile closet for extra storage and/or pantry use.Ideally located in sought-after Warbler Woods/Riverbend, close to parks, schools, shopping, restaurants, West 5, Boler Mountain and Springbank Park, with easy access to Highway 402. (id:63381)
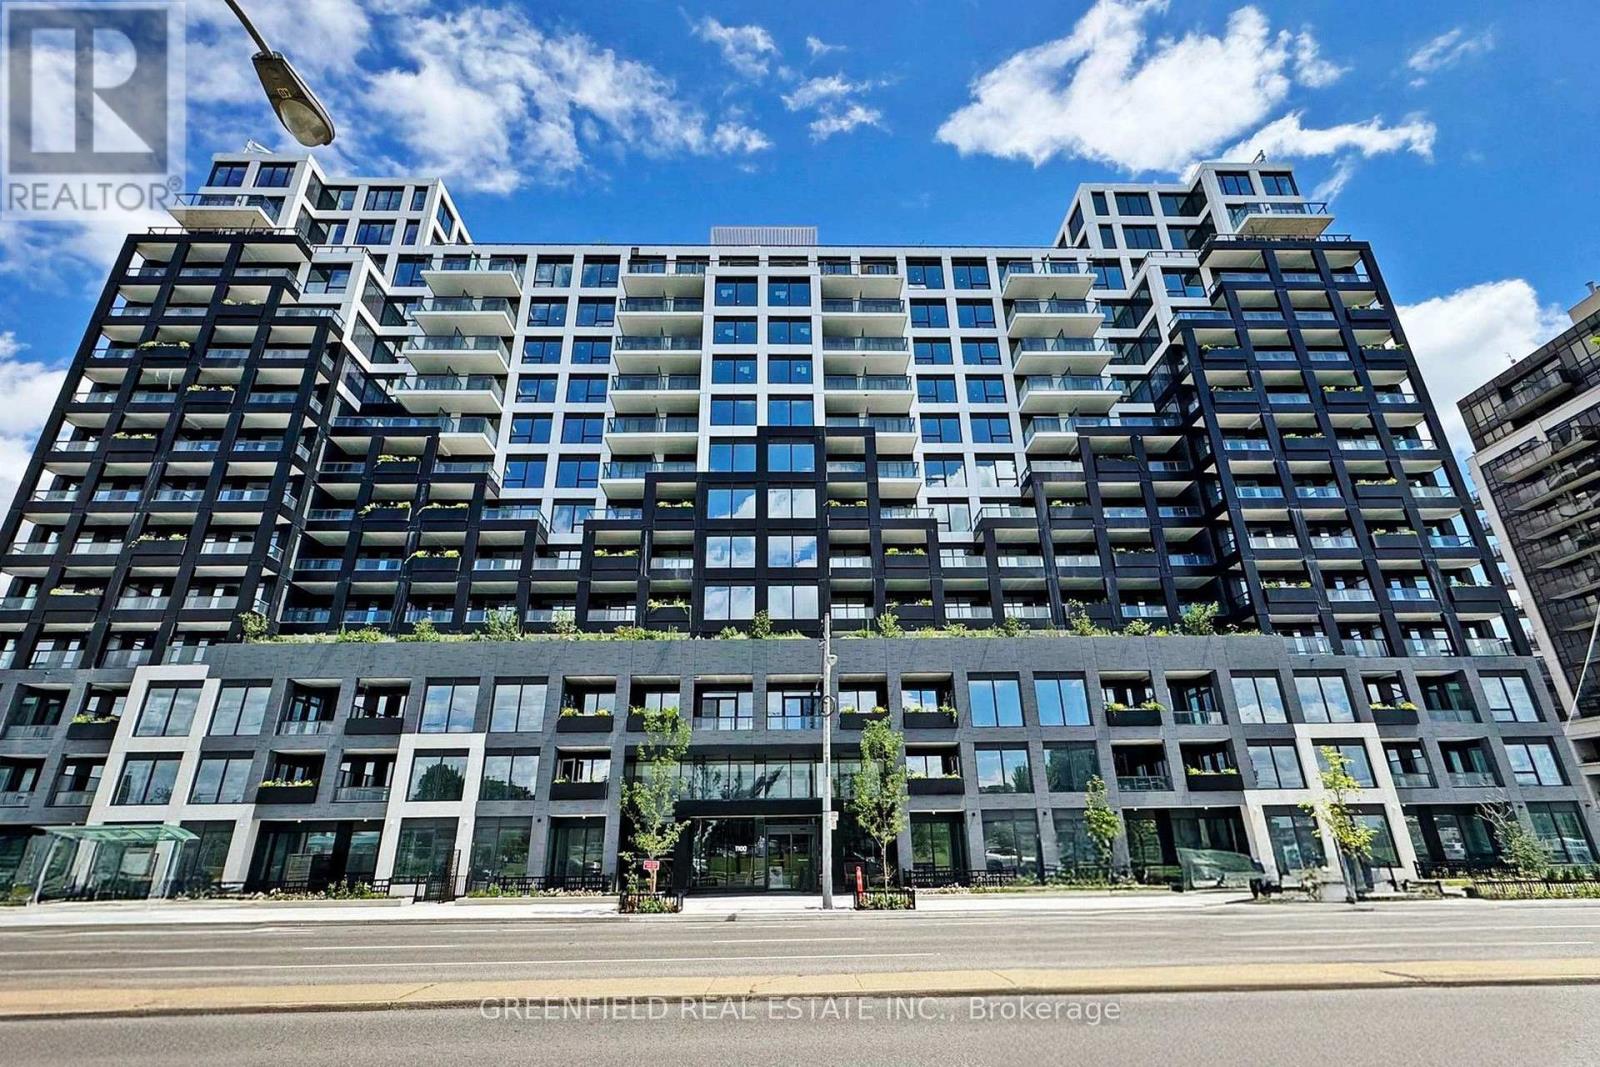
626 - 1100 Sheppard Avenue W
Toronto, Ontario
What a stunning unit! This spacious 3-bedroom, 2-bathroom residence offers a bright and beautifully designed living and dining area, complemented by a gorgeous modern kitchen. Enjoy two incredible outdoor spaces-a large south-facing terrace with views of the CN Tower, plus a second balcony off the kitchen, perfect for your morning coffee. With sweeping south and west exposures, the condo is filled with natural light throughout the day and offers beautiful sunset views in the evening. Live in a luxurious building with fantastic amenities, including an impressive rooftop entertainment terrace connected to a beautiful party room, a stylish fitness centre with a rock-climbing wall, dog grooming stations, an elegant lobby, meeting rooms, visitor parking, and so much more! The location is unbeatable-right at Sheppard West Subway Station and just minutes from Highway 401, Yorkdale Shopping Centre, grocery stores, coffee shops, restaurants, and everyday conveniences.Don't miss this incredible opportunity to own a beautiful 3-bedroom home in a luxury residence offering exceptional amenities, incredible views, and outstanding connectivity! (id:63381)
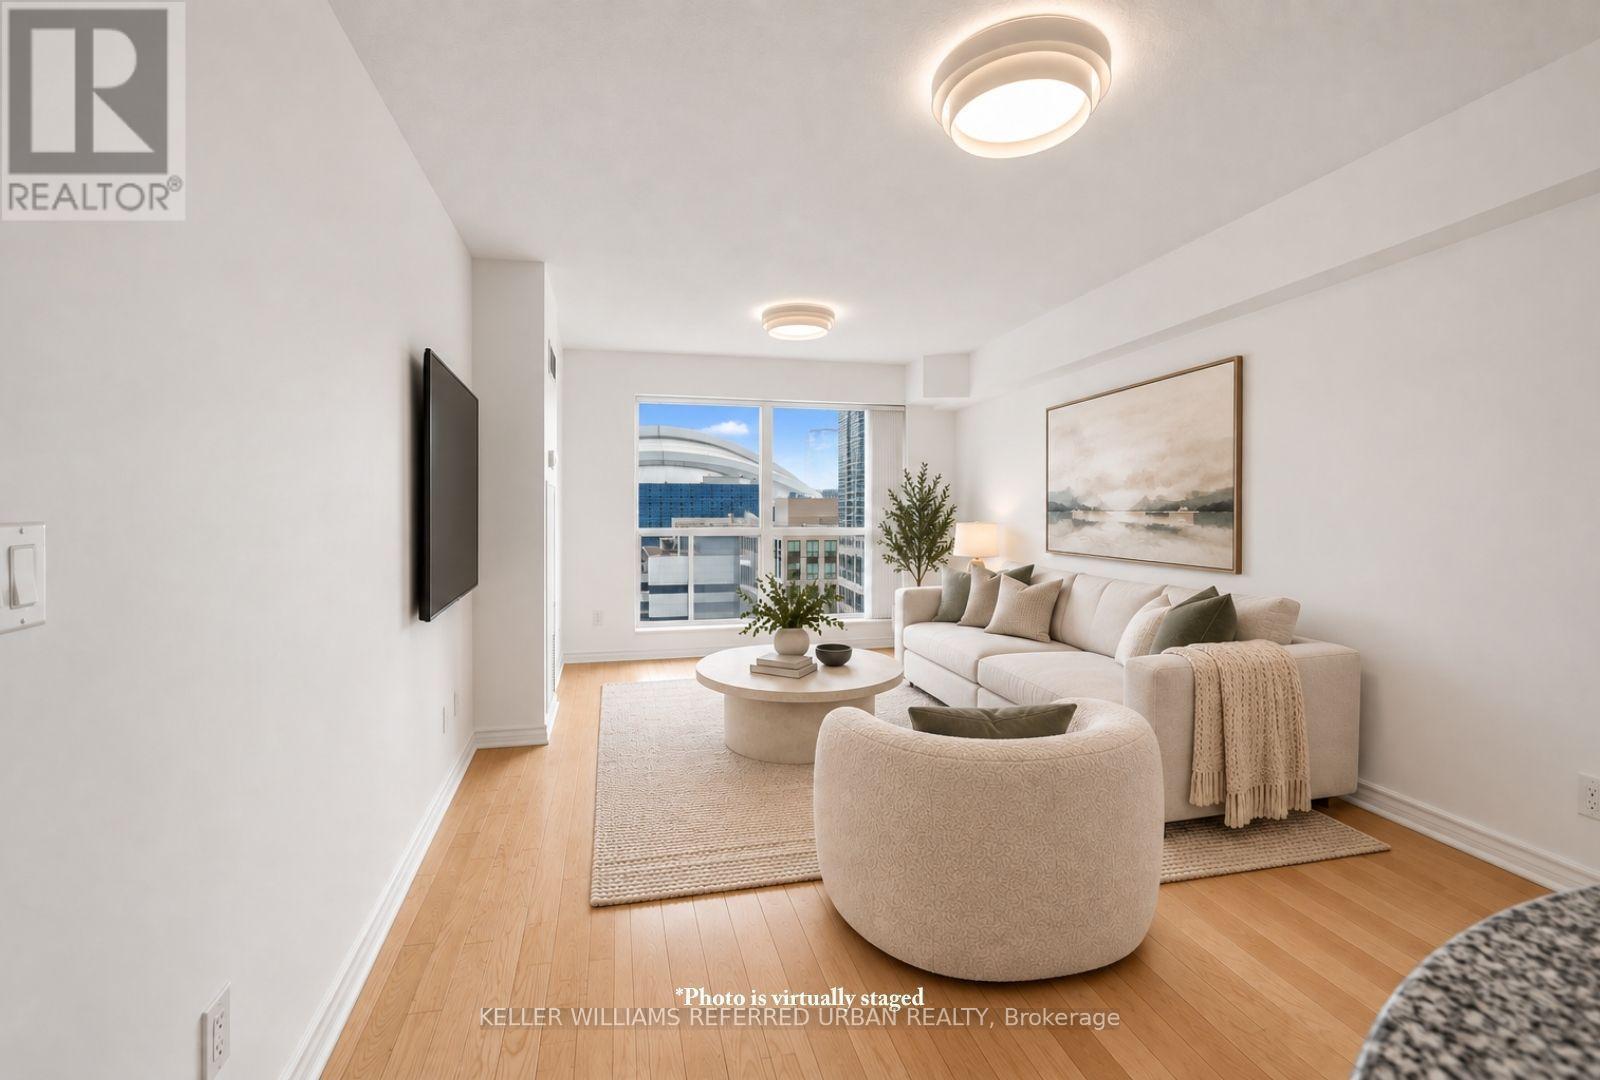
1436 - 250 Wellington Street W
Toronto, Ontario
One of the best layouts and views in the building with a sunny south exposure. Be the first one the move into and enjoy this recently updated condo with brand new carpet in the bedroom, brand new light fixtures, an updated bathroom with new hardware and brand new stainless steel appliances and sink in the kitchen. Offering approximately 713sq. ft. of thoughtfully designed living space, this bright and spacious suite delivers a functional layout with generous proportions rarely found in newer downtown condominiums.The open-concept living and dining areas provide plenty of room to relax, entertain or work from home, complemented by large windows that fill the suite with natural light. A well-appointed kitchen offers ample cabinetry and workspace while connecting effortlessly to the principal living areas. The spacious bedroom provides a comfortable retreat with excellent closet space, while the versatile den adds valuable flexibility for a home office, guest space or additional living area. Ensuite laundry completes the suite.Residents of ICON II enjoy an impressive collection of amenities, including 24-hour concierge, fitness facilities, indoor pool,sauna, party and meeting spaces, visitor parking and rooftop terraces with BBQ areas.Set in an unbeatable downtown location, you're just steps from King West's acclaimed restaurants and nightlife, TIFF Bell Lightbox, the Princess of Wales and Royal Alexandra theatres, Rogers Centre and the CN Tower, with the Financial District,Union Station, PATH, waterfront and everyday conveniences all within easy reach.A spacious and exceptionally well-located downtown suite offering the perfect combination of comfort, convenience and cityliving. (id:63381)
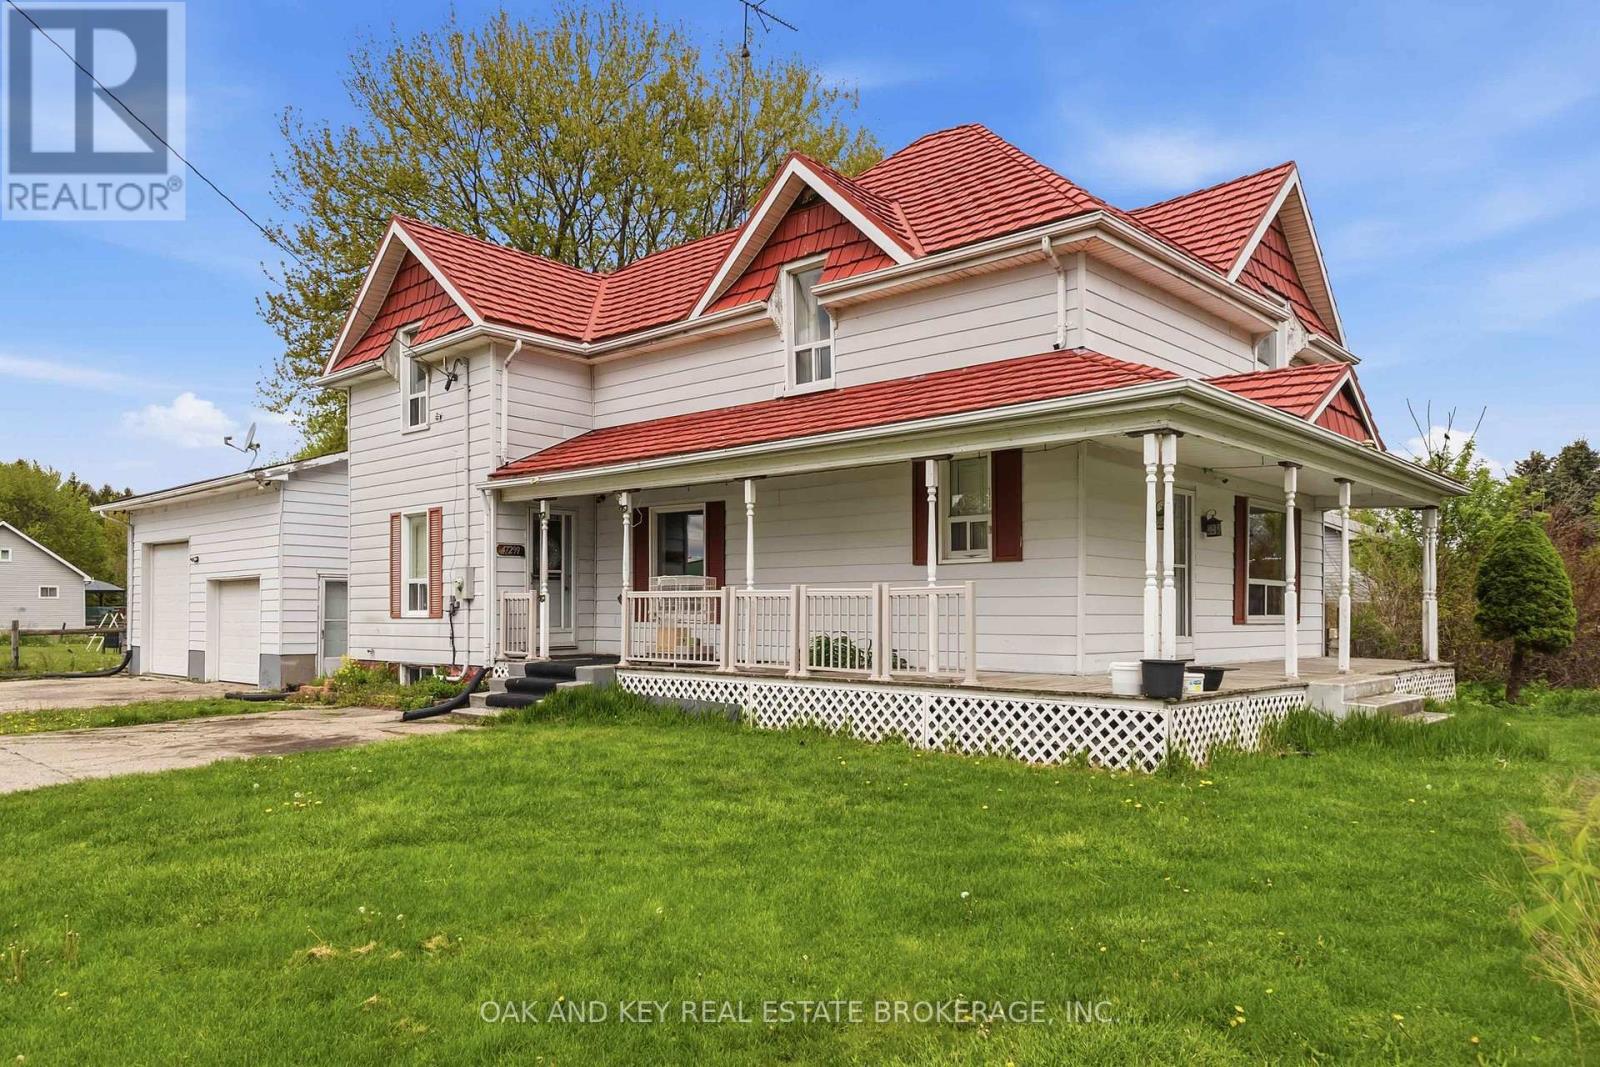
47299 John Street
Malahide, Ontario
Classic Farmhouse Charm with a Massive Workshop! Rare opportunity to own a quintessential country farmhouse on nearly half an acre. This 4-bedroom, 2-bathroom family home features a stunning wrap-around porch and spacious kitchen and dining areas perfect for entertaining. Professionals and hobbyists will love the attached 25' x 27' shop, fully equipped with 220V hydro, double roll-up doors, and a convenient mudroom entry. Major upgrades provide total peace of mind, including a lifetime warranty steel roof, vinyl windows, a newer furnace/AC, and a spray-foamed/Drycore basement. Enjoy a fully fenced yard with a storage shed, all just 20 minutes from the 401 and 30 minutes to London. (id:63381)
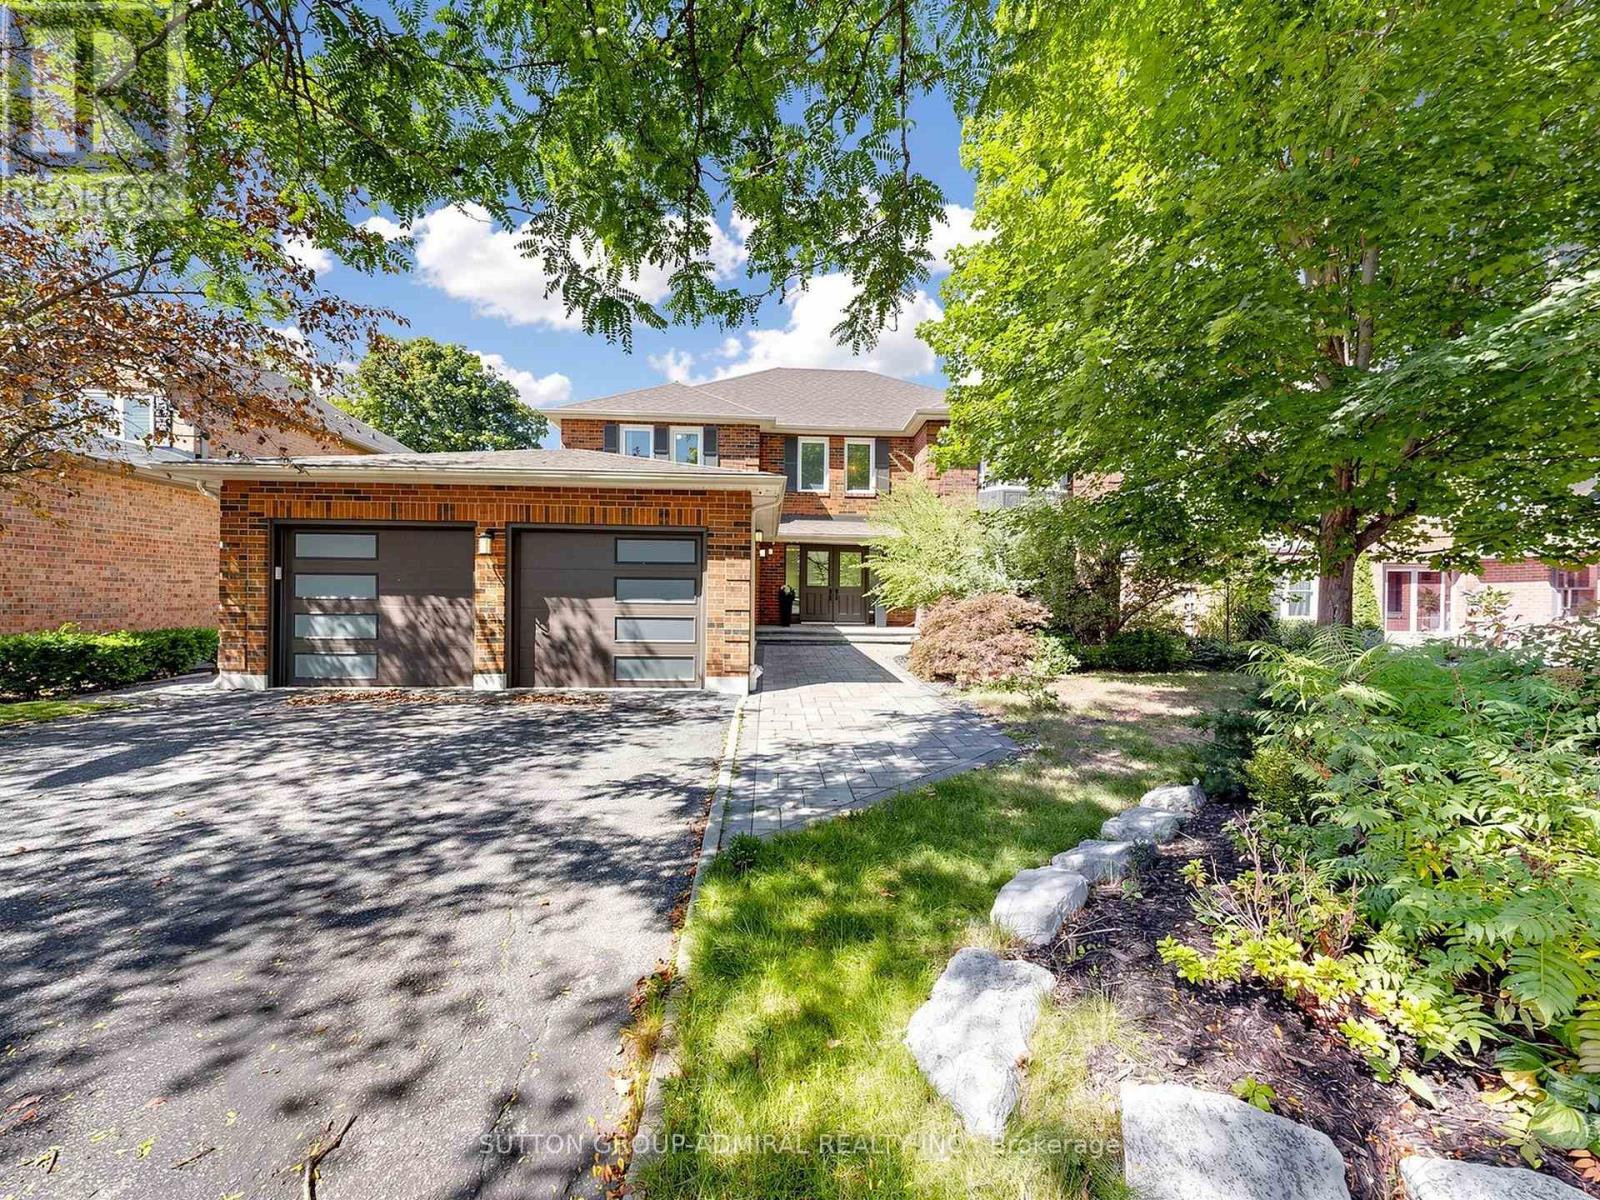
48 Petch Crescent
Aurora, Ontario
RAVINE VIEWS!!! Experience exceptional luxury and privacy at 48 Petch, an extensively renovated 4-bedroom residence set on a premium 61' x 143' lot overlooking a spectacular ravine. Offering over 4,500sq. ft. of total living space, this remarkable home combines sophisticated design, thoughtful upgrades, and an extraordinary natural setting. Completely renovated with meticulous attention to detail, the home showcases brand-new flooring throughout, beautifully renovated bathrooms, custom millwork, and refined finishes that create an elevated yet inviting atmosphere. The heart of the home is the stunning kitchen and family room, opening seamlessly to a spacious terrace where you can dine, entertain, or simply unwind while taking in the breathtaking ravine views. The exceptional privacy and lush natural backdrop create a true sense of escape. The fully finished walkout basement provides an abundance of additional living space and offers direct access to the private backyard, extending the home's living and entertaining possibilities. Complete waterproofing and a sump pump provide added peace of mind. Upstairs, four generously sized bedrooms offer comfort and privacy, including a spacious primary retreat. Every level of the home has been thoughtfully updated to provide a truly turnkey living experience. Additional improvements include a newer roof (approximately 7 years), air conditioning replaced in 2021, a brand-new garage door, motor and smart sensor (2021) and a double-car garage. Ideally situated close to schools, shopping, restaurants, parks, and everyday amenities, 48Petch offers the rare opportunity to enjoy the privacy and beauty of a ravine setting without compromising on convenience. A truly special home where extensive renovations, exceptional living space, breathtaking views,and unparalleled privacy come together. (id:63381)